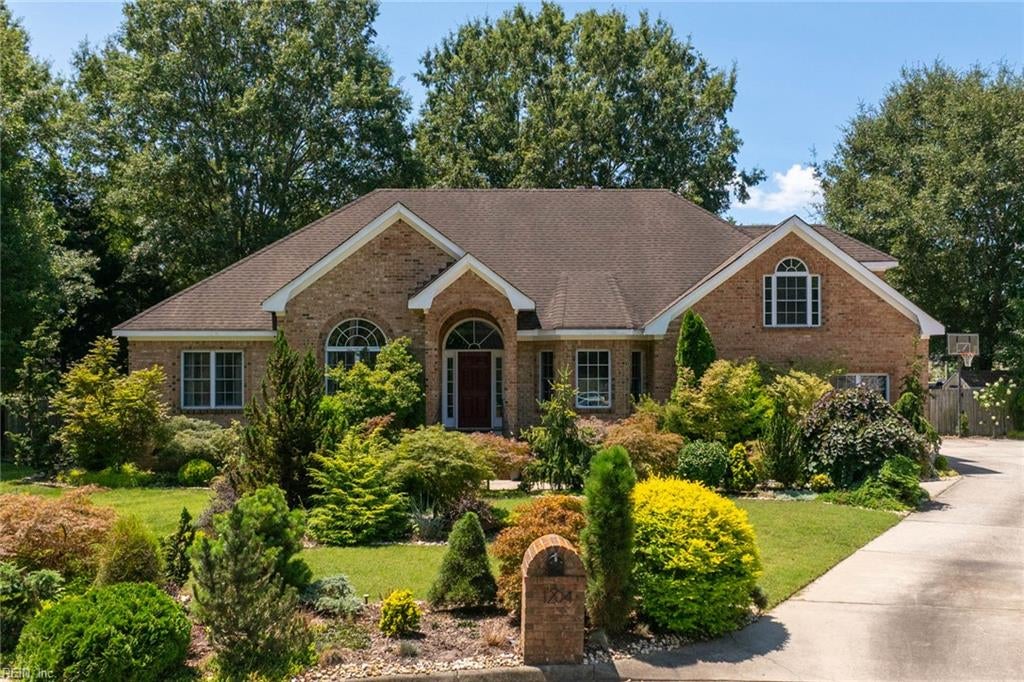
Brick ranch home with an attached garage, front porch, American flag, and tall pine trees.
Entry hall with hardwood floors, white columns, a console table, and a glass-paneled front door.
Entry foyer with a decorative-glass front door, hardwood floors, and a console table beneath framed artwork.
Living room with hardwood floors, white sectional sofa, gray armchairs, and plantation shutters.
Living room with hardwood floors, a large sectional, arched openings, and an open kitchen beyond.
Furnished living room with a white sectional, fireplace, wall-mounted TV, and kitchen counter with bar stools.
Living room with a white sectional, fireplace, mounted television, hardwood floors, and framed photos.
Sitting room with two gray armchairs, hardwood floors, and plantation shutters across the windows.
Open kitchen with a central island, wood cabinetry, breakfast bar, and hardwood floors.
Kitchen with a large dark-stone island, honey-colored cabinets, and stainless steel appliances.
Kitchen with a large granite island, warm wood cabinetry, mosaic backsplash, and stainless steel appliances.
Spacious kitchen with a large wood island, granite counters, and stainless steel appliances.
Kitchen with wood cabinets, granite counters, stainless steel range, mosaic backsplash, and window over the sink.
Open kitchen with a large wood island, dark stone counters, stainless-steel oven, and adjoining dining area.
Kitchen with warm wood cabinetry, stainless appliances, a gas range, and mosaic tile backsplash.
Kitchen with honey-toned wood cabinets, mosaic tile backsplash, stainless appliances, and a gas range.
Kitchen with a granite-topped wood island, mosaic tile backsplash, and hardwood floors.
Dining room with a wooden table, black chairs, large windows, and hardwood floors.
Kitchen and dining area with a long wooden table, wood cabinets, and large backyard-facing windows.
Dining room with a long wooden table and black chairs beside a cabinet-lined kitchen.
Furnished bedroom with a gray bed, tufted bench, hardwood floors, and French doors.
Furnished bedroom with a gray bed, tufted bench, cream rug, hardwood floors, and two ceiling fans.
Spacious bedroom with a large bed, wood floors, two ceiling fans, and several windows.
Bathroom with a wood double vanity and stone countertop beside a tiled walk-in shower.
Bathroom double vanity with a stone countertop, wood cabinets, and two large framed mirrors.
Bathroom with a tiled walk-in shower, oval soaking tub, and toilet.
Bedroom with a pale quilted bed, shuttered windows, ceiling fan, and patterned rug.
Bedroom with a cream-covered bed, white closet doors, and an open view into a tiled bathroom.
Bright bedroom with plantation shutters, paneled closet doors, hardwood floors, and a ceiling fan.
Bathroom with marble-look tile, a pedestal sink, and a tiled shower with a white curtain.
Nursery with a wooden crib, cushioned armchair, and white plantation shutters.
Nursery with a wooden crib, animal prints, and a beige recliner beside a shuttered window.
Nursery with a white changing dresser, round mirror, wall shelves, and wooden safety gate.
Bathroom with a tiled glass shower, toilet, and white vanity with a dark wood base.
Glass-enclosed tiled shower with mosaic accents, recessed niche, and rainfall showerhead.
Laundry room with wood cabinetry, dark countertop, and black washer and dryer.
Laundry room with wood cabinets, washer and dryer, and a tiled walk-in shower.
Furnished screened-in porch with a blue sofa, brick wall, and views of the outdoor patio.
Screened porch with brick walls, wood-plank flooring, hanging ferns, and blue-cushioned seating.
Screened porch with a ceiling fan, French doors, and two chairs around a small table.
Furnished deck beside a brick home’s long screened porch, with wicker seating and a white patio umbrella.
Furnished deck with a wooden dining set and umbrella overlooking a fenced, tree-lined backyard.
Backyard deck with an umbrella-shaded dining set, wicker seating, and a fenced yard beyond.
Red brick home's rear exterior with a raised deck, screened porch, and mature trees.
Fenced backyard with a raised deck, patio furniture, small shed, and tall trees.
Fenced backyard with mature trees, a storage shed, and a broad grassy lawn.
Brick house with a furnished raised deck behind a broad, fenced grassy backyard.
Fenced backyard with a detached shed, brick house, raised deck, and tall pine trees.
Red brick ranch house with a front stoop, American flag, broad lawn, and tall pine trees.
Red brick ranch home with an attached garage, American flag, and tall pine trees behind it.
VIEW PHOTOS
$625,000

916 Baillio DR

3 Beds 3 Baths 2,295 Sq.Ft. 0.36 Acres

Description

Stunning, all brick, 3 bedroom, 3 full bath ranch situated in the heart of Great Neck! Beautifully upgraded & thoughtfully designed throughout, this home welcomes you with a bright, open floor plan. The spacious great room w/gas fireplace seamlessly flows to the chef's dream kitchen featuring custom cabinetry, granite counters, high end stainless steel appliances, an oversized gas stove top, pot filler, island w/2nd sink, & dining area with built in buffet. The primary suite is a retreat w/walk-in closet and ensuite bath w/double vanity, jetted tub, & walk-in shower. Other notable details incl crown molding & hardwood flooring throughout, recessed lighting, plantation shutters, an oversized laundry w/tiled dog washing station, & more. Out back enjoy a fully fenced backyard with large screened in back patio, a 36x16 TREX deck with solar lighting, & a storage shed/workshop with electrical. Fantastic location minutes to the beach, military bases, interstate, hospital, shopping, & dining.

Share Property

Location

916 Baillio DR, Virginia Beach, VA 23454

Status

Sold

Date Sold

April 4, 2024
Kristie Weaver

Kristie Weaver

TITLE

REALTOR®

Property Amenities

Interior
Appliances Dishwasher, Dryer, Refrigerator, Gas Range, Microwave, Washer, Disposal, Gas Water Heater
Flooring Ceramic Tile, Wood
Total Bedrooms: 3
Full Bathrooms: 3
Other Interior Features Bar, Walk-In Closet(s), Entrance Foyer, Pantry, Master Downstairs
Area & Lot
Total area 2,295 Sq.Ft.
Lot Area 0.36 Acres
Living area 2,295 Sq.Ft.
MLS® ID 10522379
Year Built 1966
High School First Colonial
Middle School Lynnhaven Middle
Elementary School Linkhorn Park Elementary
Architecture Styles Ranch
Type Residential
Status Sold
Exterior
Stories 1
Air conditioning Central Air, Ceiling Fan(s)
Heat type Natural Gas
Water Source Private, Well, Public
Garage Space 1.0
Sewer Public Sewer
Parking Garage Door Opener, Attached
Lot Features Wooded
Roof Asphalt
Finance
Sales Price $625,000
Real Estate Tax $5,560 yearly

Your Next Move Deserves Experienced Guidance

Whether you're buying, selling, or preparing for a move to Hampton Roads, Kristie brings local knowledge, honest advice, and personal attention to every step. Let's talk about what matters most to you and how she can help you move forward with confidence.