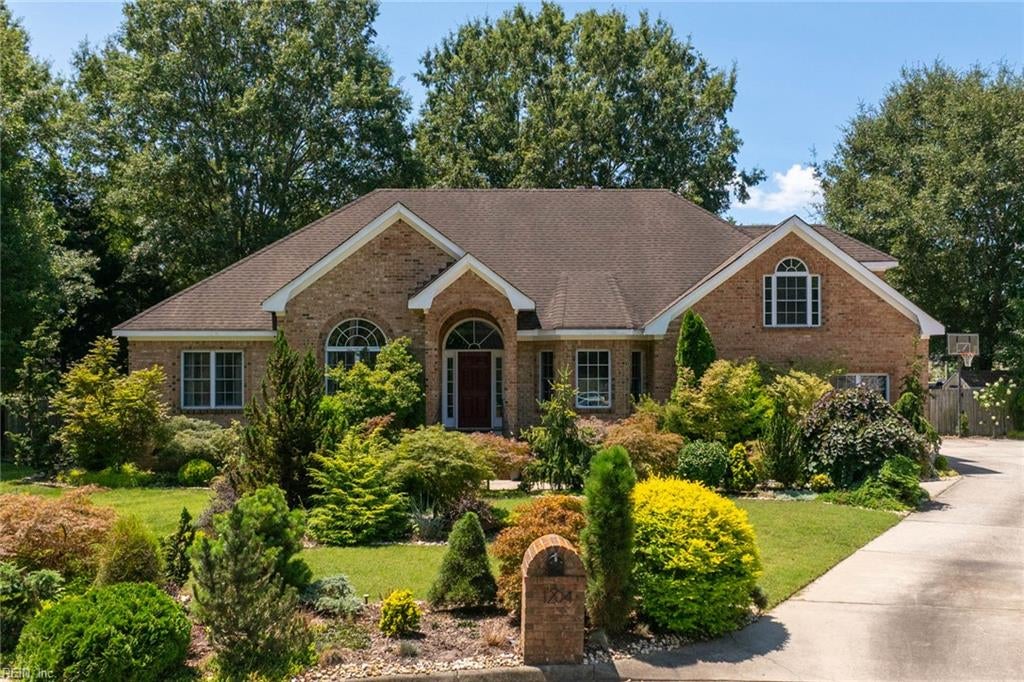
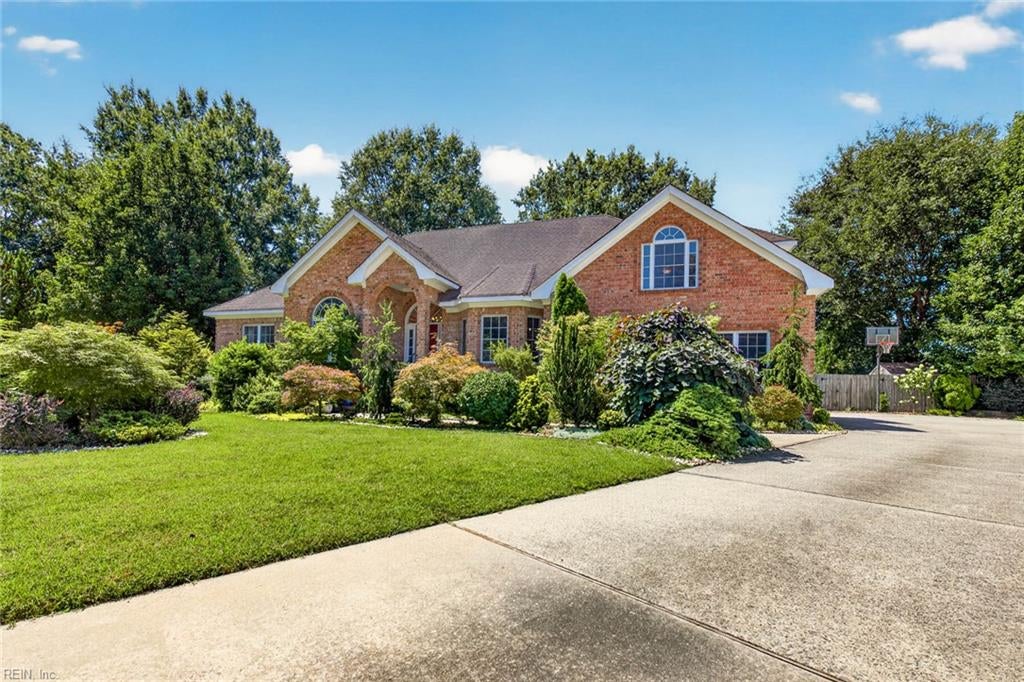
Brick house with an arched entrance, colorful front garden, and driveway basketball hoop.
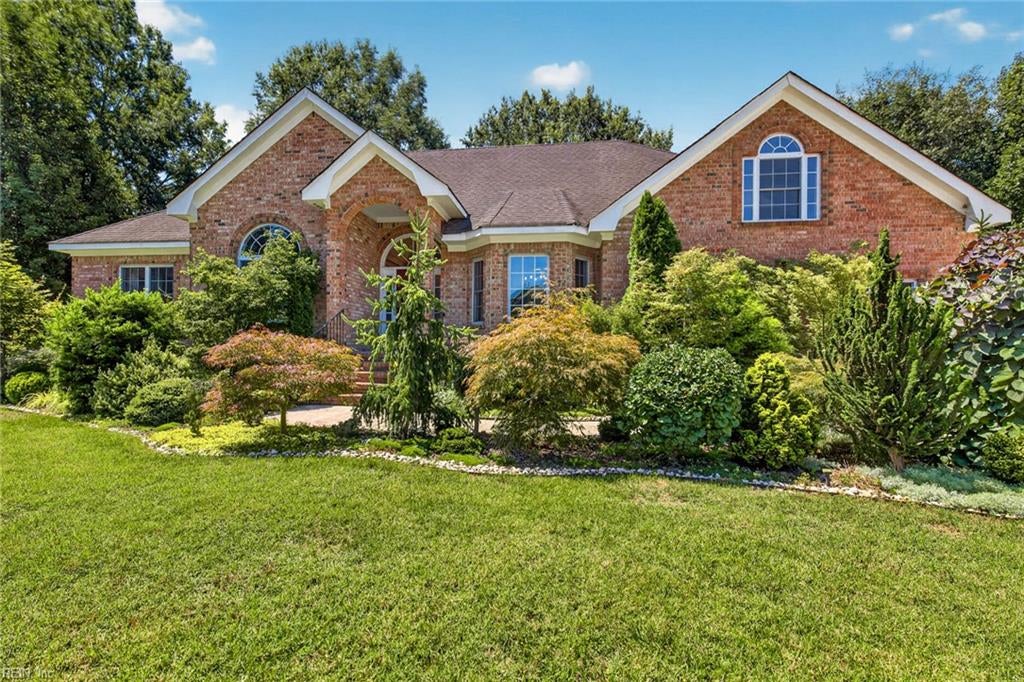
Red brick house with gabled roof, arched entry, and landscaped front lawn.
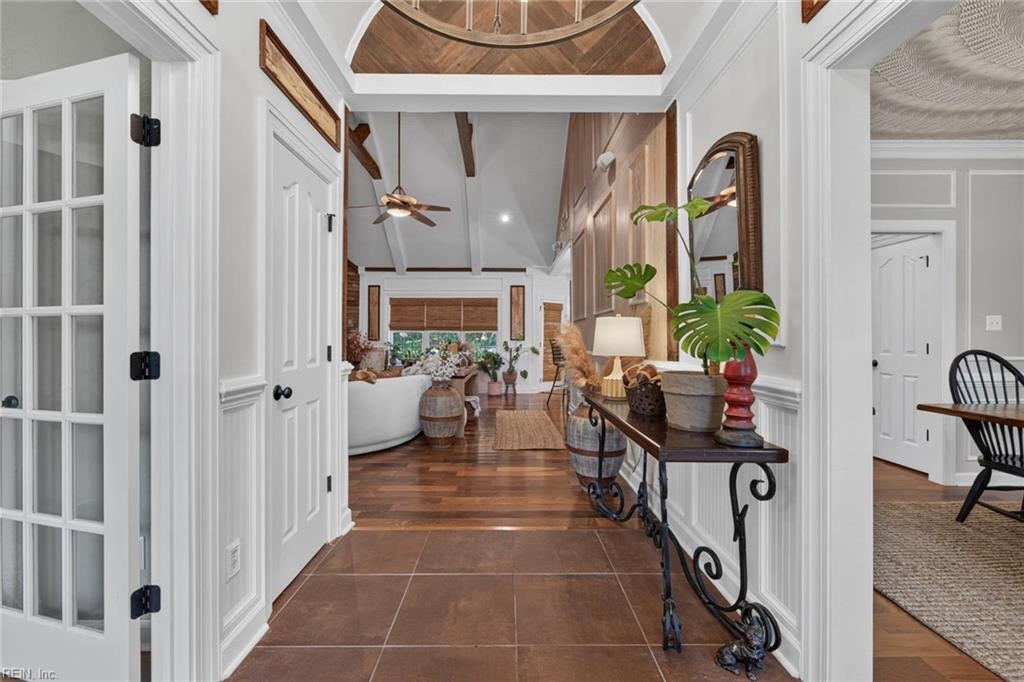
Foyer with tiled floor and plant-decorated console table opening into a living room with exposed beams.
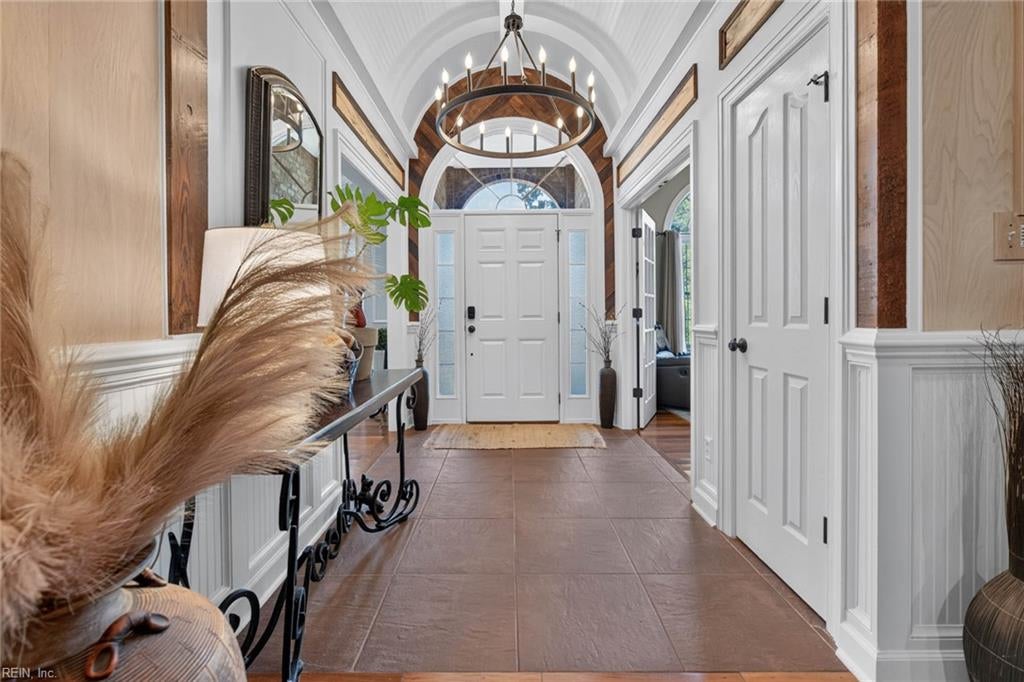
Entry foyer with an arched ceiling, circular chandelier, and white front door with sidelights.
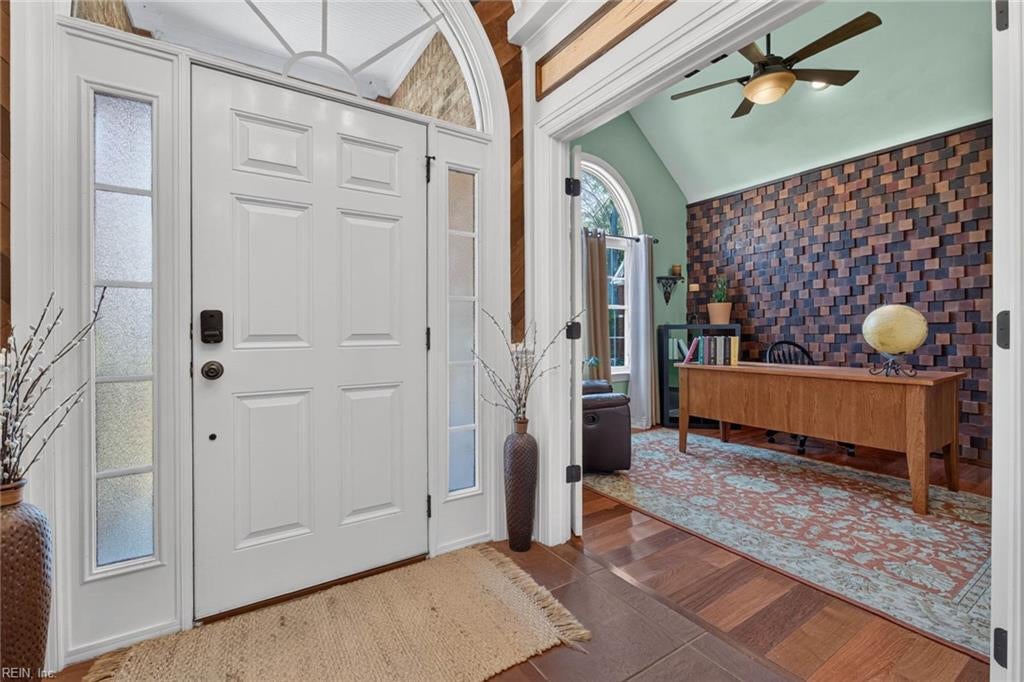
Entry foyer with a white door and arched transom opening to an office with a block-pattern accent wall.
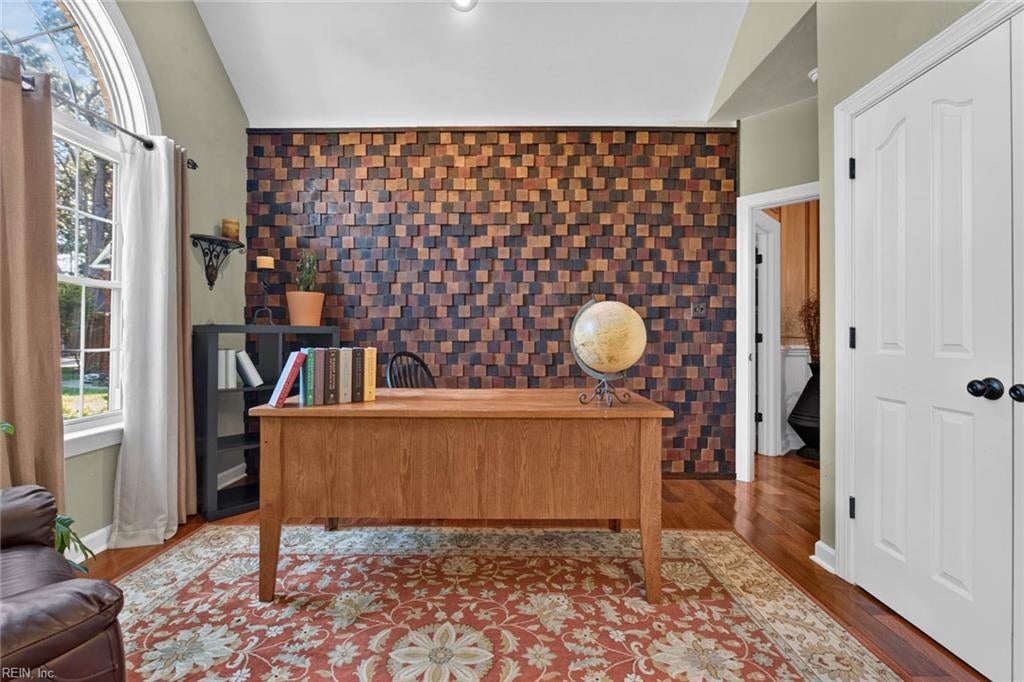
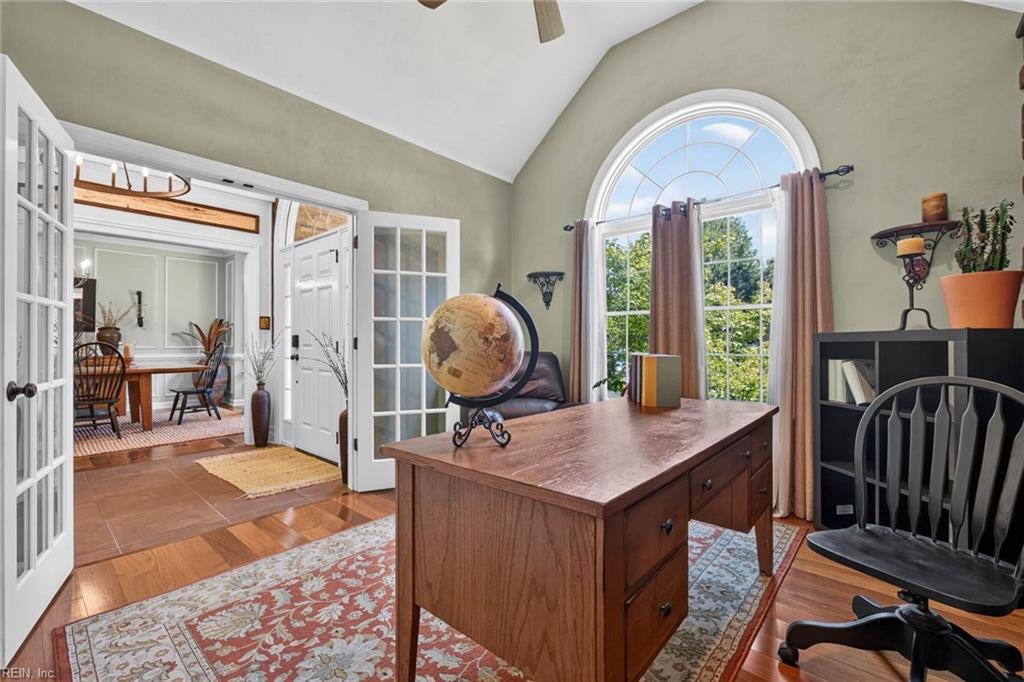
Home office with a wooden desk, multicolored block accent wall, and arched window.
Furnished home office with a wooden desk, arched window, and open French doors to the dining area.
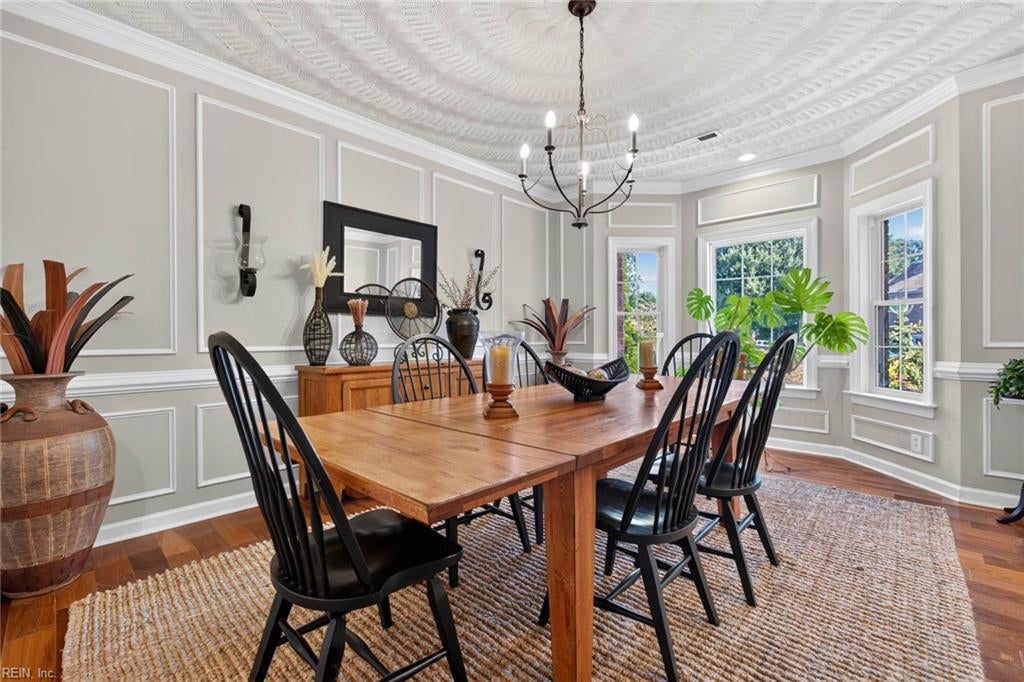
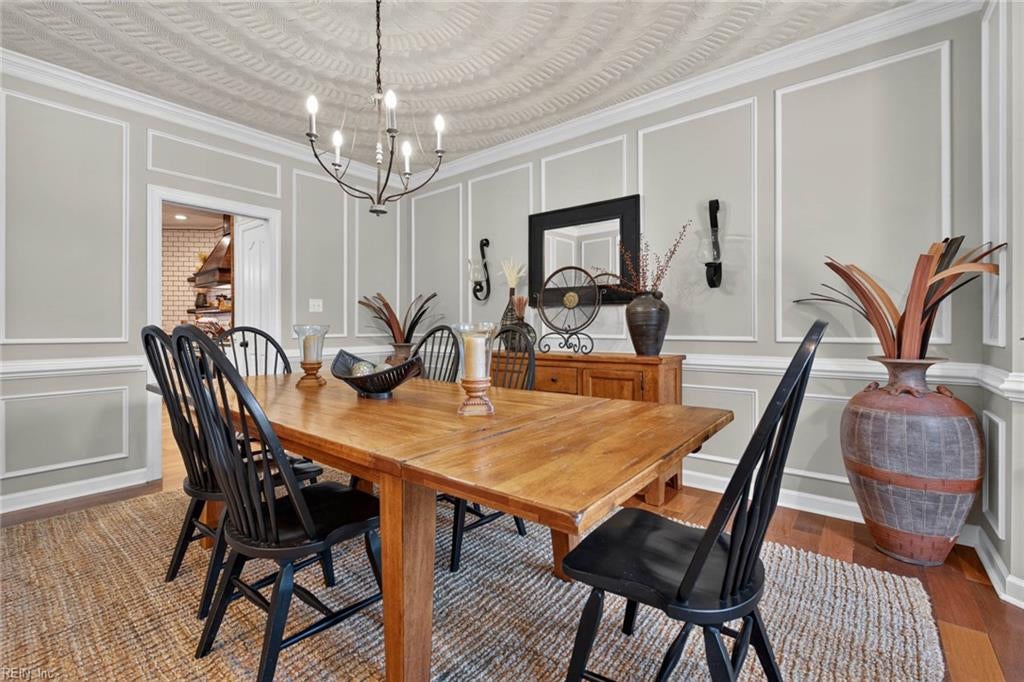
Dining room with a long wooden table, black chairs, large windows, and a chandelier.
Dining room with a large wood table, black chairs, paneled gray walls, and a chandelier.
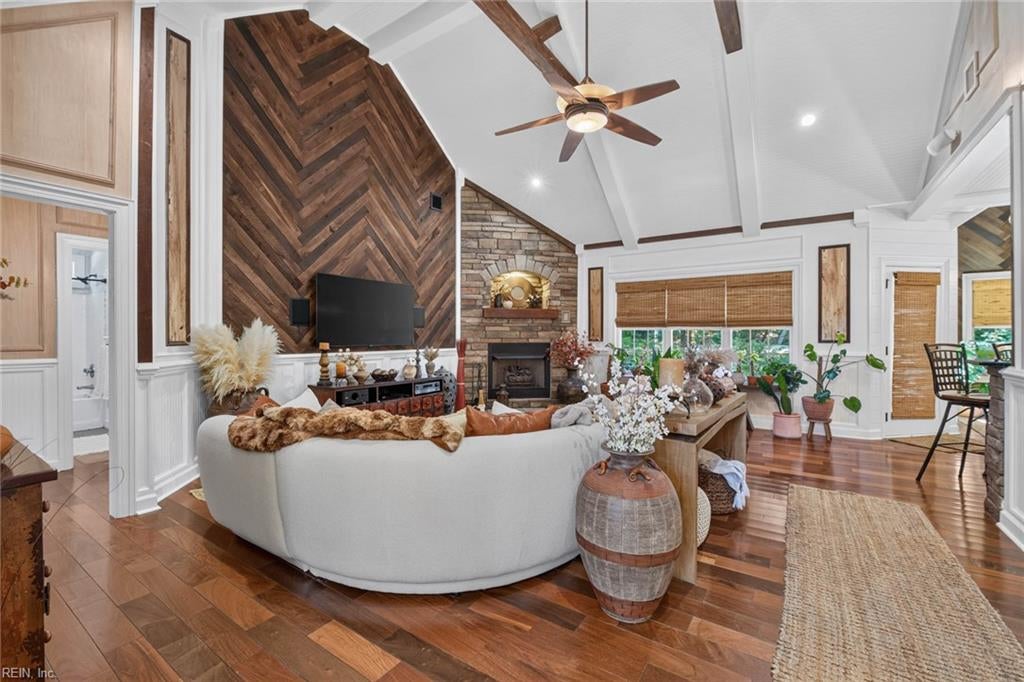
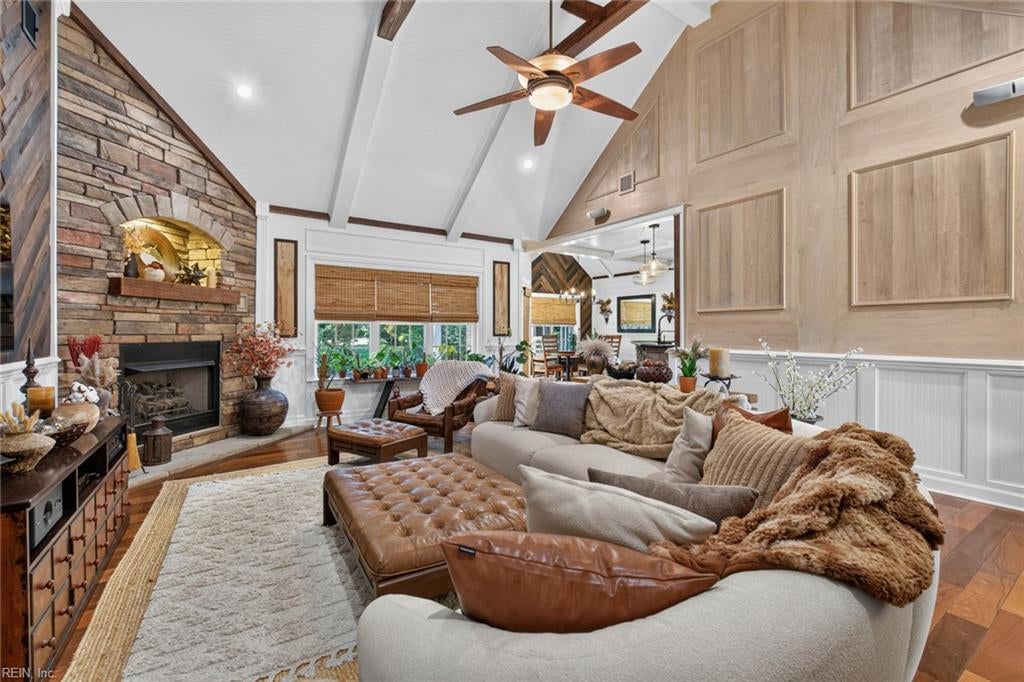
Living room with a stone fireplace, herringbone wood accent wall, vaulted ceiling, and curved white sectional.
Furnished living room with a vaulted beam ceiling, stone fireplace, and large sectional sofa.
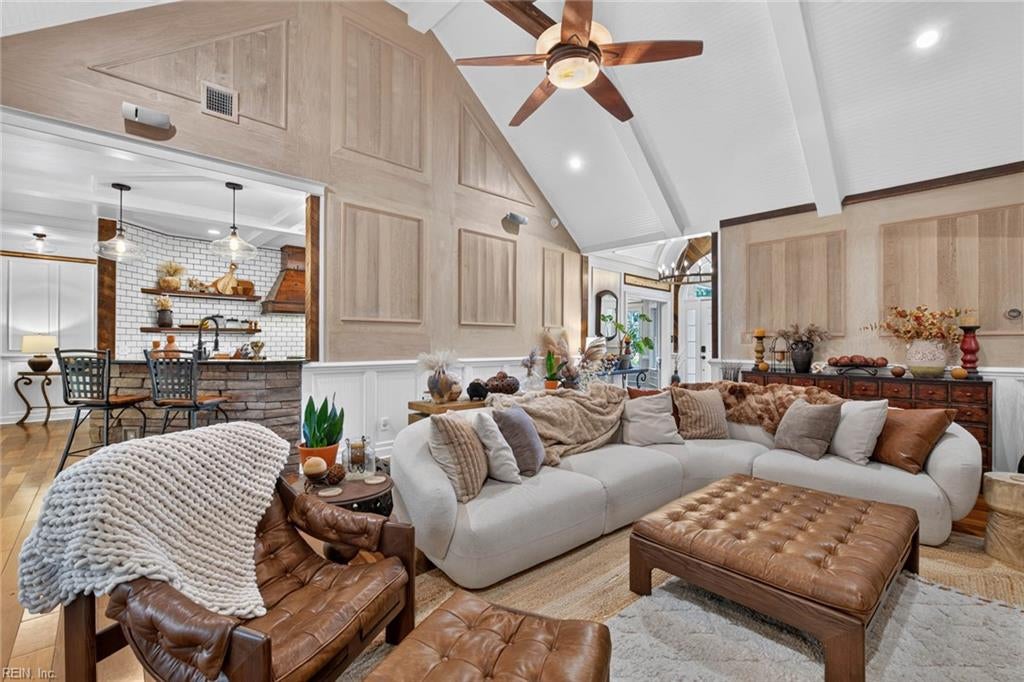
Furnished living room with a white sectional, leather seating, vaulted ceiling, and open kitchen.
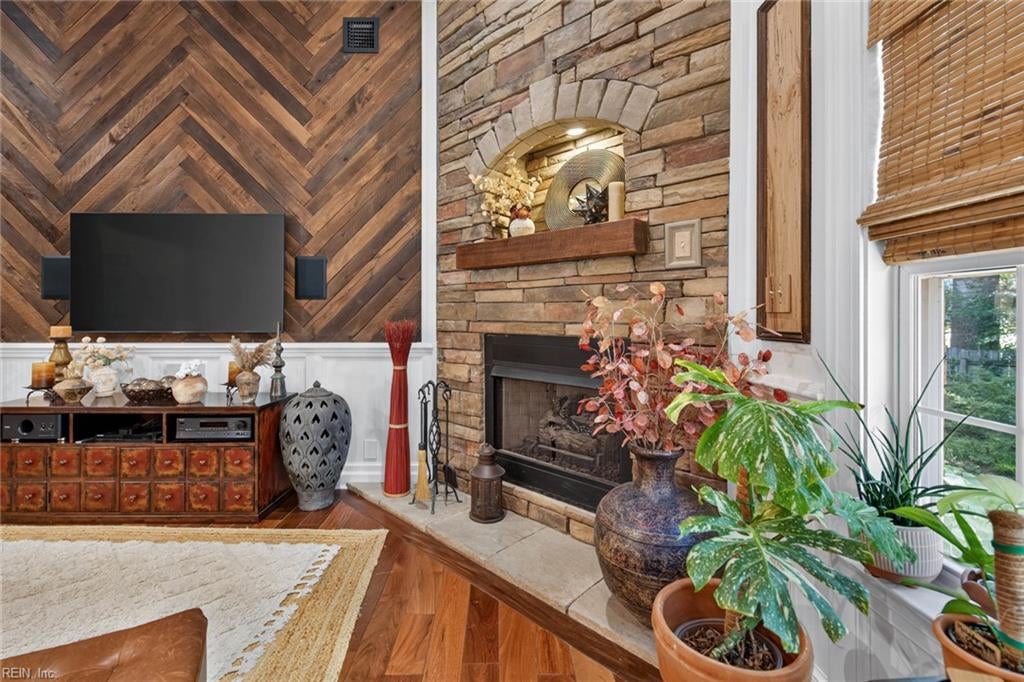
Living room with a stone fireplace, herringbone wood television wall, and hardwood floors.
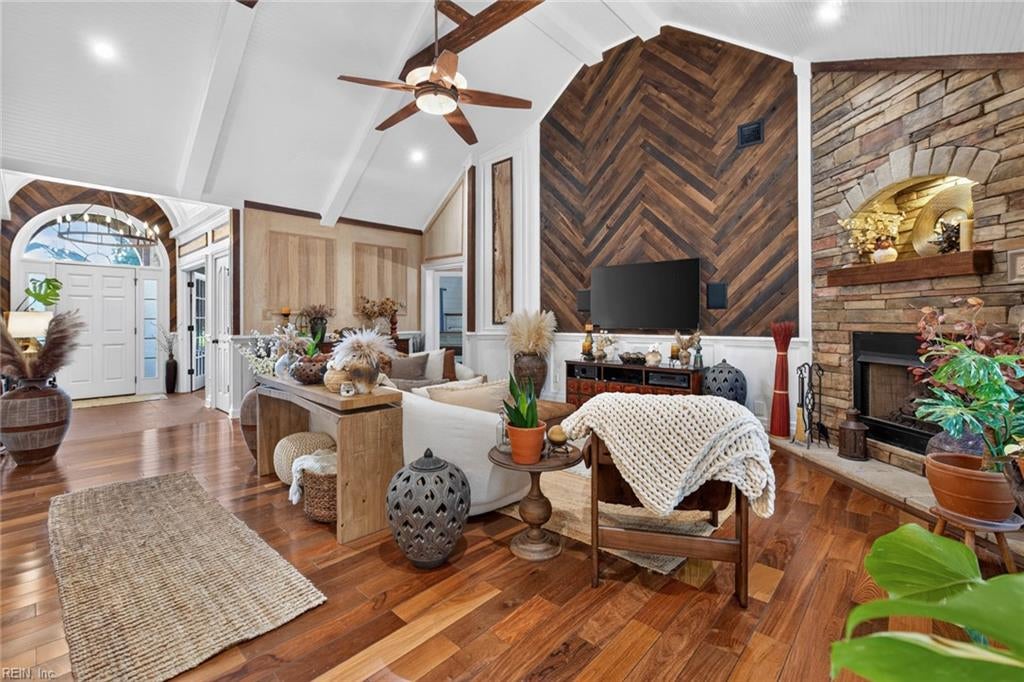
Living room with vaulted ceiling, herringbone wood accent wall, stone fireplace, and hardwood floors.
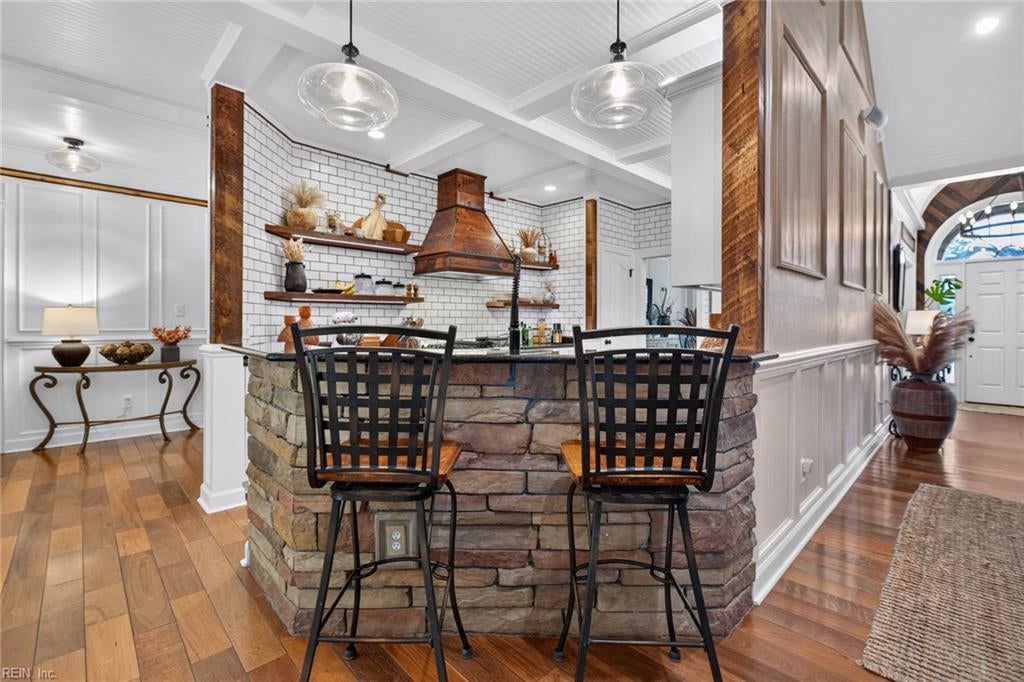
Kitchen with stone-faced peninsula, black bar stools, subway tile, and copper range hood.
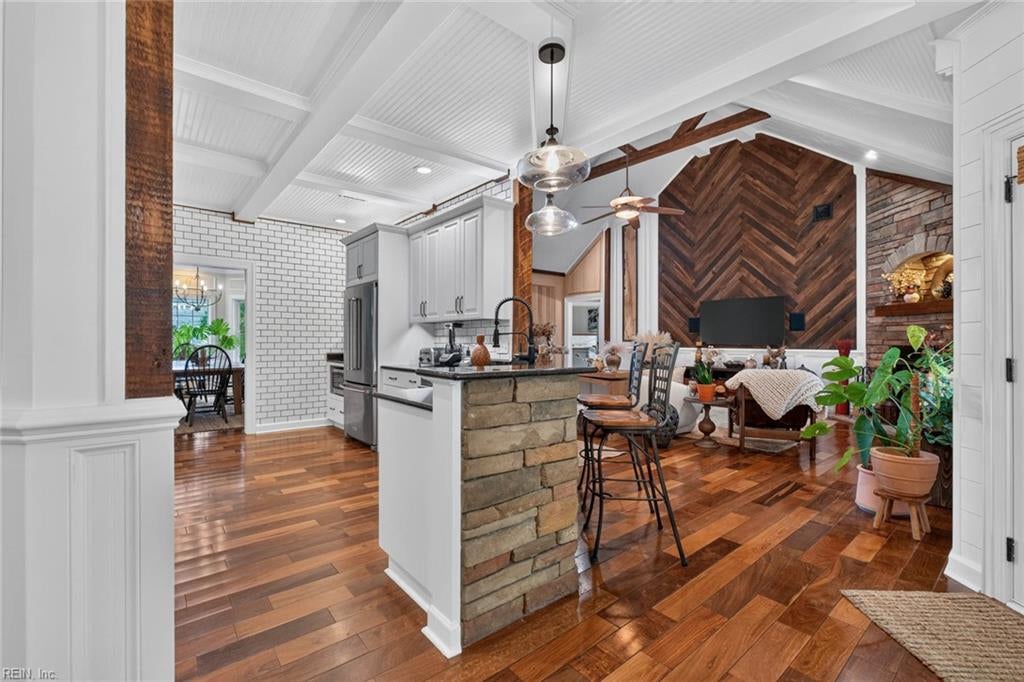
Open-plan kitchen and living area with a stone island, warm wood floors, and a herringbone accent wall.
Kitchen with white cabinets, black countertops, subway tile backsplash, and a distinctive copper range hood.
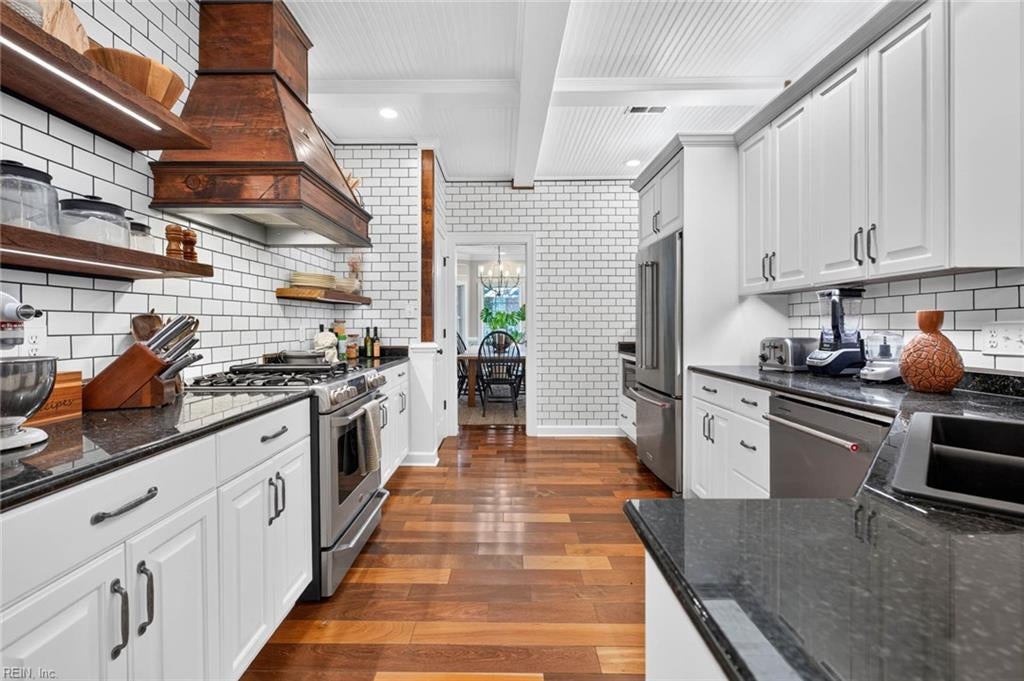
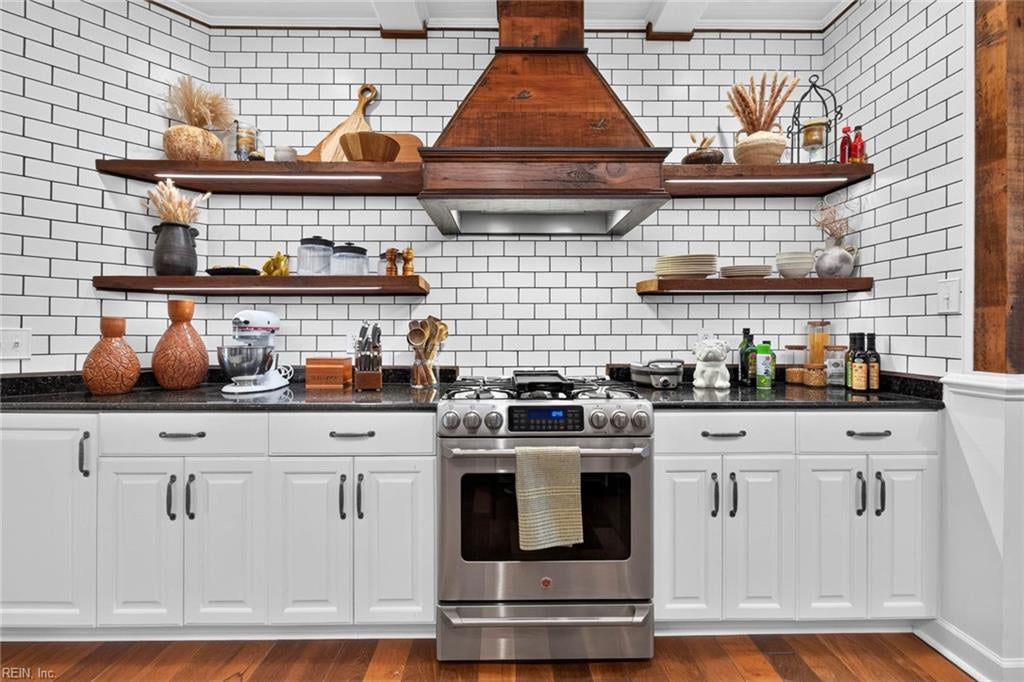
Kitchen with white cabinets, a rustic wood range hood, open shelves, and warm multitone hardwood floors.
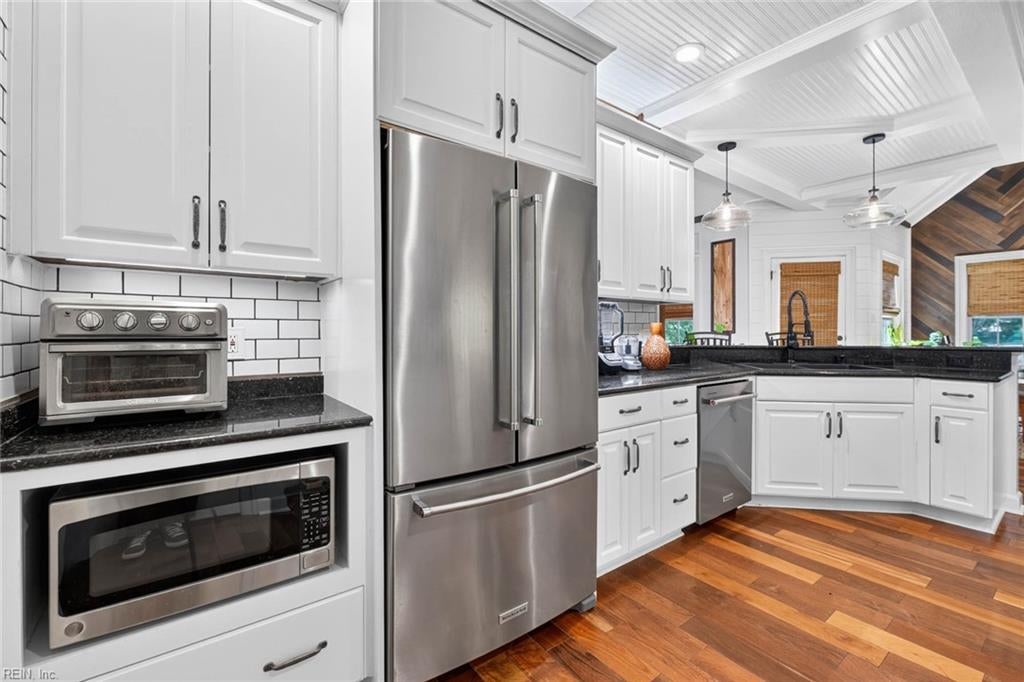
Kitchen with white cabinets, stainless steel appliances, black countertops, and warm hardwood floors.
Kitchen with white cabinets, subway tile, open wood shelves, and a stainless-steel range beneath a wooden hood.
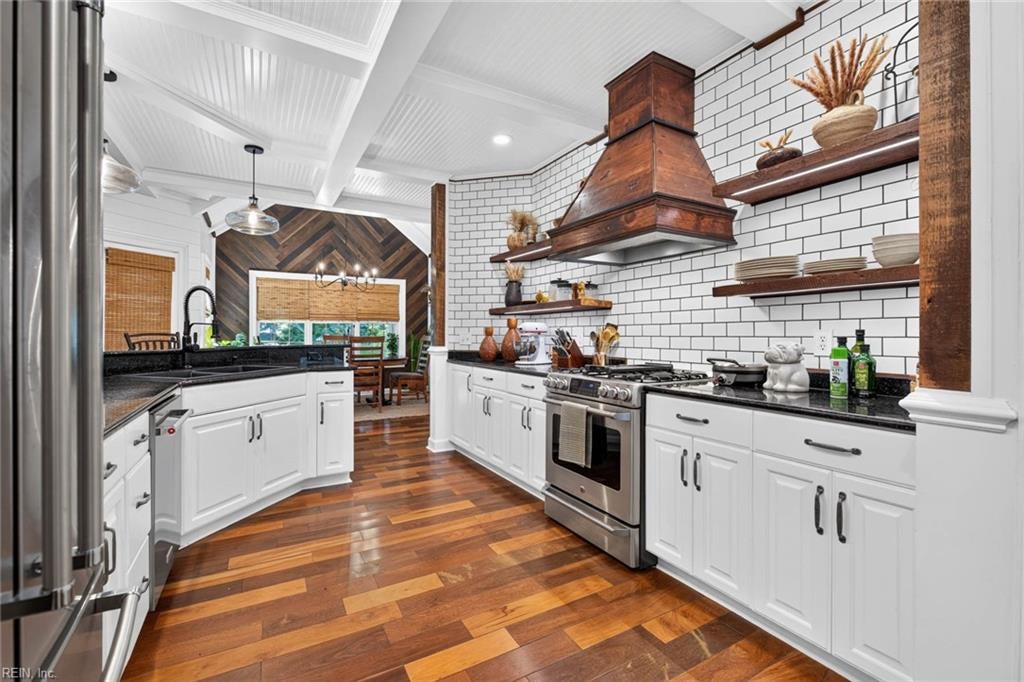
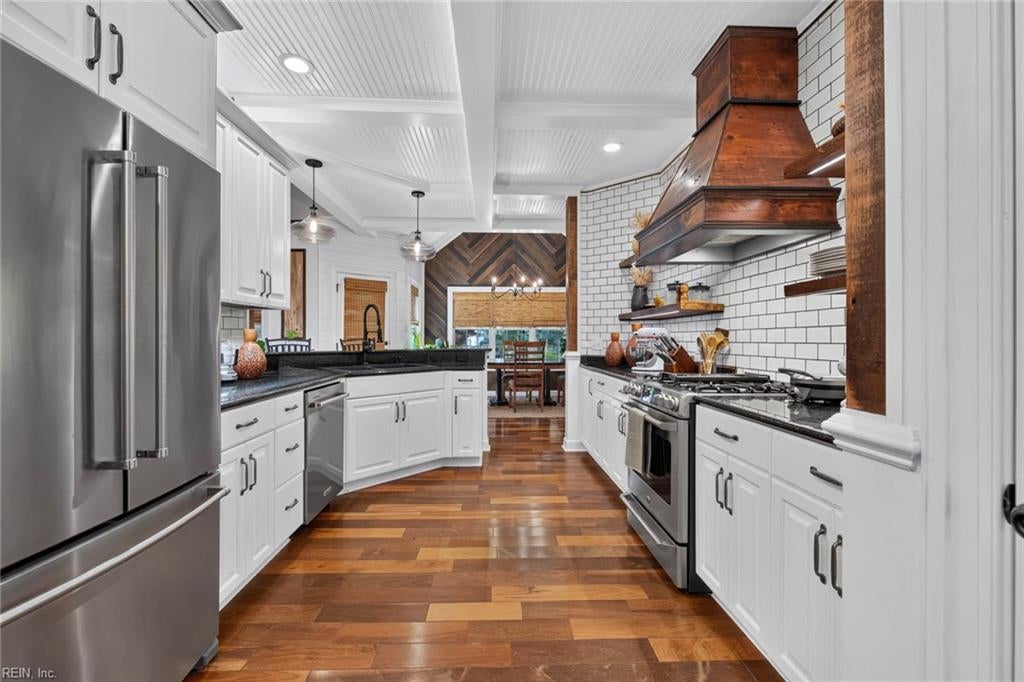
Kitchen with white cabinets, stainless appliances, a custom wood range hood, and warm wood flooring.
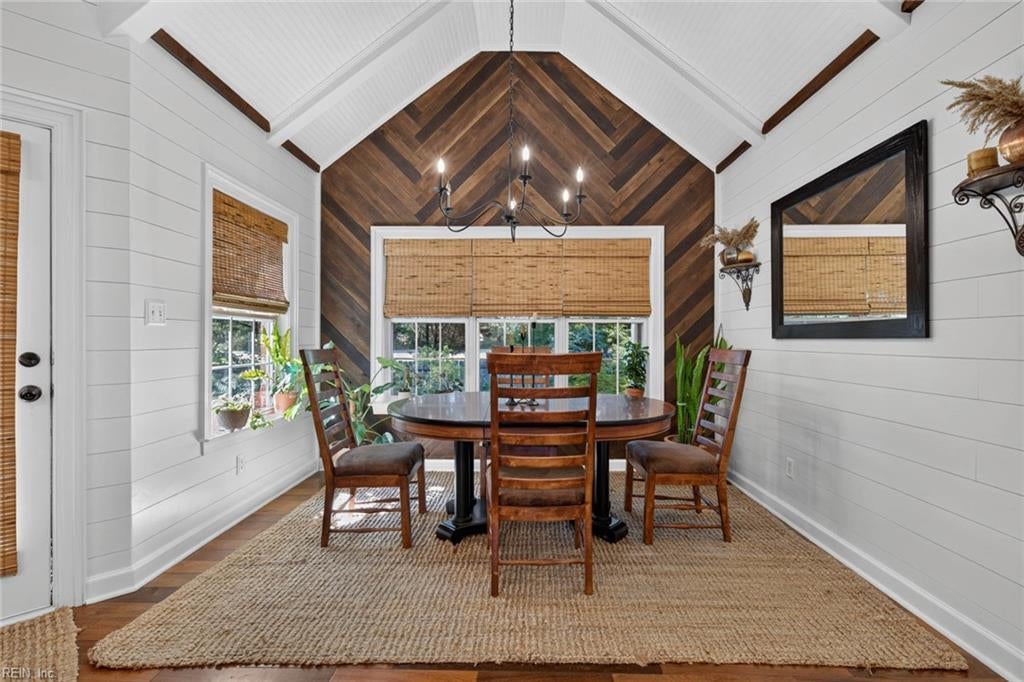
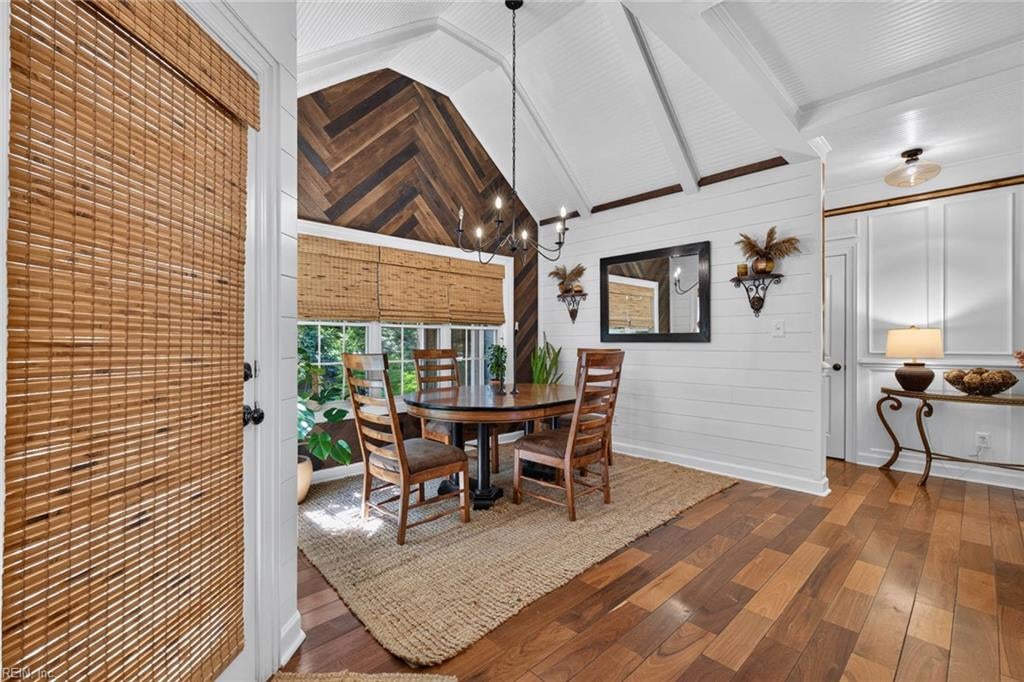
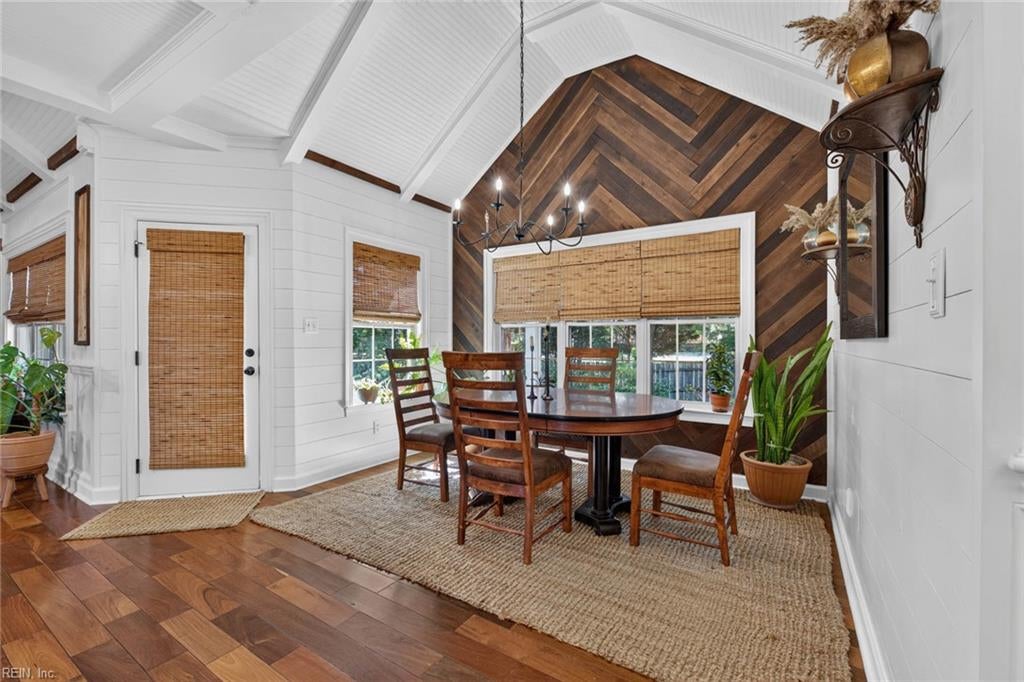
Dining room with a vaulted ceiling, dark wood accent wall, and round table beneath a chandelier.
Dining room with a round wooden table beneath a vaulted, beamed ceiling and bamboo blinds.
Dining area with a round wooden table beneath a vaulted ceiling with a dark wood accent.
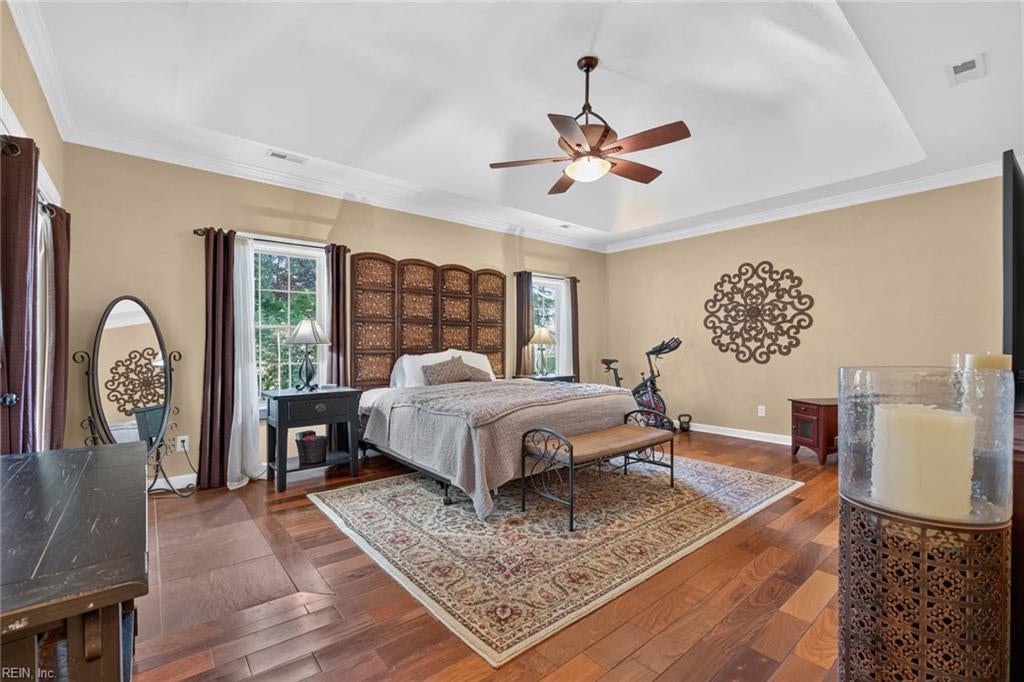
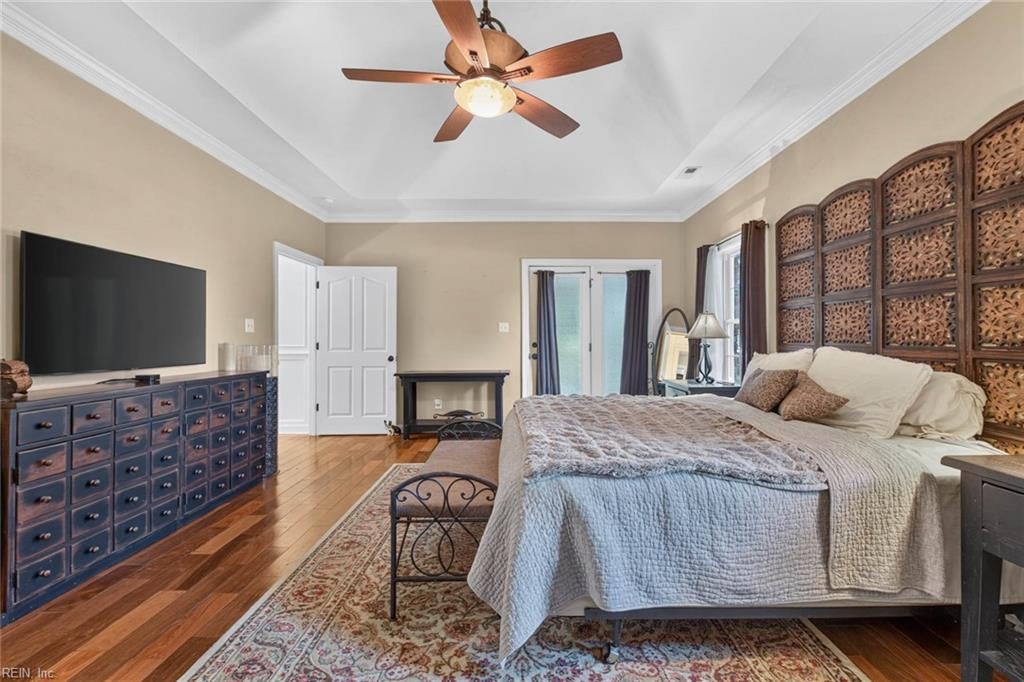
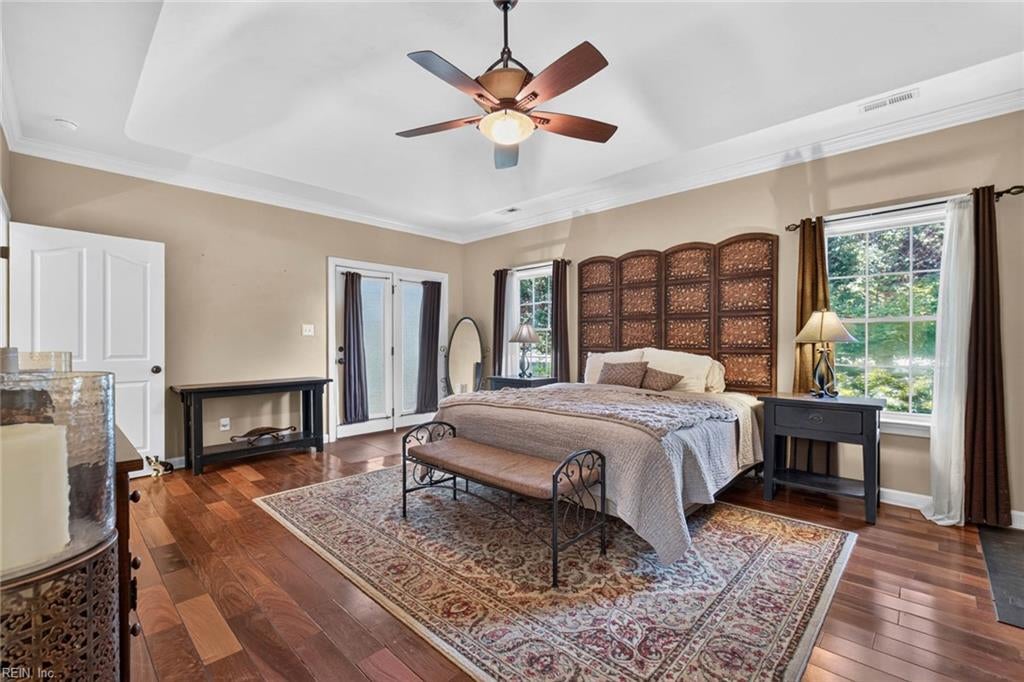
Furnished bedroom with a king-size bed, decorative wood headboard, tray ceiling, and hardwood floors.
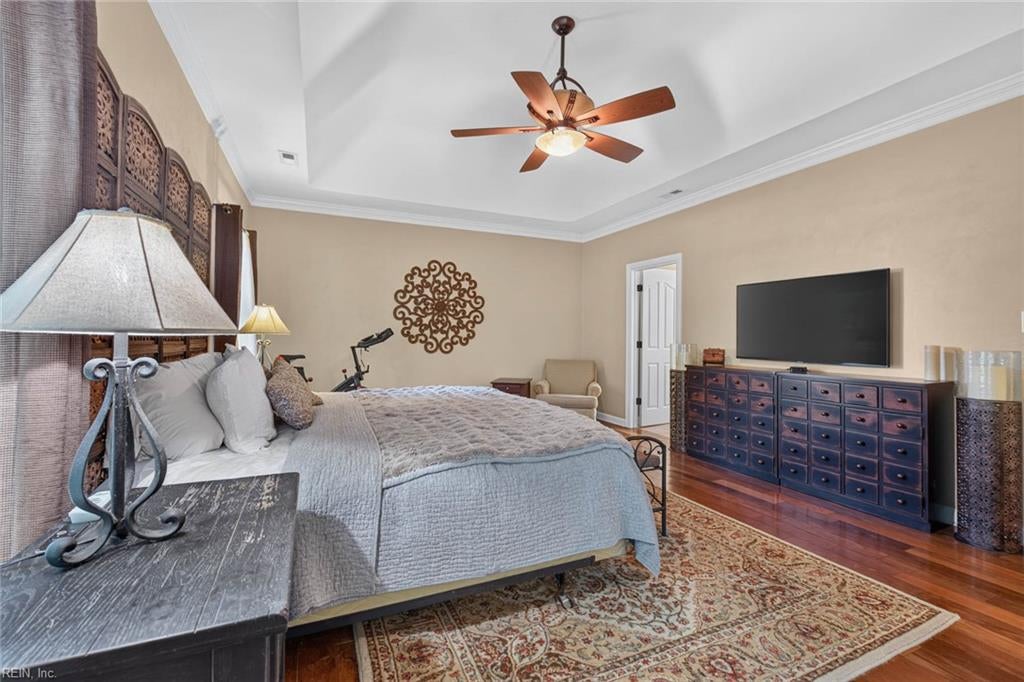
Furnished bedroom with a large bed, patterned rug, dark wood dresser, and ceiling fan.
Bedroom with a large bed, carved wooden screen, ceiling fan, and blue dresser with television.
Bedroom with a large bed, carved screen headboard, patterned rug, and hardwood floors.
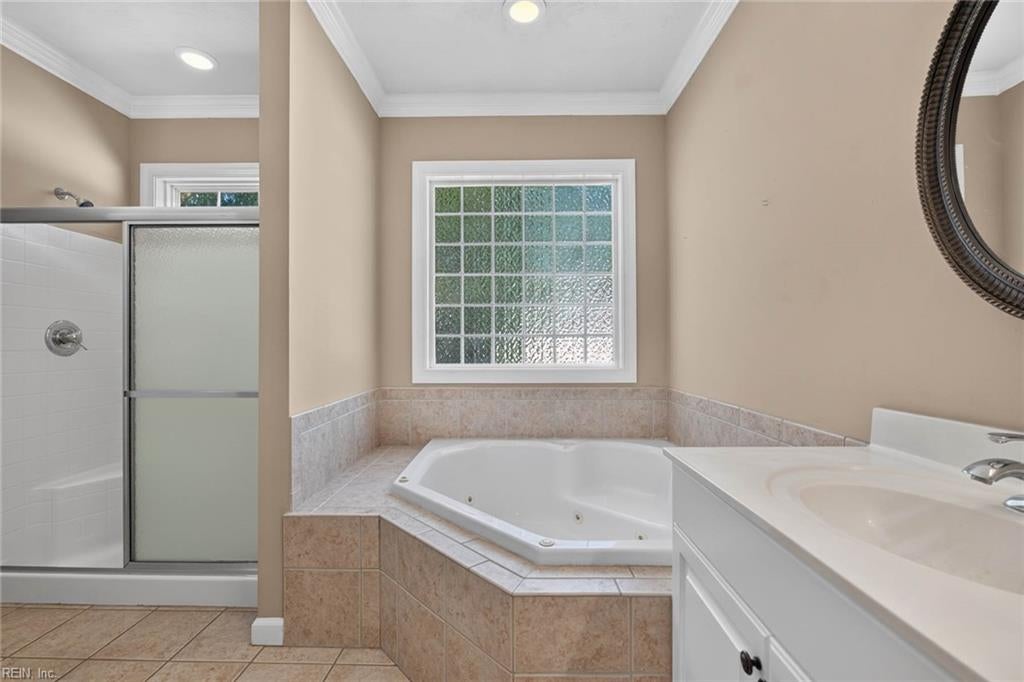
Bathroom with a corner soaking tub, glass-door shower, white vanity, and large gridded window.
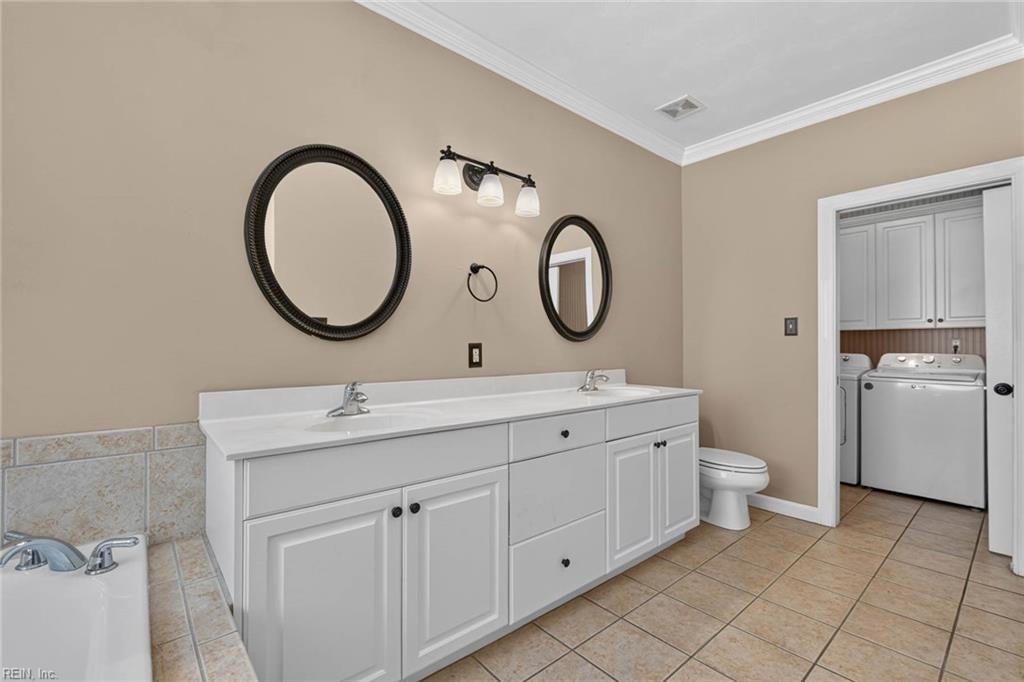
Bathroom with a long double vanity and a doorway to a laundry area.
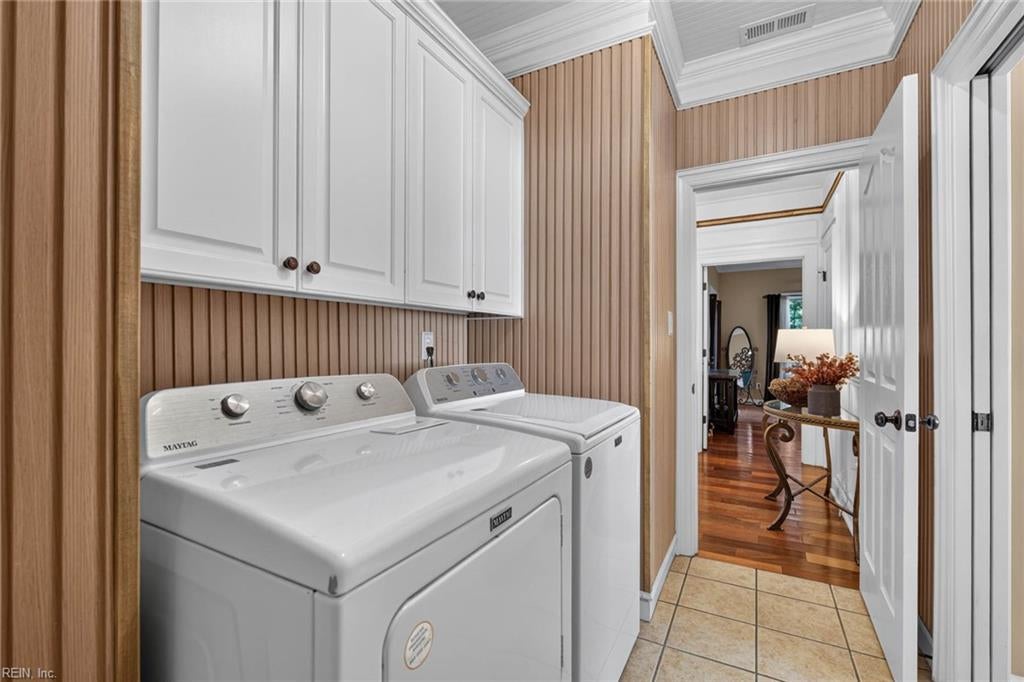
Laundry room with Maytag washer and dryer, white cabinets, and tan paneled walls.
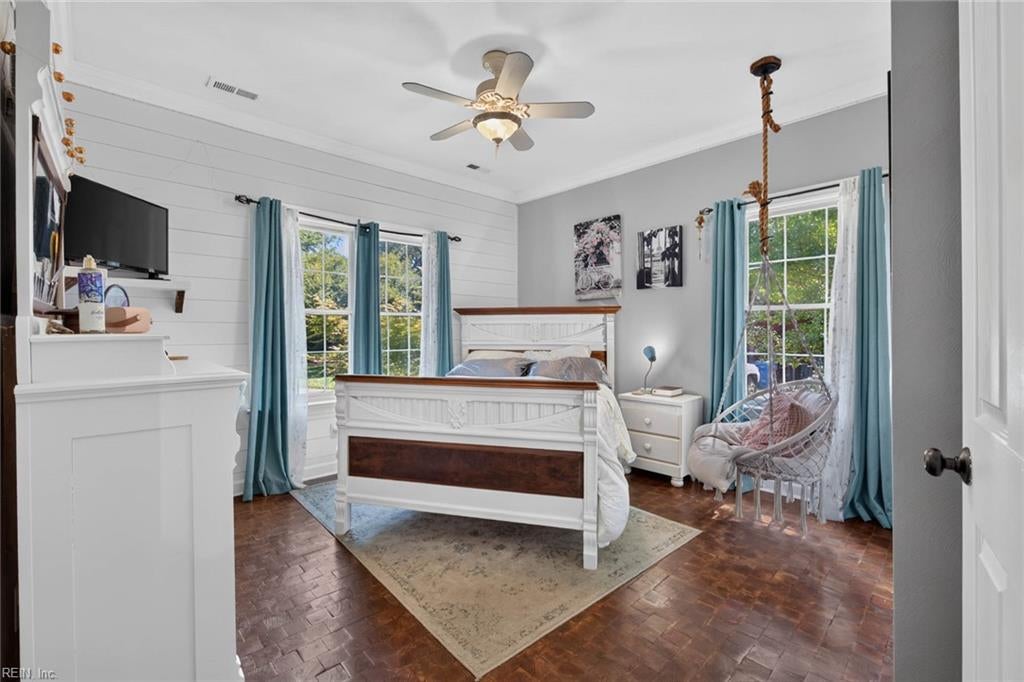
Bedroom with a white and dark wood bed, teal curtains, and a hanging chair by the window.
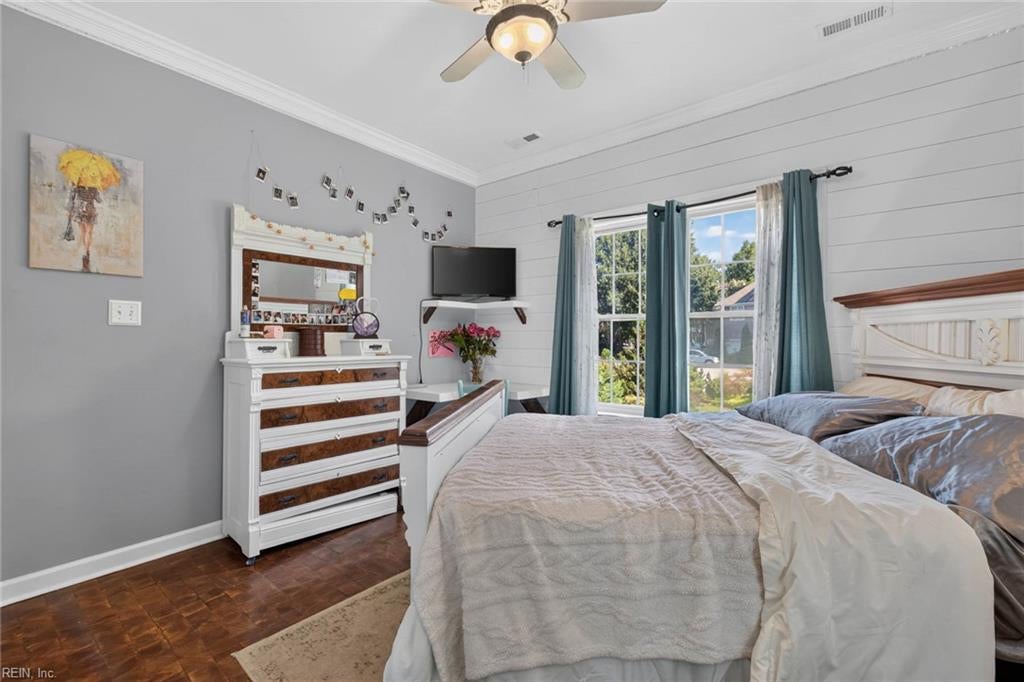
Furnished bedroom with a large bed, dresser and mirror, and teal curtains beside bright windows.
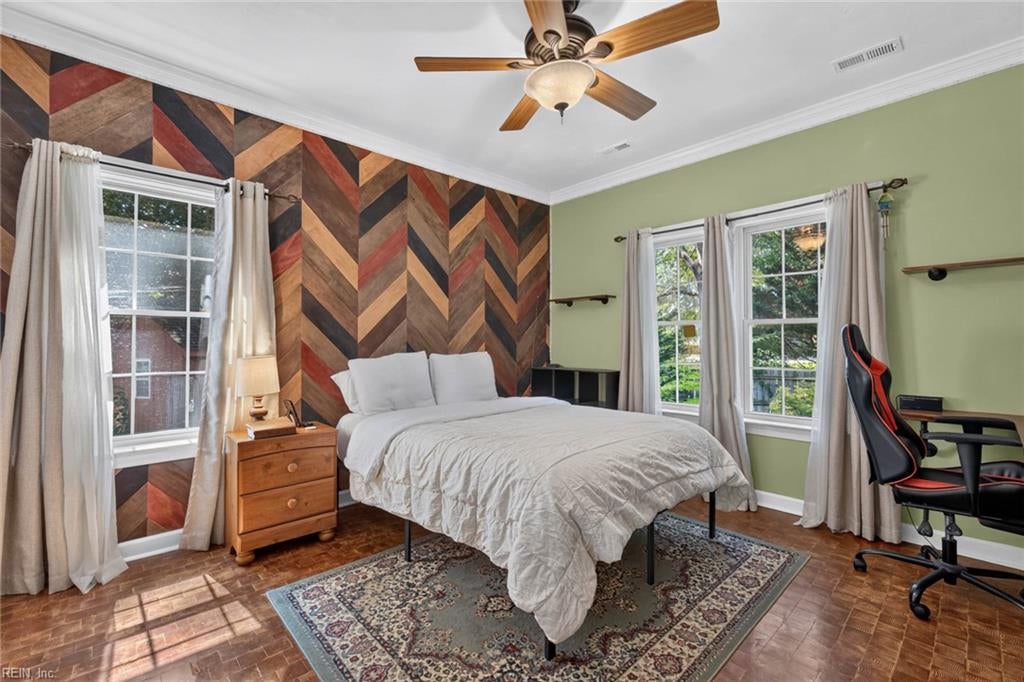
Bedroom with a white bed, geometric wood accent wall, parquet floor, and desk with gaming chair.
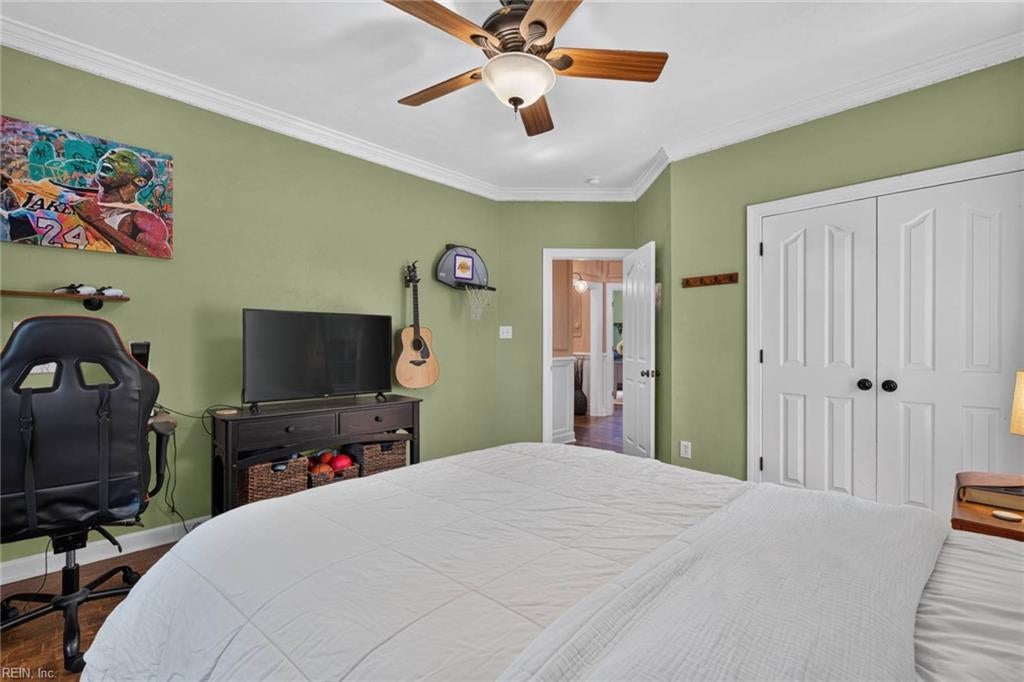
Bedroom with a large white bed, sage-green walls, a guitar, and a black gaming chair.
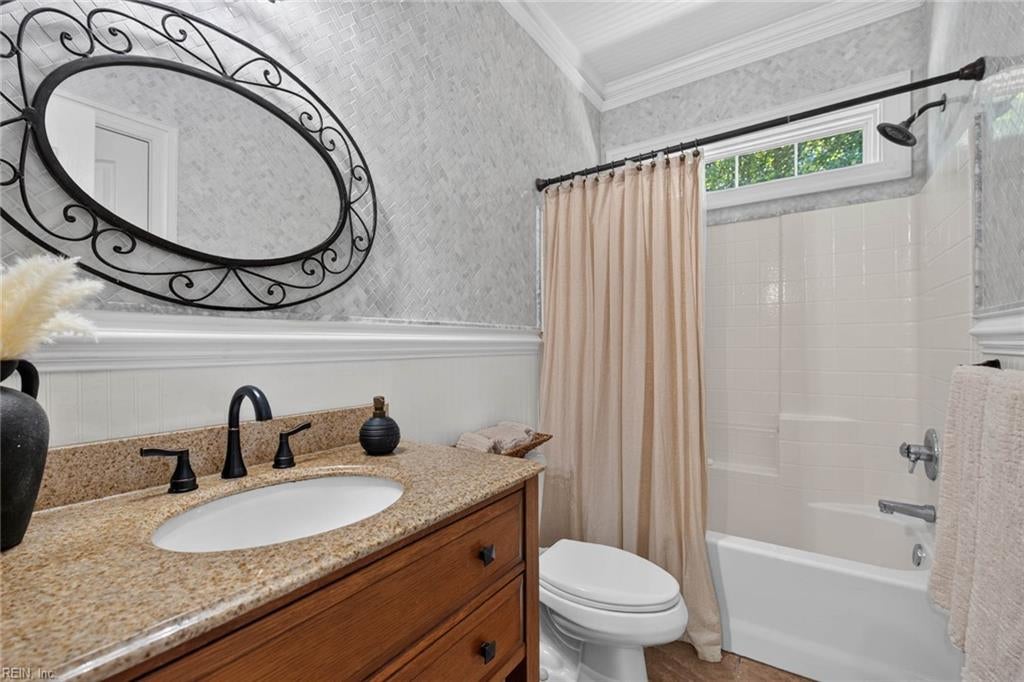
Bathroom with a wood vanity, ornate oval mirror, and tub-shower with beige curtain.
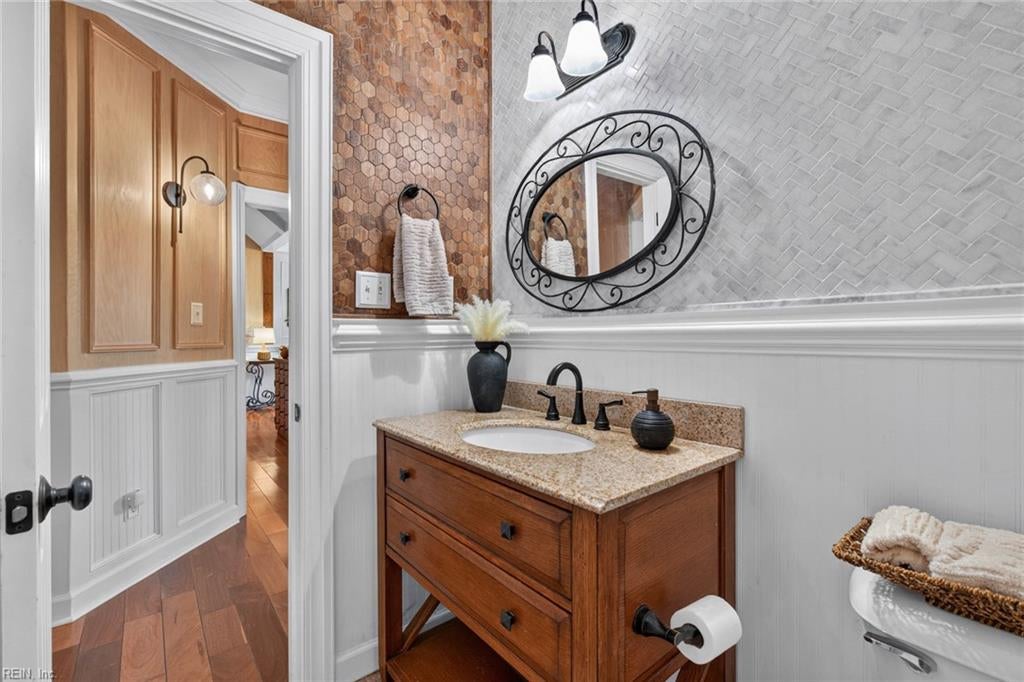
Bathroom with a wood vanity, granite countertop, oval mirror, and contrasting hexagonal and herringbone tile.
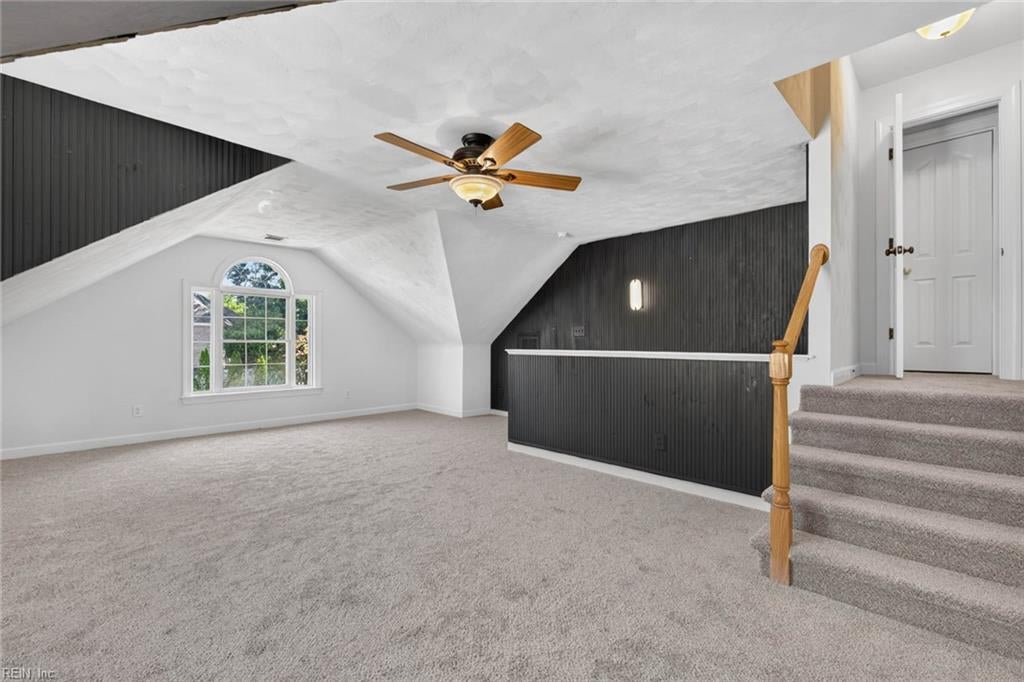
Empty upstairs loft with vaulted ceiling, arched window, dark accent walls, and carpeted stairs.
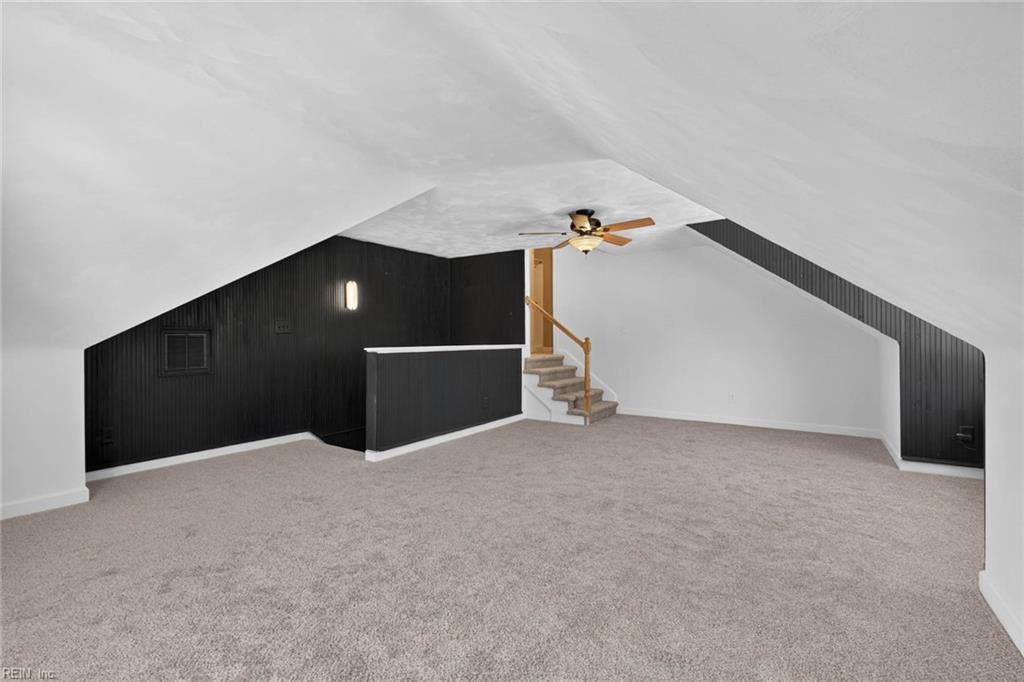
Finished attic bonus room with gray carpet, black paneled walls, and a short staircase.
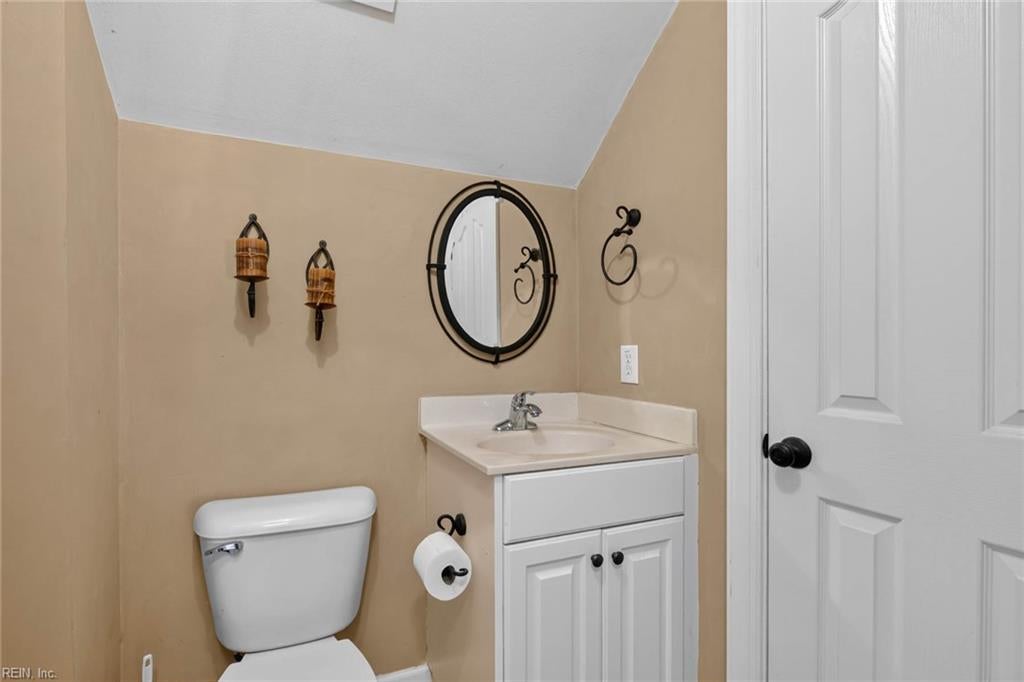
Half bathroom with a white toilet, vanity, oval mirror, and decorative wall sconces.
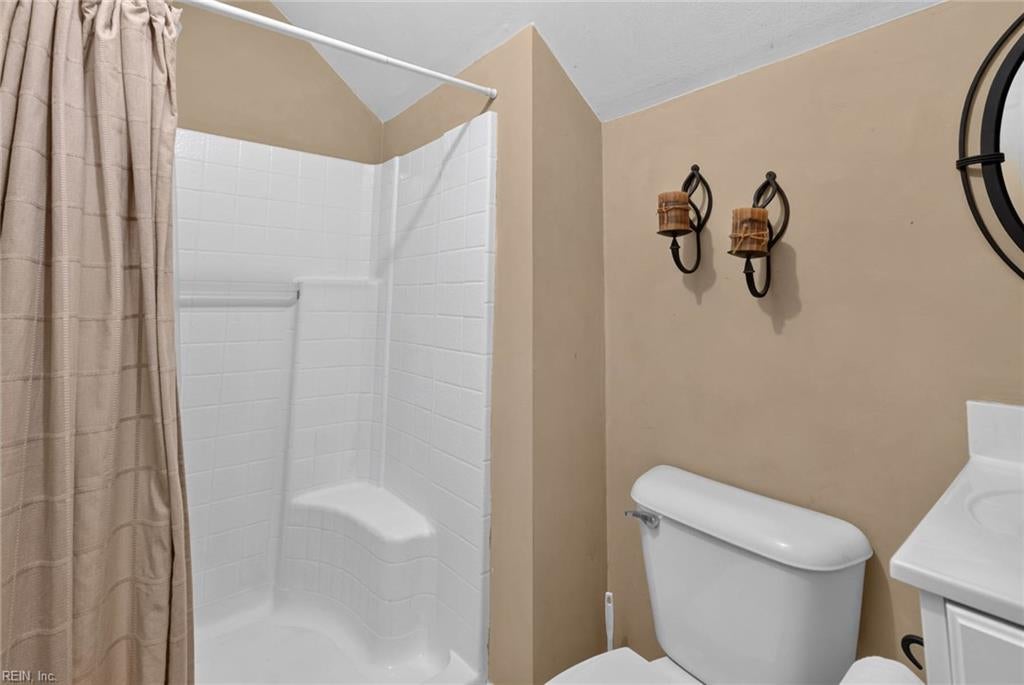
Bathroom with a white tiled shower, beige curtain, toilet, and tan walls with decorative sconces.
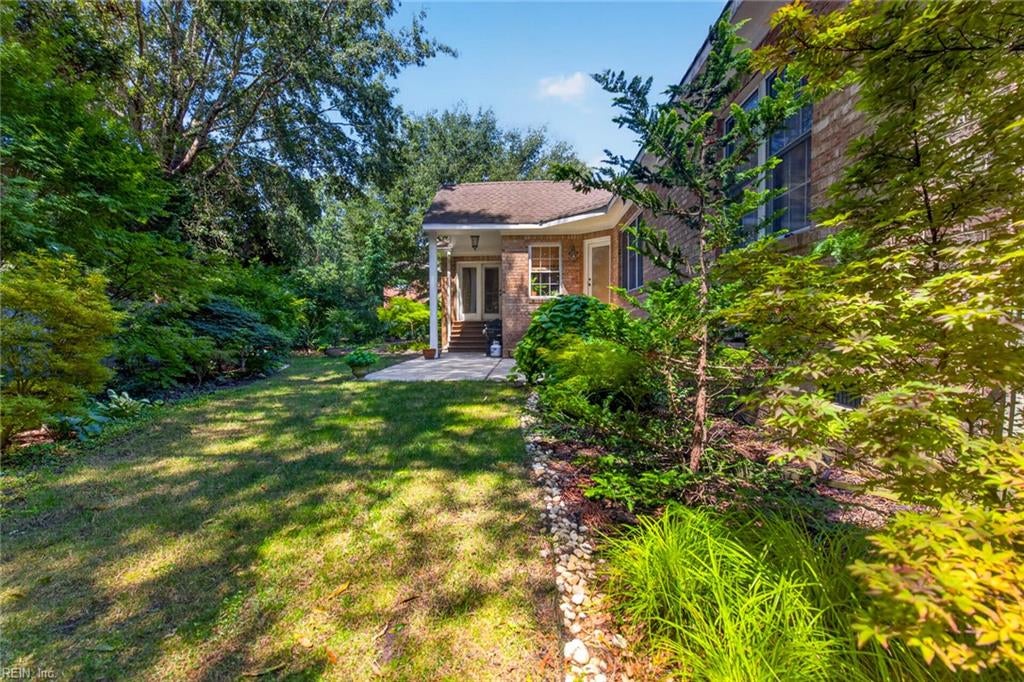
Brick house exterior with a landscaped lawn, garden beds, and wooden privacy fence.
Brick house entrance beside a landscaped lawn, shaded patio, and mature trees.
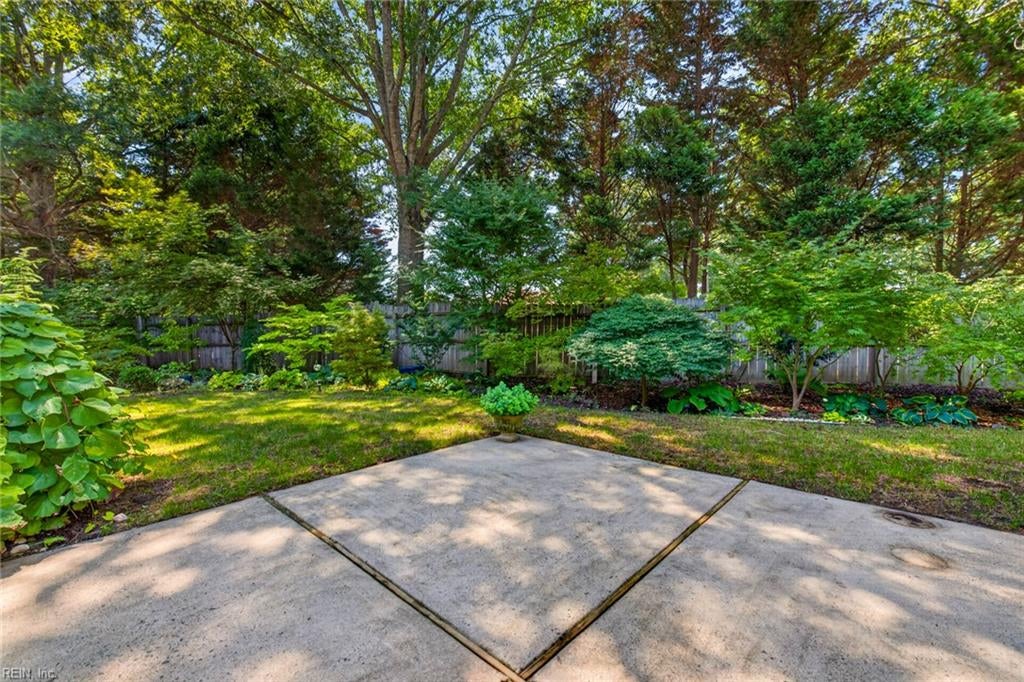
Concrete backyard patio bordered by lawn, dense shrubs, mature trees, and a wooden fence.
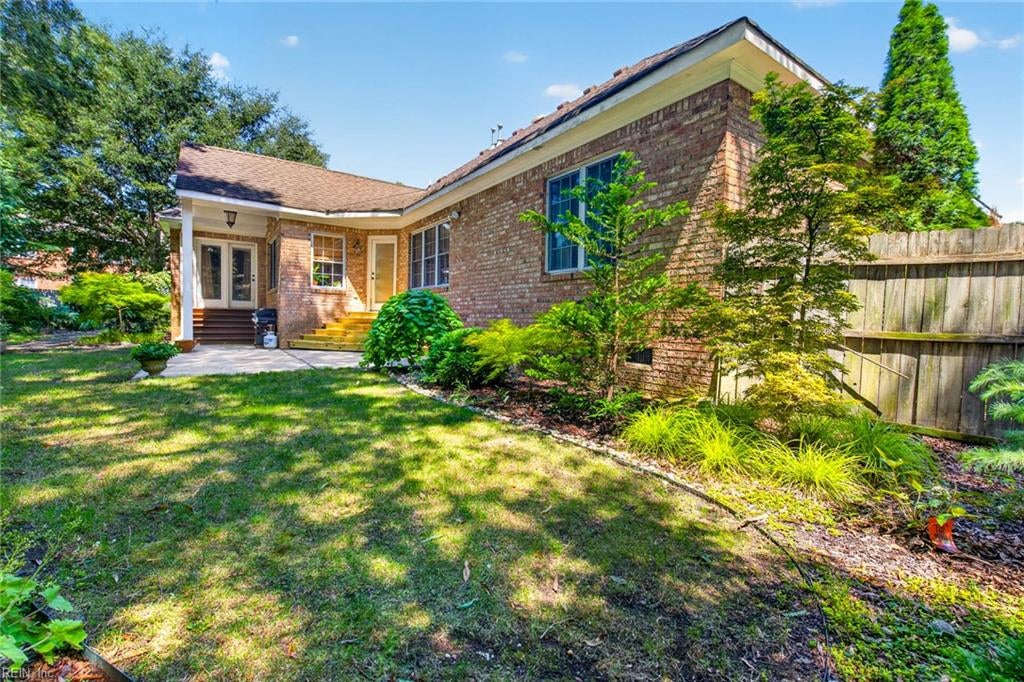
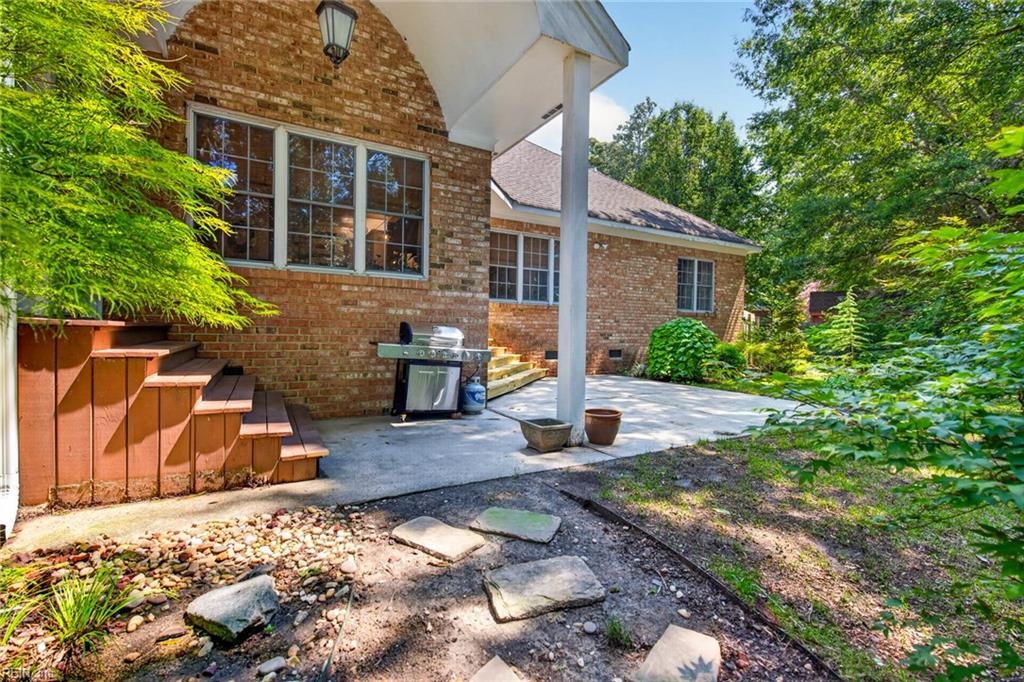
Brick house backyard with a concrete patio, grill, and stone pavers beneath mature trees.
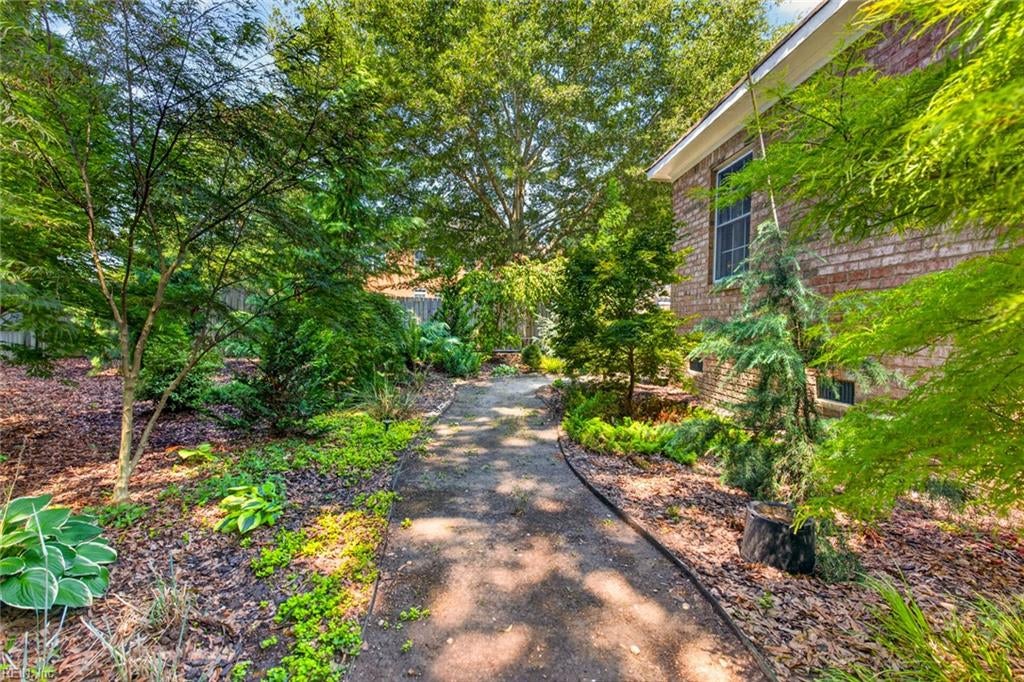
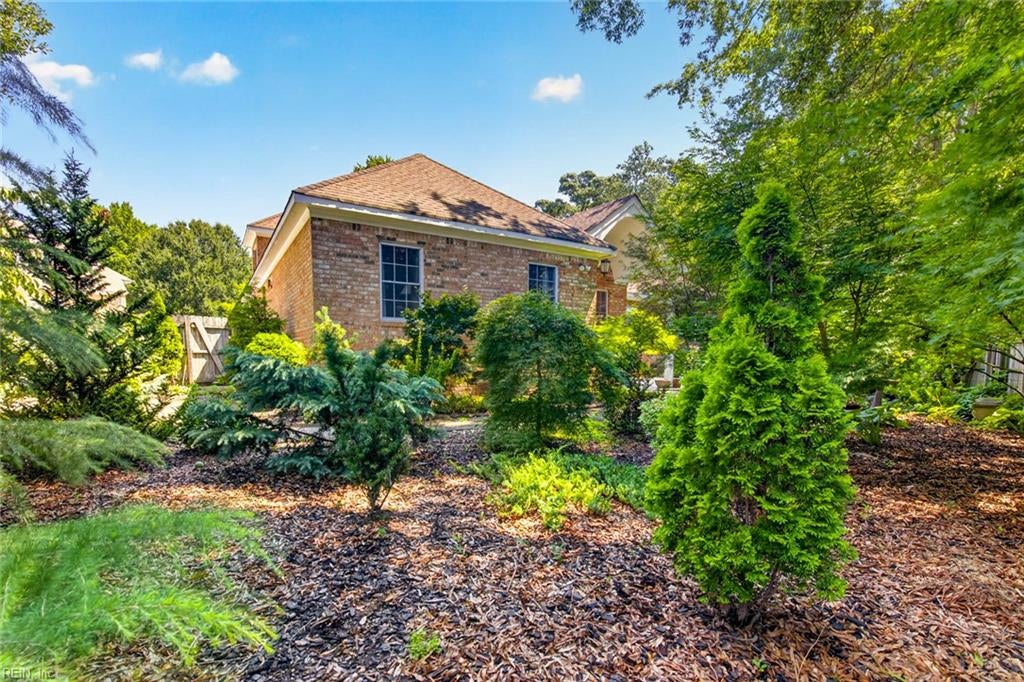
Garden path beside a brick house, bordered by mature trees and lush landscaping.
Brick house rear exterior framed by leafy trees and landscaped shrubs.
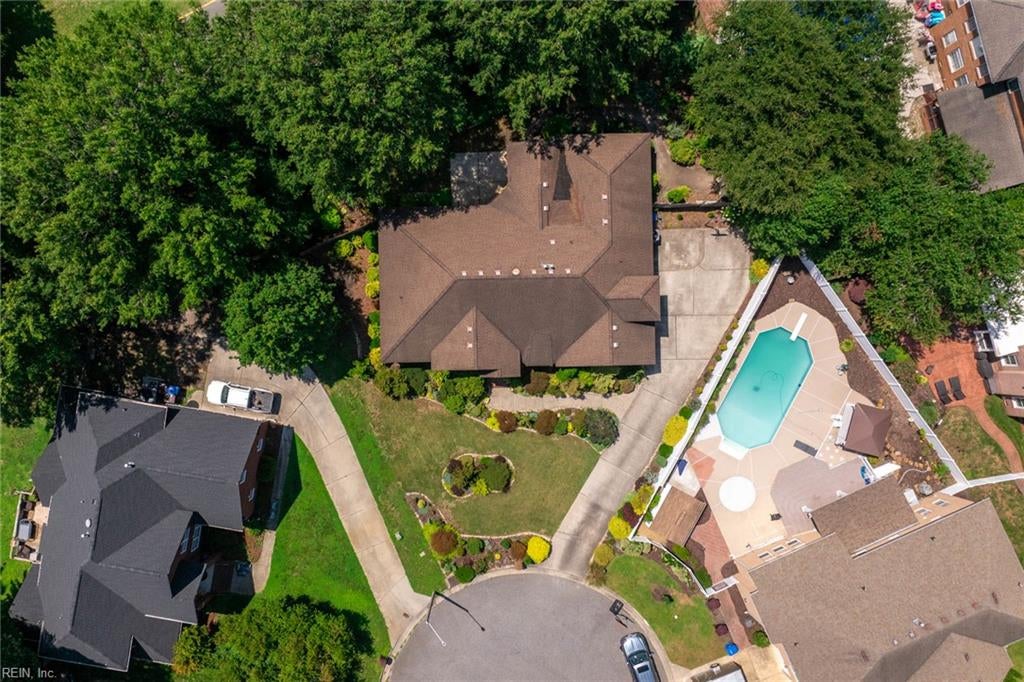
Aerial view of a home with a landscaped yard and driveway beside a cul-de-sac.
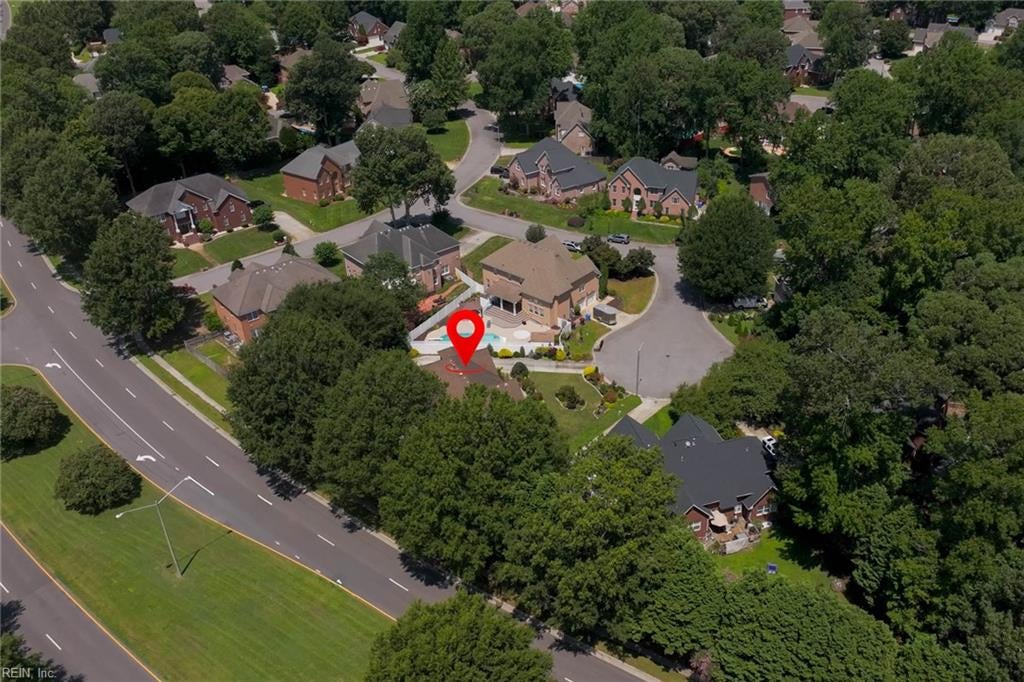
Aerial view of a home marked by a red location pin among tree-lined neighborhood streets.
Red-brick house with an arched entry, landscaped lawn, and broad concrete driveway.
VIEW PHOTOS
$740,000

1204 Lingale CT

5 Beds 3 Baths 3,200 Sq.Ft. 0.32 Acres

Description

Welcome to this beautifully updated 5-bedroom, 3-bath brick ranch tucked away on a quiet cul-de-sac in sought-after Emerald Lakes. Offering approximately 3,200 square feet, this home features a bright open-concept design with soaring cathedral ceilings, Brazilian walnut floors, custom trim, wainscoting, wood ceiling beams, and extensive upgrades throughout. The remodeled kitchen boasts quartz countertops, custom range hood, newer appliances, subway tile backsplash, and overlooks the spacious living area with gas fireplace and striking wood accent wall. The first-floor primary suite offers private patio access, a cedar-lined walk-in closet, jetted tub, separate shower, and dual vanities. The finished FROG with full bath is ideal as a guest suite, media room, or fifth bedroom. Additional highlights include a 3-year-old HVAC, 2018 water heater, rebuilt rear stairs (2026), irrigation system, custom landscaping, in-wall surround sound, oversized driveway, no HOA, and a private fenced backyard.

Share Property

Location

1204 Lingale CT, Chesapeake, VA 23322

Status

For Sale
Kristie Weaver wearing a white sweater and dangling earrings.

Kristie Weaver

TITLE

REALTOR®

Property Amenities

Interior
Appliances Dishwasher, Dryer, Gas Range, Microwave, Washer, Disposal, Gas Water Heater
Flooring Carpet, Ceramic Tile, Wood
Total Bedrooms: 5
Full Bathrooms: 3
Other Interior Features Bar, Cathedral Ceiling(s), Entrance Foyer, Pantry, Master Downstairs
Area & Lot
Total area 3,200 Sq.Ft.
Lot Area 0.32 Acres
Living area 3,200 Sq.Ft.
MLS® ID 10655942
Year Built 2003
High School Hickory
Middle School Hickory Middle
Elementary School Butts Road Primary
Architecture Styles Ranch, Traditional
Type Residential
Status For Sale
Exterior
Stories 1
Pool None
Air conditioning Central Air, Attic Fan, Ceiling Fan(s)
Heat type Natural Gas
Water Source Public
Garage Space 2.0
Sewer Public Sewer
Parking Garage Door Opener, On Street
Lot Features Cul-De-Sac
Roof Asphalt
Finance
Sales Price $740,000
Real Estate Tax $6,102 yearly
Red brick house with gabled roof, arched entry, and landscaped front lawn.

Schedule a Showing

I would love to show you my beautiful property. Please select your preferred date and time below. I will be in touch shortly to confirm your appointment.

Schedule a Showing

I would love to show you my beautiful property. Please select your preferred date and time below. I will be in touch shortly to confirm your appointment.

Thank you for your interest in 1204 Lingale CT, Chesapeake, VA 23322. We are reviewing your request and will be in touch shortly!

Mortgage Calculator

Estimate your monthly mortgage payment, including the principal and interest, property taxes, and HOA. Adjust the values to generate a more accurate rate.

All estimates are provided for informational purposes only. Actual amounts may vary.
$0,000 Your Payment 20 15 65
$0,000 Your Payment

Chesapeake

Buy & Sell With Confidence

Get assistance in determining current property value, crafting a competitive offer, writing and negotiating a contract, and much more. Contact me today.