Leave a Message

By providing your contact information to Kristie Weaver, your personal information will be processed in accordance with Kristie Weaver's Privacy Policy. By checking the box(es) below, you consent to receive communications regarding your real estate inquiries and related marketing and promotional updates in the manner selected by you. For SMS text messages, message frequency varies. Message and data rates may apply. You may opt out of receiving further communications from Kristie Weaver at any time. To opt out of receiving SMS text messages, reply STOP to unsubscribe.

Thank you for your message. I will be in touch with you shortly.

8814 Commodore DR
8814 Commodore DR
8814 Commodore DR
8814 Commodore DR
8814 Commodore DR
8814 Commodore DR
8814 Commodore DR
8814 Commodore DR
8814 Commodore DR
8814 Commodore DR
8814 Commodore DR
8814 Commodore DR
8814 Commodore DR
8814 Commodore DR
8814 Commodore DR
8814 Commodore DR
8814 Commodore DR
8814 Commodore DR
8814 Commodore DR
8814 Commodore DR
8814 Commodore DR
8814 Commodore DR
8814 Commodore DR
8814 Commodore DR
8814 Commodore DR
8814 Commodore DR
8814 Commodore DR
8814 Commodore DR
8814 Commodore DR
8814 Commodore DR
8814 Commodore DR
8814 Commodore DR
8814 Commodore DR
8814 Commodore DR
8814 Commodore DR
8814 Commodore DR
8814 Commodore DR
8814 Commodore DR
8814 Commodore DR
8814 Commodore DR
8814 Commodore DR
8814 Commodore DR
8814 Commodore DR
8814 Commodore DR
8814 Commodore DR
8814 Commodore DR
8814 Commodore DR
8814 Commodore DR
8814 Commodore DR
8814 Commodore DR
VIEW PHOTOS
$389,000

8814 Commodore DR

4 Beds 2 Baths 1,842 Sq.Ft. 9,779.22 Sq.Ft.

Description

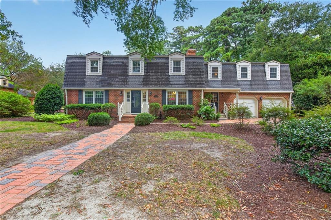
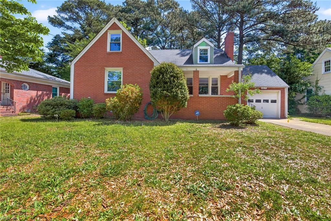
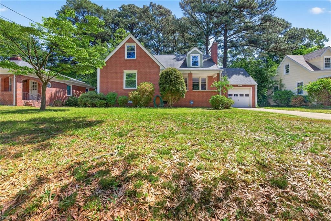
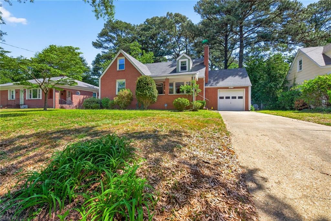
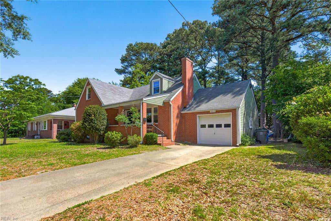
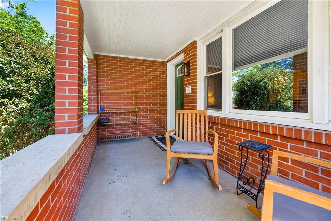
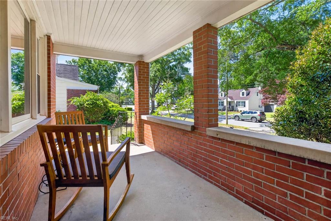
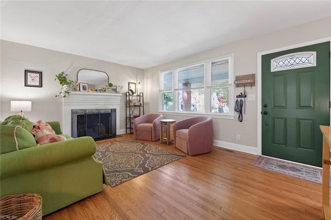
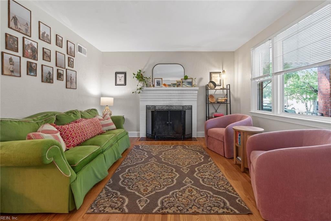
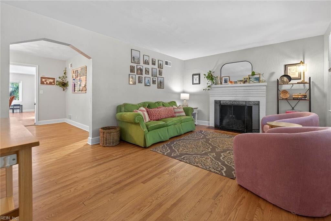
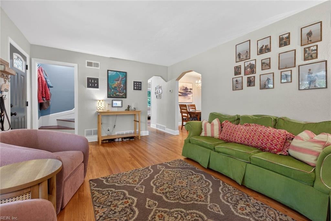
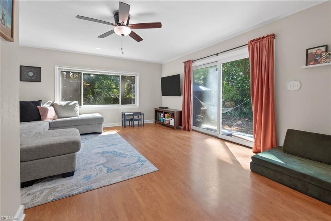
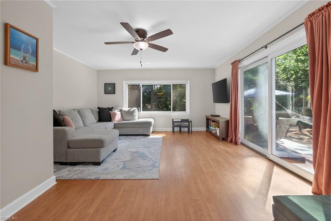
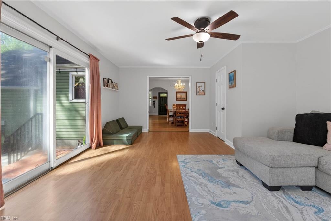
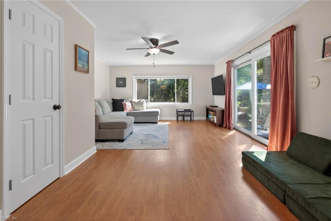
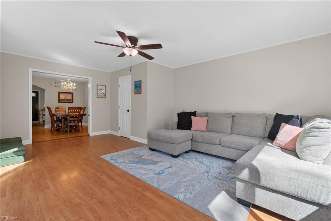
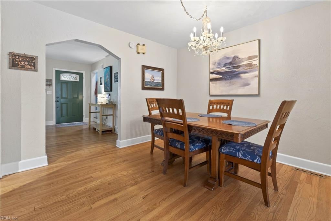
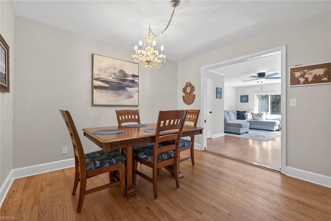
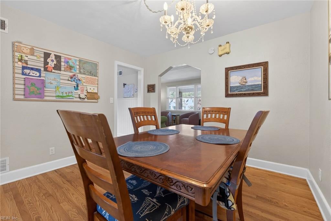
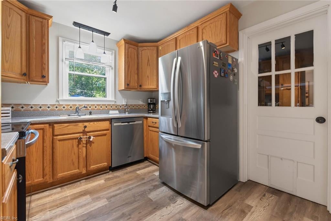
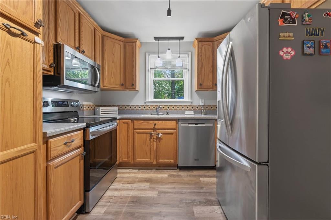

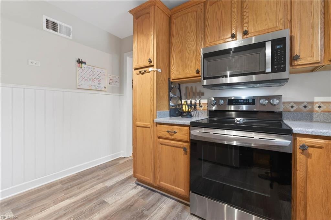
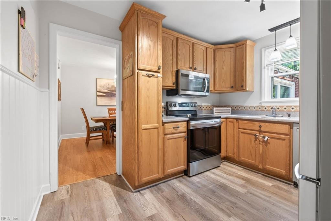
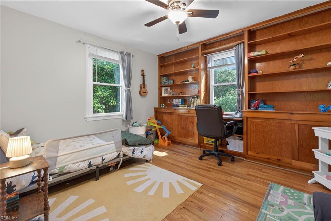
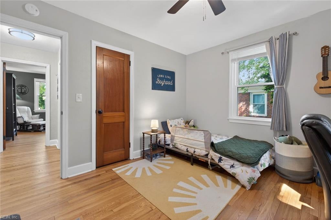
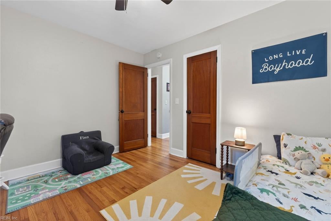
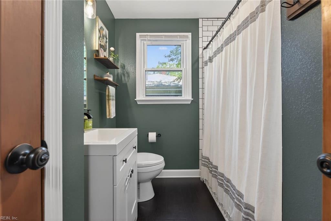
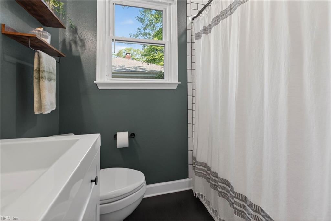
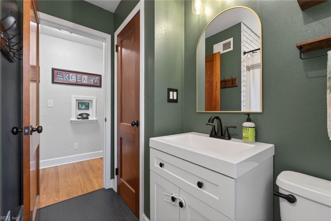
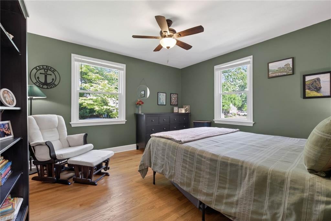
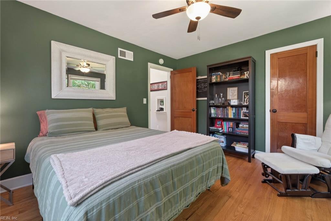

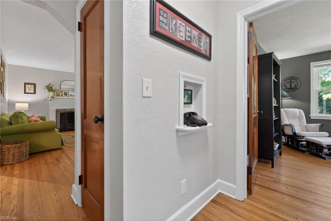
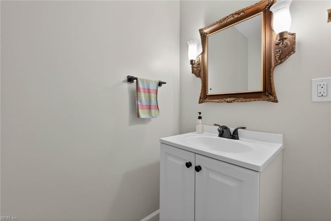
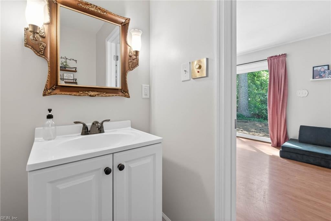
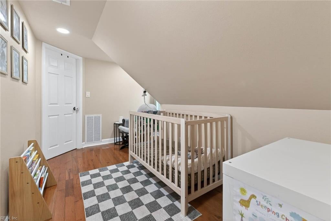
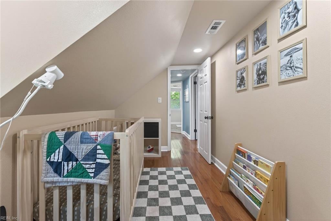
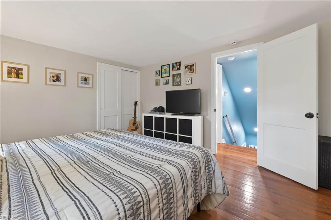
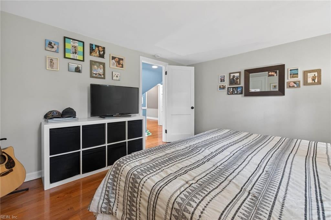
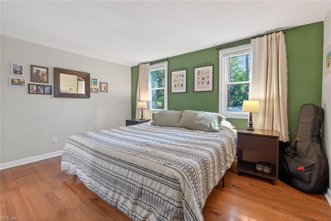
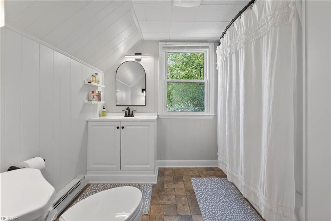
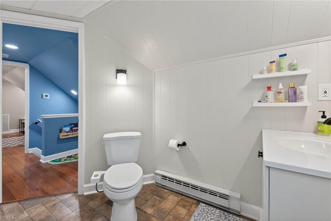
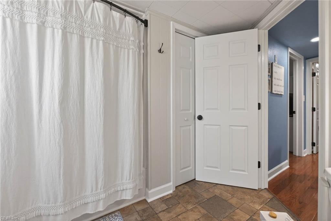
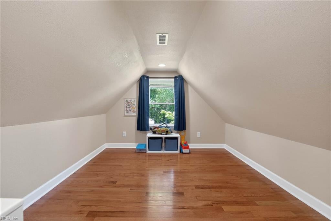
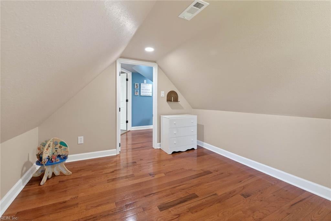
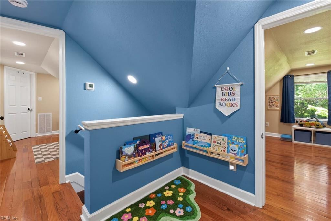
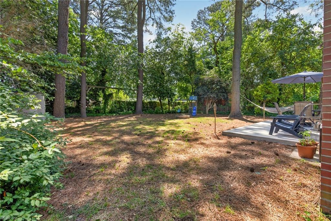
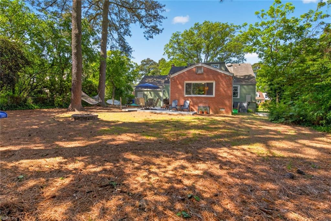
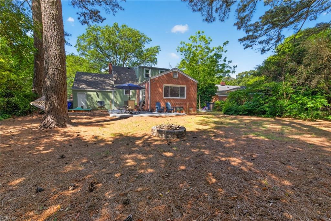
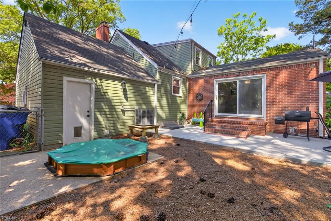
Classic Cape Cod charm meets flexible living in this 4-bedroom, 2.5-bath home in Norfolk's Commodore Park. A covered front porch welcomes you into the bright living room, where hardwood floors, abundant natural light, and a wood-burning fireplace create an inviting gathering space. Continue through to the dining room and kitchen, featuring stainless steel appliances, ample cabinetry, and pantry storage. Just beyond, a spacious family room offers even more room to relax and opens to the backyard through sliding glass doors. The first floor also includes two bedrooms and a full bath, providing plenty of flexibility for a home office, guest room, or additional living space. Upstairs, you'll find two more bedrooms, including a generously sized primary bedroom, a second full bath, and additional bonus space ideal for a playroom, office, or reading nook. Outside, enjoy a large, fully fenced backyard with mature trees and plenty of room for outdoor entertaining, gardening, or play. Fantastic location close to shopping, highways, the beach, and Norfolk Naval Base.

Share Property

Location

8814 Commodore DR, Norfolk, VA 23503

Status

For Sale
Kristie Weaver

Kristie Weaver

TITLE

REALTOR®

Property Amenities

Interior
Appliances Dishwasher, Electric Range, Refrigerator, Microwave, Electric Water Heater
Flooring Laminate, Vinyl, Wood
Total Bedrooms: 4
Half Bathrooms: 1
Full Bathrooms: 2
Other Interior Features Walk-In Closet(s), Pantry
Area & Lot
Total area 1,842 Sq.Ft.
Lot Area 9,779.22 Sq.Ft.
Living area 1,842 Sq.Ft.
MLS® ID 10649124
Year Built 1951
High School Granby
Middle School Northside Middle School
Elementary School Mary Calcott Elementary
Architecture Styles Cape Cod
Type Residential
Status For Sale
Exterior
Stories 2
Pool None
Air conditioning Central Air, Zoned, Ceiling Fan(s)
Heat type Forced Air, Heat Pump, Natural Gas, Zoned
Water Source Public
Garage Space 1.0
Sewer Public Sewer
Parking On Street
Lot Features Wooded
Roof Asphalt
Finance
Sales Price $389,000
Real Estate Tax $4,346 yearly
image

Schedule a Showing

I would love to show you my beautiful property. Please select your preferred date and time below. I will be in touch shortly to confirm your appointment.

Schedule a Showing

I would love to show you my beautiful property. Please select your preferred date and time below. I will be in touch shortly to confirm your appointment.

Thank you for your interest in 8814 Commodore DR, Norfolk, VA 23503. We are reviewing your request and will be in touch shortly!

Mortgage Calculator

Estimate your monthly mortgage payment, including the principal and interest, property taxes, and HOA. Adjust the values to generate a more accurate rate.

All estimates are provided for informational purposes only. Actual amounts may vary.
$0,000 Your Payment 20 15 65
$0,000 Your Payment

Buy & Sell With Confidence

Get assistance in determining current property value, crafting a competitive offer, writing and negotiating a contract, and much more. Contact me today.