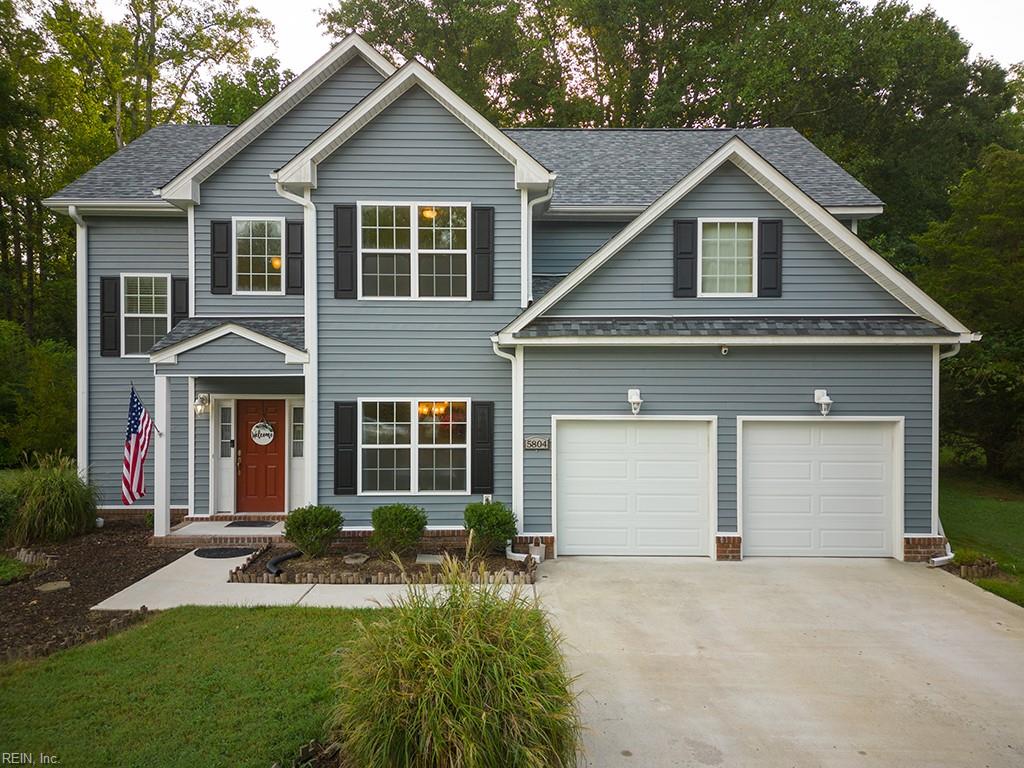
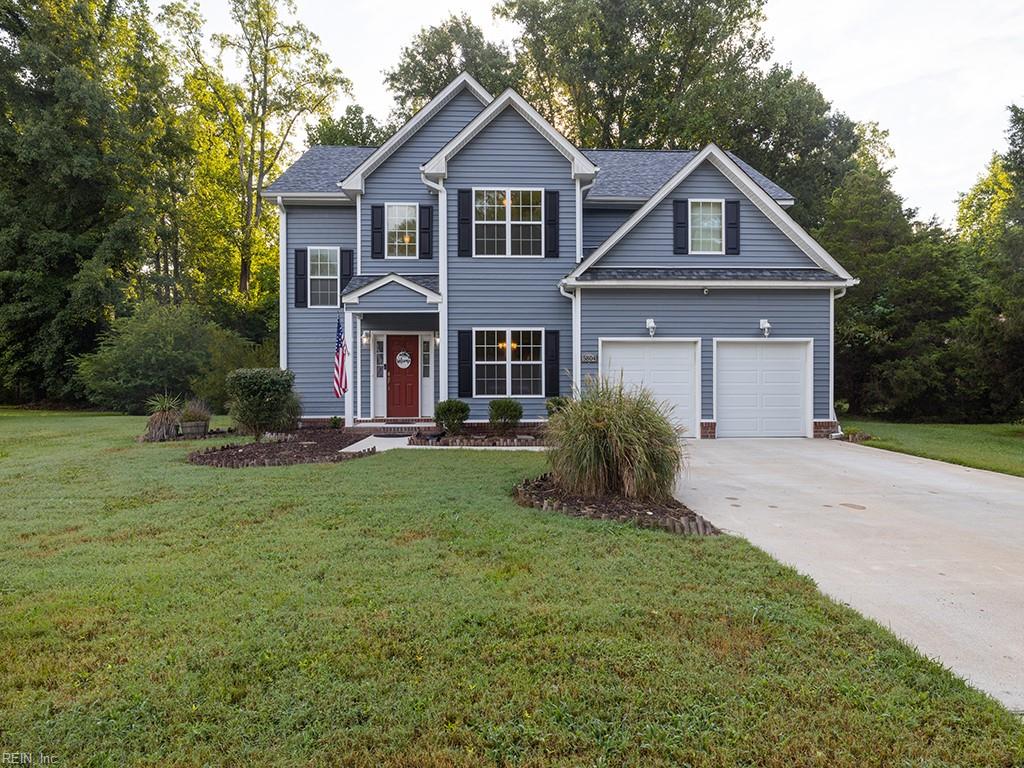
Two-story blue-gray home with a red front door, American flag, and attached two-car garage.
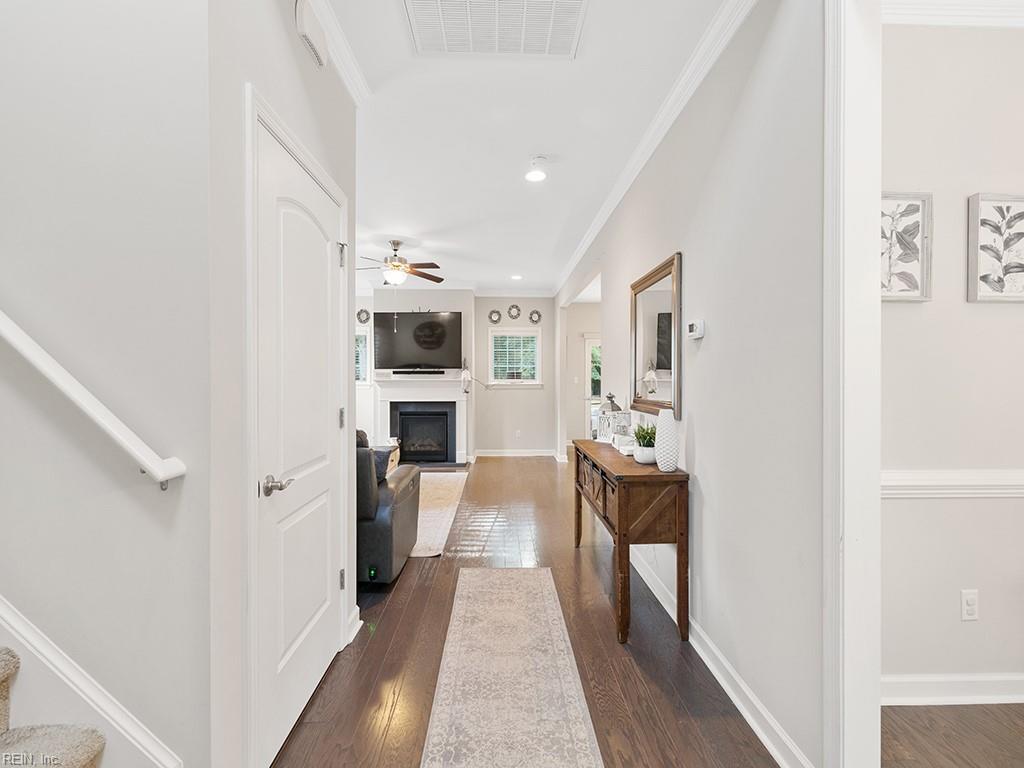
Hallway with hardwood floors and a console table leading to a living room with a fireplace.
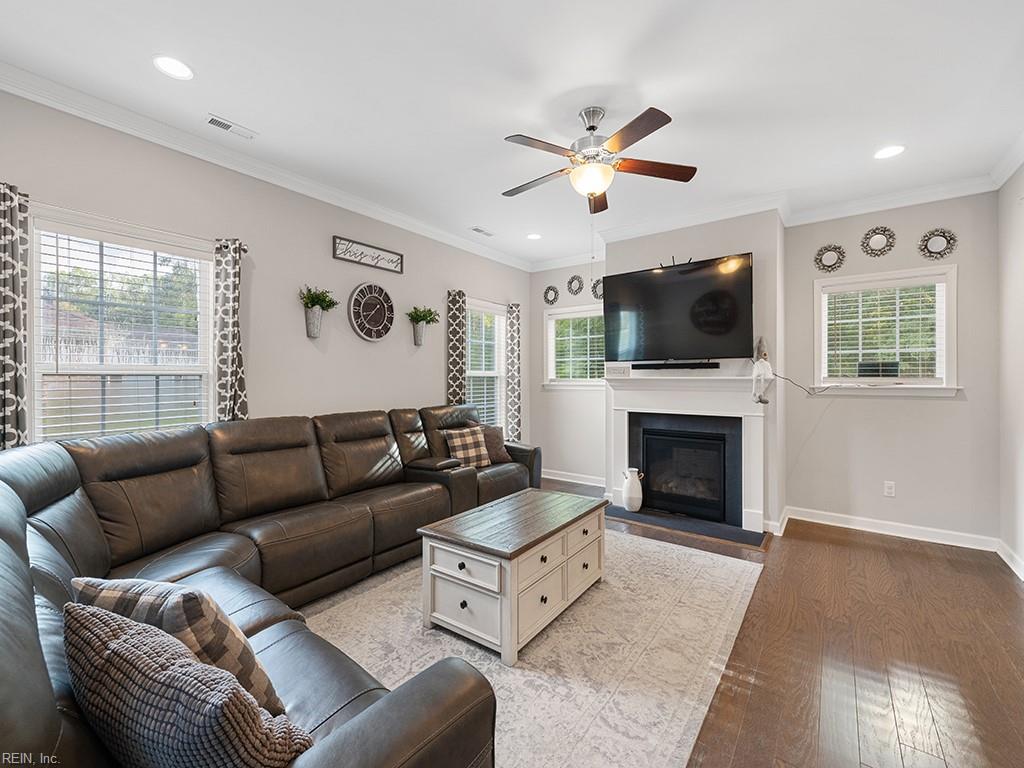
Living room with a leather sectional facing a fireplace and wall-mounted television.
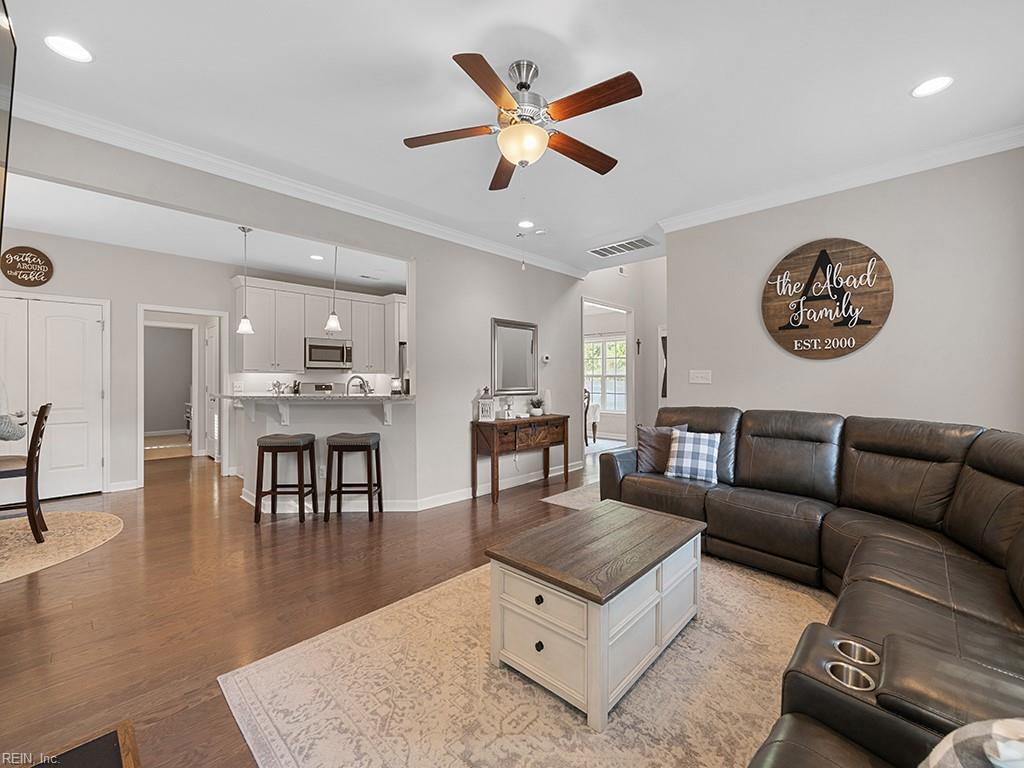
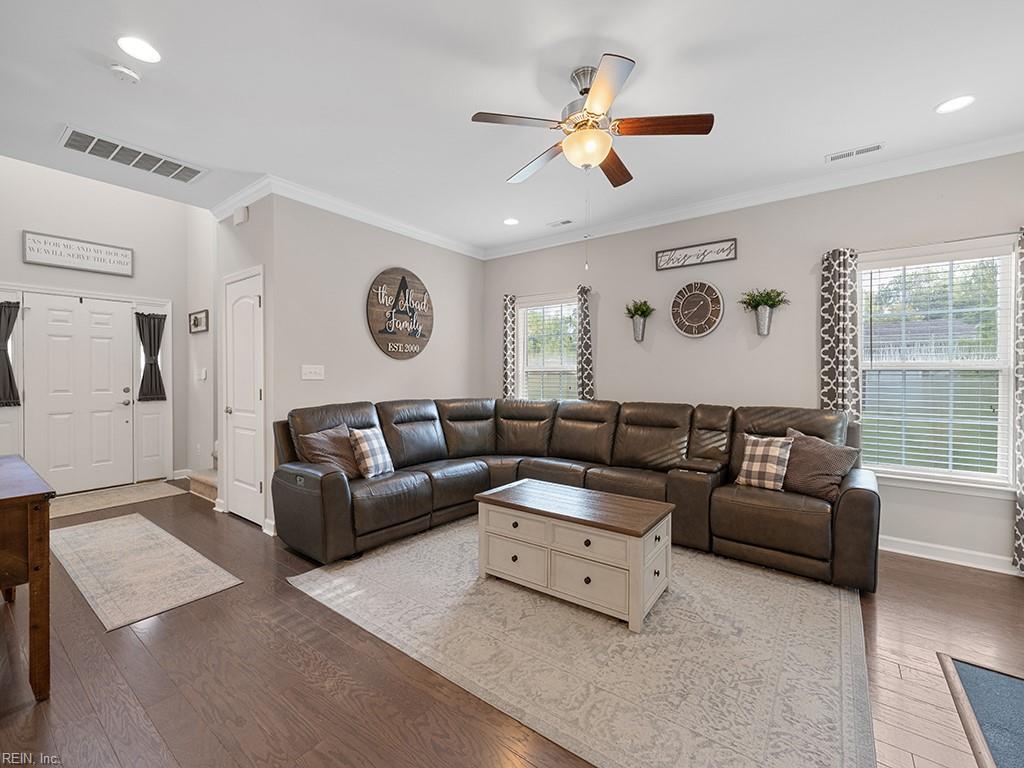
Open-plan living room and kitchen with a leather sectional, hardwood floors, and a ceiling fan.
Living room with a brown leather sectional, pale patterned rug, and ceiling fan.
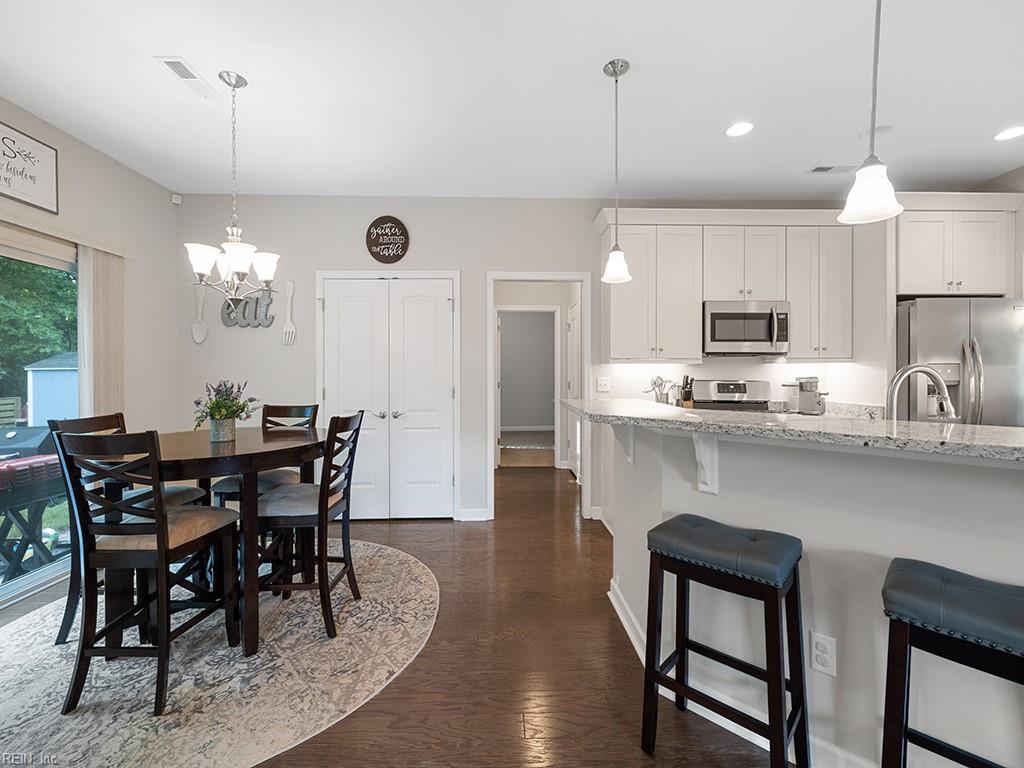
Open kitchen and dining area with a granite island, white cabinets, and a dark dining table by the window.
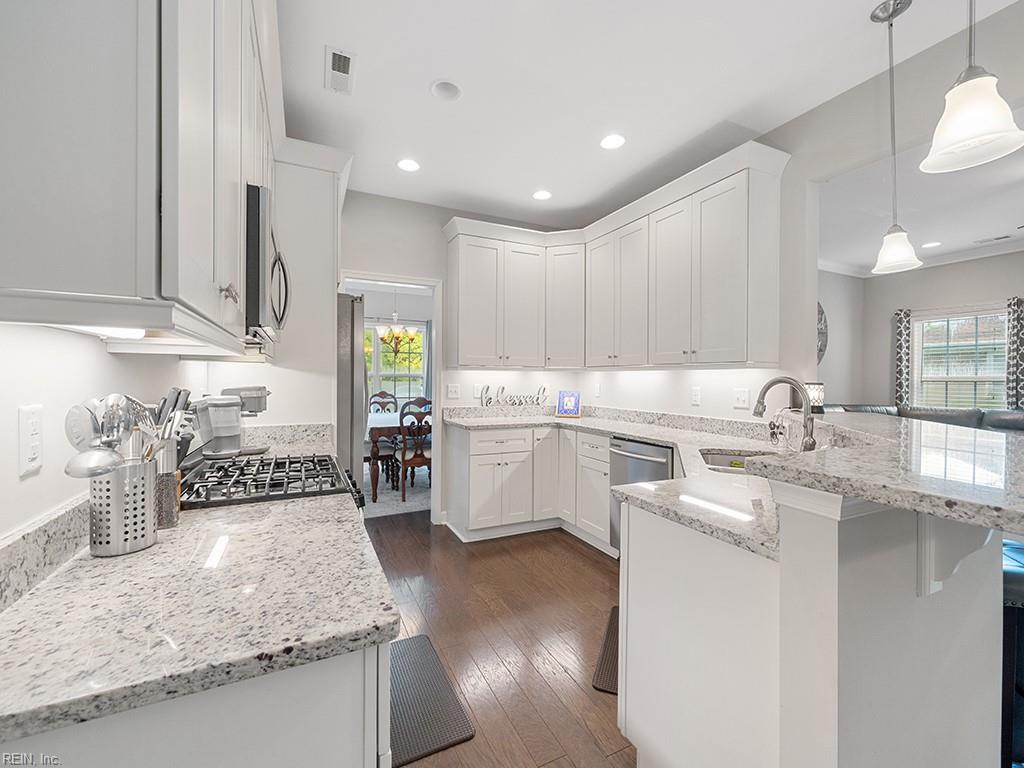
Kitchen with white cabinets, granite countertops, a peninsula, and stainless steel appliances.
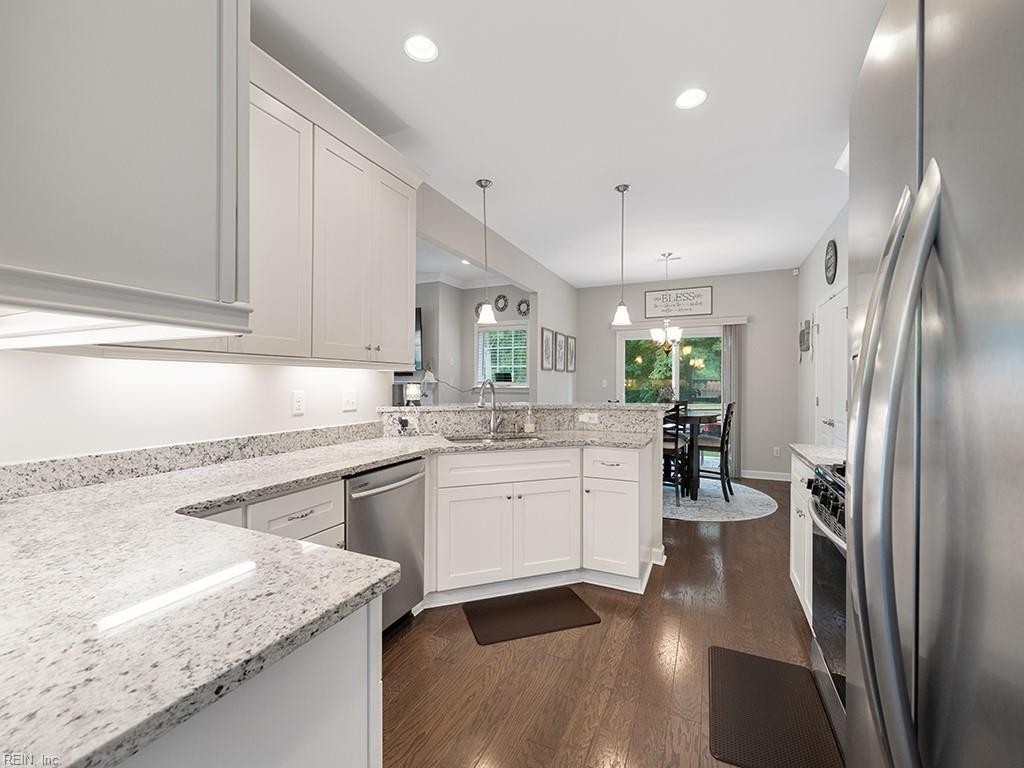
Kitchen with white cabinetry, granite counters, stainless steel appliances, and dark wood floors.
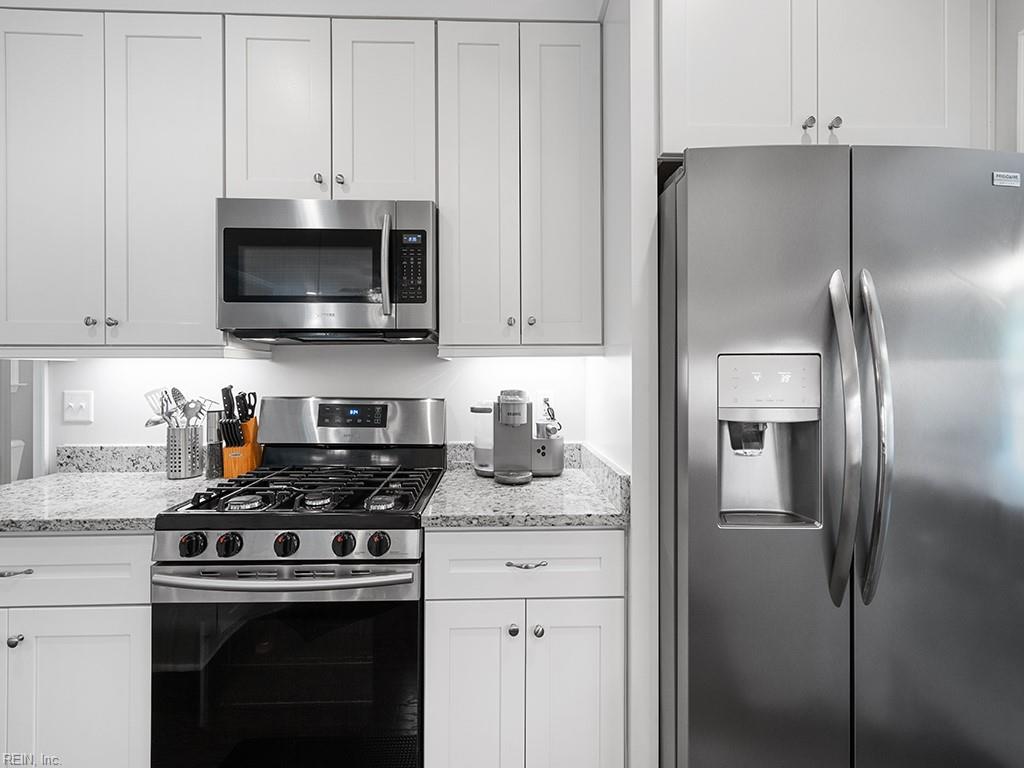
White kitchen with granite counters, stainless steel appliances, and a gas range.
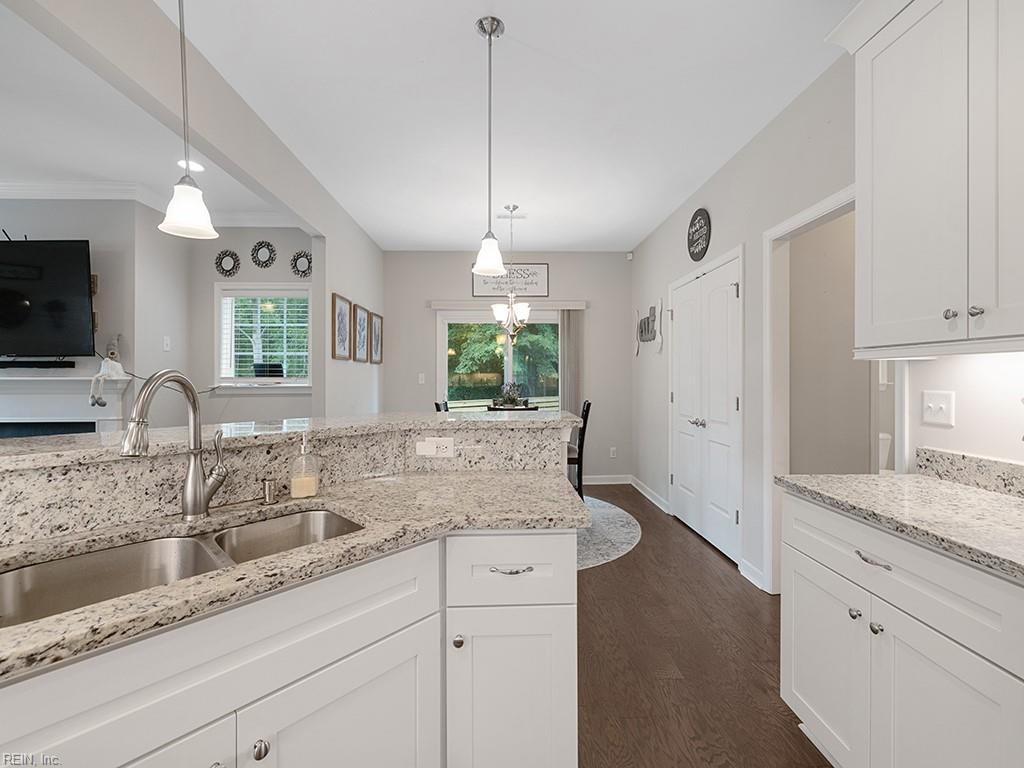
Kitchen with white cabinets, granite counters, a double-basin sink, and dark wood flooring.
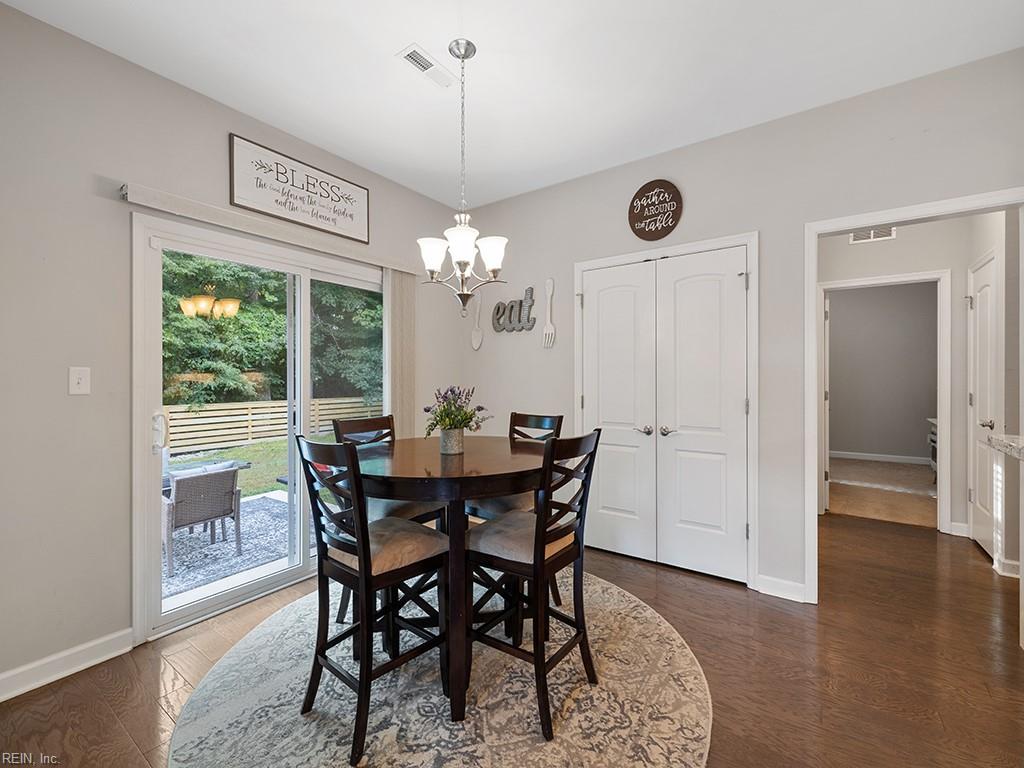
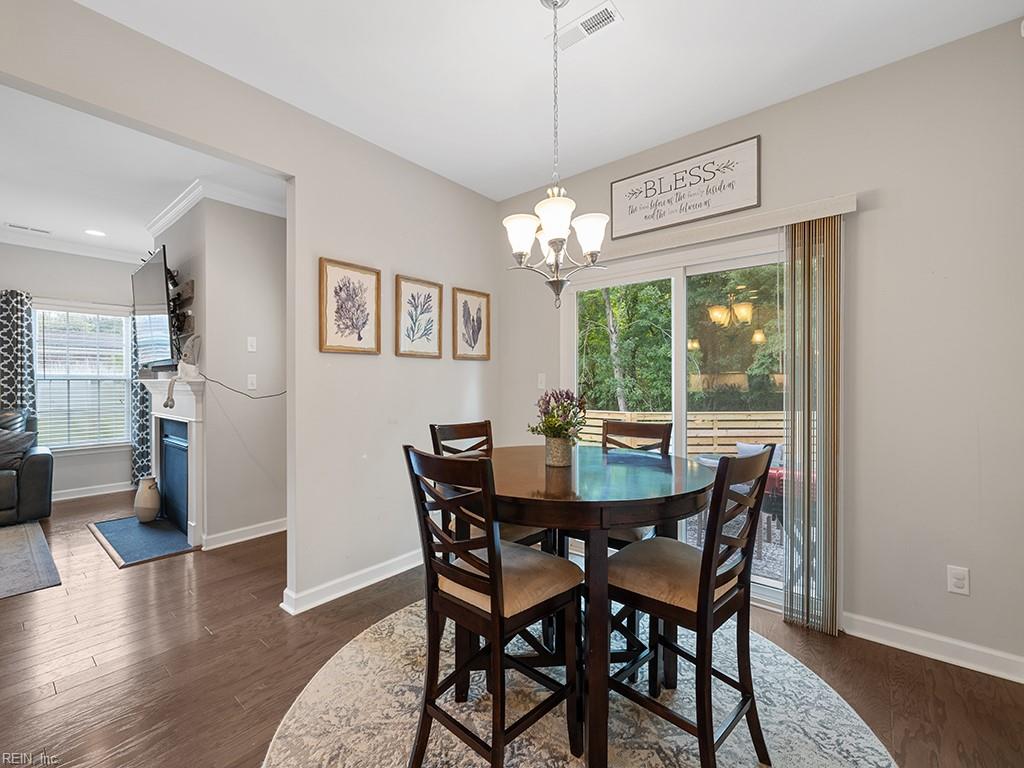
Dining room with a round table beneath a chandelier and sliding doors to a leafy patio.
Dining room with a round dark wood table, chandelier, and sliding glass doors to a deck.
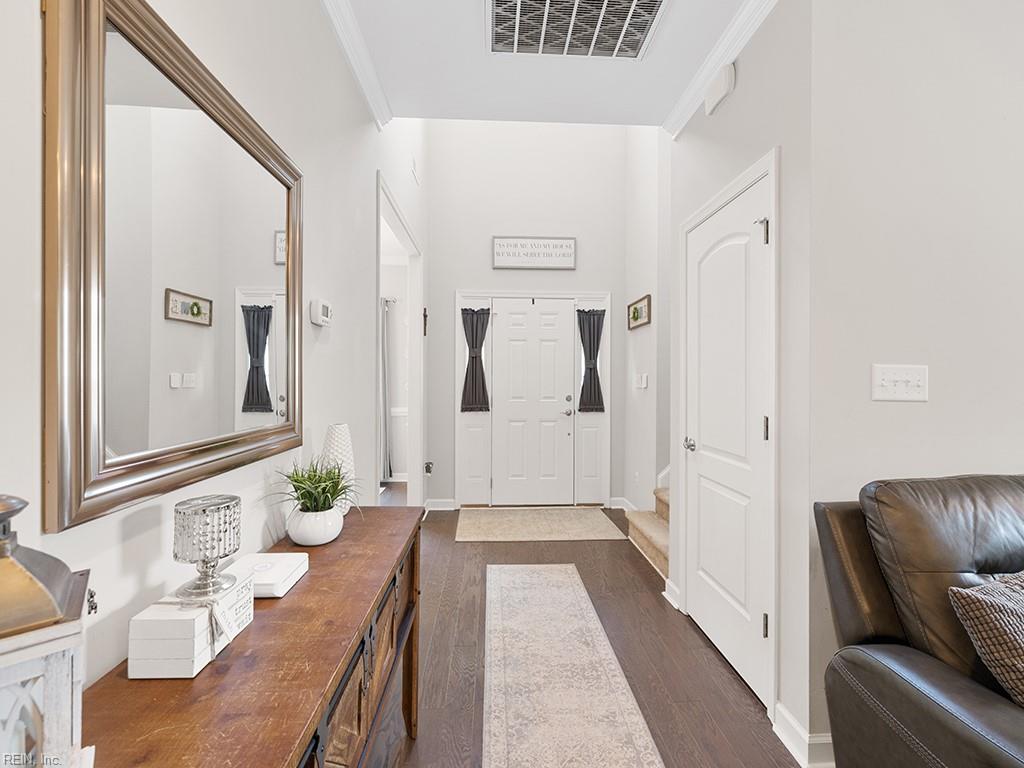
Furnished entry foyer with dark hardwood floors, a long runner, and a wooden console beneath a large mirror.
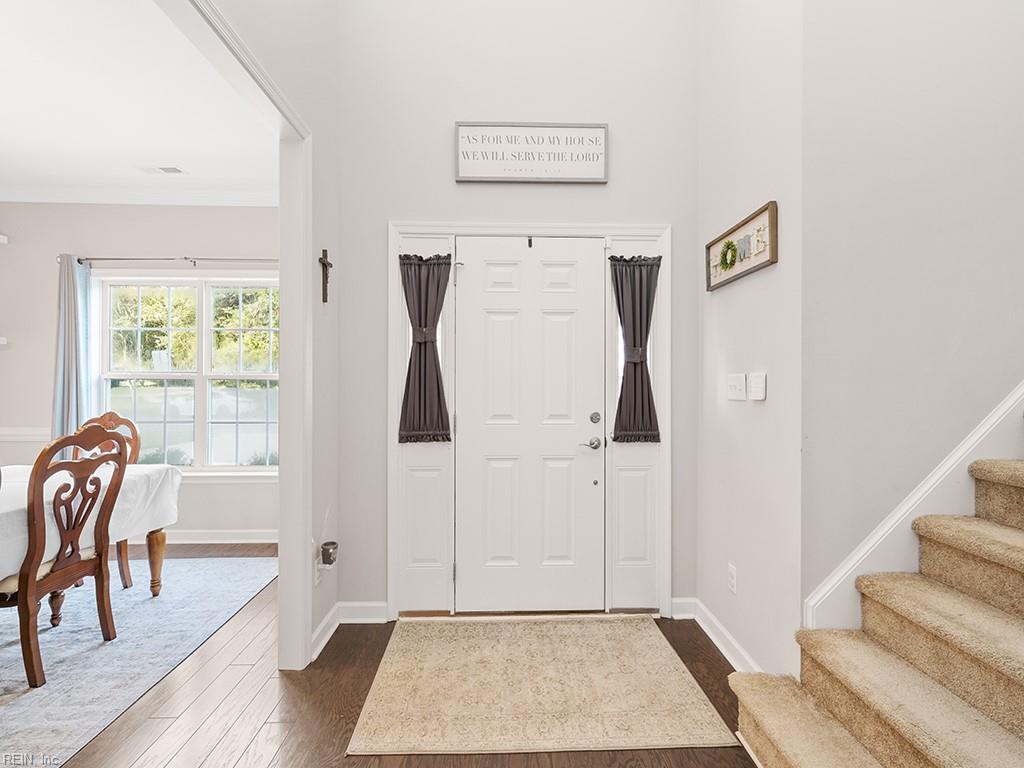
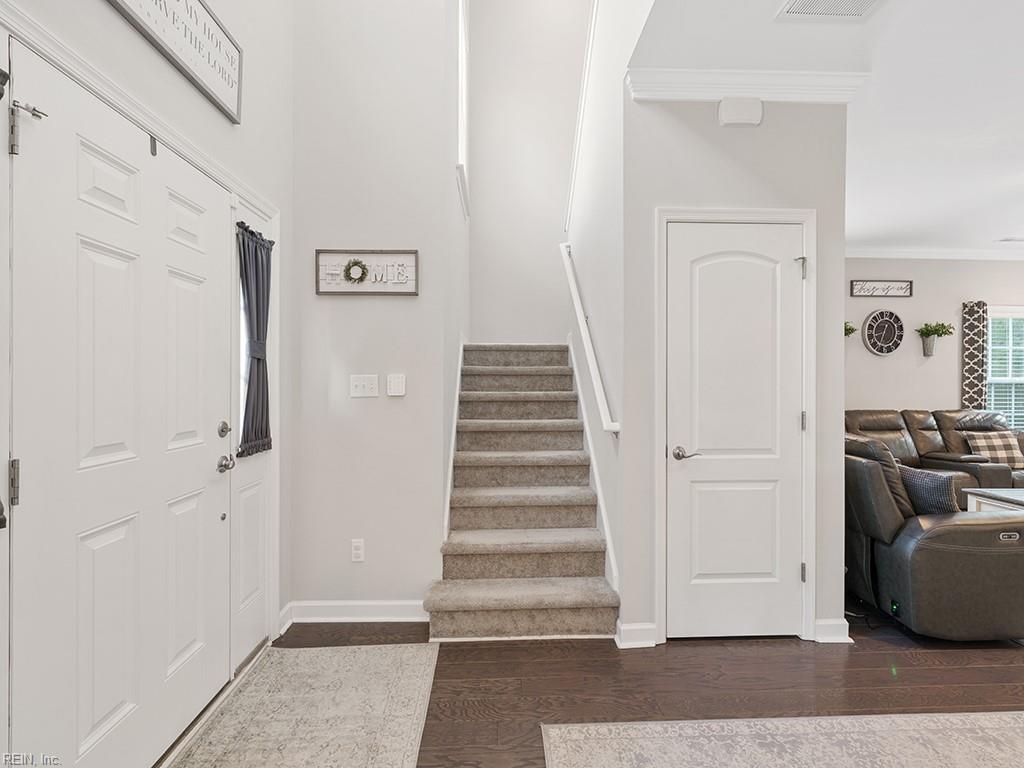
Front entry foyer with a white paneled door, dark curtains, patterned rug, and carpeted stairs.
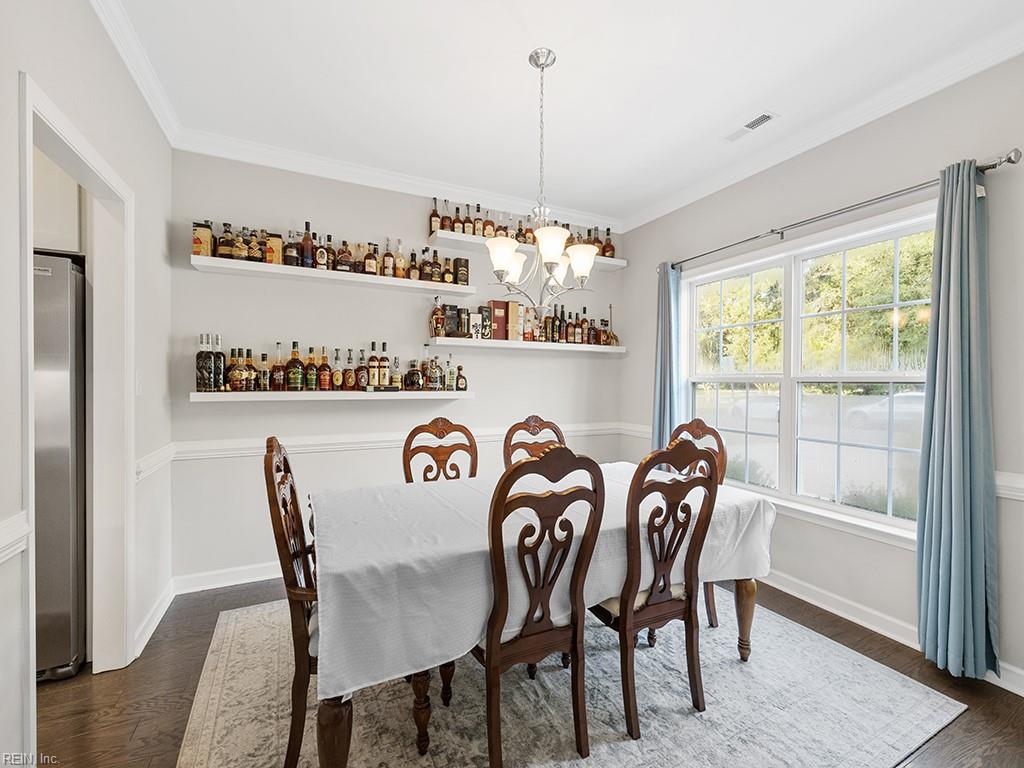
Dining room with carved wooden chairs, bottle-filled shelves, and a large curtained window.
Dining room with a carved wooden table, chandelier, and large curtained window.
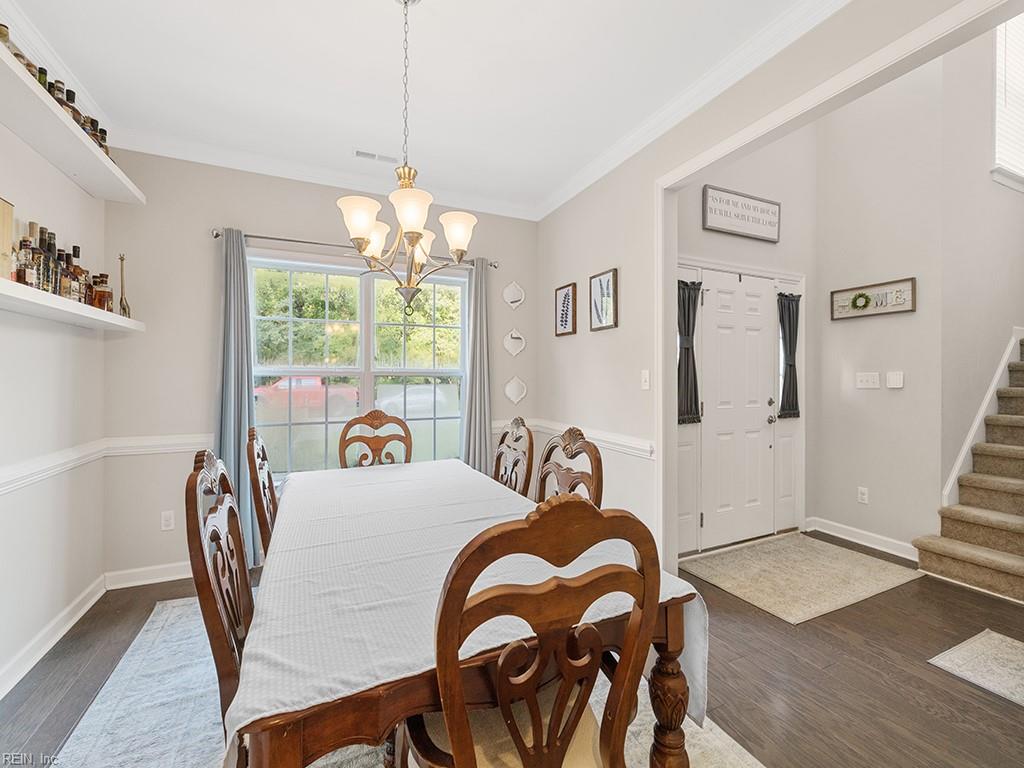
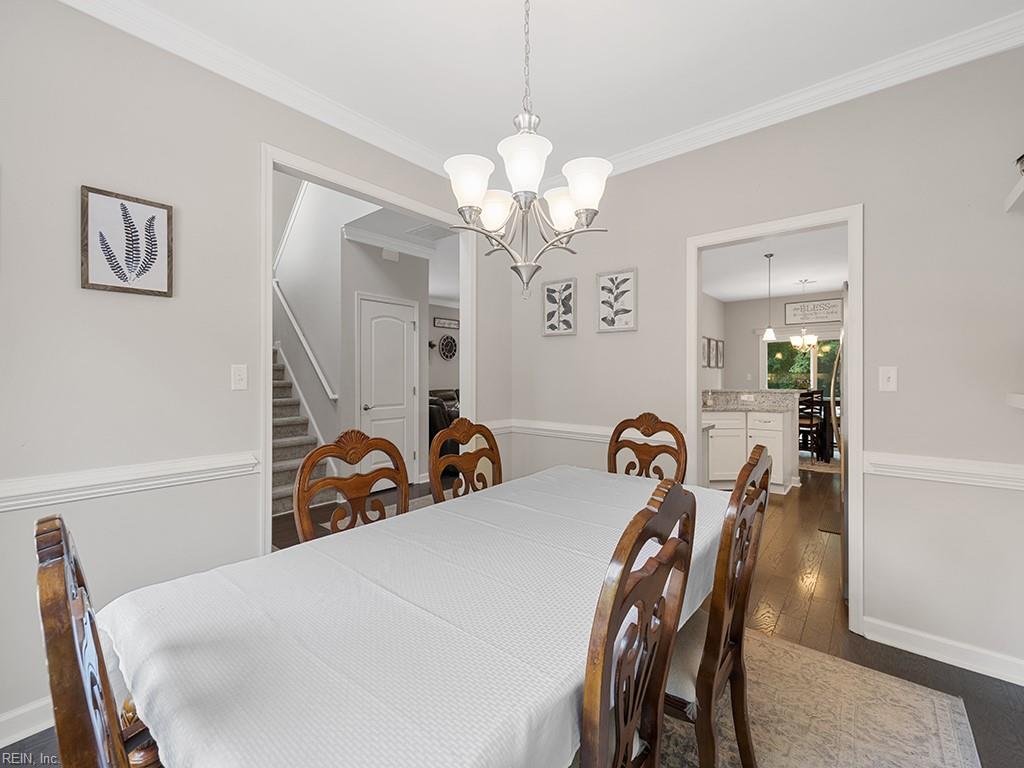
Dining room with a white-covered table, carved wooden chairs, and a chandelier.
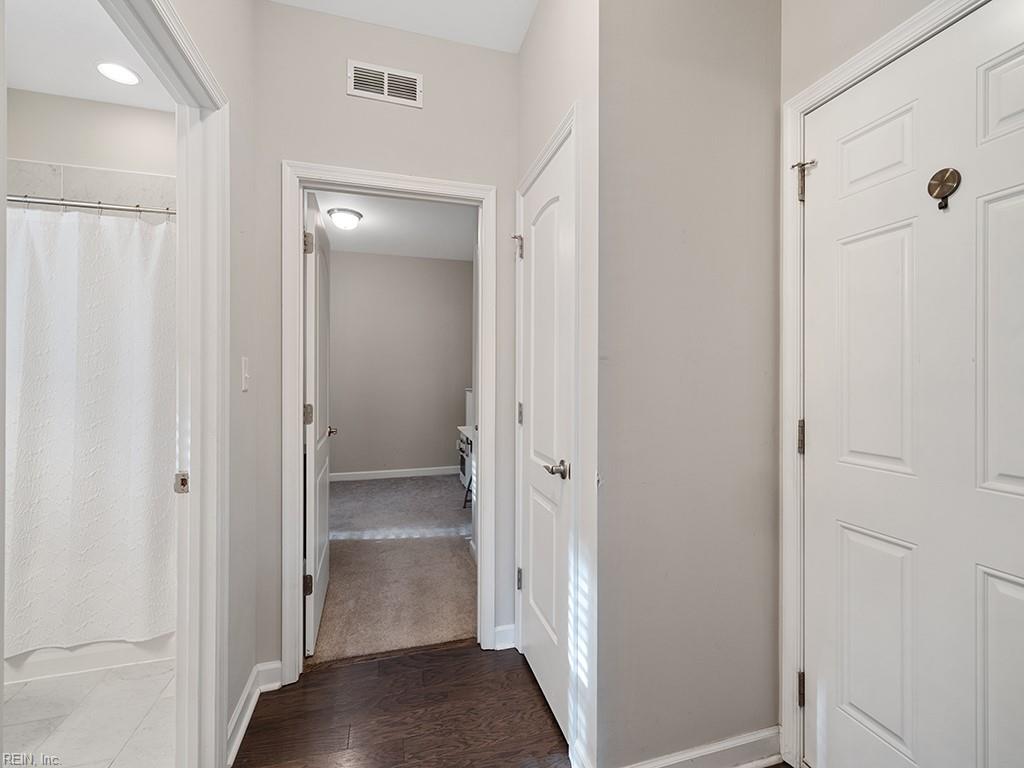
Hallway with dark wood flooring, white paneled doors, and a tiled shower visible on the left.
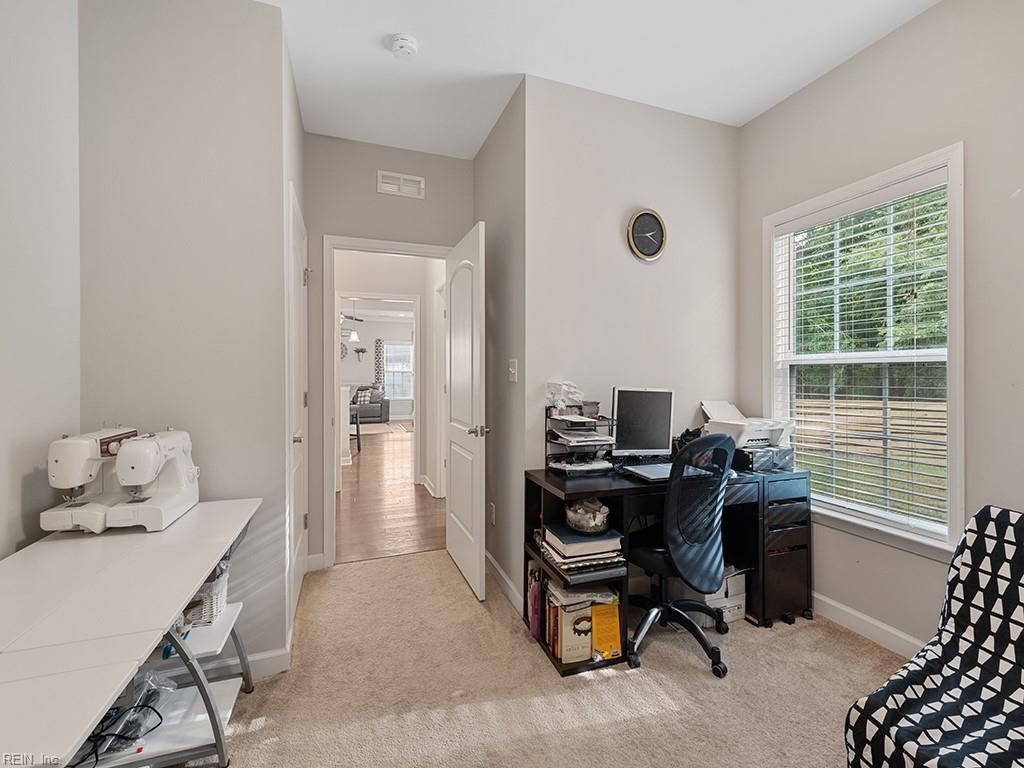
Home office with a desk and computer beside a large window; a sewing machine sits on a table.
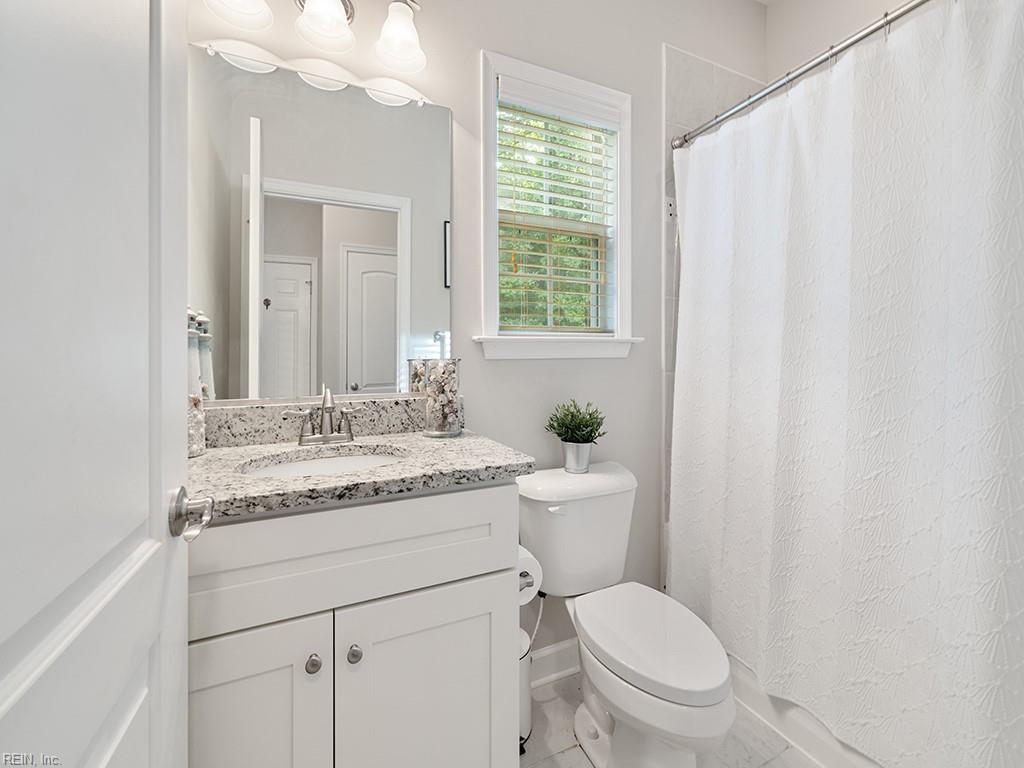
Bright bathroom with a white vanity, speckled granite countertop, and window with blinds.
Entry foyer with carpeted stairs, white doors, dark hardwood floors, and a glimpse of the living room.
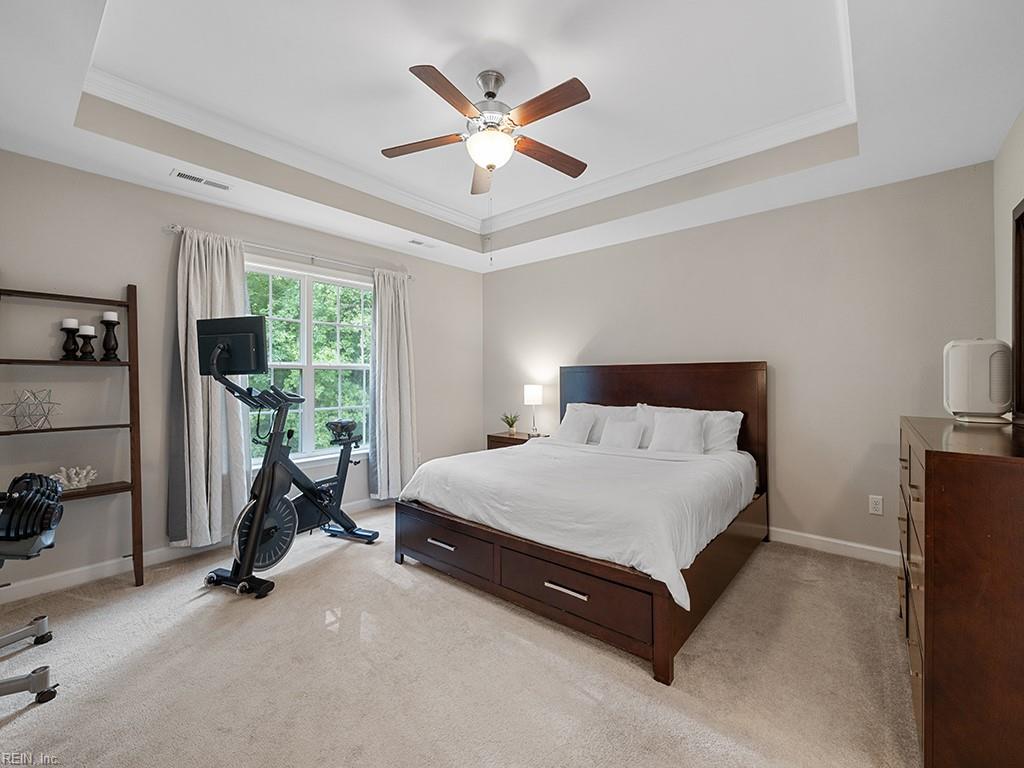
Bedroom with a tray ceiling, dark wood bed, and exercise bike beside a curtained window.
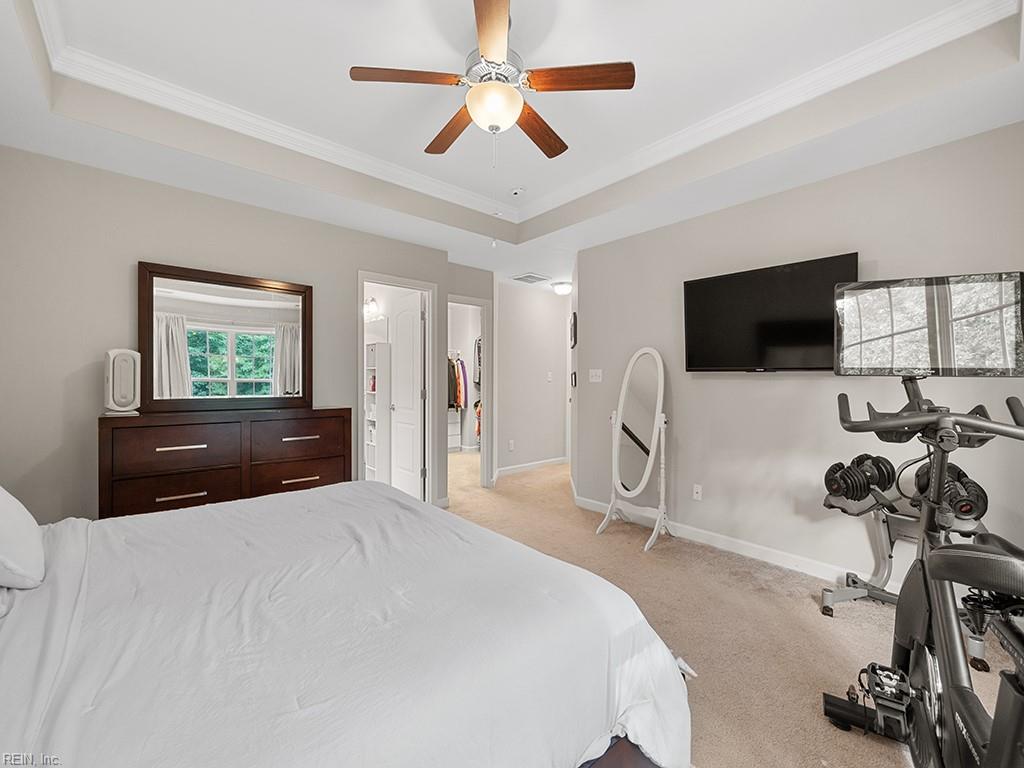
Bedroom with a white bed, tray ceiling, and exercise equipment beside a wall-mounted TV.
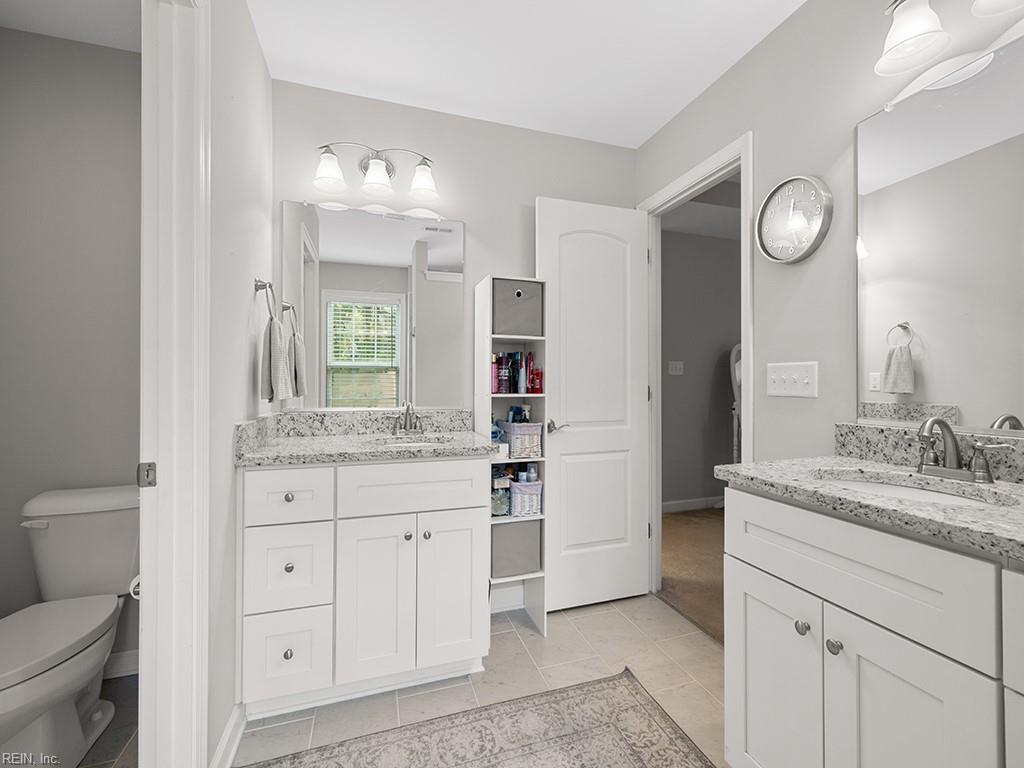
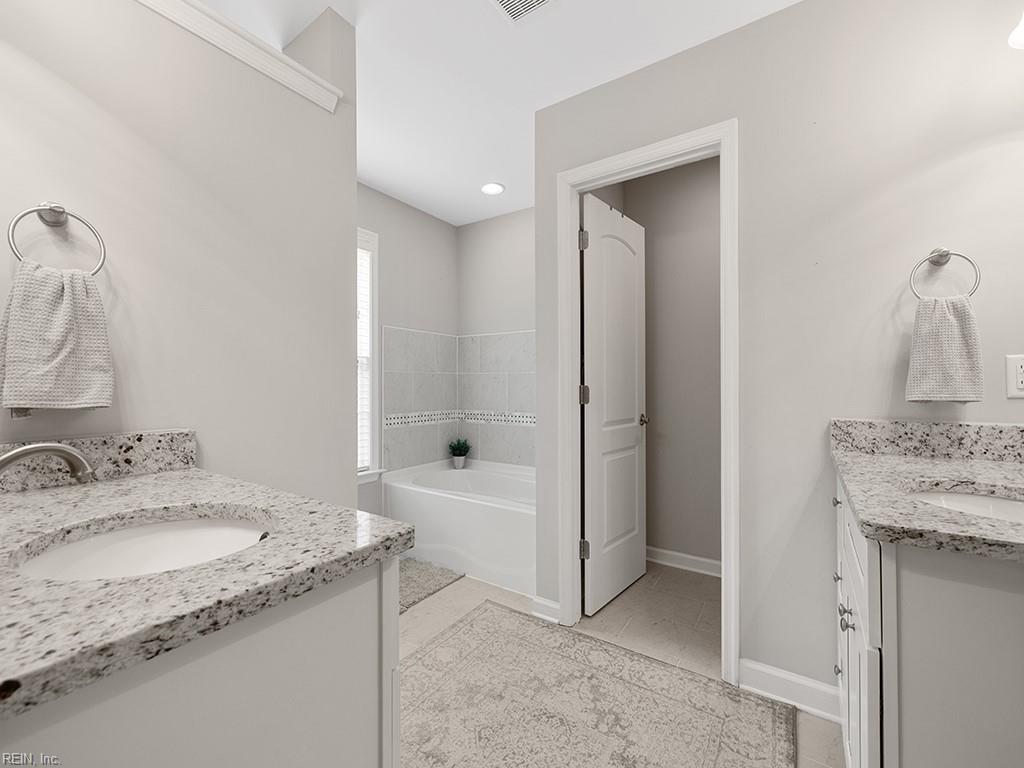
Bathroom with two white vanities, speckled countertops, and an open doorway.
Bathroom with dual granite-topped vanities, a tiled bathtub surround, and a patterned rug.
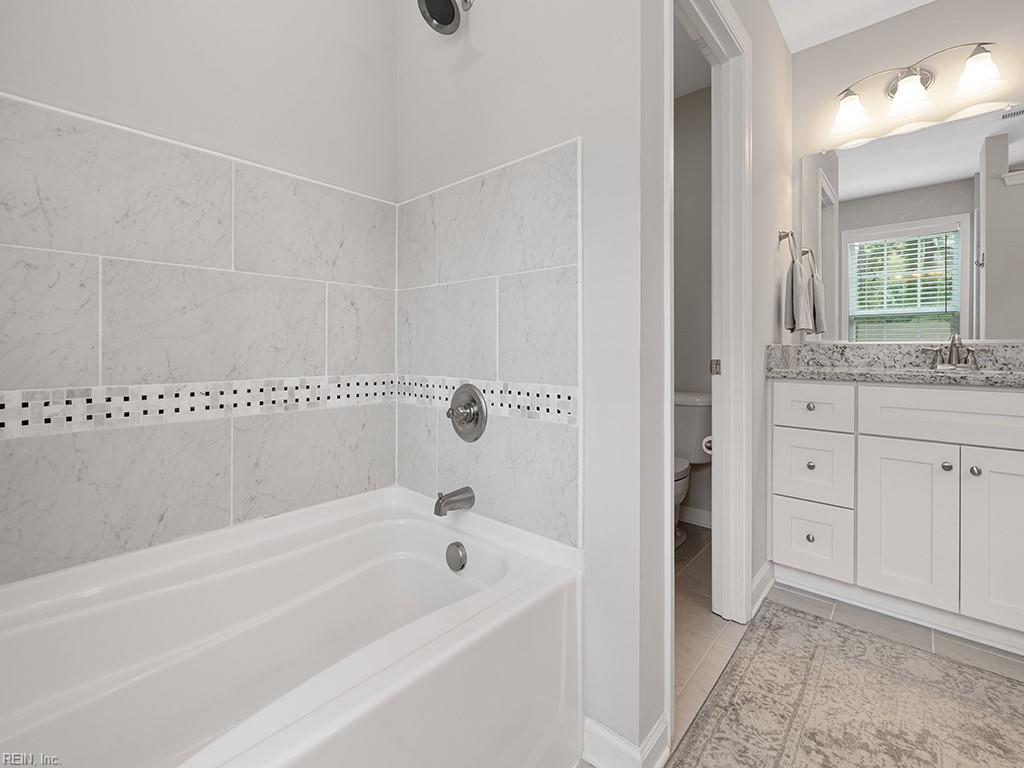
Bathroom with a tiled bathtub, mosaic accent band, and white vanity with granite countertop.
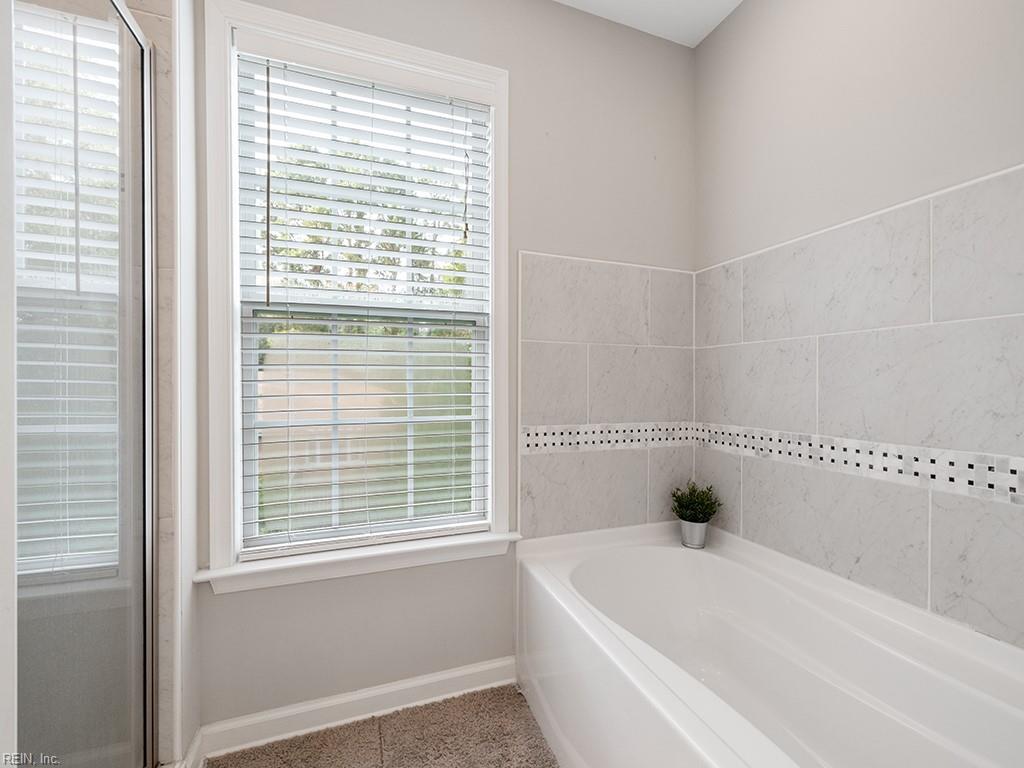
Bathroom with a white bathtub, tiled surround, mosaic accent band, window with blinds, and glass shower enclosure.
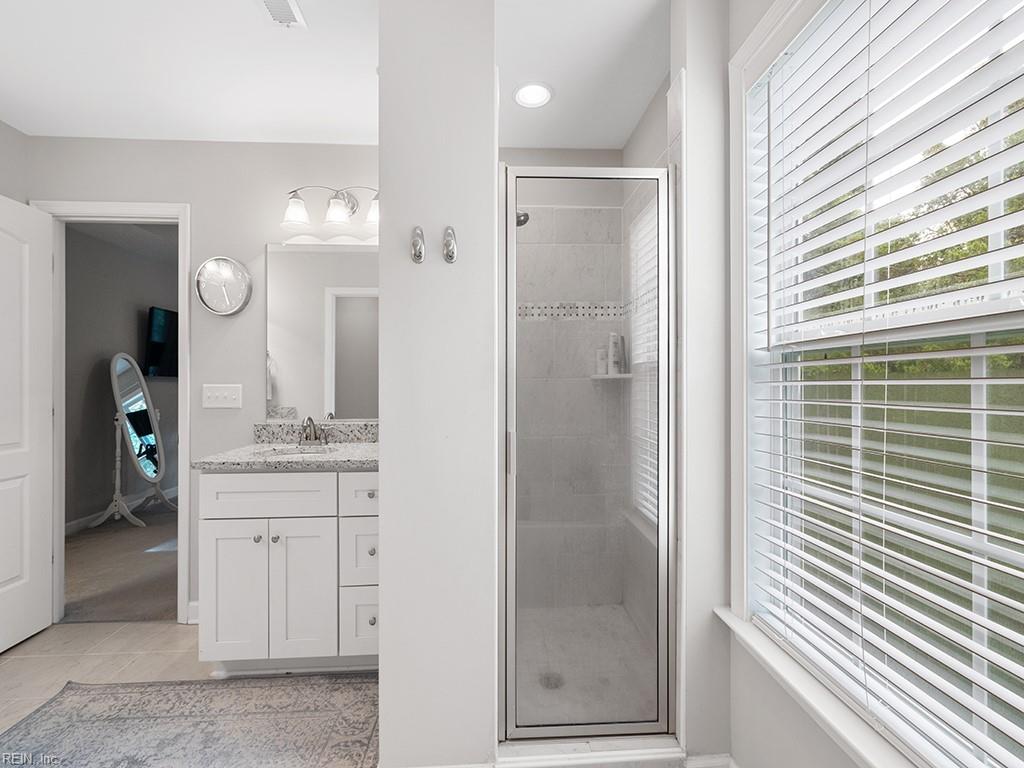
Bathroom with a glass shower, white vanity, granite countertop, and large window with blinds.
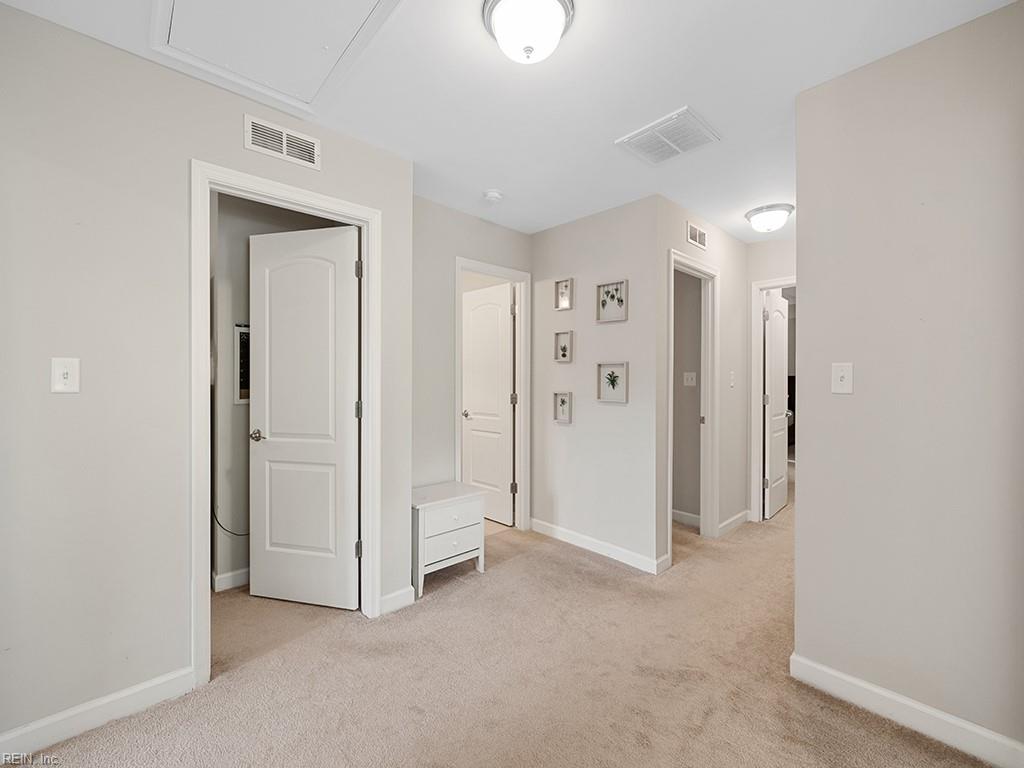
Carpeted hallway with white paneled doors, framed wall art, and a small white drawer cabinet.
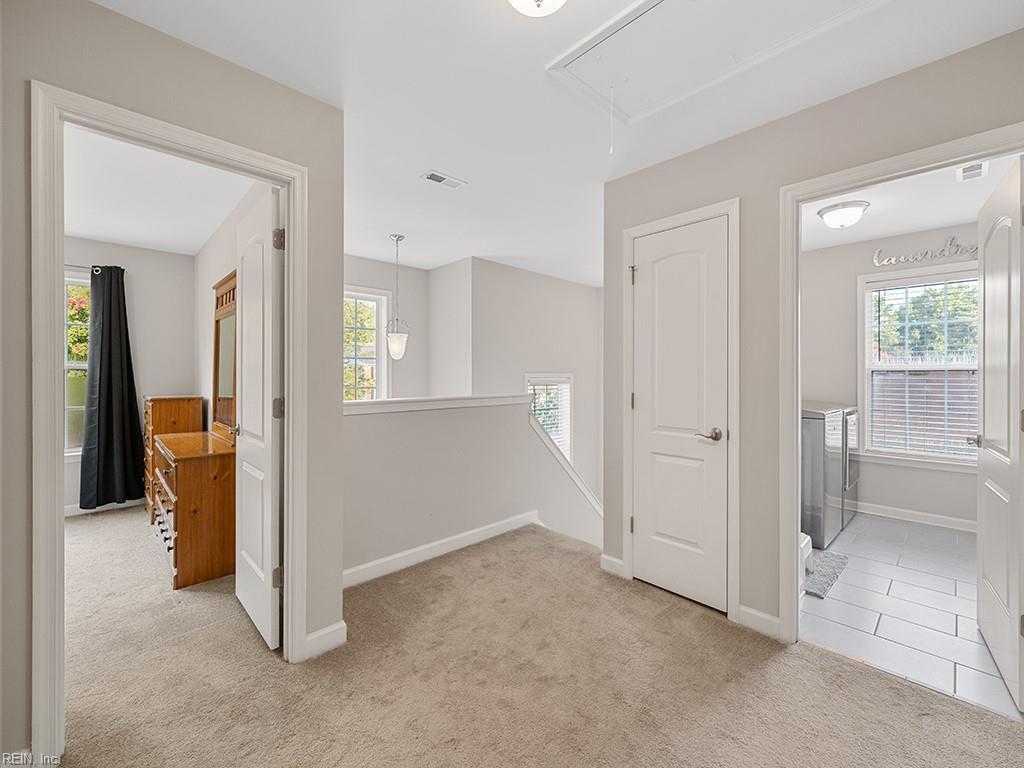
Upstairs hallway with carpeted landing, a bedroom doorway, and a laundry room with gray appliances.
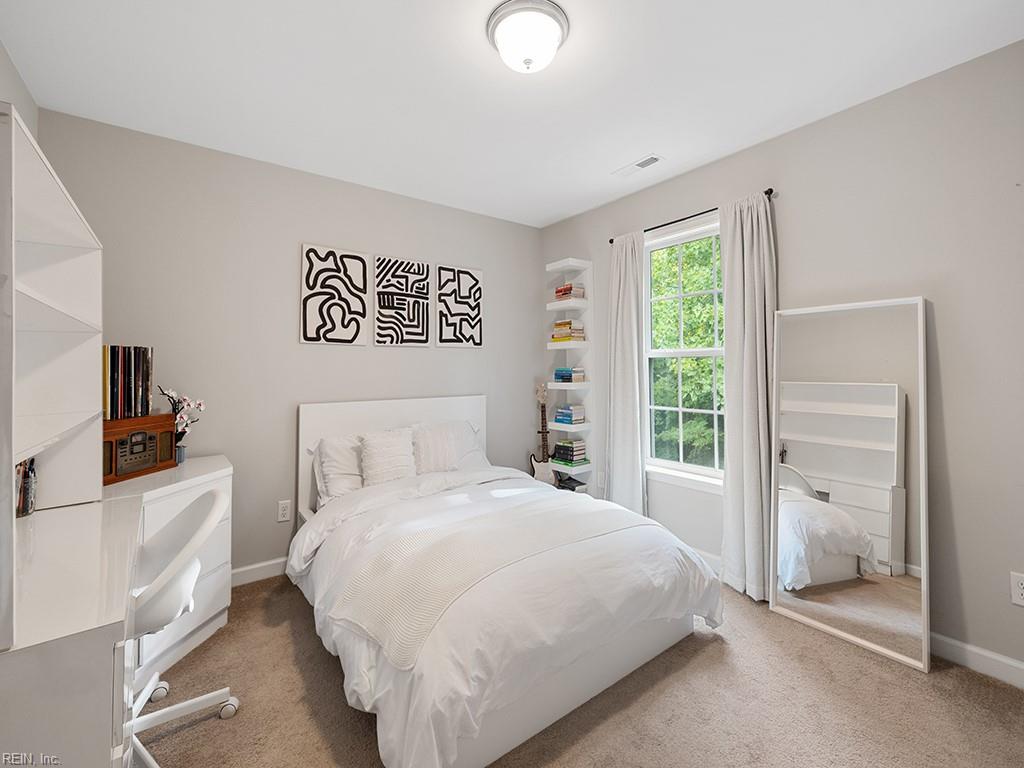
Bedroom with a white bed, built-in desk and shelving, and a tall window overlooking greenery.
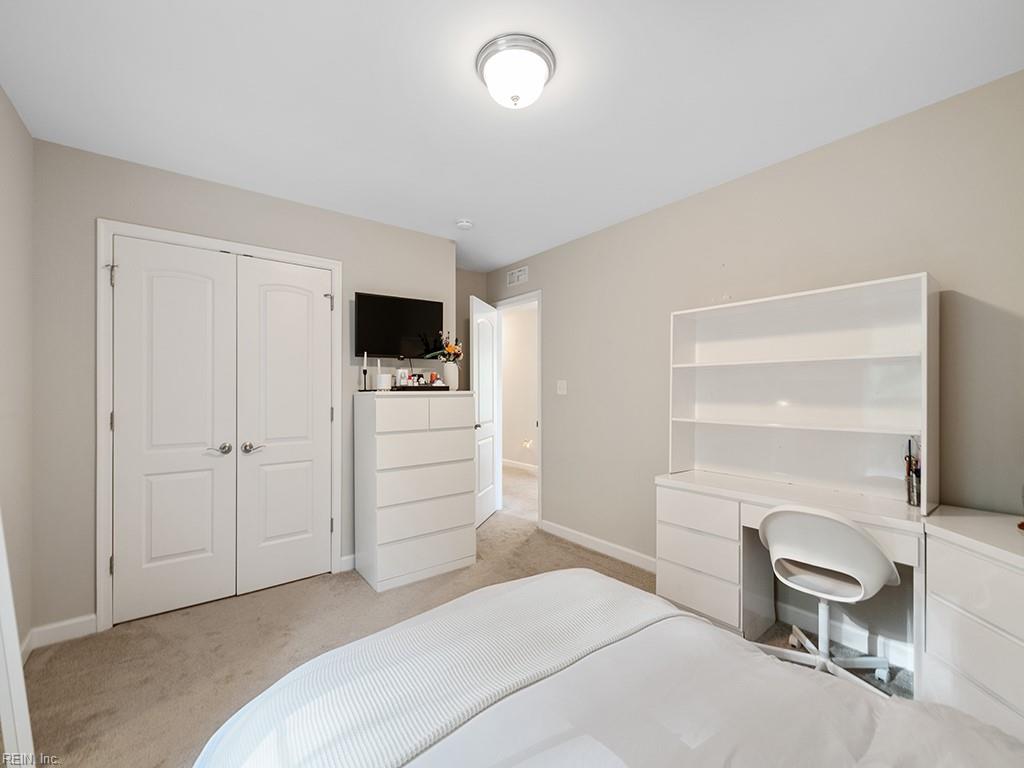
Bedroom with white closet doors, a television on a dresser, and a built-in desk and shelves.
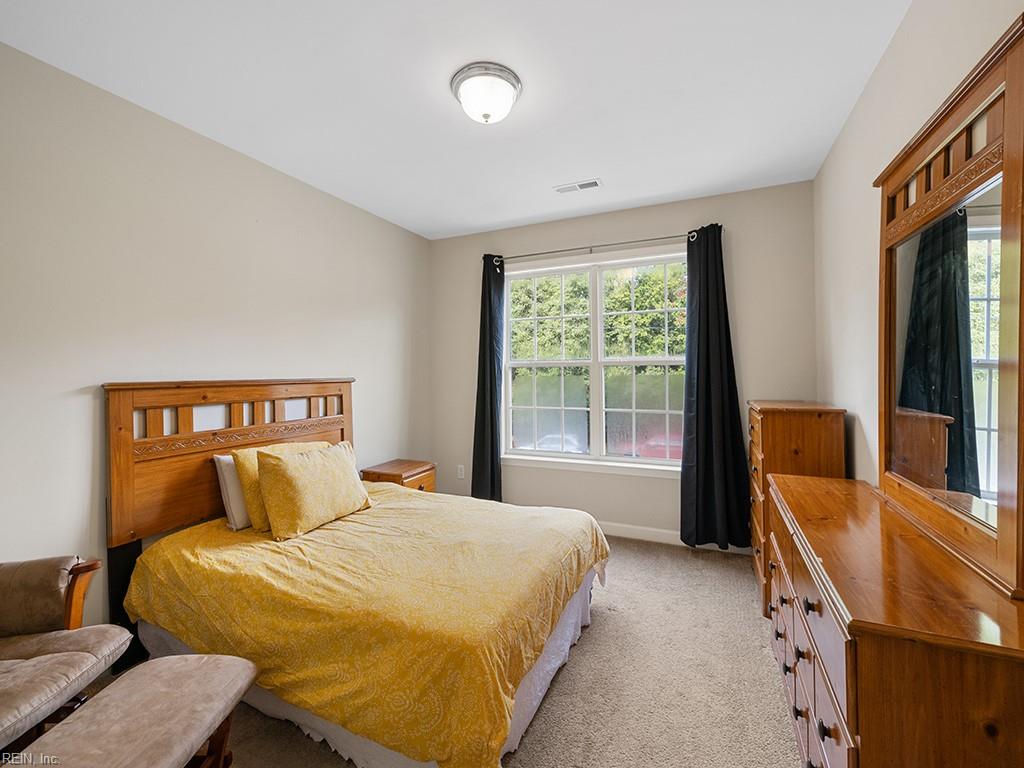
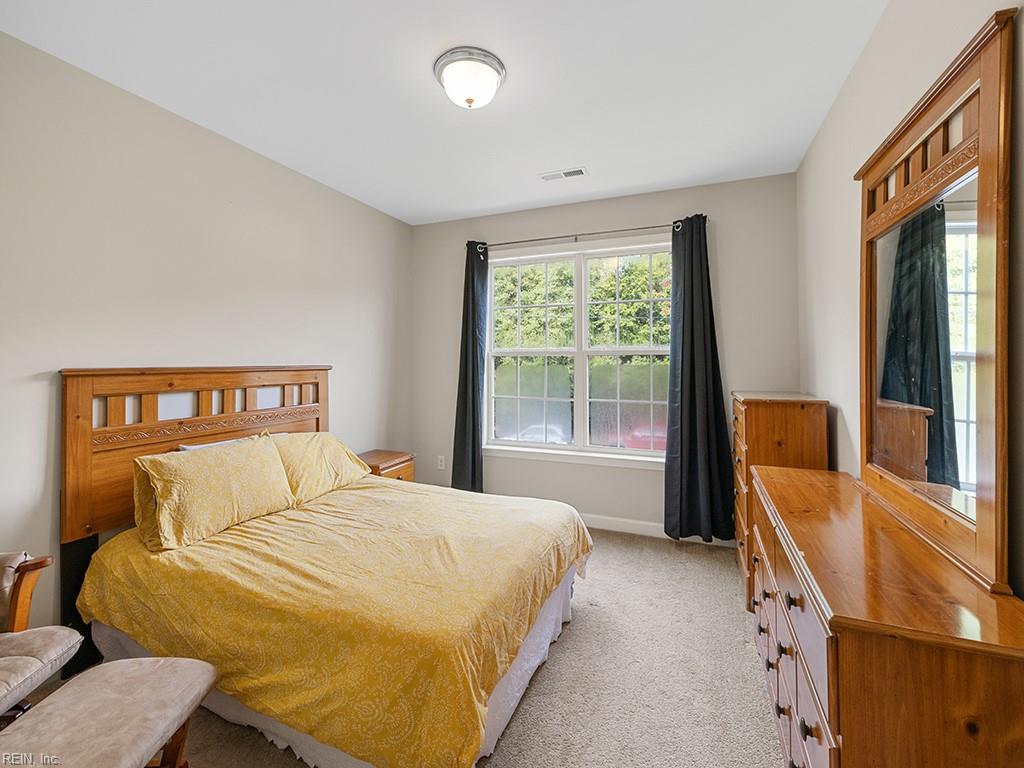
Bedroom with a wooden bed in a gold coverlet, matching dresser, and large curtained window.
Bedroom with yellow patterned bedding, matching wooden furniture, and a large curtained window.
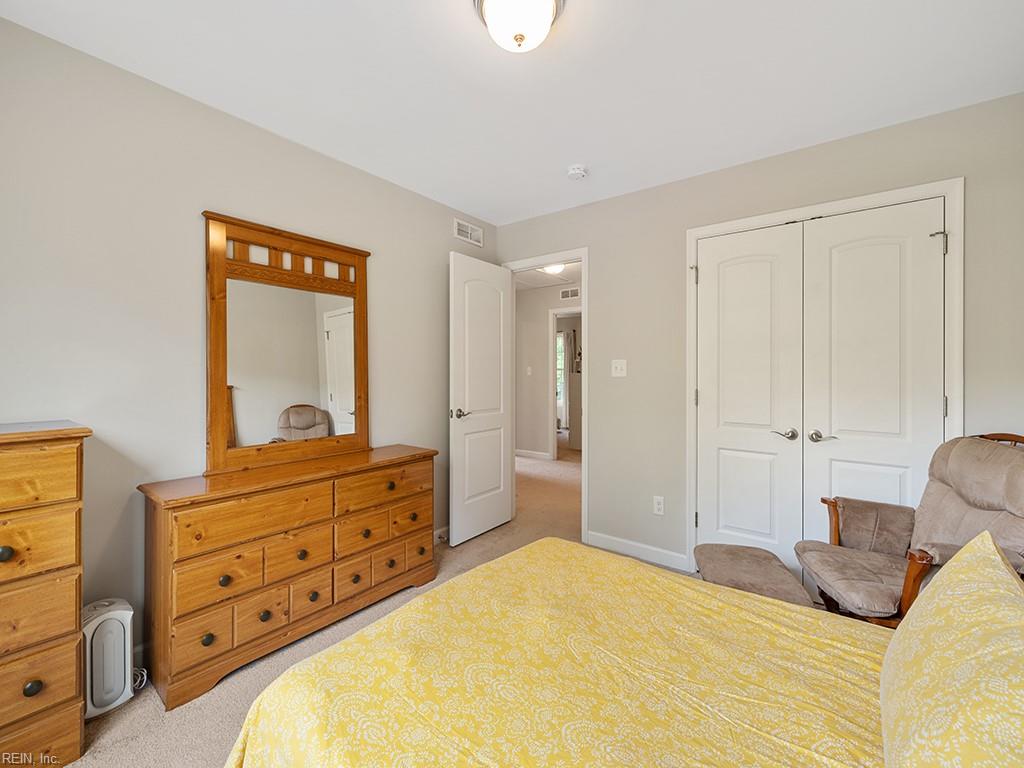
Bedroom with a yellow patterned bedspread, wooden dresser and mirror, and an armchair.
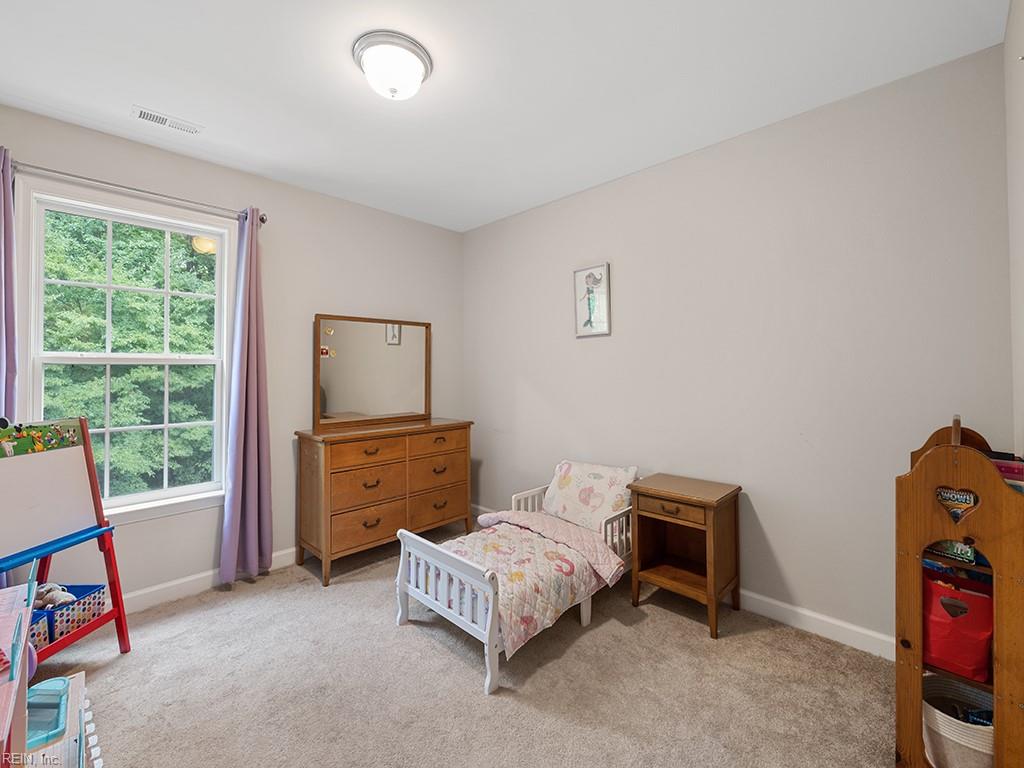
Child’s bedroom with a single bed, wooden dresser, and a large window overlooking leafy trees.
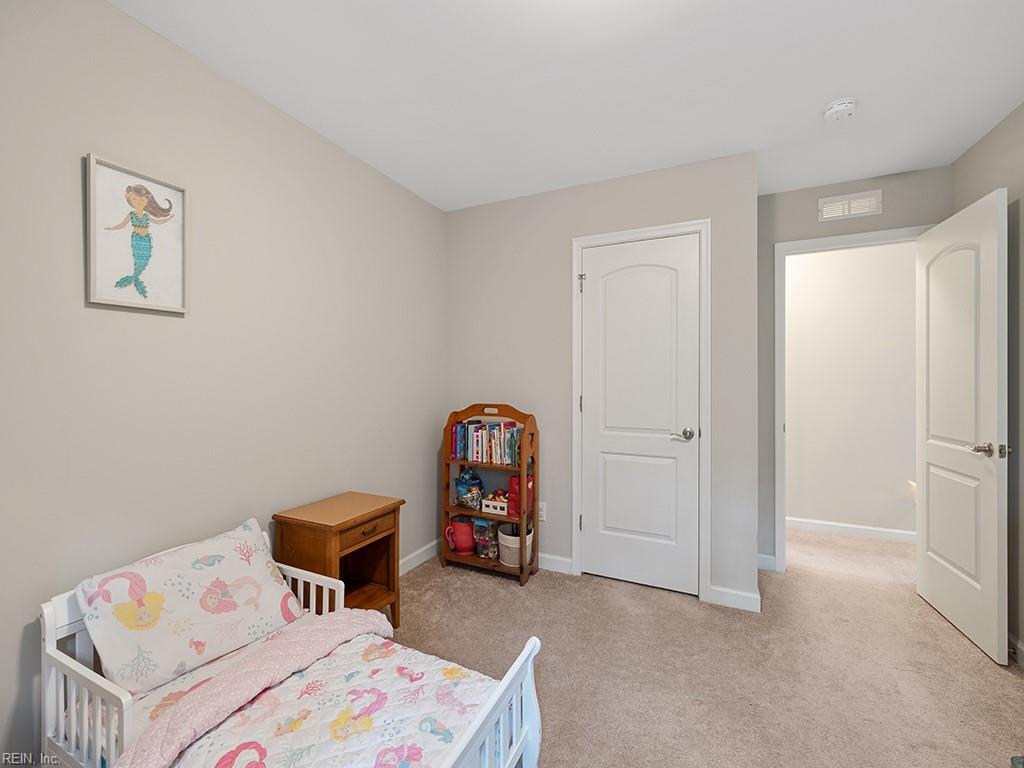
Child’s bedroom with a white toddler bed, pink sea-themed bedding, and a colorful bookcase.
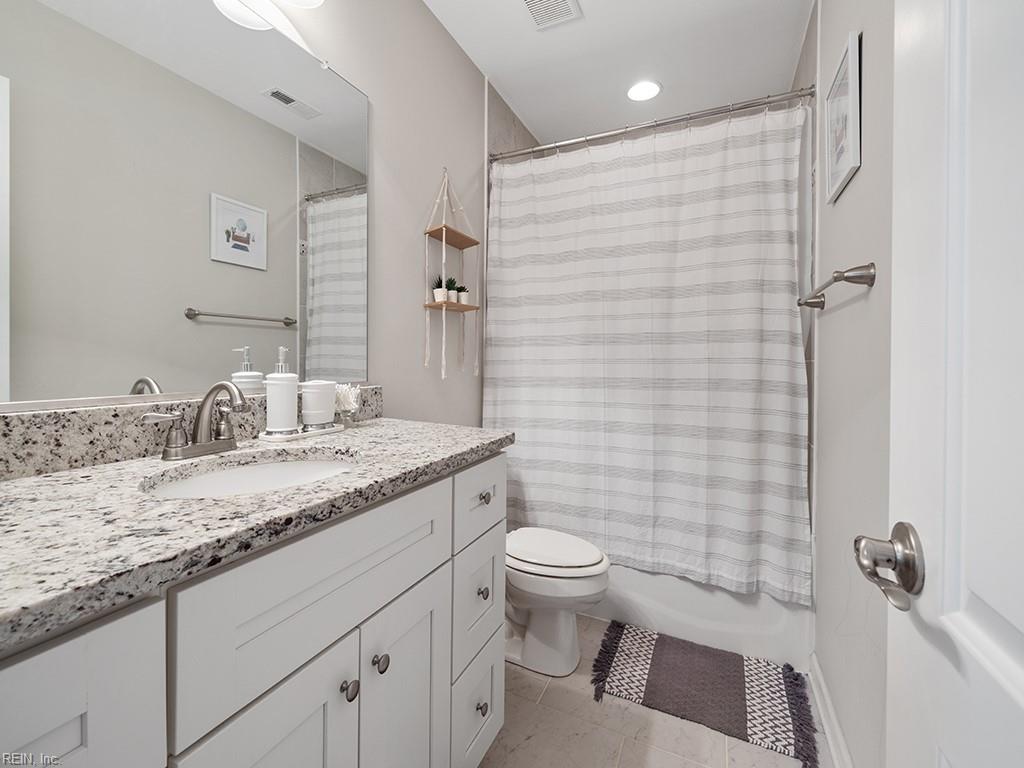
Bathroom with granite vanity, large mirror, and striped shower curtain over the tub.
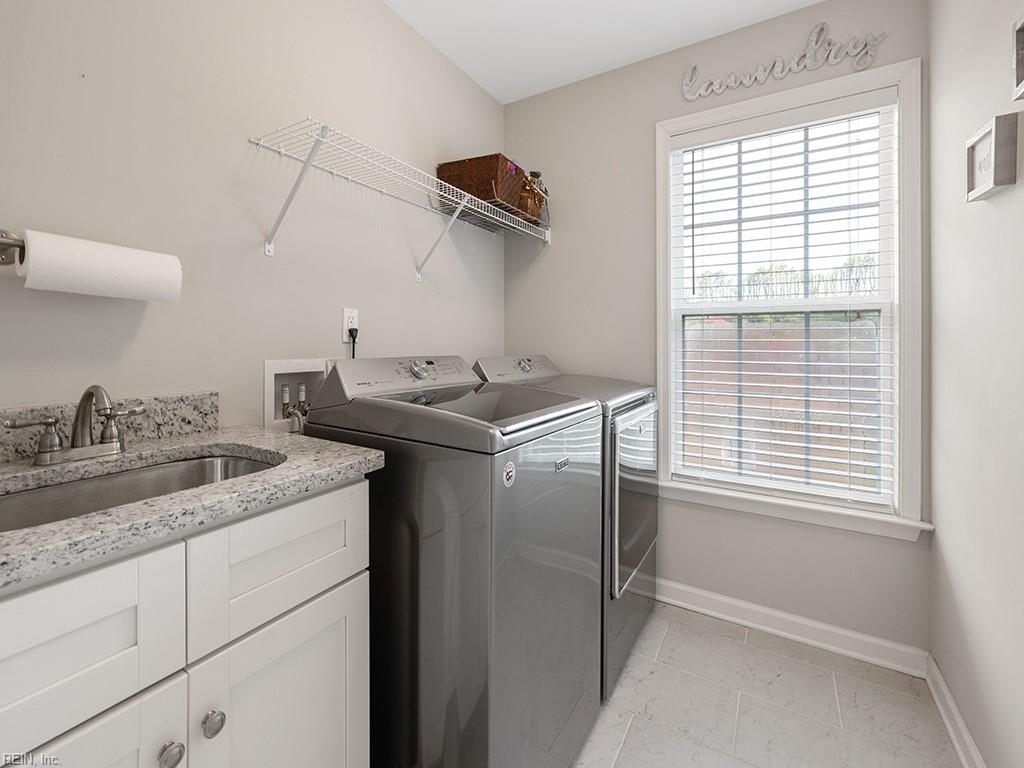
Laundry room with washer and dryer, granite sink counter, wire shelf, and a large window.
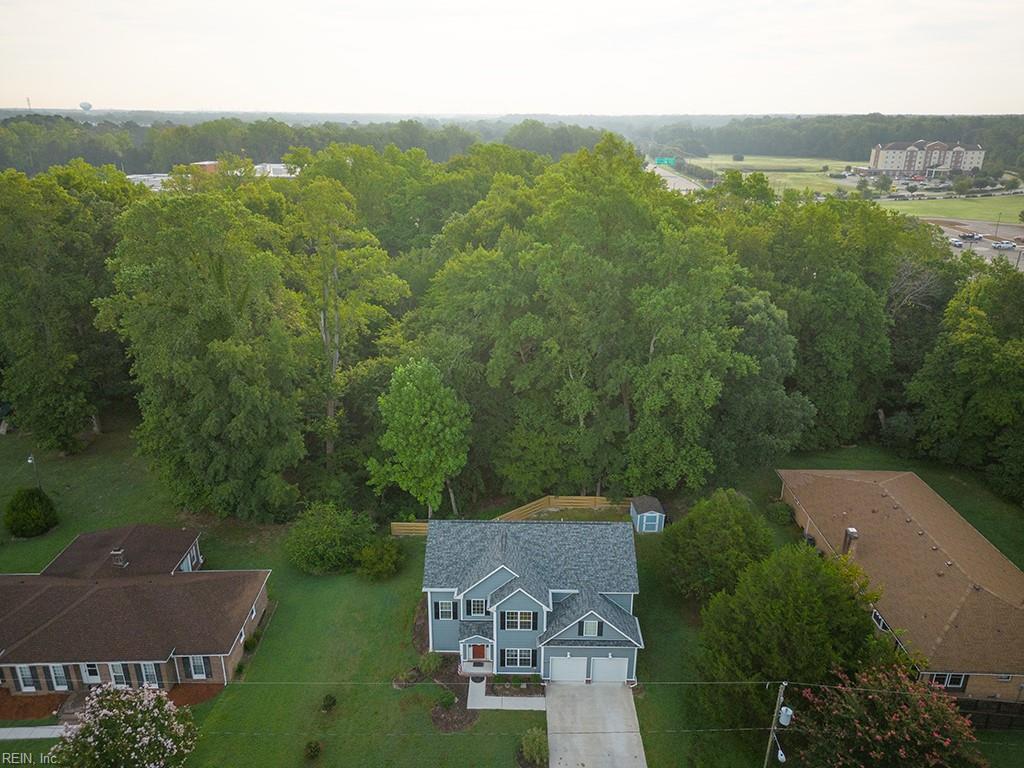
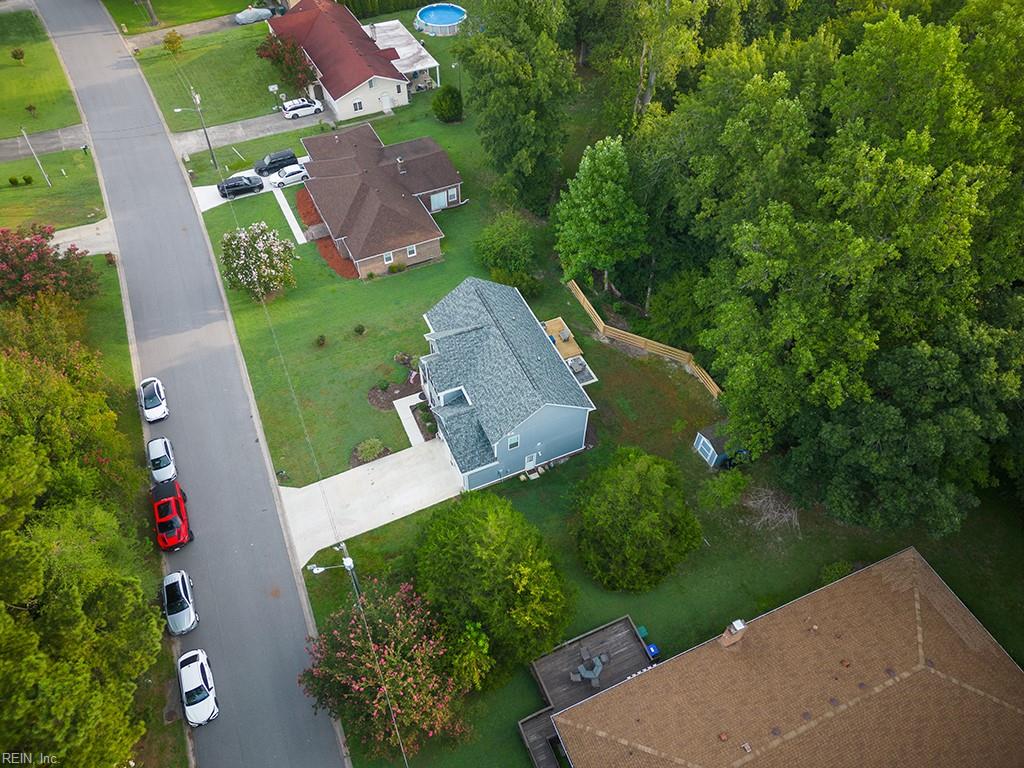
Aerial view of a two-story home, driveway, neighboring houses, and dense tree line.
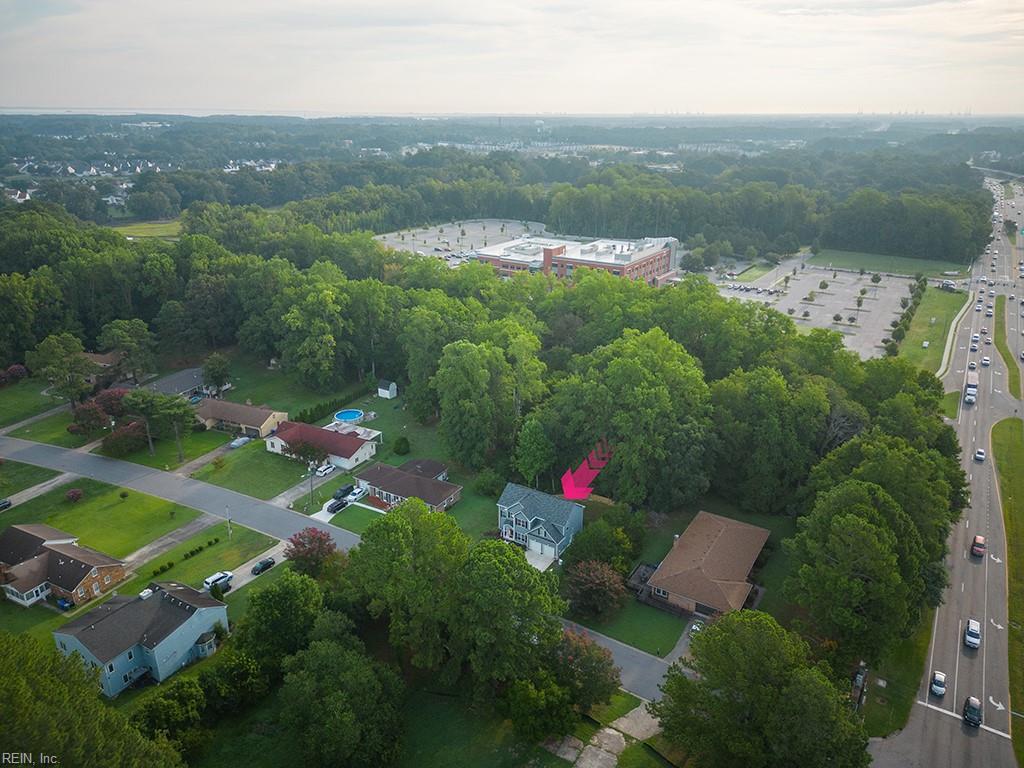
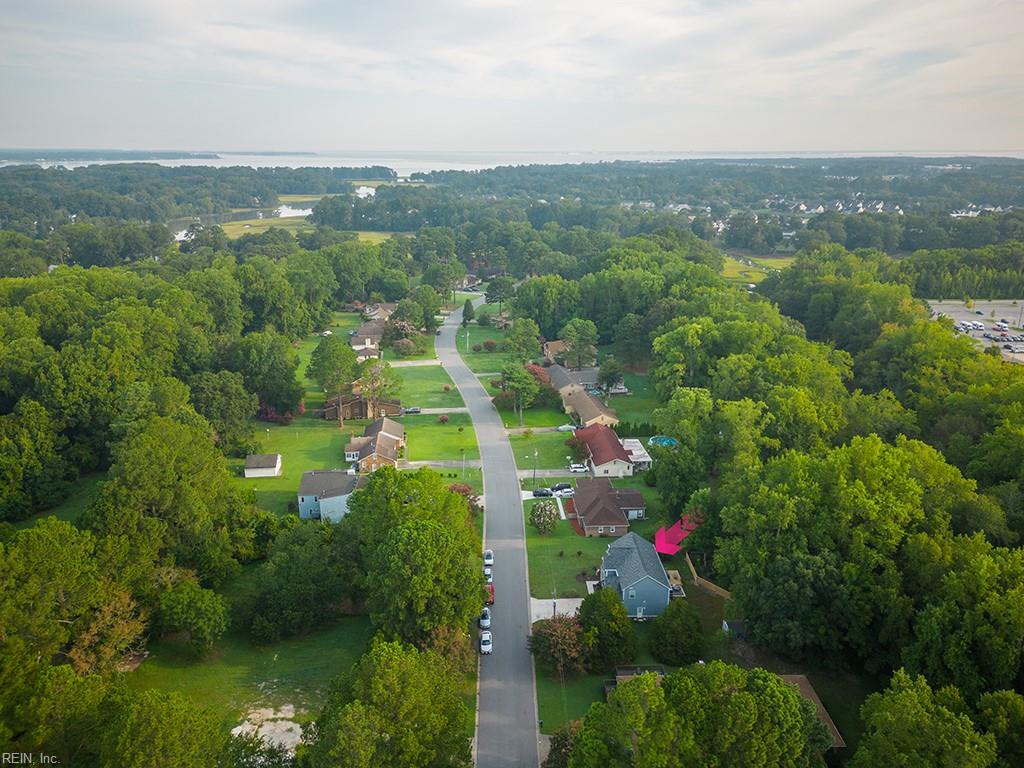
Aerial view of a two-story house among leafy residential streets, marked with a pink arrow.
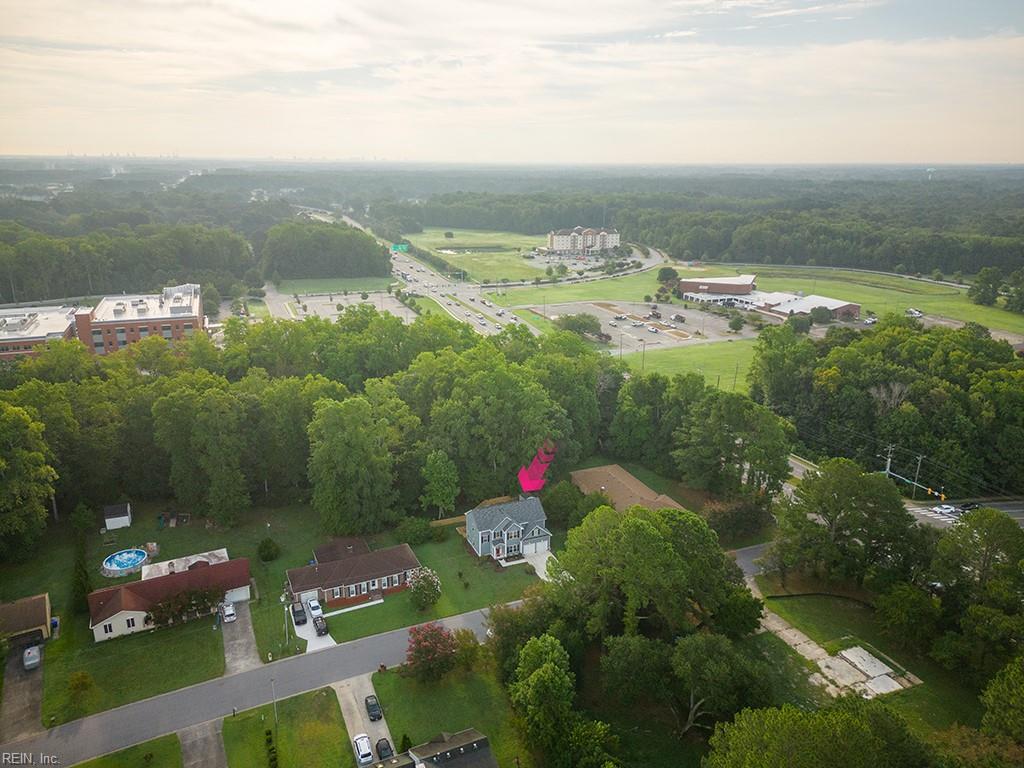
Aerial view of a detached home among trees, marked with a pink arrow.
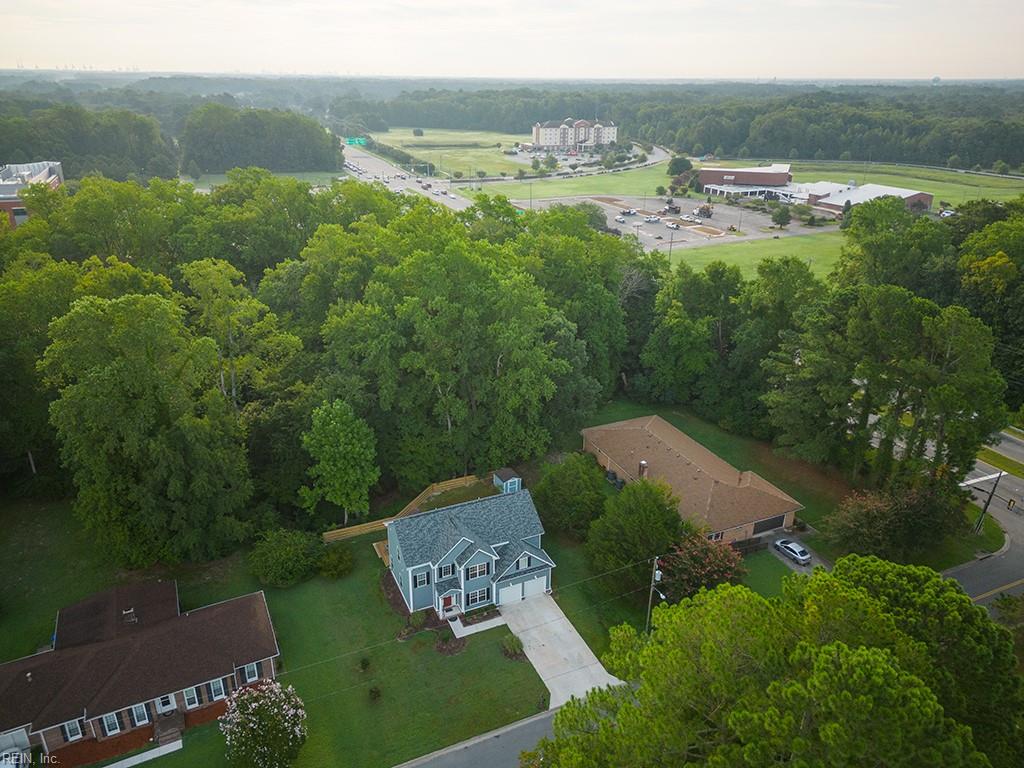
Aerial view of a blue two-story home beside dense woodland, with businesses visible in the distance.
Blue-gray house with a long driveway and wooded backyard, viewed from above.
Aerial view of a wooded neighborhood with detached homes, a central road, and distant water.
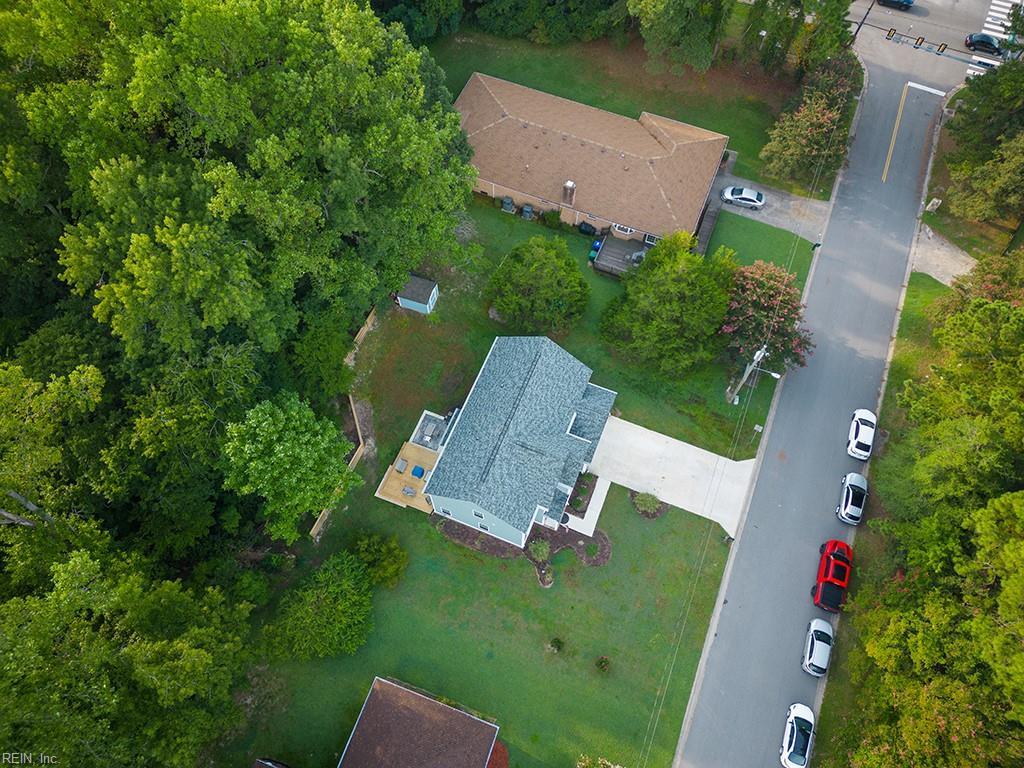
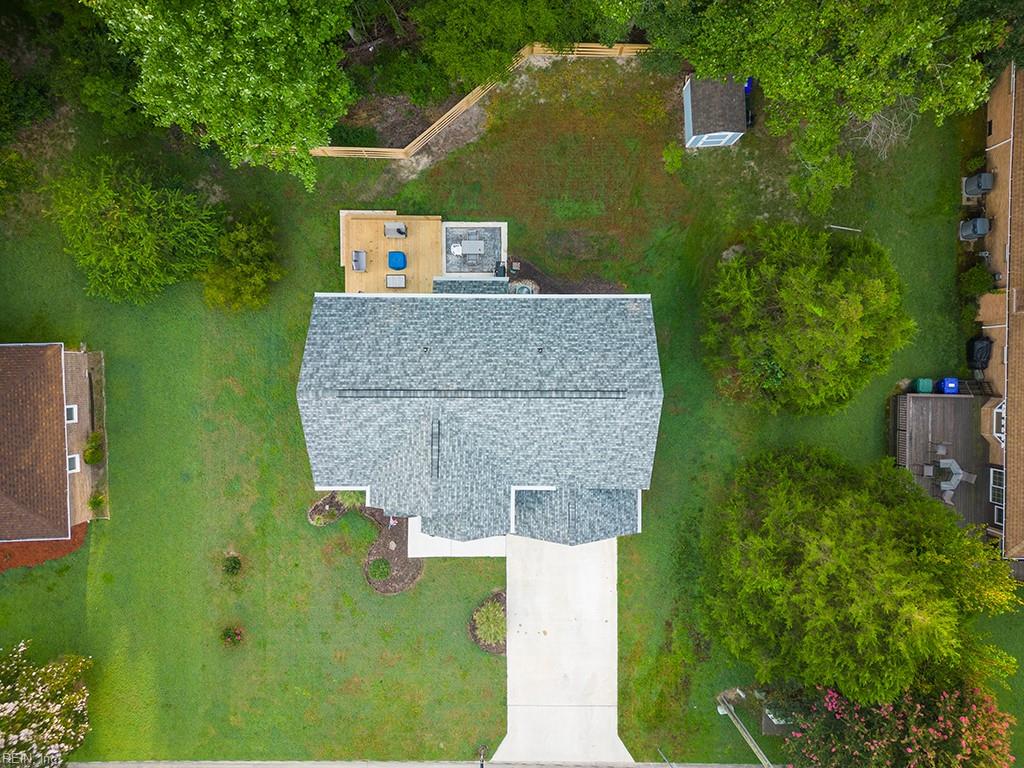
Aerial view of a gray-roofed home, driveway, and lawn bordered by mature trees.
Blue-gray two-story home with a red front door, attached two-car garage, and broad front lawn.
Aerial view of a home with a broad lawn, rear deck and patio, and mature trees.
VIEW PHOTOS
$489,000

5804 Bernhowe Manor LN

5 Beds 3 Baths 2,468 Sq.Ft. 0.7 Acres

Description

This stunning home is the best of both worlds - newer construction in the well-established community of Bernhowe Manor. Complete with all the "bells & whistles," you'll love features such as the welcoming foyer with high ceiling, modern/open concept living, gorgeous engineered hardwood flooring, stylish trim and molding details, high end finishes, and much more. Downstairs enjoy a formal dining room, cozy great room with gas fireplace, a bedroom and full bath, and a beautiful, eat-in kitchen boasting 42-inch, white shaker style cabinetry, granite countertops, and stainless steel appliances. Upstairs you'll fall in love with large bedrooms with tree-top views including a huge primary suite with walk-in closet and custom bath with dual vanities, separate tub and shower, and a water closet. The backyard is a private oasis overlooking a large wooded area. Convenient to interstate and all the shopping & dining that Harbor View and surrounding areas have to offer. Don't miss this great home!

Share Property

Location

5804 Bernhowe Manor LN, Suffolk, VA 23435

Status

Sold

Date Sold

January 17, 2024
Kristie Weaver

Kristie Weaver

TITLE

REALTOR®

Property Amenities

Interior
Appliances Dishwasher, Dryer, Refrigerator, Gas Range, Microwave, Washer, Disposal, Electric Water Heater
Flooring Carpet, Ceramic Tile, Wood
Total Bedrooms: 5
Full Bathrooms: 3
Other Interior Features Bar, Walk-In Closet(s), Entrance Foyer, Pantry
Area & Lot
Total area 2,468 Sq.Ft.
Lot Area 0.7 Acres
Living area 2,468 Sq.Ft.
MLS® ID 10511573
Year Built 2017
High School Nansemond River
Middle School Col. Fred Cherry Middle
Elementary School Northern Shores Elementary
Architecture Styles Traditional, Transitional
Type Residential
Status Sold
Exterior
Stories 2
Air conditioning Central Air, Ceiling Fan(s)
Heat type Heat Pump
Water Source Public
Garage Space 2.0
Sewer Public Sewer
Parking Garage Door Opener, On Street, Attached
Lot Features Cul-De-Sac, Wooded
Roof Asphalt
Finance
Sales Price $489,000
Real Estate Tax $4,713 yearly

Buy & Sell With Confidence

Get assistance in determining current property value, crafting a competitive offer, writing and negotiating a contract, and much more. Contact me today.