Two-story house with red shutters, brick facade, and a two-car garage beneath mature trees.
Two-story white home with red shutters, brick lower level, attached garage, and landscaped yard.
Two-story white-sided home with brick accents, red shutters, and a double garage.
Living room and hallway with a carpeted staircase, beige sofa, and colorful runner.
Living room with two sofas, a large rug, and wide windows with blinds.
Living room with cream sofas, a large rug, wood floors, and a staircase beside shuttered windows.
Living room with a gray sectional, adjoining a dining area and staircase.
Dining room with a light wood table, chandelier, and window overlooking trees.
Dining room with a wooden table, red roses, and an open view into the kitchen and living room.
Dining room with a wooden table, chairs, chandelier, and large window.
Kitchen with white cabinets, stainless steel appliances, and a breakfast counter with stools.
Kitchen with stainless steel appliances, white cabinets, and a wide window over the sink.
Kitchen with white cabinets, granite counters, stainless appliances, and a breakfast bar.
Kitchen with white cabinets, granite counters, and a peninsula with bar stools.
Wet bar with white cabinets, dark countertop, and a wall-mounted wine rack.
Bathroom with a white sink and toilet, beige walls, wood-framed mirror, and striped hand towel.
Living room with a dark leather sofa, patterned armchair, and white brick fireplace.
Living room with white brick fireplace, leather sofa, patterned armchair, and wood coffee table.
Living room with a dark leather sofa, patterned chair, and wood coffee table.
Entry hallway with a staircase, patterned runner, and open front door.
Entry foyer with a carpeted staircase, wood handrails, and an open front door.
Carpeted landing beside a bathroom, with stairs descending and white walls.
Carpeted hallway with white doors and a glimpse of a furnished room at the far end.
Nursery with a white crib, cushioned rocking chair, mountain prints, and a curtained window.
Furnished nursery with a white armchair, children’s book rack, dresser, and patterned rug.
Nursery with a white crib, gray glider, and colorful polka-dot curtains.
Nursery with a rocking chair, children's books, white dresser, and patterned rug.
Nursery with a white crib, gray glider, children’s books, and a cream patterned rug.
Bathroom with a white vanity and toilet, beige tile, and a leafy shower curtain.
Bedroom with a dark wood bed, matching nightstand, and two windows with gray curtains.
Bedroom with a white quilted bed, wooden dresser, and television.
Bedroom with a large bed, curtained windows, and a dresser with a television.
Bathroom with a wood vanity, beige tile walls, toilet, and window.
Tiled shower with a glass enclosure, built-in shelf, and grab bar.
Enclosed porch with wicker seating, an area rug, ceiling fan, and windows overlooking trees.
Enclosed sunroom with wide windows, wicker seating, and a ceiling fan.
Backyard patio with Adirondack chairs, a stone fire pit, and a fenced yard.
Backyard patio with Adirondack chairs, a stone fire pit, and a fenced yard shaded by trees.
Backyard patio with a stone fire pit, Adirondack chairs, and a white-sided two-story home.
Fenced backyard with mature trees, mulched ground, and a small outbuilding.
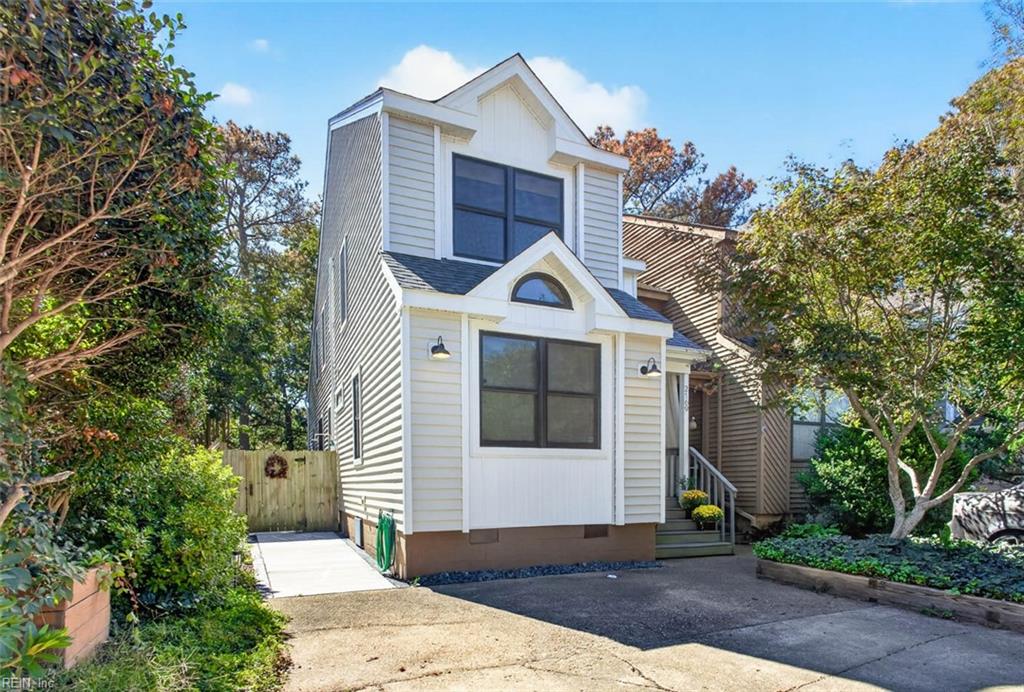
Two-story white house with red shutters behind mature trees and a fenced yard.
Rear exterior of a white two-story home with a fenced yard and patio table beneath mature trees.
Aerial view of a home with a brown roof, surrounded by mature trees beside a residential road.
VIEW PHOTOS
$465,000

3521 Sea Gull RD

4 Beds 2.5 Baths 1,826 Sq.Ft. 8,712 Sq.Ft.

Description

Beautifully maintained two-story residence situated on a generous corner lot in the serene Kings Forest community. This home boasts a warm and inviting foyer, large formal living area, separate dining space, a spacious kitchen featuring stainless steel appliances, a cozy den with wood burning fireplace, generously sized bedrooms, modernized bathrooms, and a primary suite complete with en-suite and walk-in closet. Recent improvements include a new HVAC system, stylish luxury vinyl plank flooring, fresh paint, and a newer privacy fence. Enjoy relaxing views from the sunroom overlooking the wooded backyard with a charming fire pit area. Conveniently situated near Town Center, beaches, military bases, and I-264.

Share Property

Location

3521 Sea Gull RD, Virginia Beach, VA 23452

Status

Sold

Date Sold

April 29, 2024
Kristie Weaver

Kristie Weaver

TITLE

REALTOR®

Property Amenities

Interior
Laundry room Main Level
Appliances Dishwasher, Electric Range, Refrigerator, Microwave, Disposal, Electric Water Heater
Flooring Carpet, Laminate
Total Bedrooms: 4
Half Bathrooms: 1
Full Bathrooms: 2
Other Interior Features Bar, Walk-In Closet(s), Entrance Foyer, Pantry
Area & Lot
Total area 1,826 Sq.Ft.
Lot Area 8,712 Sq.Ft.
Living area 1,826 Sq.Ft.
MLS® ID 10520278
Year Built 1966
High School Princess Anne
Middle School Independence Middle
Elementary School Malibu Elementary
Architecture Styles Traditional
Type Residential
Status Sold
Exterior
Stories 2
Air conditioning Central Air, Ceiling Fan(s)
Heat type Natural Gas
Water Source Private, Well, Public
Garage Space 2.0
Security Features Security System
Sewer Public Sewer
Parking On Street, Attached
Lot Features Corner Lot, Wooded
Roof Asphalt
Finance
Sales Price $465,000
Real Estate Tax $3,656 yearly

Your Next Move Deserves Experienced Guidance

Whether you're buying, selling, or preparing for a move to Hampton Roads, Kristie brings local knowledge, honest advice, and personal attention to every step. Let's talk about what matters most to you and how she can help you move forward with confidence.