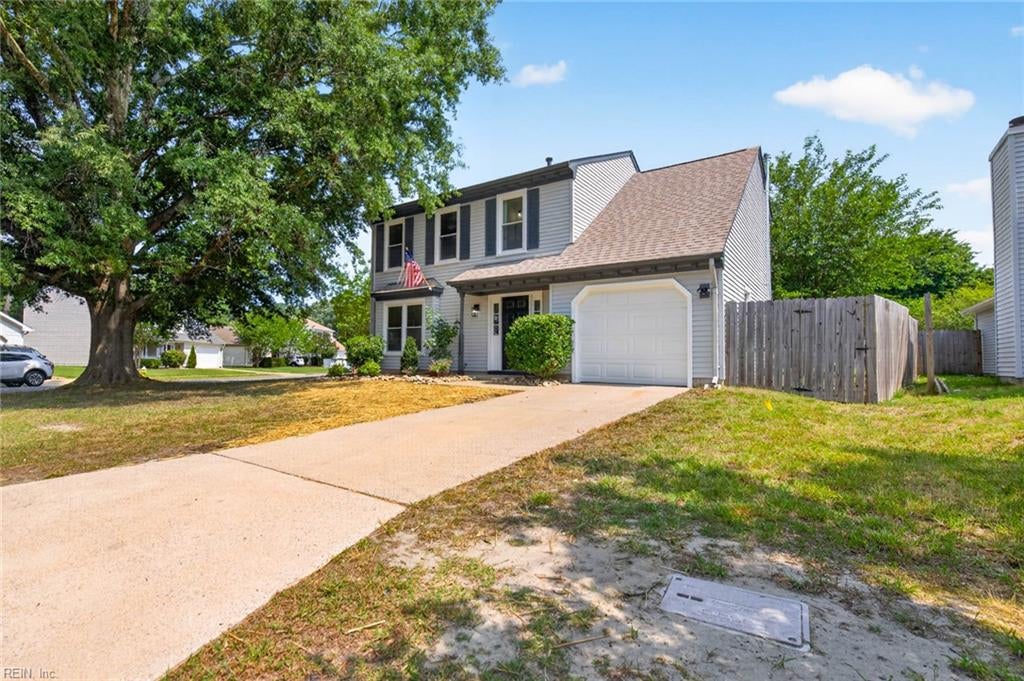
Two-story gray house with a white garage, concrete driveway, and wooden privacy fence.
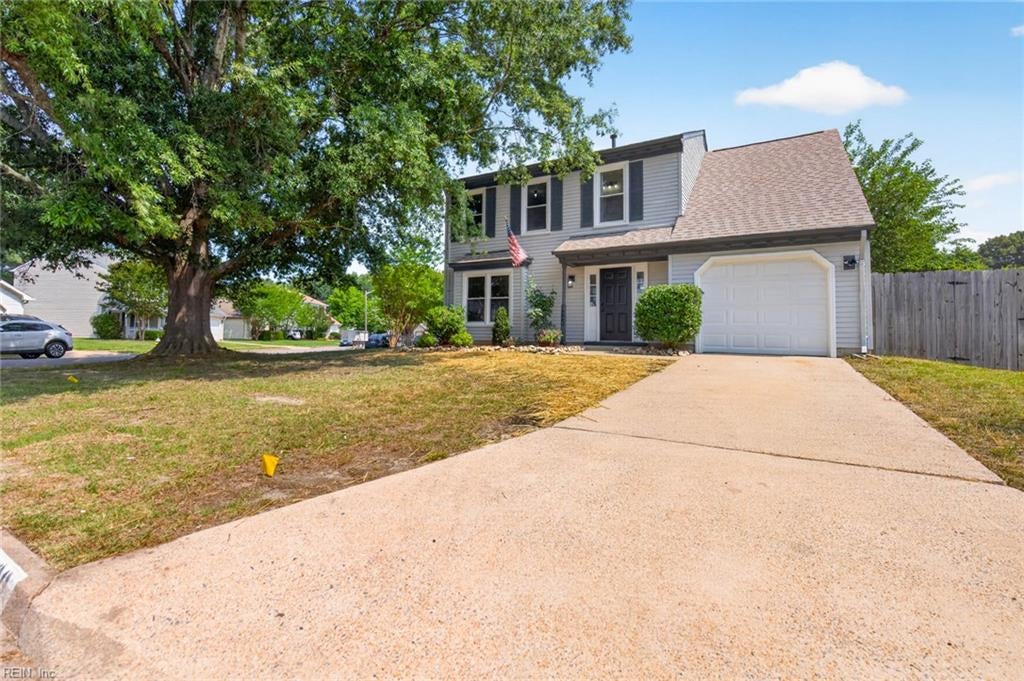
Two-story gray house with dark shutters and attached garage behind a wide driveway and large shade tree.
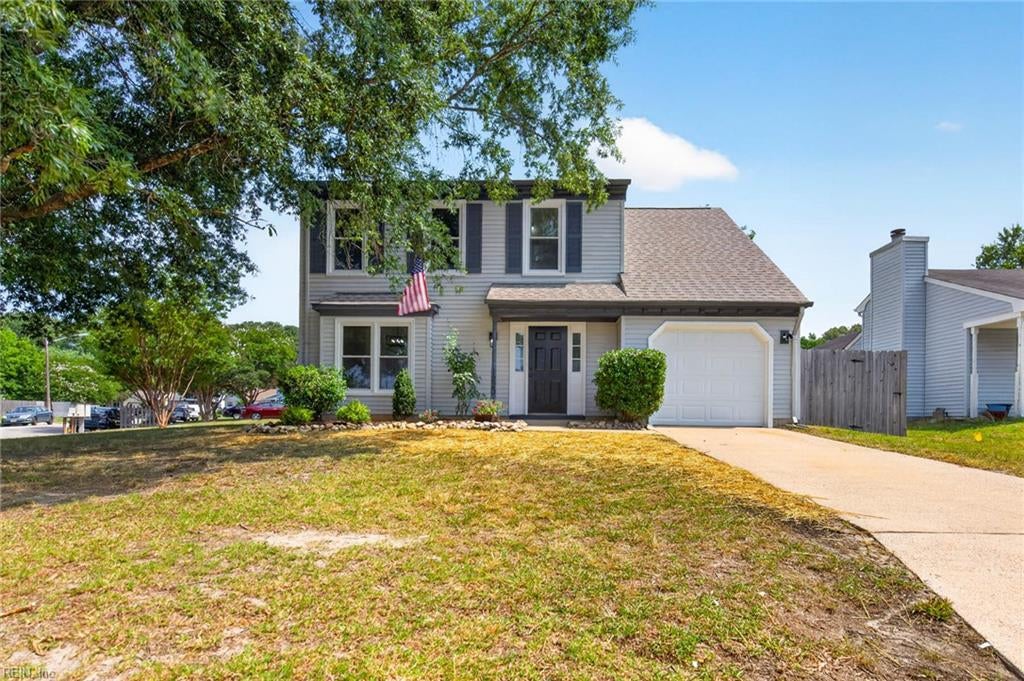
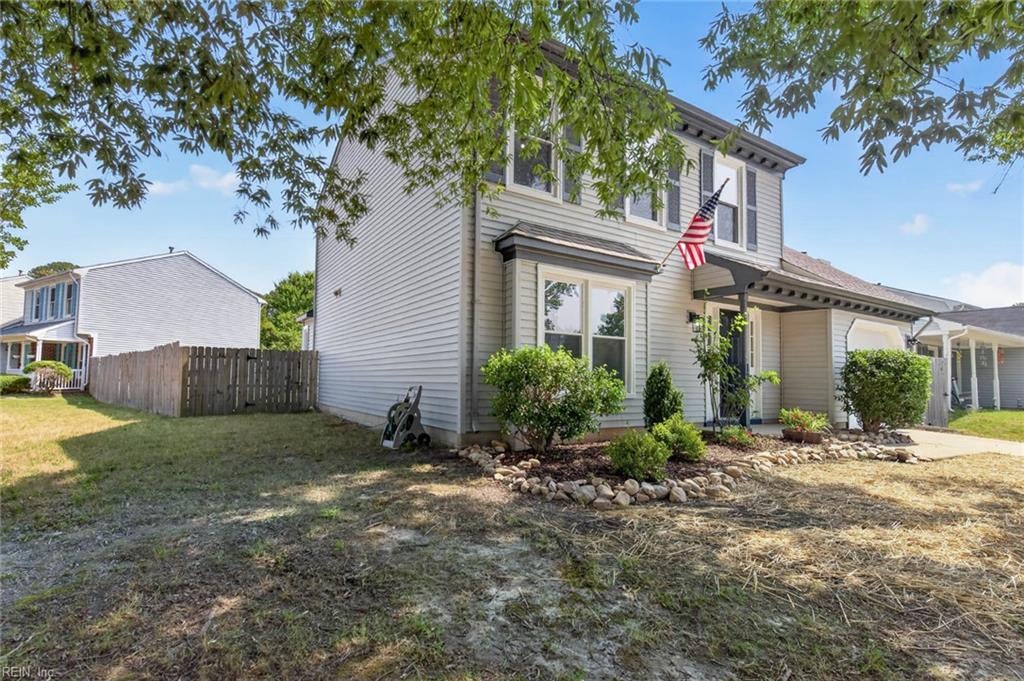
Two-story gray-sided home with an attached garage, driveway, and American flag.
Two-story gray house with an attached garage, American flag, and large shade tree.
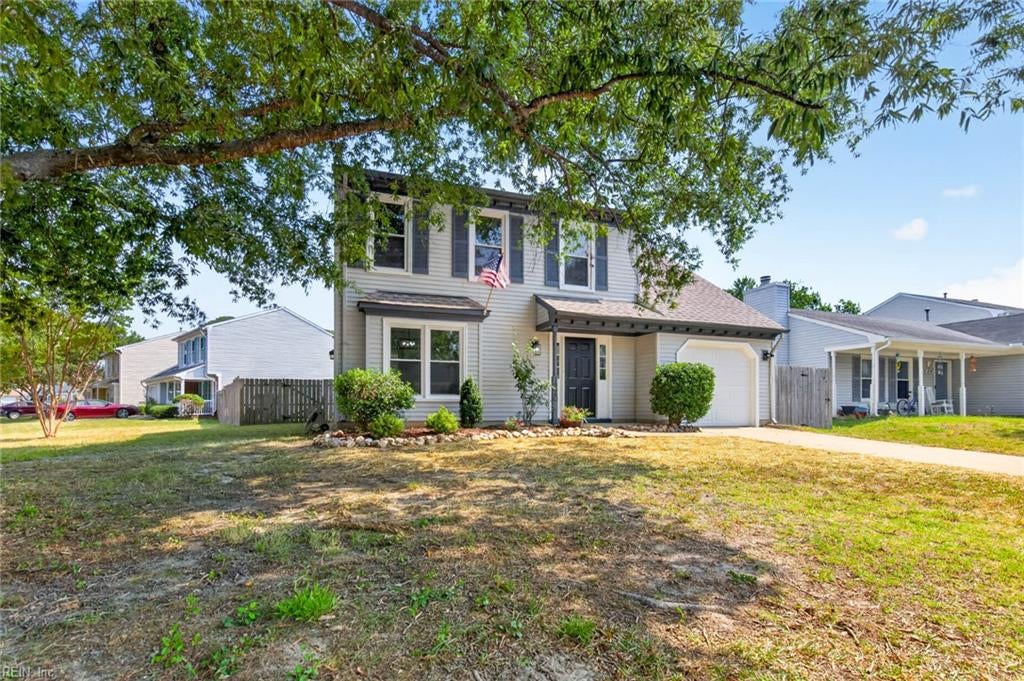
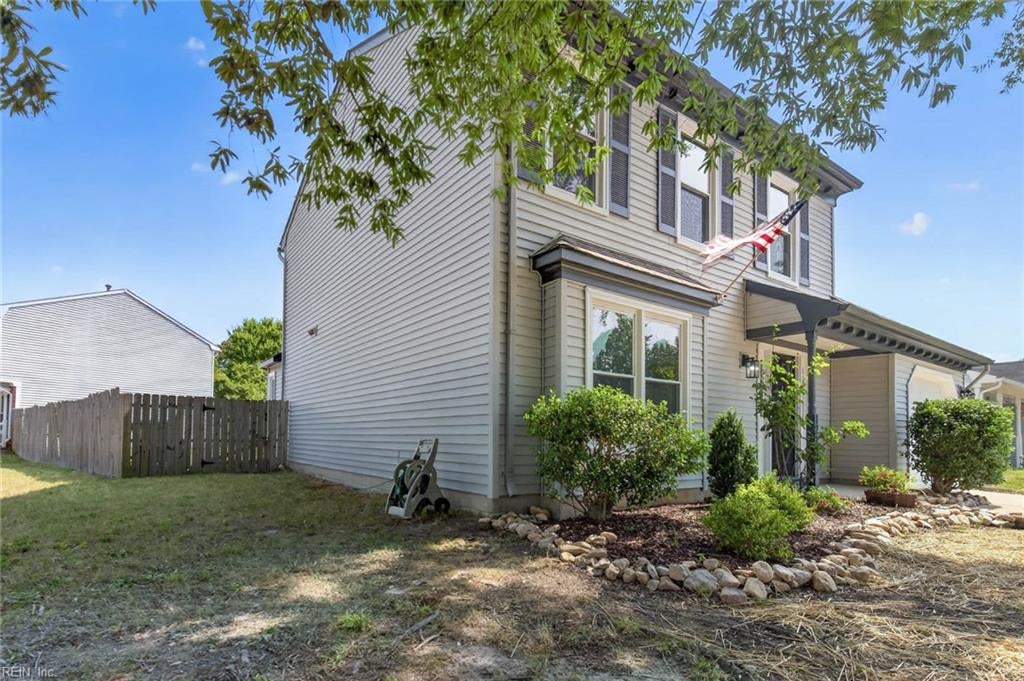
Two-story gray-sided home with an American flag, landscaped beds, and a fenced side yard.
Two-story light-sided house with an American flag by the entrance and shrubs along the foundation.
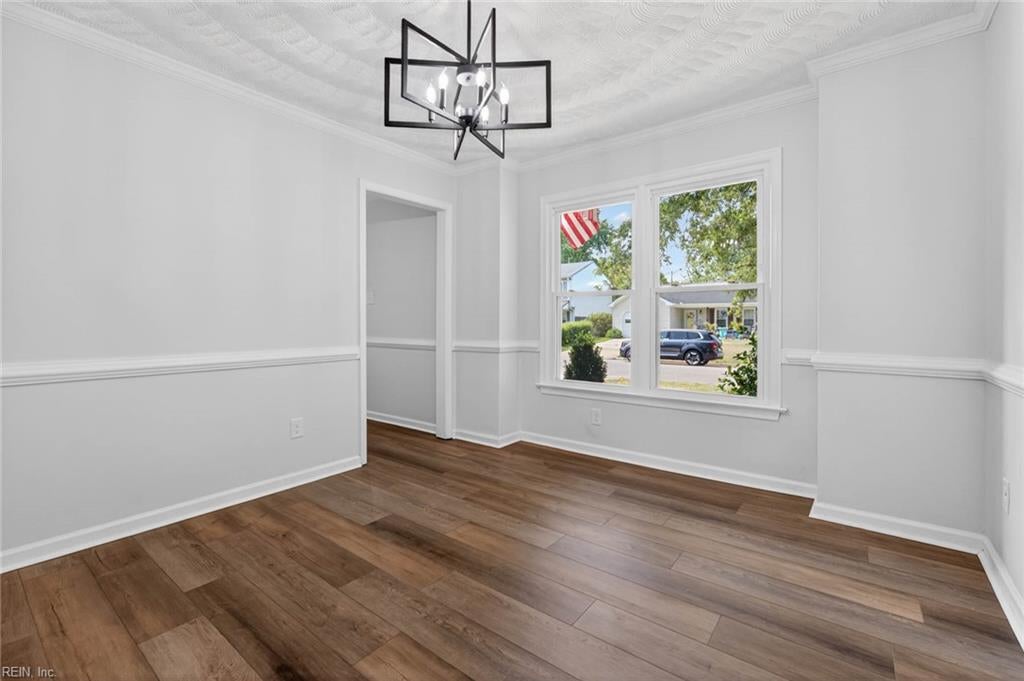
Empty dining room with a geometric chandelier, wood-look flooring, and a double window.
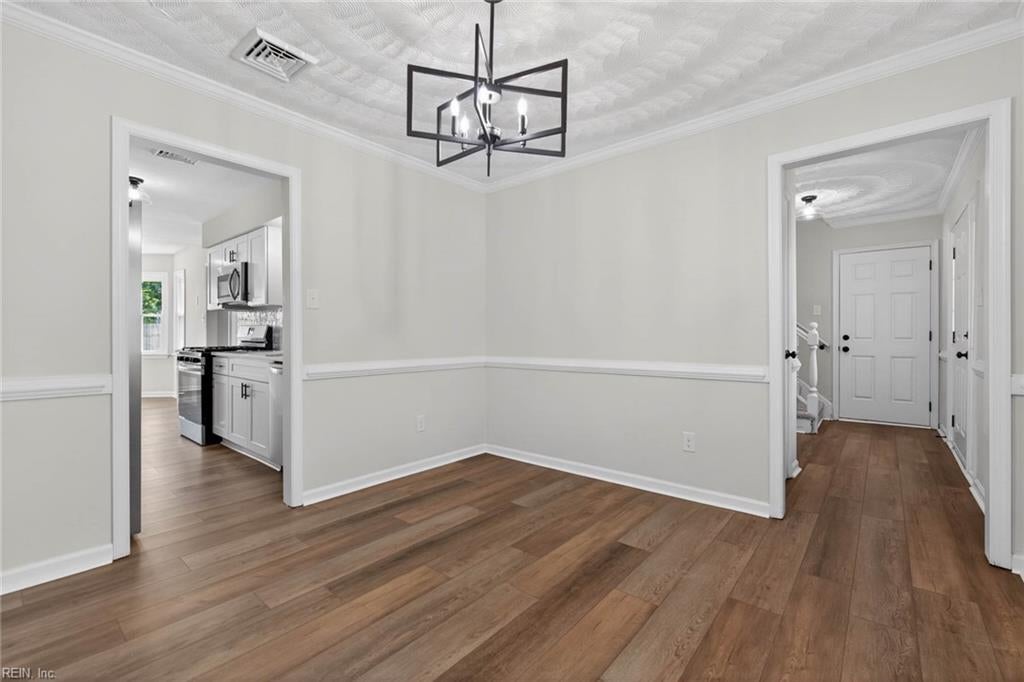
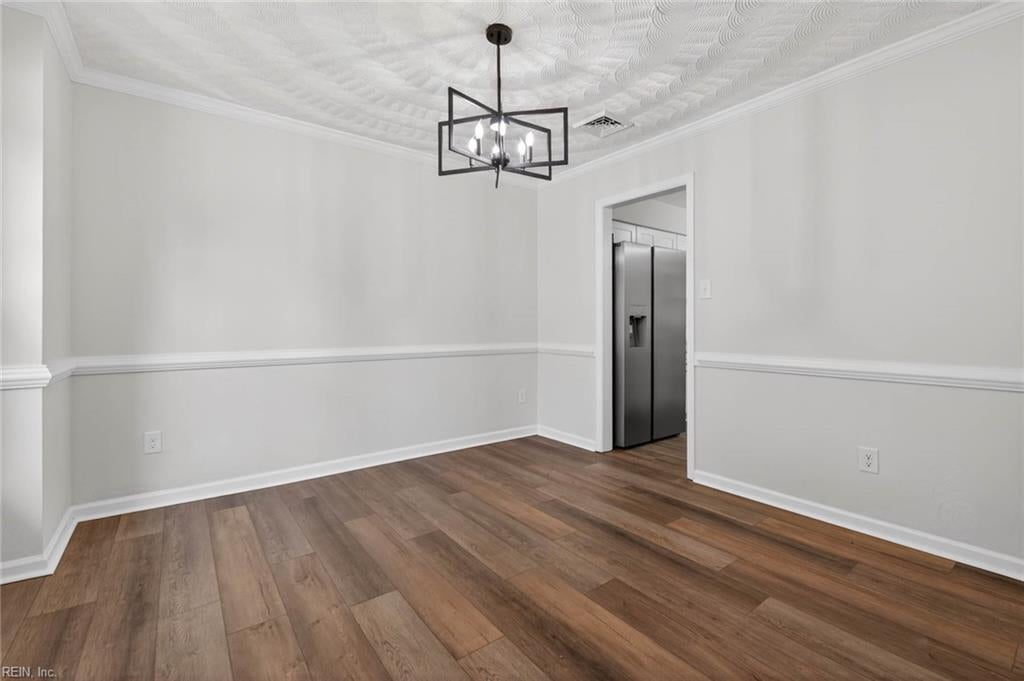
Empty dining room with wood floors and a black geometric chandelier, opening to the kitchen and front hall.
Vacant dining room with plank flooring, white wainscoting, and a geometric chandelier.
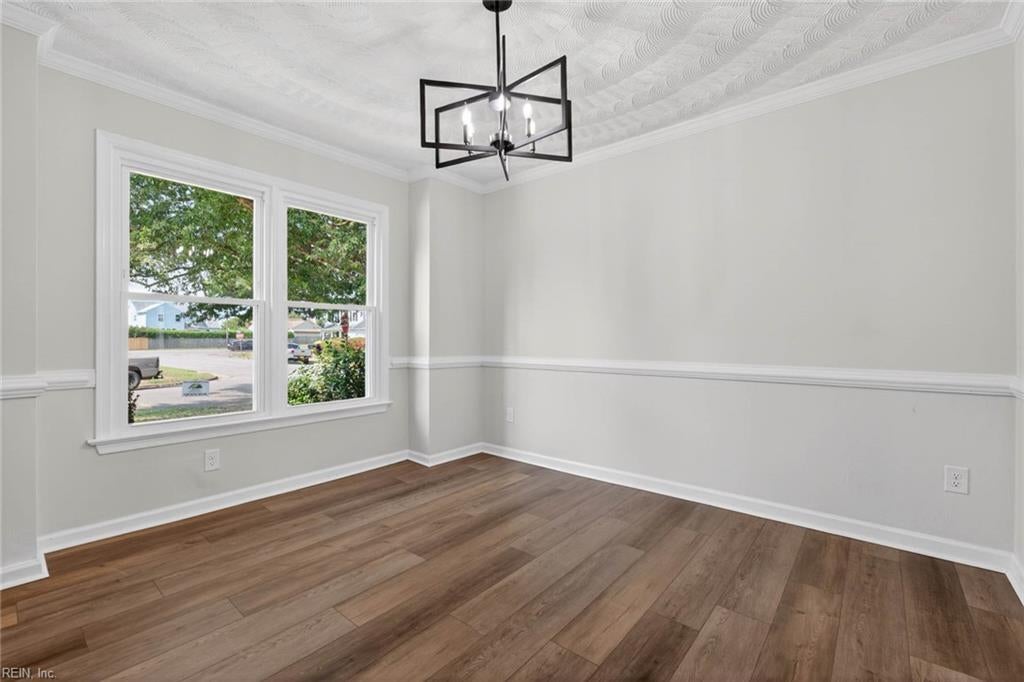
Empty dining room with wood-look flooring, a geometric chandelier, and two street-facing windows.
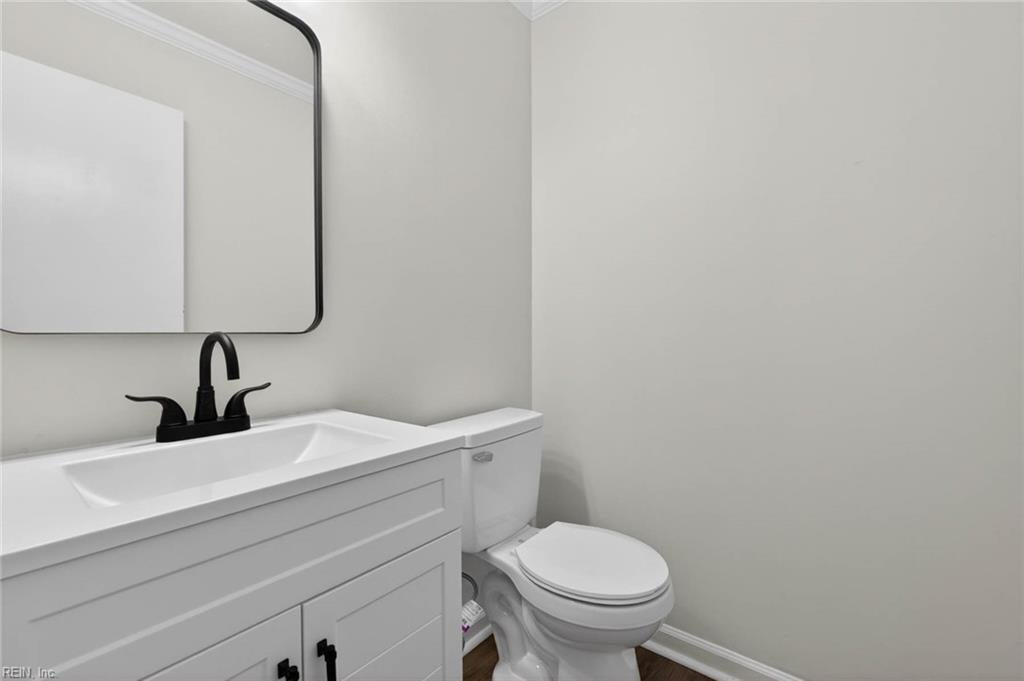
Bathroom with a white vanity, black faucet, large mirror, and toilet.
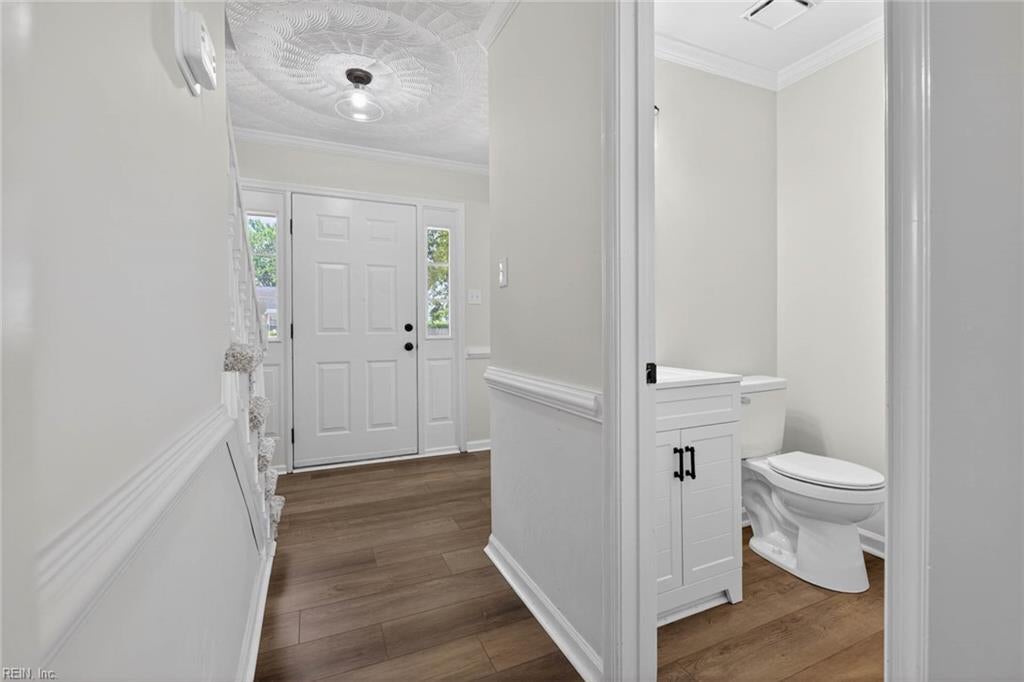
Entry foyer with a white front door, wood-look flooring, and an adjoining half bathroom.
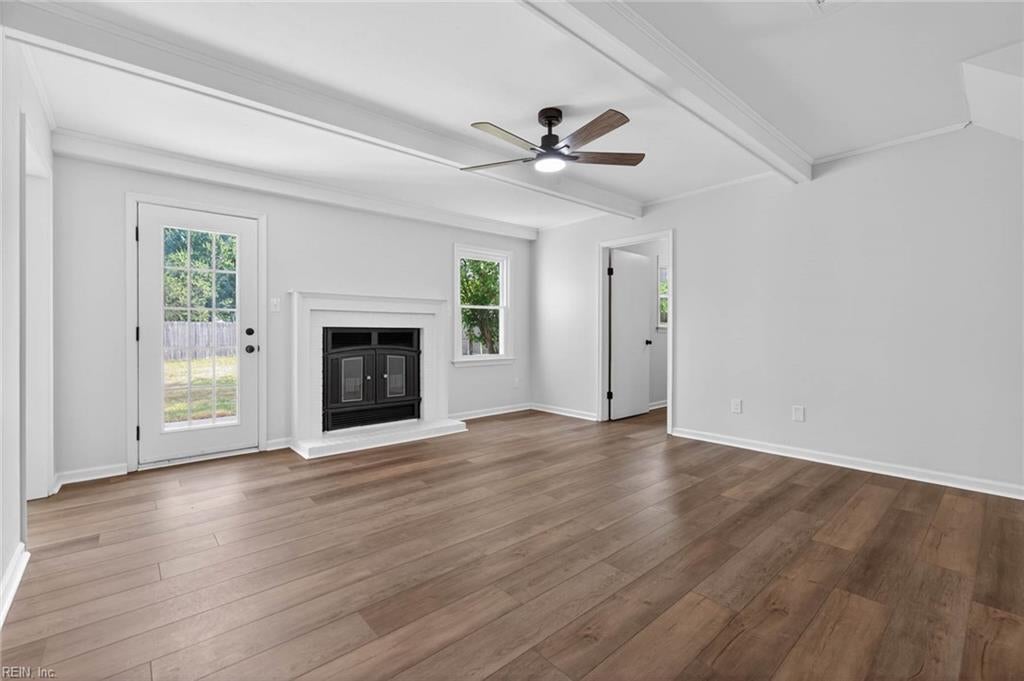
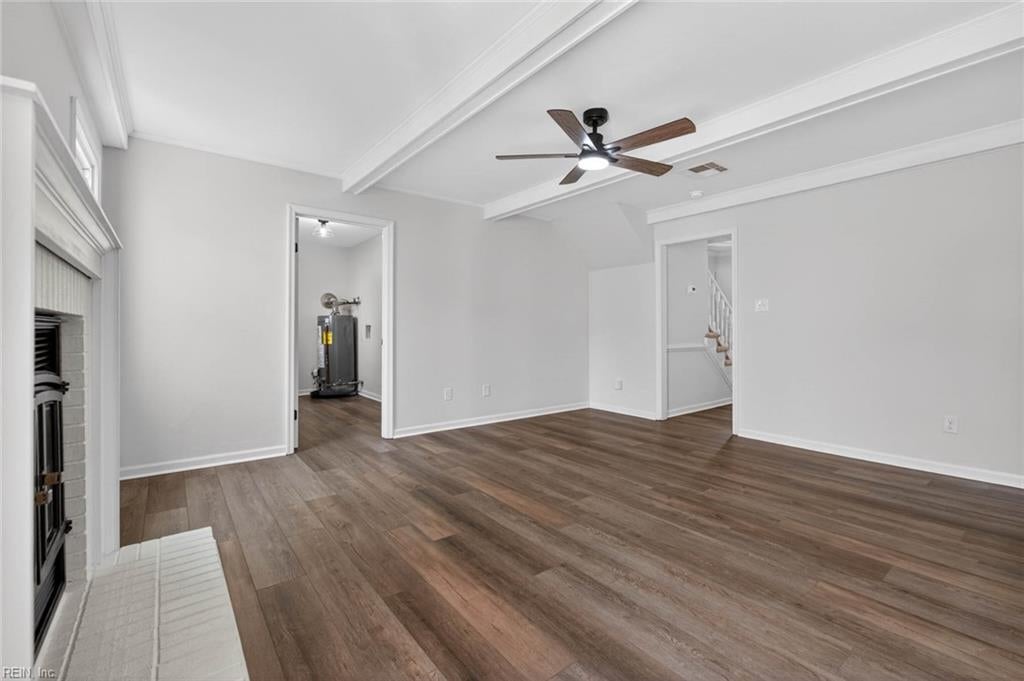
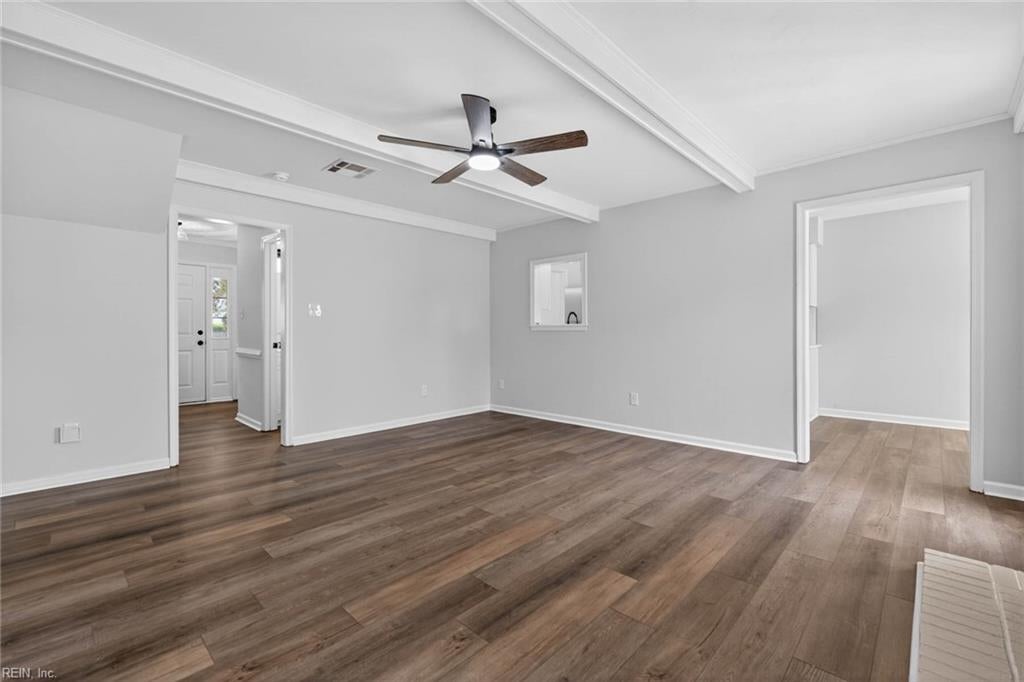
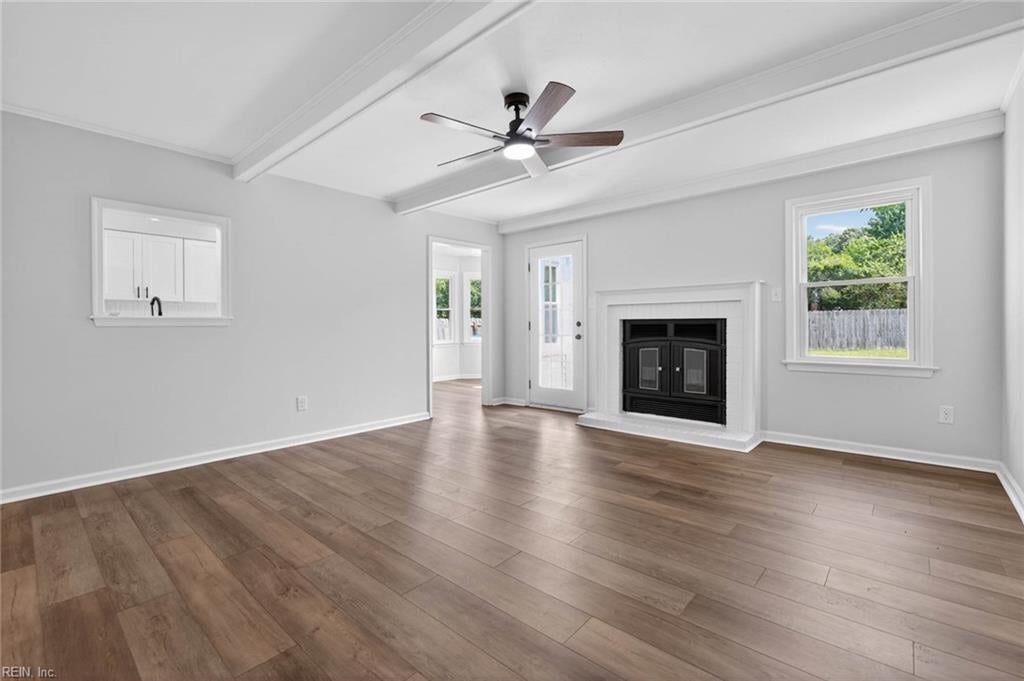
Unfurnished living room with wood floors, a black fireplace, and a ceiling fan.
Unfurnished living room with wood-look floors, beamed ceiling, ceiling fan and a partly visible fireplace.
Empty living room with brown wood-look floors, gray walls, and a dark ceiling fan.
Empty living room with wood floors, a white fireplace, exposed ceiling beams, and a view of the fenced yard.
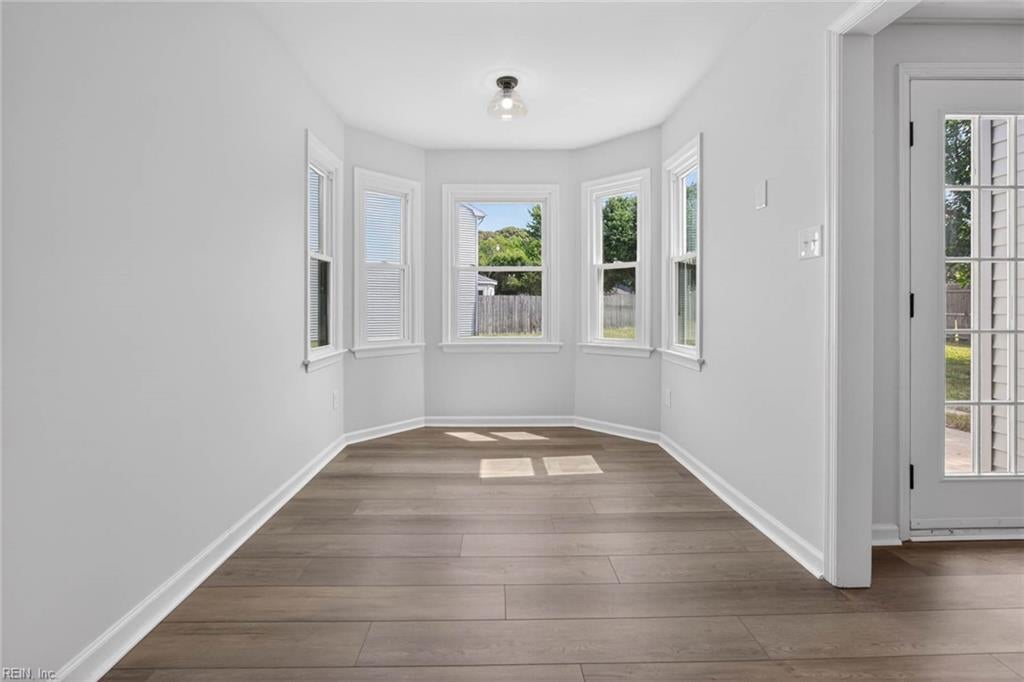
Empty room with a shallow bay of windows, white walls, and wide-plank flooring.
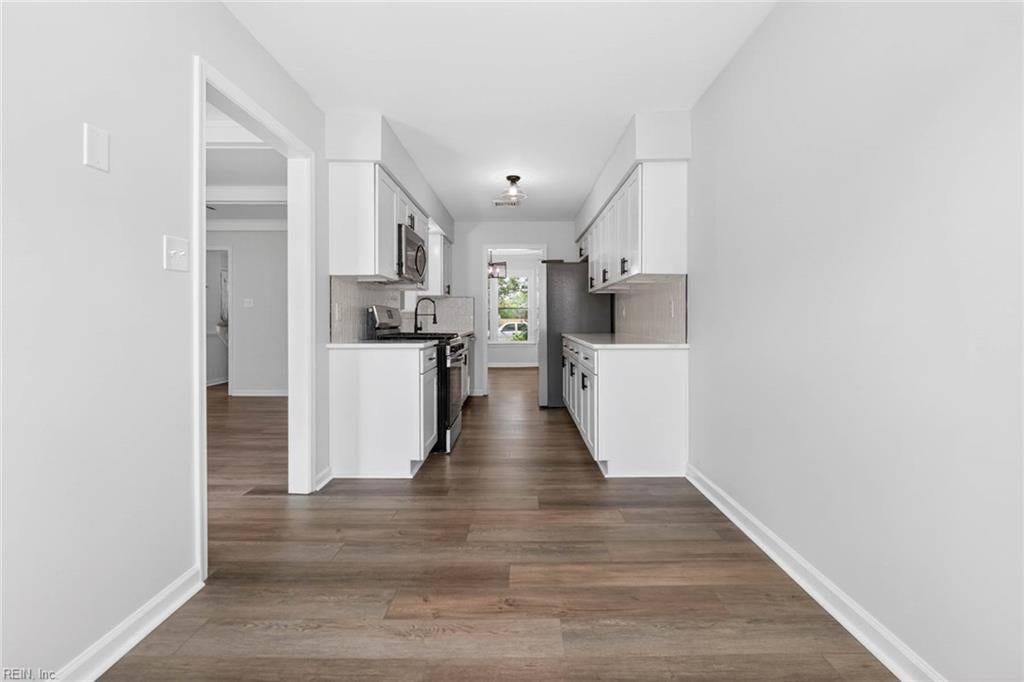
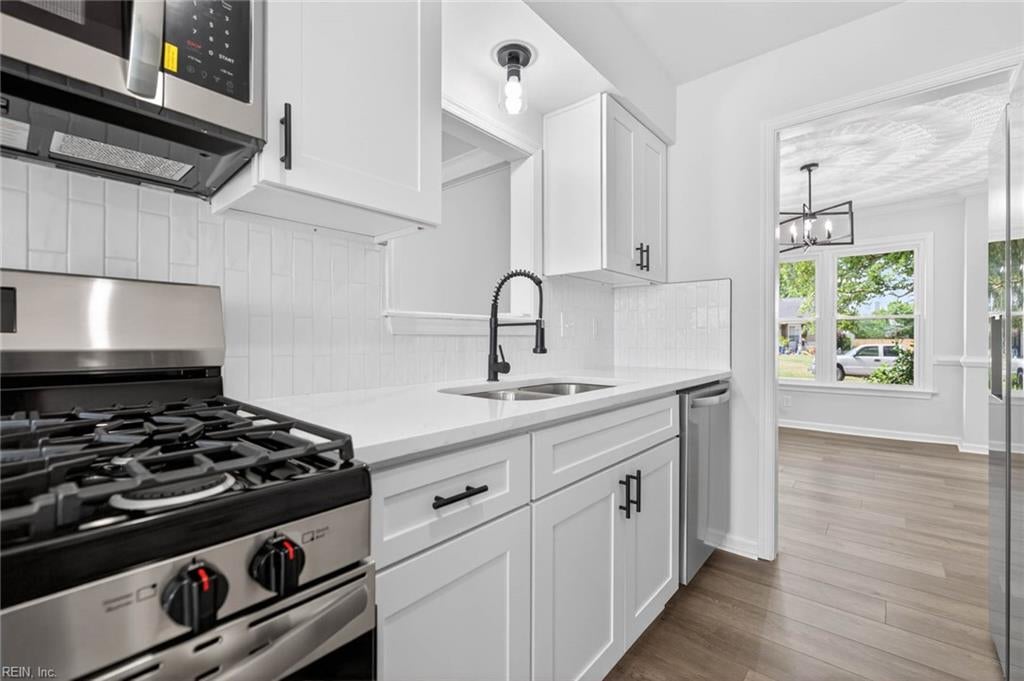
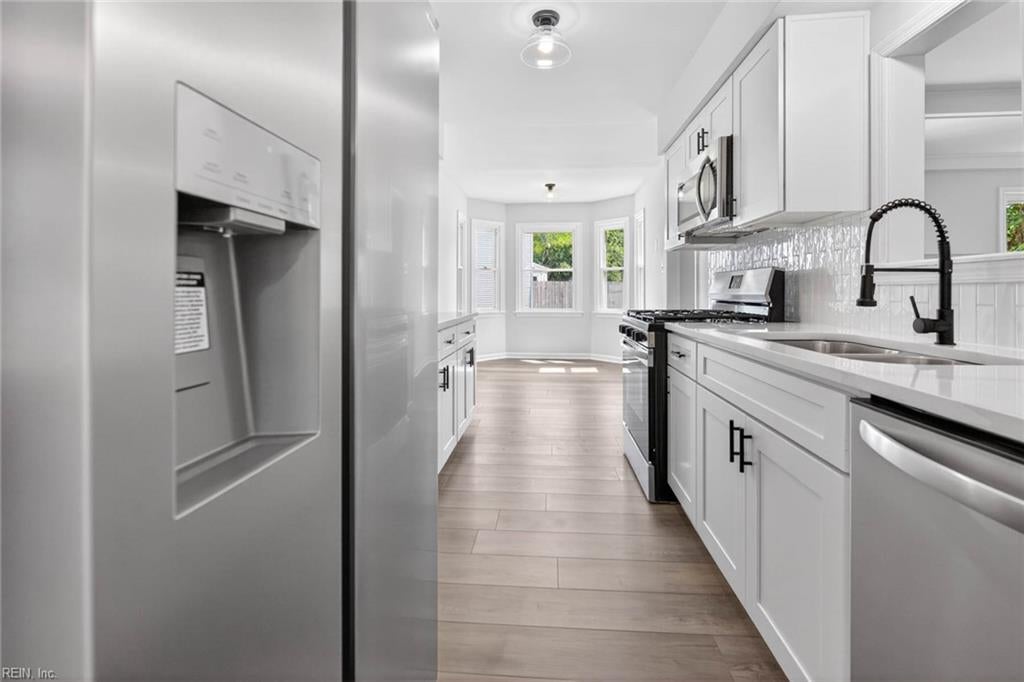
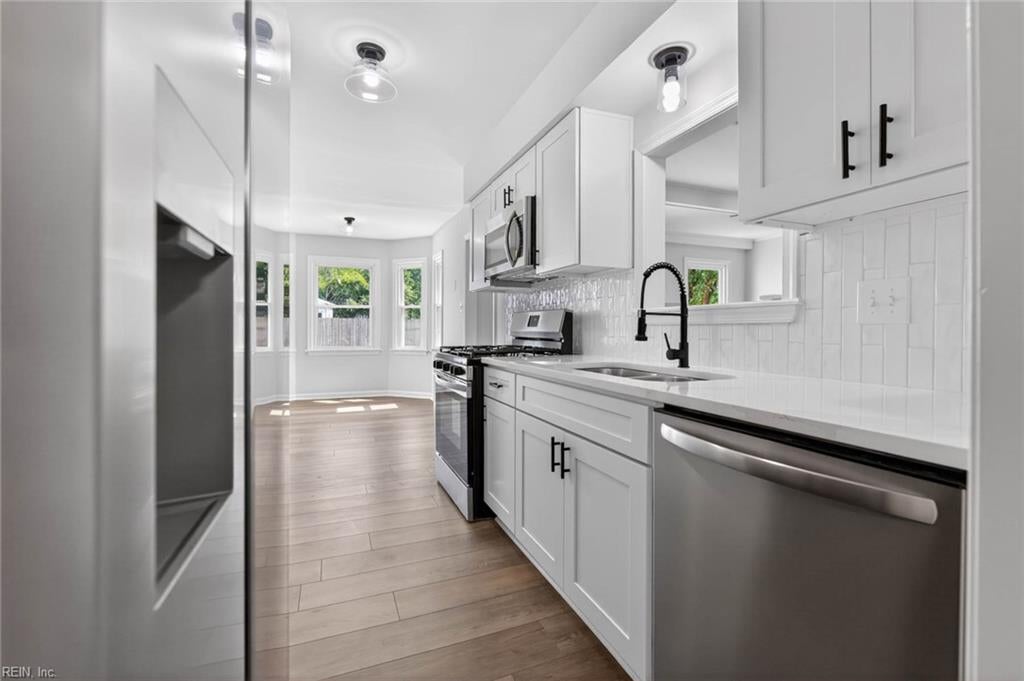
Galley kitchen with white cabinets, stainless steel appliances, and wood-look flooring.
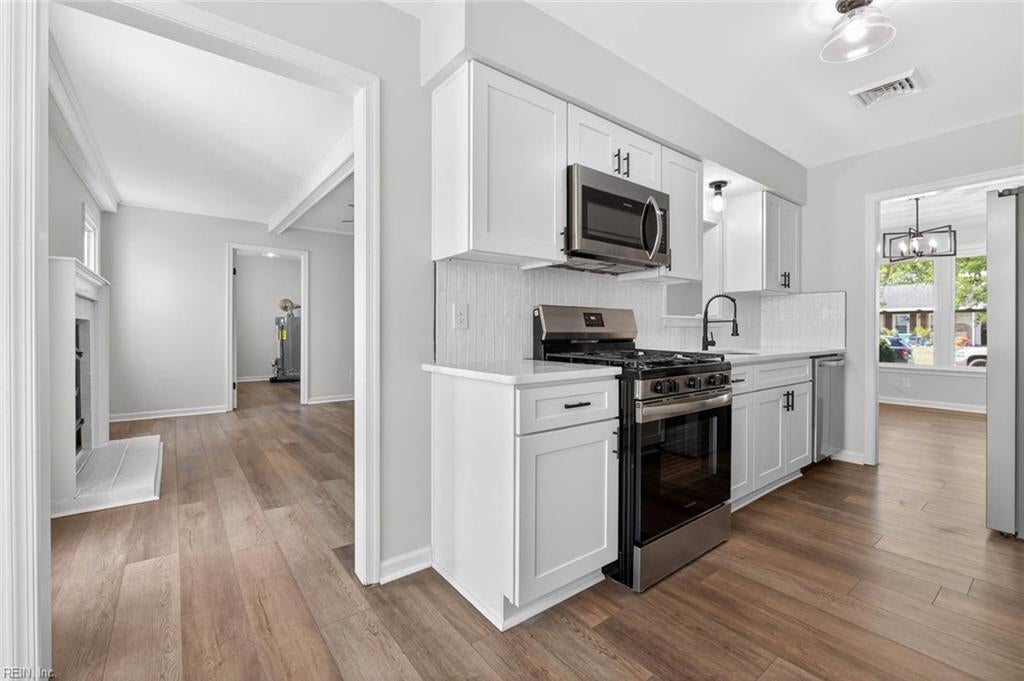
White kitchen with stainless steel appliances, gas range, and warm wood-look floors opening to adjoining rooms.
Kitchen with white shaker cabinets, a gas range, stainless steel refrigerator, and brown wood-look flooring.
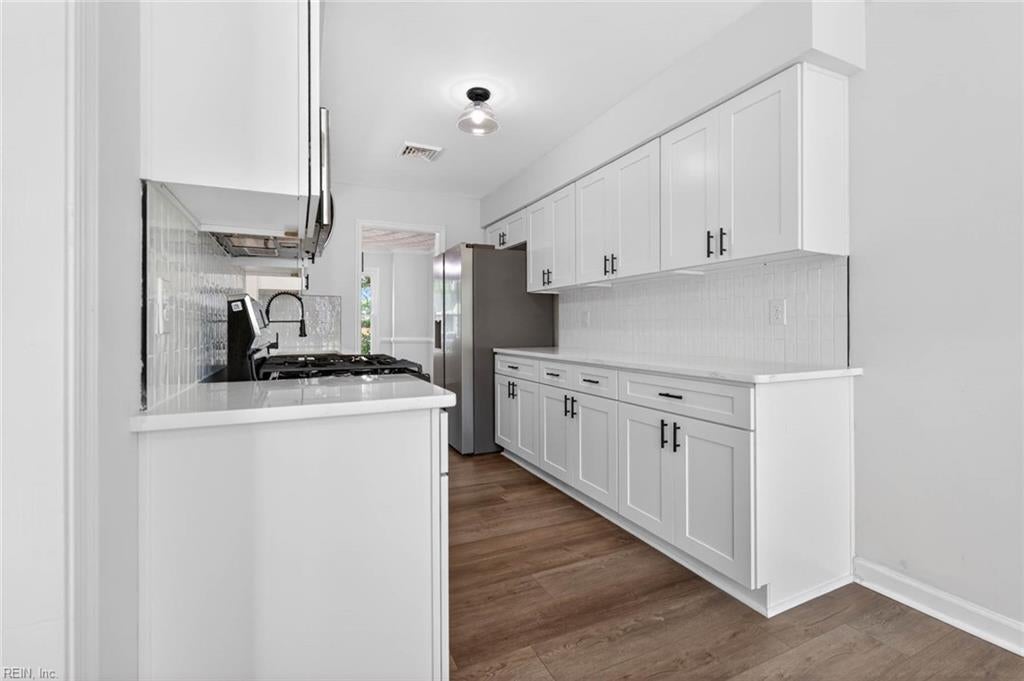
Kitchen with white shaker cabinets, stainless steel gas range, and black gooseneck faucet.
Bright kitchen with white cabinetry, stainless steel appliances, and a bay window.
Bright white kitchen with stainless steel appliances and a sunny breakfast nook framed by bay windows.
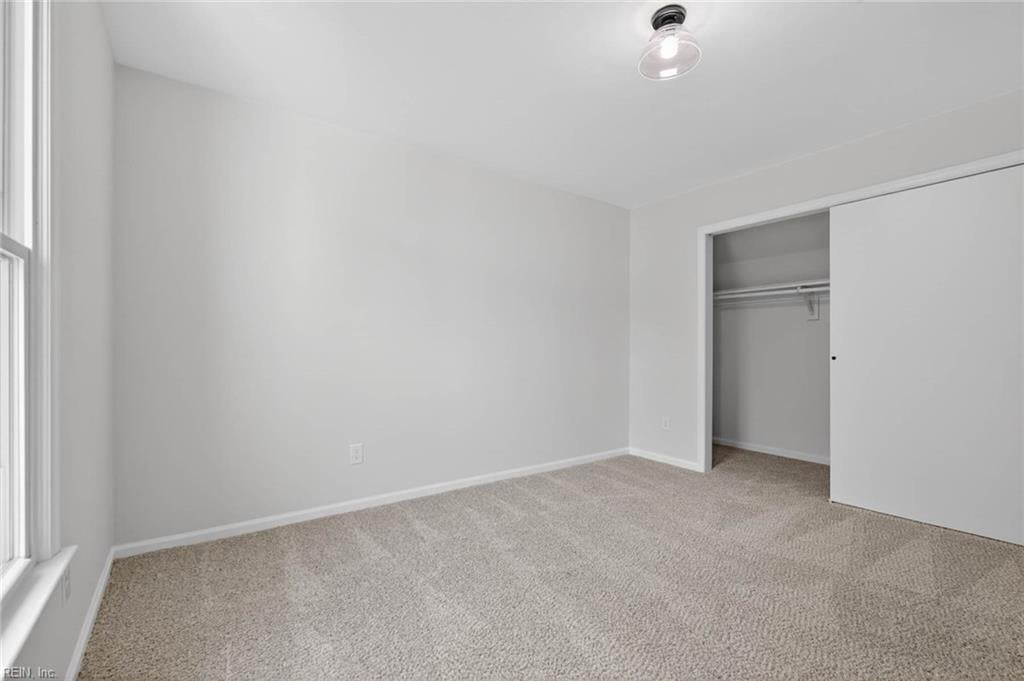
Empty carpeted bedroom with a window and an open closet.
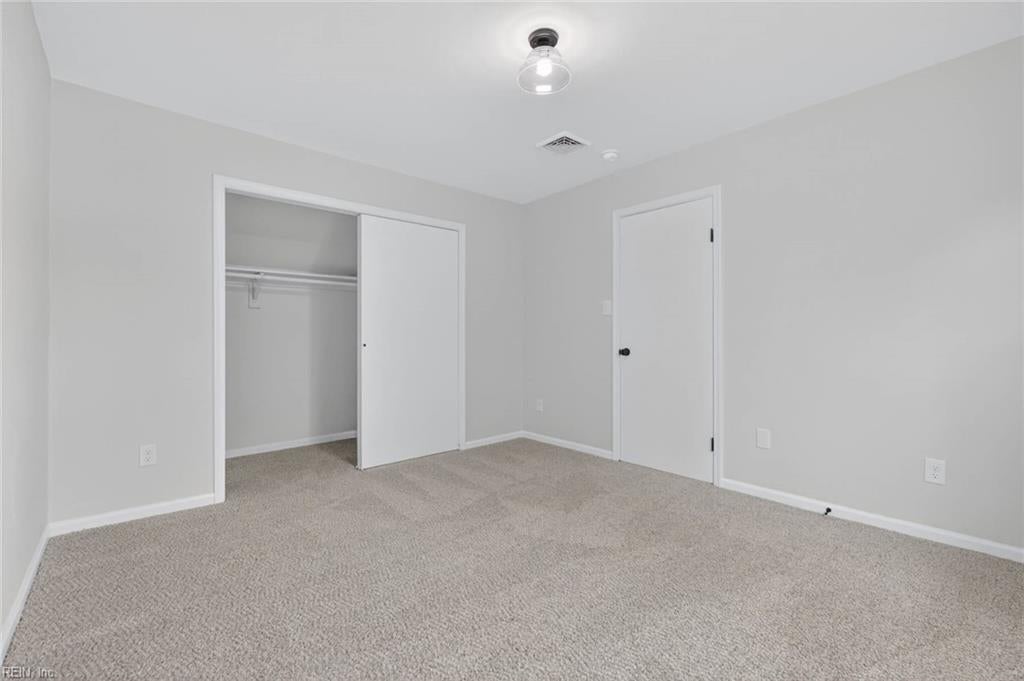
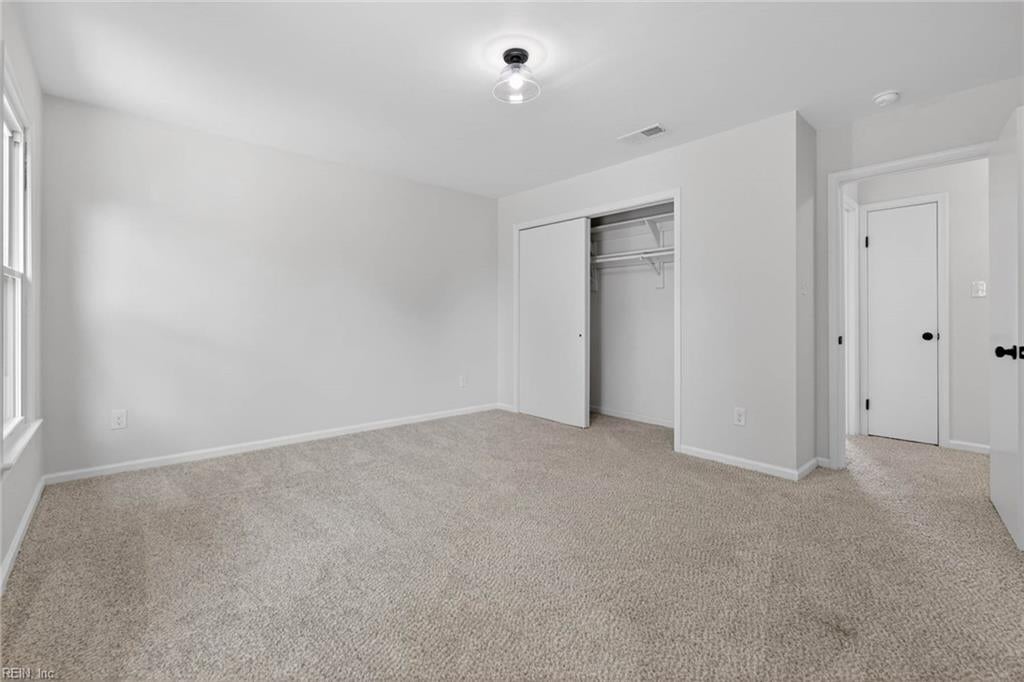
Empty carpeted bedroom with an open sliding-door closet.
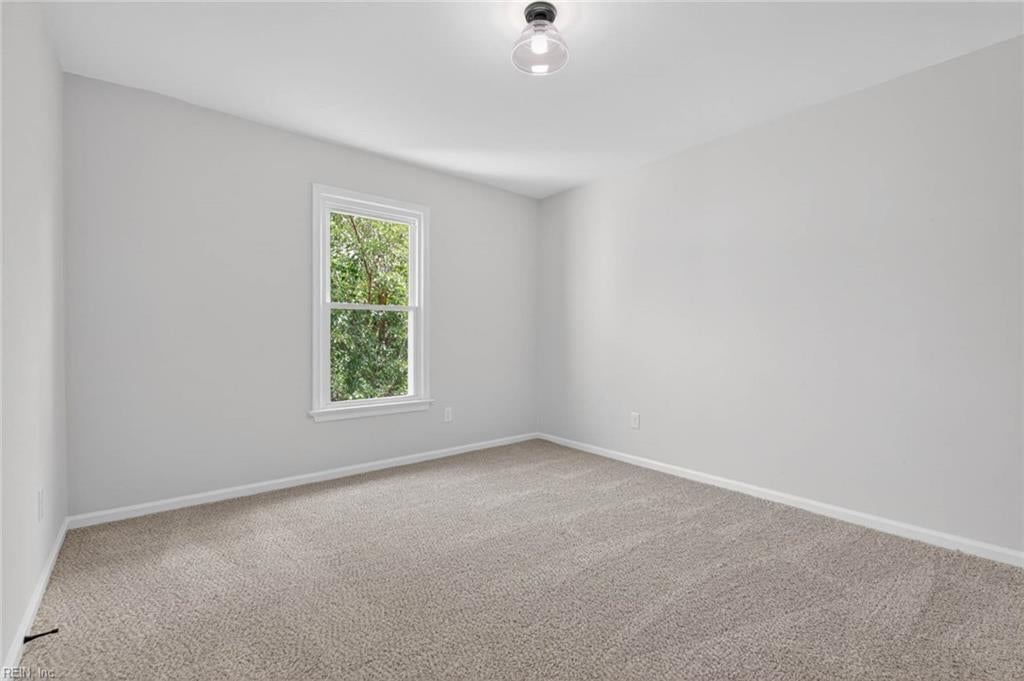
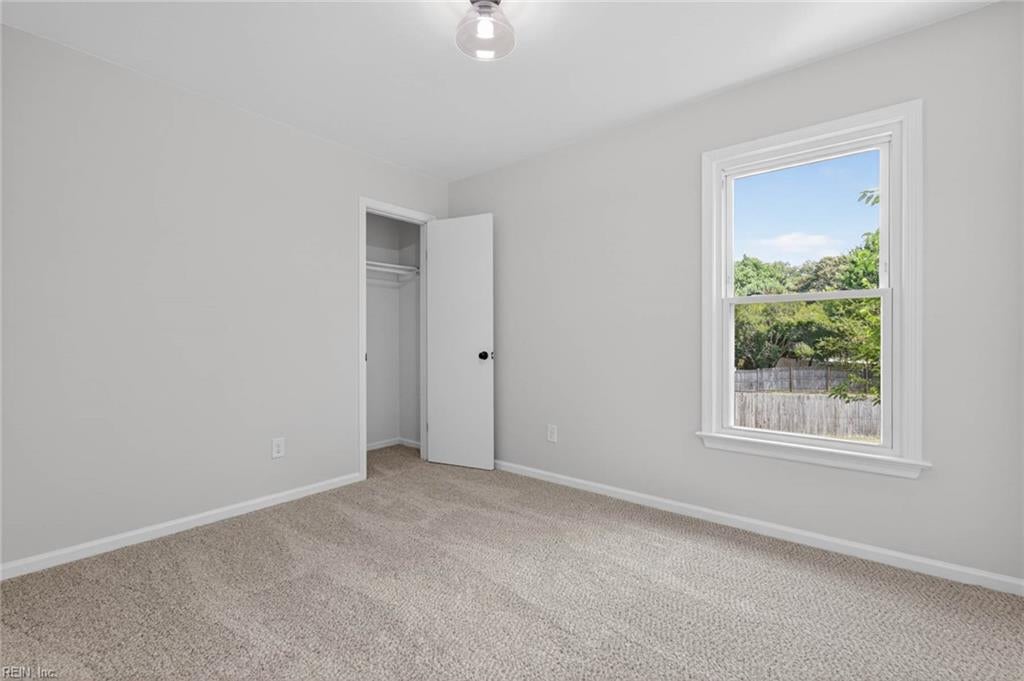
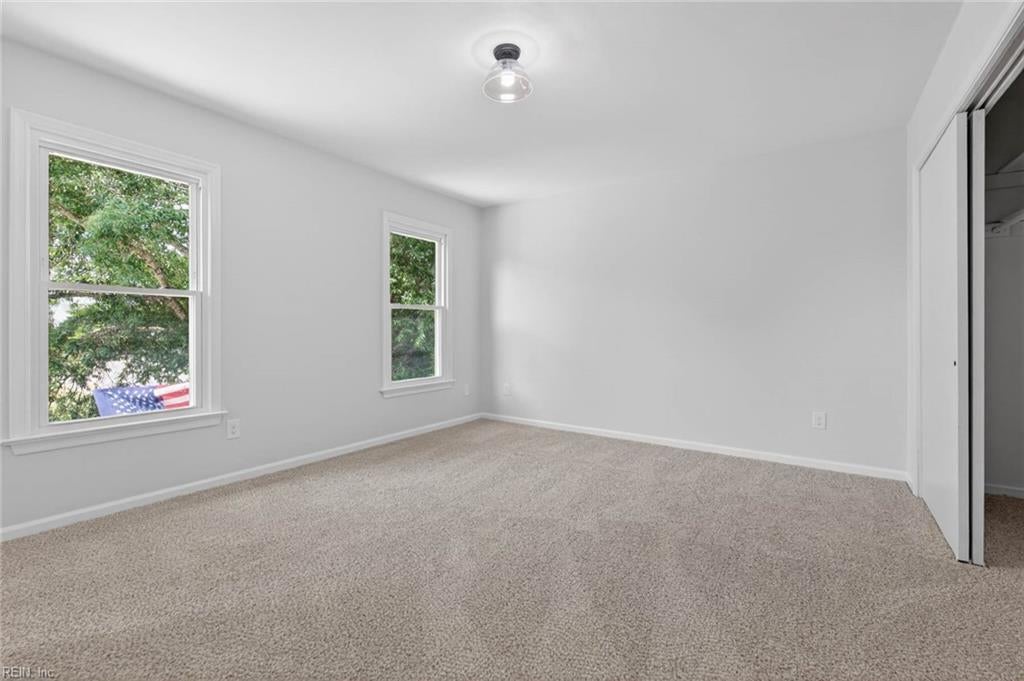
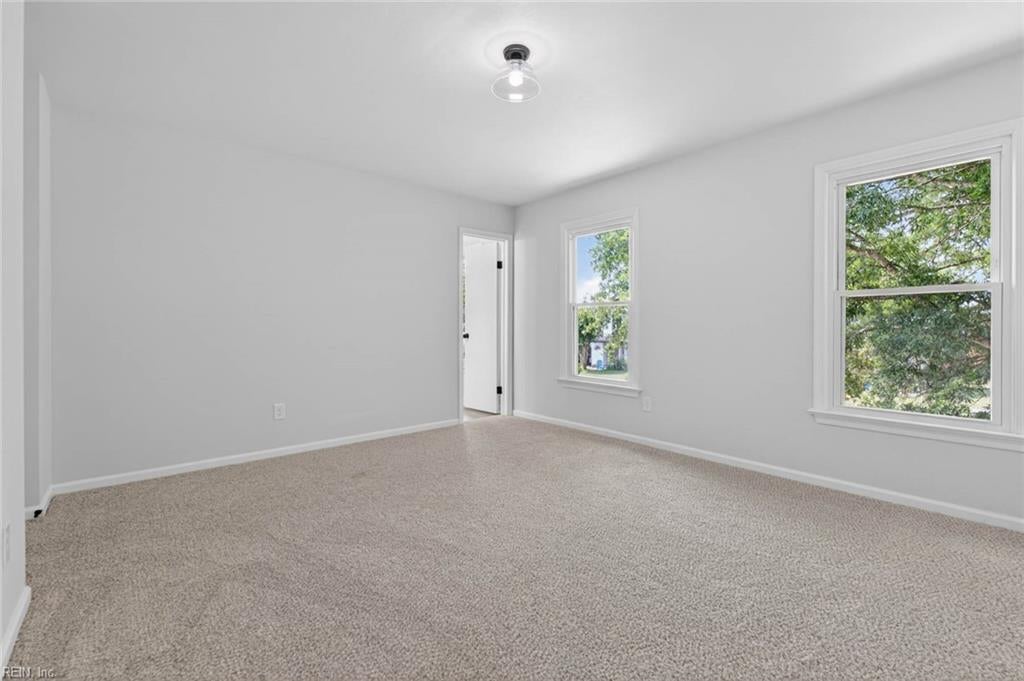
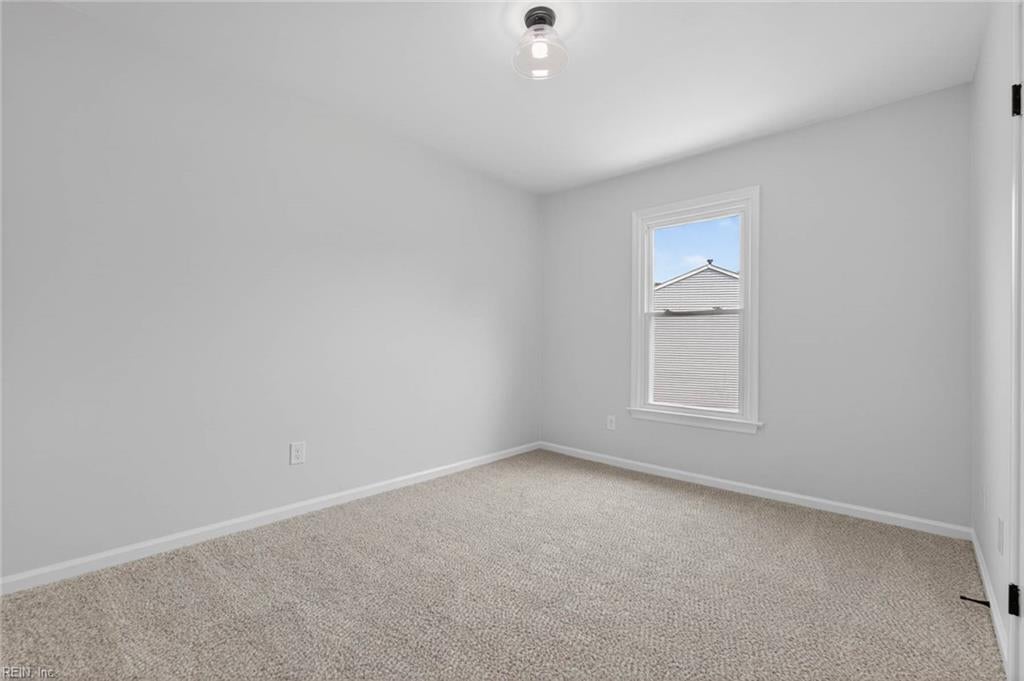
Empty bedroom with beige carpet and a window overlooking trees.
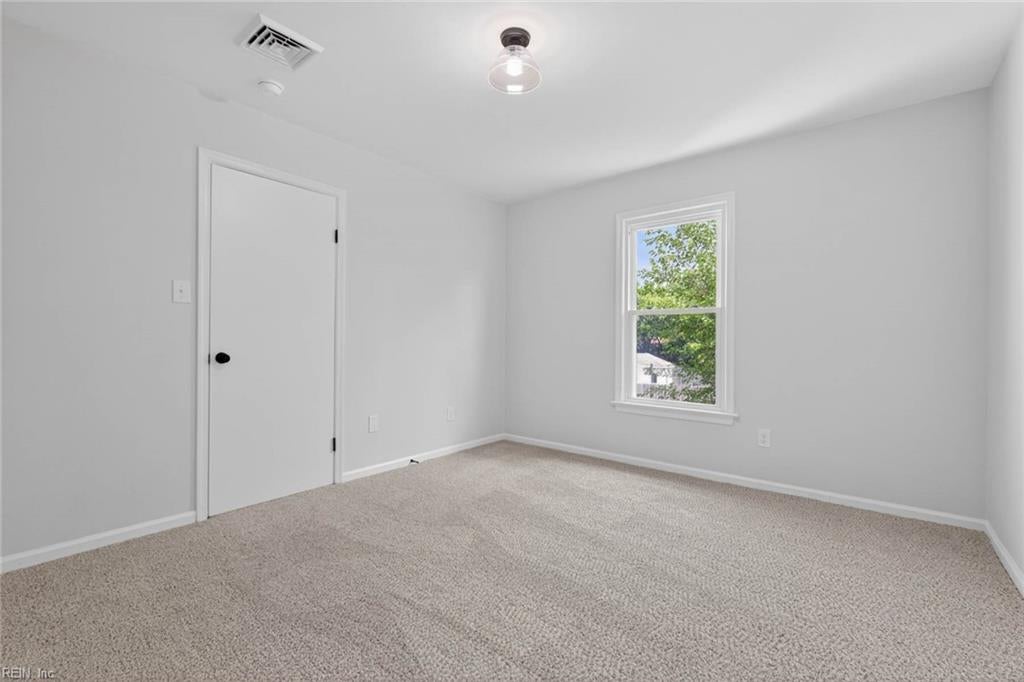
Empty carpeted room with white walls, a window overlooking trees, and a ceiling light.
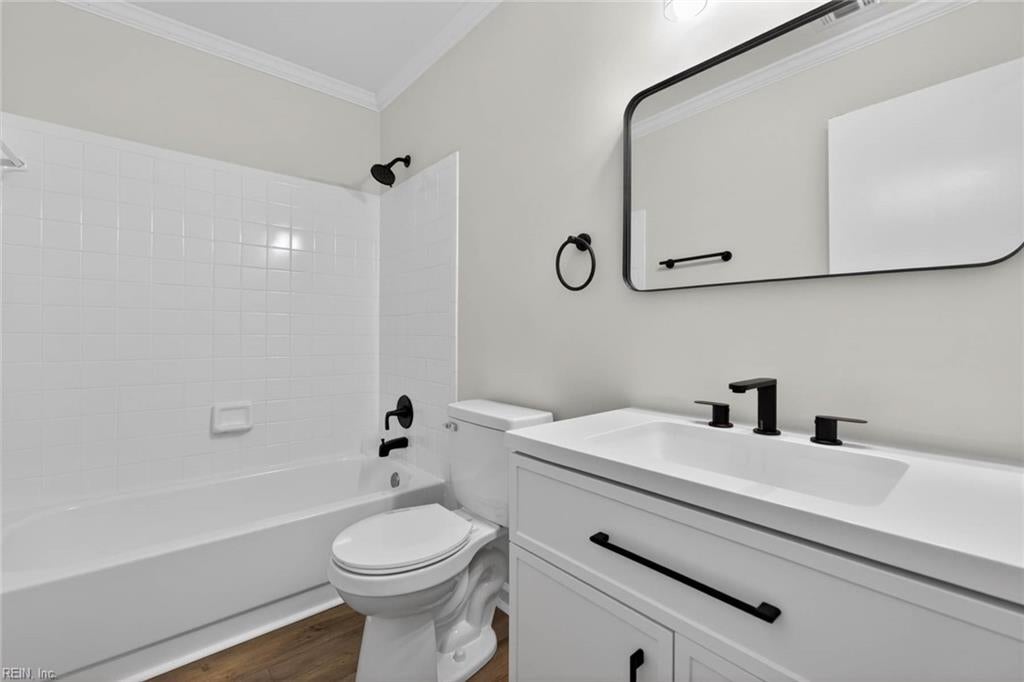
Bathroom with white tub and tiled surround, wide vanity, black fixtures, and wood-look flooring.
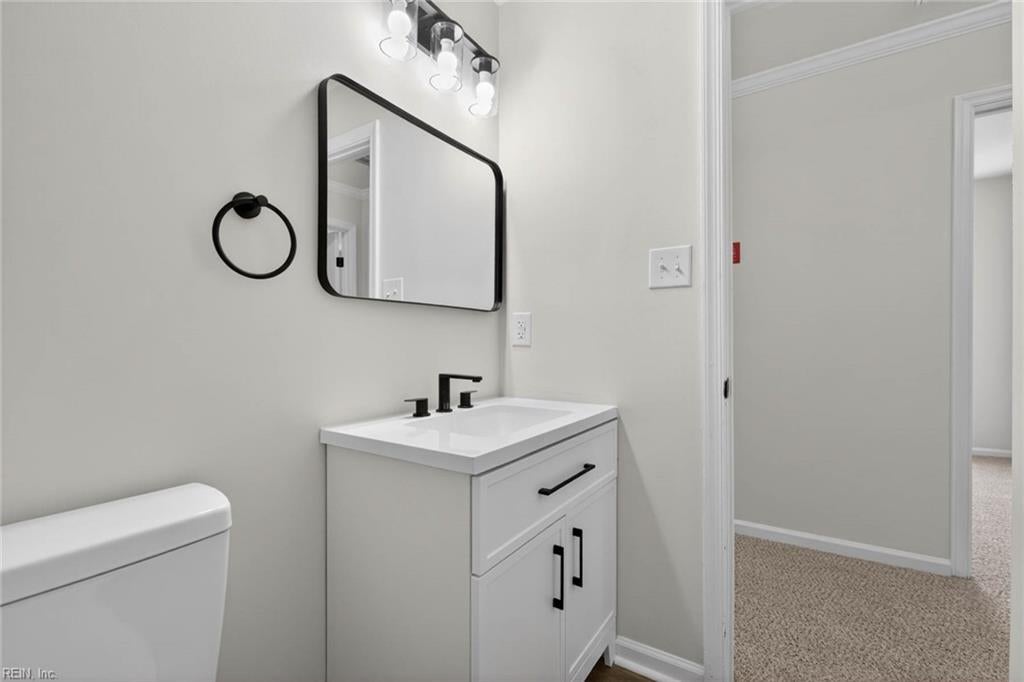
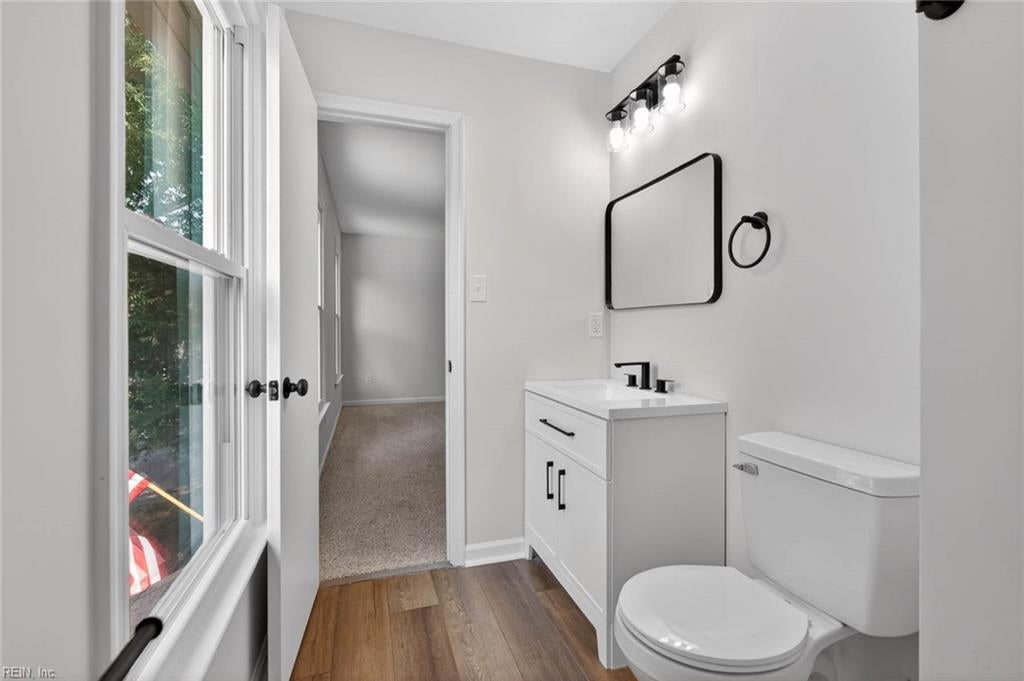
Bathroom with a white vanity, black fixtures, rectangular mirror, and doorway to a carpeted hall.
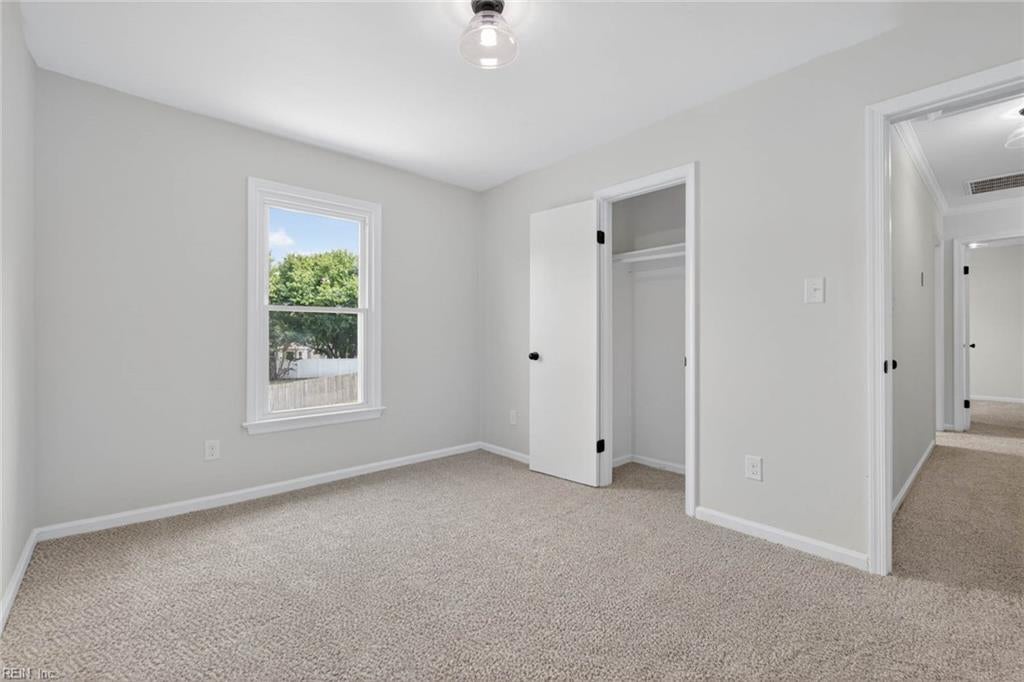
Empty bedroom with beige carpet, an open closet, and a window overlooking trees.
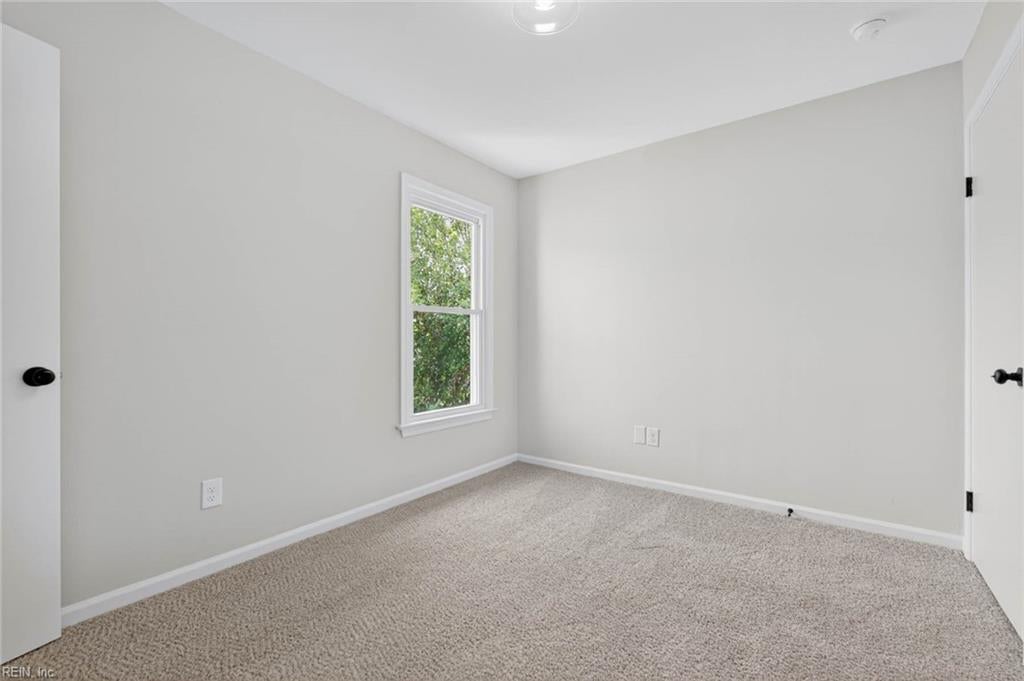
Empty carpeted room with a window and doors on opposite sides.
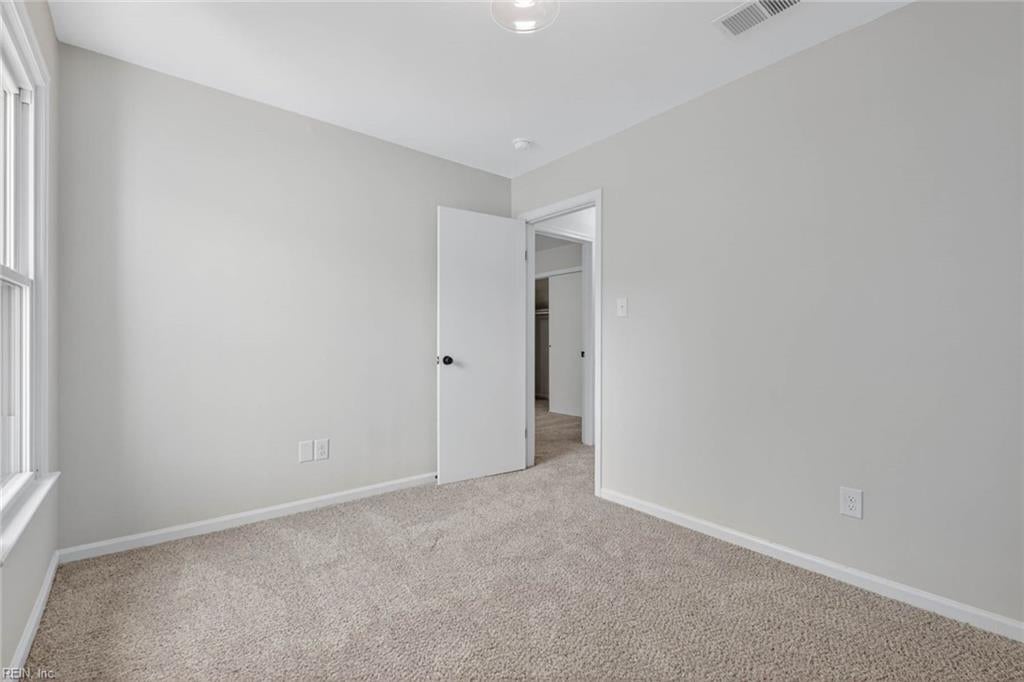
Empty bedroom with beige carpet, a window, and an open doorway.
Empty bedroom with beige carpet and an open closet.
Empty carpeted bedroom with two windows and an open closet.
Empty carpeted bedroom with a window and an open closet.
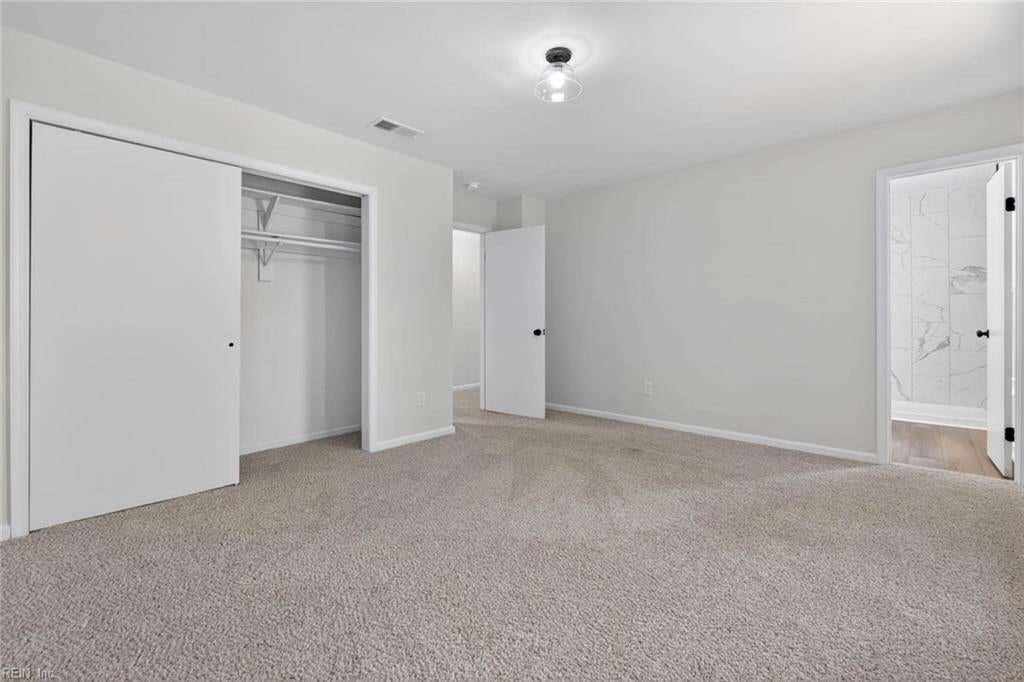
Empty carpeted bedroom with an open closet and adjoining bathroom.
Vacant bedroom with beige carpet, gray walls, and two windows overlooking trees.
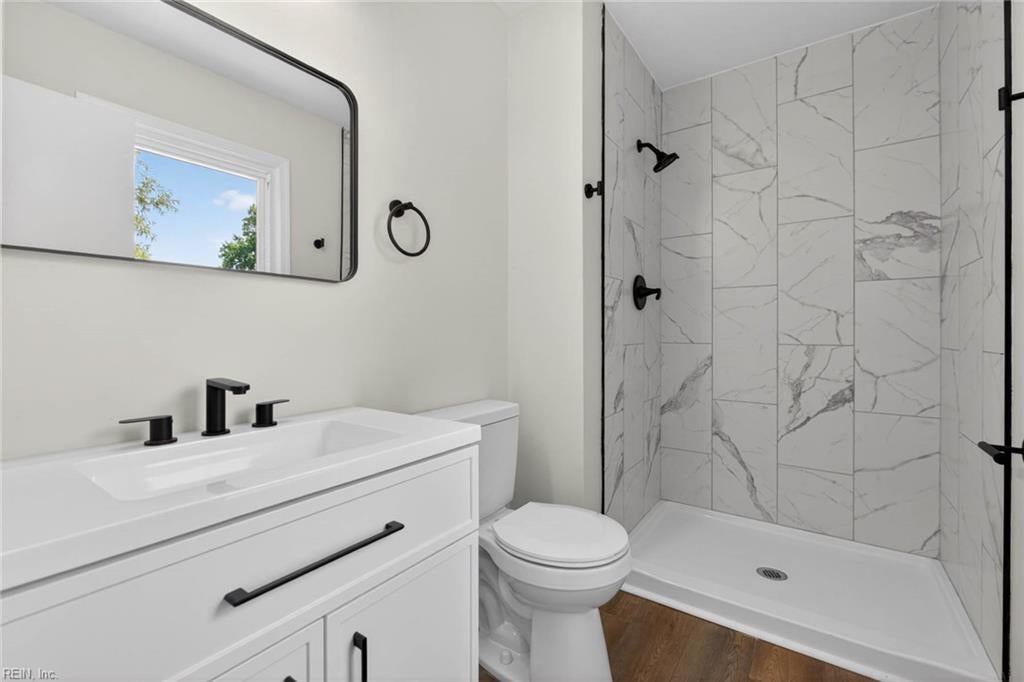
Bathroom with a white vanity, black fixtures, and a marble-look tiled walk-in shower.
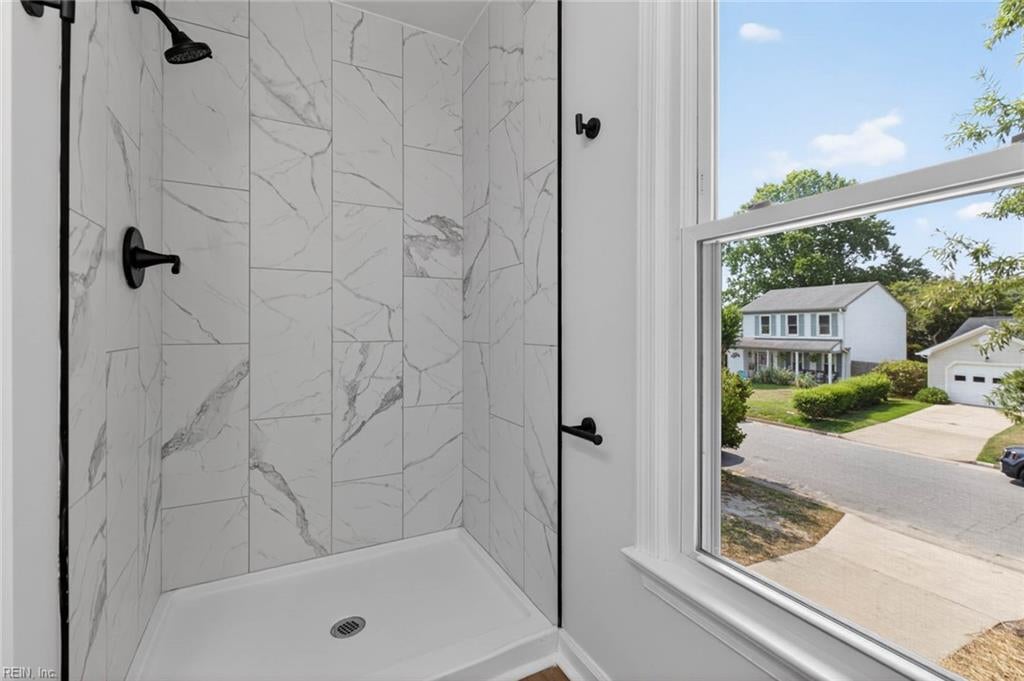
Bathroom walk-in shower with marble-look tile and black fixtures beside a large window.
Bathroom with white vanity, black fixtures, toilet, and large window beside the doorway.
Vacant bedroom with beige carpeting, light gray walls, and a single window.
Empty bedroom with beige carpet, a window overlooking trees, and an open closet.
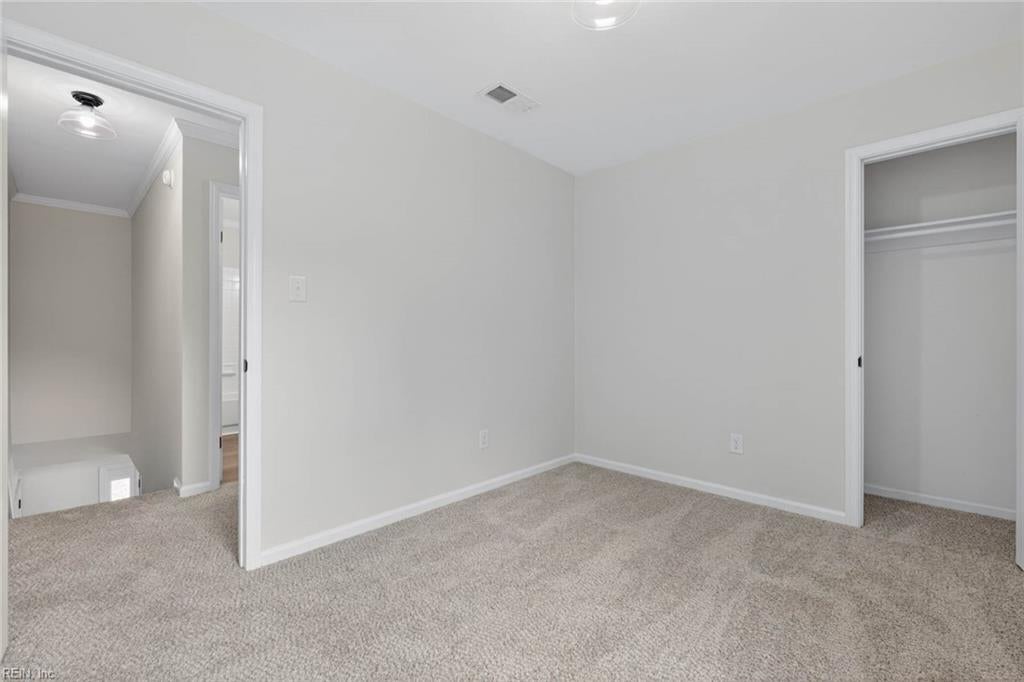
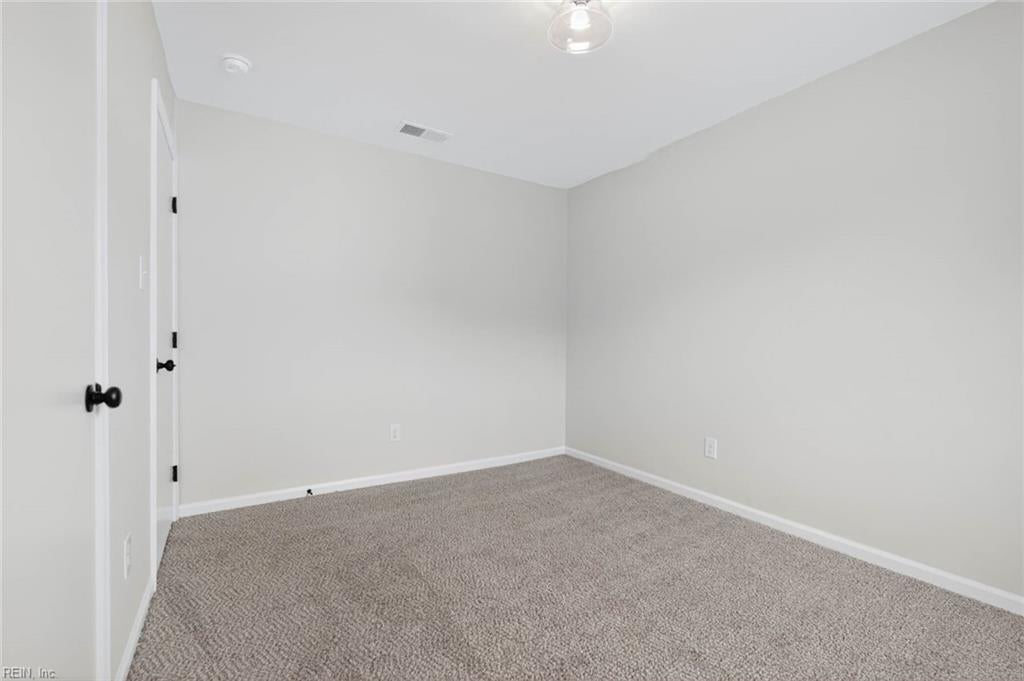
Empty carpeted room with light walls and two open doorways.
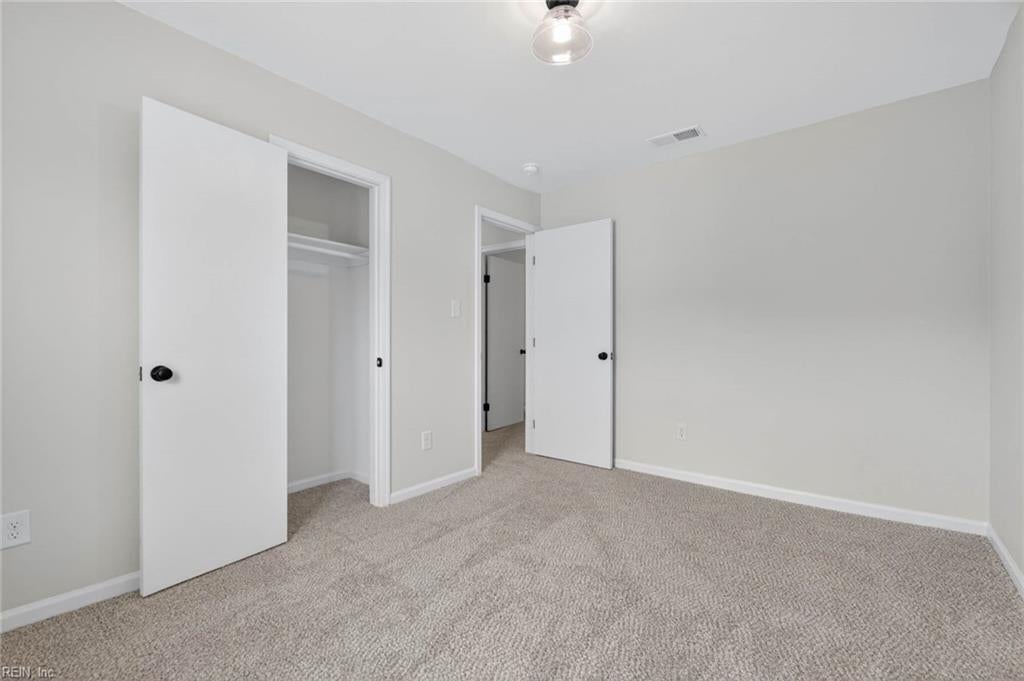
Empty bedroom with beige carpet and open closet and hallway doors.
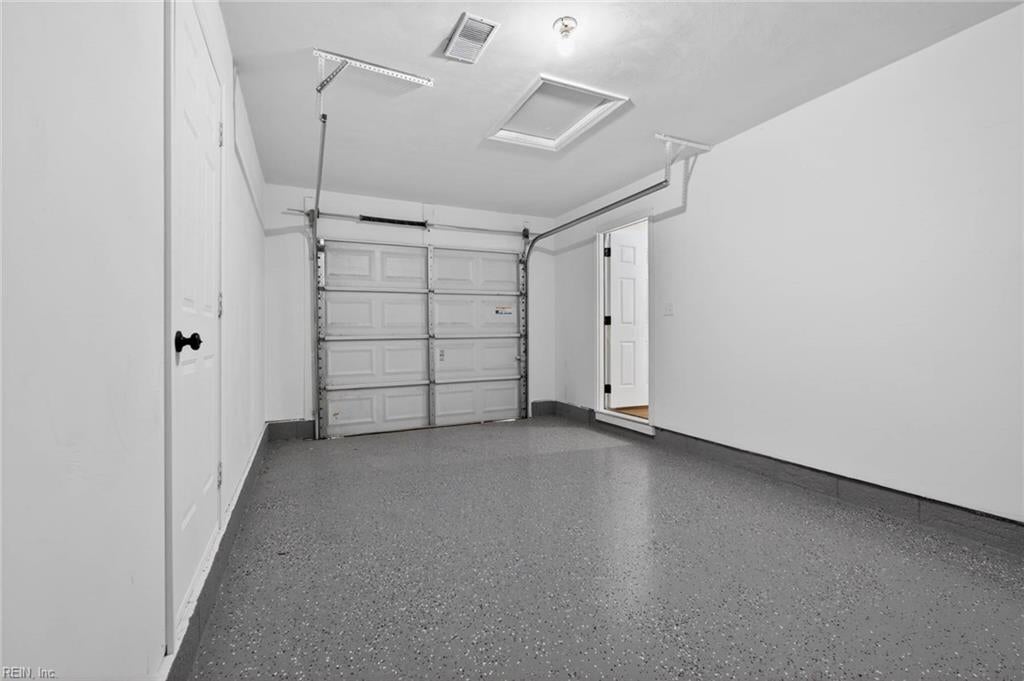
Empty garage with a speckled gray floor, closed garage door, and overhead attic access hatch.
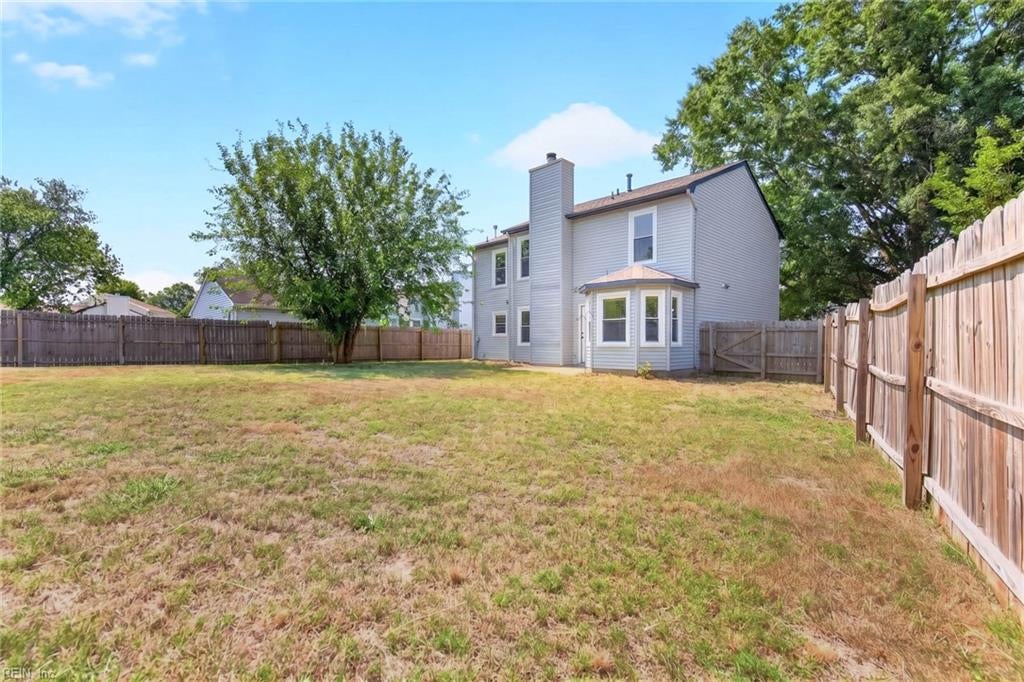
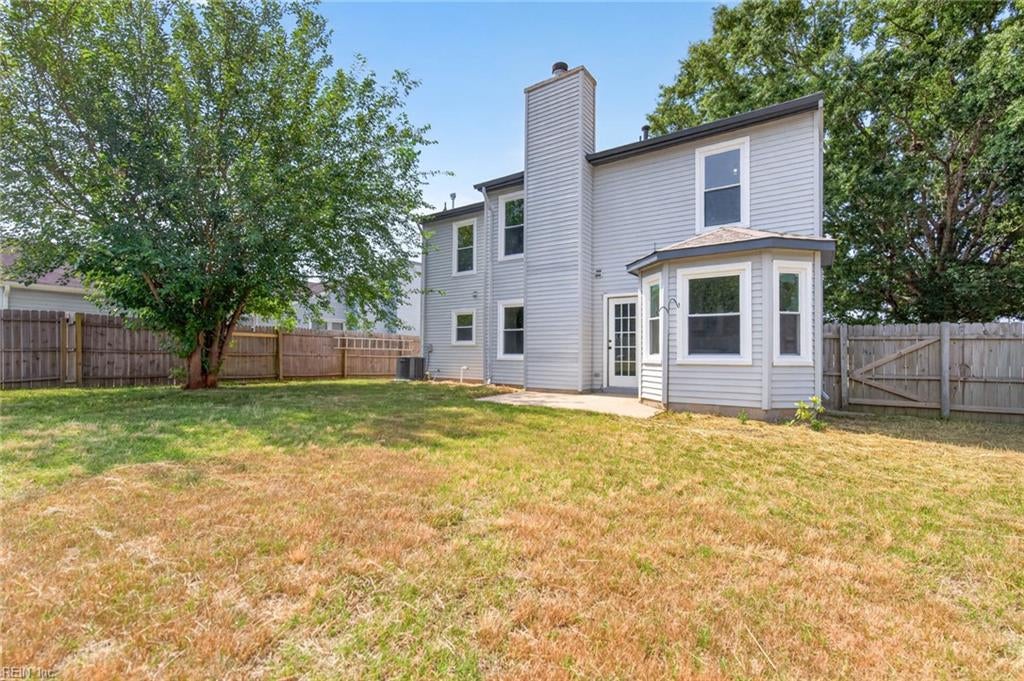
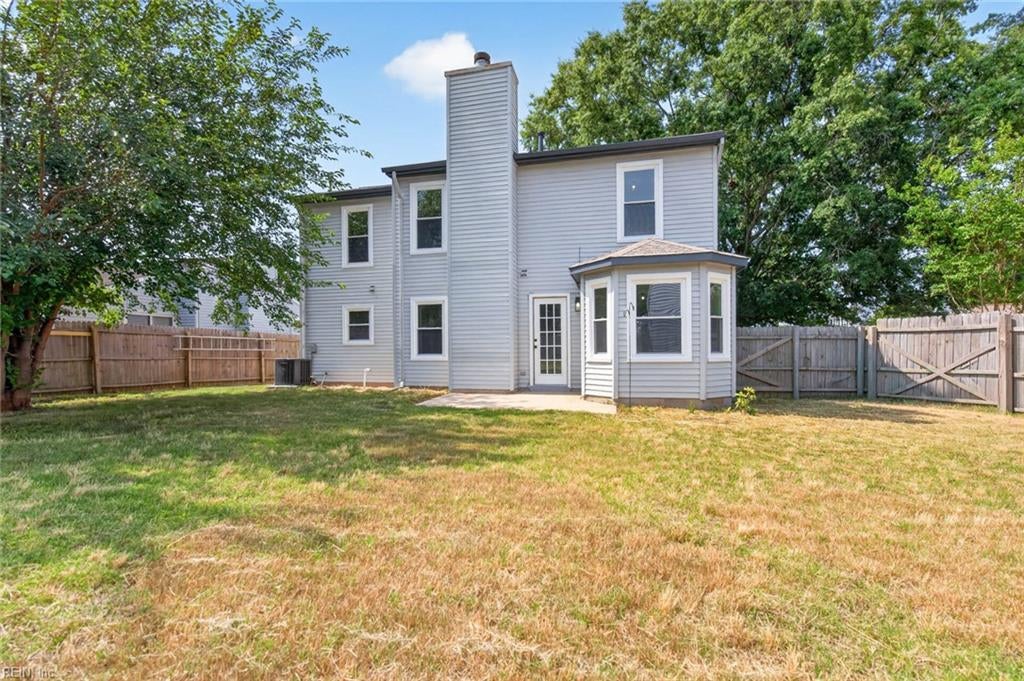
Two-story gray house and bay window beyond a patchy lawn enclosed by a wooden privacy fence.
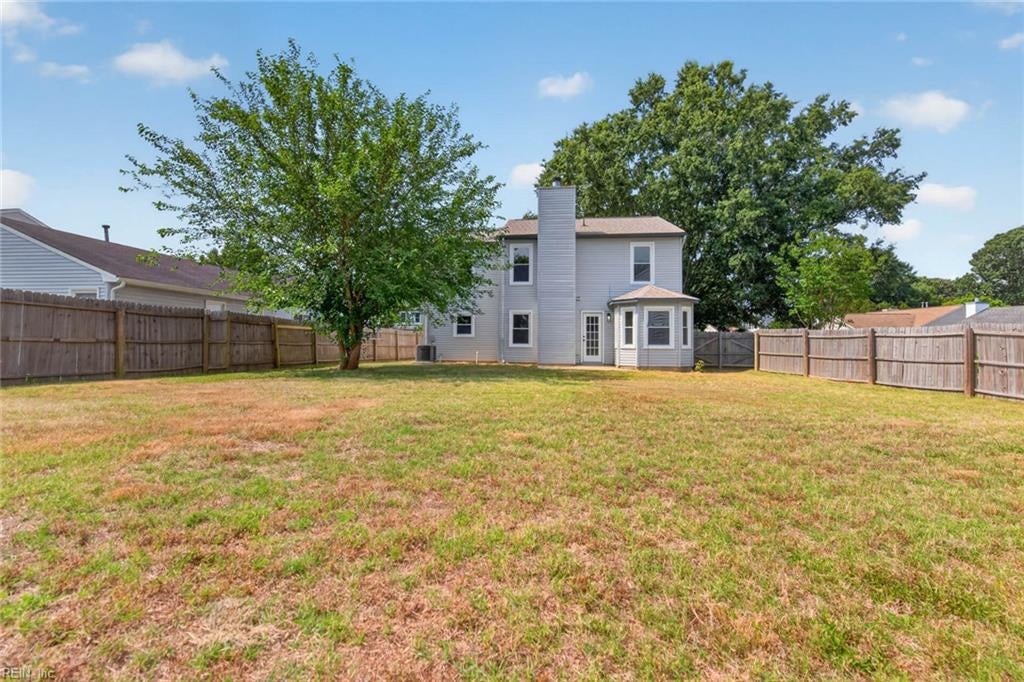
Fenced backyard with a dry lawn, mature trees, and the rear of a two-story gray house.
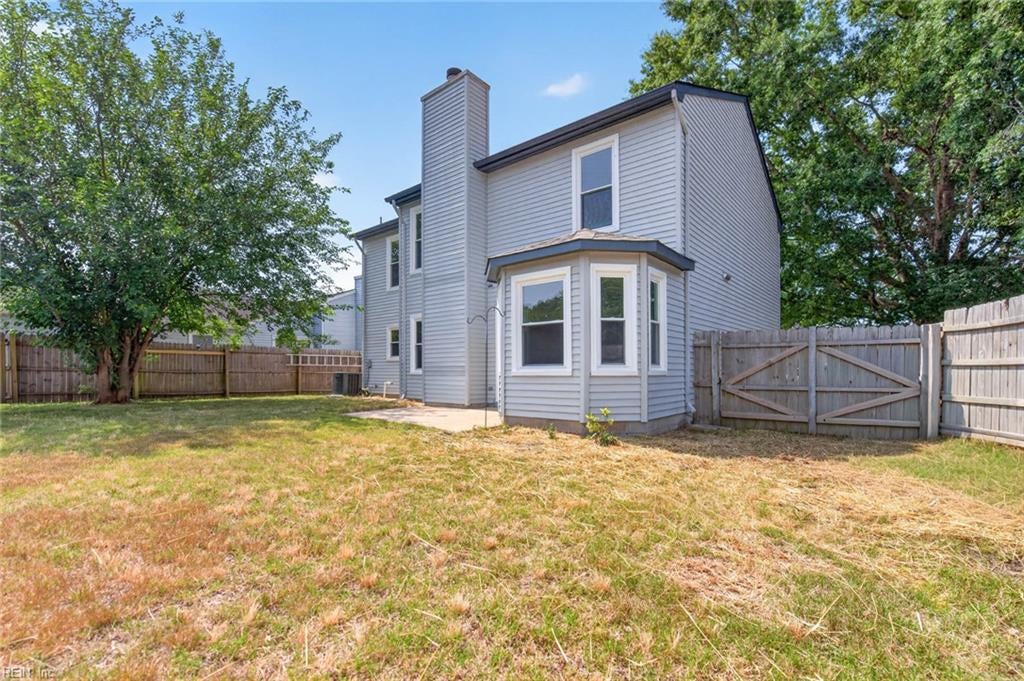
Two-story gray house with a bay window and chimney behind a fenced backyard.
Gray two-story house with a bay window behind a fenced, dry lawn and mature trees.
Two-story gray house with a bay window and fenced backyard.
VIEW PHOTOS
$495,000

1220 Renoir CT

4 Beds 2 Baths 1,891 Sq.Ft. 9,997.02 Sq.Ft.

Description

Welcome to this beautifully renovated home in the highly sought-after Ocean Lakes community. Thoughtfully designed throughout, this move-in ready property features new flooring, stylish new light fixtures, fresh interior paint, updated bathrooms, and a bright eat-in kitchen with new cabinetry, quartz countertops, and stainless steel appliances. The light-filled floor plan offers comfortable living spaces and includes four upstairs bedrooms, highlighted by a spacious primary suite with a private ensuite bathroom. Outside, enjoy a fully fenced backyard perfect for entertaining. The one-car attached garage features a durable epoxy-coated floor. Conveniently located near shopping, dining, top-rated schools, beaches, military installations, and local amenities, this home combines modern style, comfort, and everyday convenience.

Share Property

Location

1220 Renoir CT, Virginia Beach, VA 23454

Status

Pending
Kristie Weaver wearing a white sweater and dangling earrings.

Kristie Weaver

TITLE

REALTOR®

Property Amenities

Interior
Appliances Dishwasher, Refrigerator, Gas Range, Microwave, Gas Water Heater
Flooring Carpet, Laminate
Total Bedrooms: 4
Half Bathrooms: 1
Full Bathrooms: 2
Other Interior Features Entrance Foyer
Area & Lot
Total area 1,891 Sq.Ft.
Lot Area 9,997.02 Sq.Ft.
Living area 1,891 Sq.Ft.
MLS® ID 10649914
Year Built 1986
High School Ocean Lakes
Middle School Corporate Landing Middle
Elementary School Three Oaks Elementary
Architecture Styles Colonial, Traditional
Type Residential
Status Pending
Exterior
Stories 2
Pool None
Air conditioning Central Air, Ceiling Fan(s)
Heat type Forced Air, Natural Gas
Water Source Public
Garage Space 1.0
Sewer Public Sewer
Parking On Street
Lot Features Corner Lot, Cul-De-Sac
Roof Asphalt
Finance
Sales Price $495,000
HOA Fees $37 monthly
Real Estate Tax $3,914 yearly
Two-story gray house with dark shutters and attached garage behind a wide driveway and large shade tree.

Schedule a Showing

I would love to show you my beautiful property. Please select your preferred date and time below. I will be in touch shortly to confirm your appointment.

Schedule a Showing

I would love to show you my beautiful property. Please select your preferred date and time below. I will be in touch shortly to confirm your appointment.

Thank you for your interest in 1220 Renoir CT, Virginia Beach, VA 23454. We are reviewing your request and will be in touch shortly!

Mortgage Calculator

Estimate your monthly mortgage payment, including the principal and interest, property taxes, and HOA. Adjust the values to generate a more accurate rate.

All estimates are provided for informational purposes only. Actual amounts may vary.
$0,000 Your Payment 20 15 65
$0,000 Your Payment

Virginia Beach

Buy & Sell With Confidence

Get assistance in determining current property value, crafting a competitive offer, writing and negotiating a contract, and much more. Contact me today.