Leave a Message

By providing your contact information to Kristie Weaver, your personal information will be processed in accordance with Kristie Weaver's Privacy Policy. By checking the box(es) below, you consent to receive communications regarding your real estate inquiries and related marketing and promotional updates in the manner selected by you. For SMS text messages, message frequency varies. Message and data rates may apply. You may opt out of receiving further communications from Kristie Weaver at any time. To opt out of receiving SMS text messages, reply STOP to unsubscribe.

Thank you for your message. I will be in touch with you shortly.

1217 Destiny WAY
1217 Destiny WAY
1217 Destiny WAY
1217 Destiny WAY
1217 Destiny WAY
1217 Destiny WAY
1217 Destiny WAY
1217 Destiny WAY
1217 Destiny WAY
1217 Destiny WAY
1217 Destiny WAY
1217 Destiny WAY
1217 Destiny WAY
1217 Destiny WAY
1217 Destiny WAY
1217 Destiny WAY
1217 Destiny WAY
1217 Destiny WAY
1217 Destiny WAY
1217 Destiny WAY
1217 Destiny WAY
1217 Destiny WAY
1217 Destiny WAY
1217 Destiny WAY
1217 Destiny WAY
1217 Destiny WAY
1217 Destiny WAY
1217 Destiny WAY
1217 Destiny WAY
1217 Destiny WAY
1217 Destiny WAY
1217 Destiny WAY
1217 Destiny WAY
1217 Destiny WAY
1217 Destiny WAY
1217 Destiny WAY
1217 Destiny WAY
1217 Destiny WAY
1217 Destiny WAY
1217 Destiny WAY
1217 Destiny WAY
1217 Destiny WAY
1217 Destiny WAY
1217 Destiny WAY
1217 Destiny WAY
1217 Destiny WAY
1217 Destiny WAY
1217 Destiny WAY
1217 Destiny WAY
VIEW PHOTOS
$439,000

1217 Destiny WAY

4 Beds 2 Baths 1,733 Sq.Ft. 7,143.84 Sq.Ft.

Description

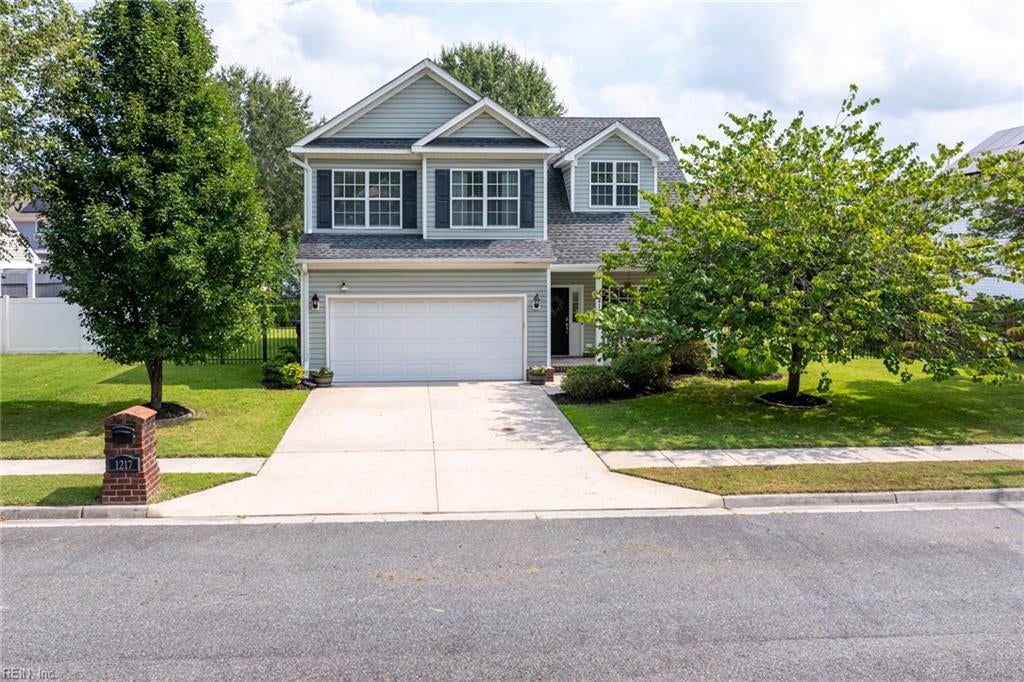
Comfortable living, generous spaces, and an inviting backyard come together in this 4-bedroom, 2.5-bath Chesapeake home tucked away on a cul-de-sac. A covered front porch welcomes you before heading inside to the spacious living room, where a gas fireplace creates a cozy focal point. The first floor continues into the eat-in kitchen with plenty of cabinetry, stainless steel appliances, a pantry, newer flooring, and a dining area overlooking the backyard. Upstairs, you'll find all four bedrooms, including a generously sized primary suite with a walk-in closet and private bath featuring a double vanity, jetted tub, and separate shower. Three additional bedrooms and a second full bath complete the upper level. Out back, a large covered patio extends the living space outdoors and overlooks the fully fenced backyard, creating a great setting for dining, entertaining, or simply relaxing around the fire pit at the end of the day. Recent updates include kitchen flooring, dishwasher, newer fence and so much more. Conveniently located close to highways, shopping and dining.

Share Property

Location

1217 Destiny WAY, Chesapeake, VA 23320

Status

For Sale
Kristie Weaver

Kristie Weaver

TITLE

REALTOR®

Property Amenities

Interior
Laundry room Main Level
Appliances Dishwasher, Electric Range, Refrigerator, Microwave, Disposal, Gas Water Heater
Flooring Carpet, Ceramic Tile, Laminate, Wood
Total Bedrooms: 4
Half Bathrooms: 1
Full Bathrooms: 2
Other Interior Features Walk-In Closet(s), Pantry
Area & Lot
Total area 1,733 Sq.Ft.
Lot Area 7,143.84 Sq.Ft.
Living area 1,733 Sq.Ft.
MLS® ID 10649389
Year Built 2011
High School Great Bridge
Middle School Crestwood Middle
Elementary School B.M. Williams Primary
Architecture Styles Traditional
Type Residential
Status For Sale
Exterior
Stories 2
Pool None
Air conditioning Central Air, Zoned, Ceiling Fan(s)
Heat type Heat Pump, Natural Gas, Zoned
Water Source Public
Garage Space 2.0
Sewer Public Sewer
Parking Garage Door Opener, On Street
Lot Features Cul-De-Sac
Roof Asphalt
Finance
Sales Price $439,000
Real Estate Tax $4,151 yearly
image

Schedule a Showing

I would love to show you my beautiful property. Please select your preferred date and time below. I will be in touch shortly to confirm your appointment.

Schedule a Showing

I would love to show you my beautiful property. Please select your preferred date and time below. I will be in touch shortly to confirm your appointment.

Thank you for your interest in 1217 Destiny WAY, Chesapeake, VA 23320. We are reviewing your request and will be in touch shortly!

Mortgage Calculator

Estimate your monthly mortgage payment, including the principal and interest, property taxes, and HOA. Adjust the values to generate a more accurate rate.

All estimates are provided for informational purposes only. Actual amounts may vary.
$0,000 Your Payment 20 15 65
$0,000 Your Payment

Chesapeake

Buy & Sell With Confidence

Get assistance in determining current property value, crafting a competitive offer, writing and negotiating a contract, and much more. Contact me today.