Aerial neighborhood view with an autumn-colored lake and a map pin marking a house.
1064 Gershwin CT
1064 Gershwin CT
1064 Gershwin CT
1064 Gershwin CT
1064 Gershwin CT
1064 Gershwin CT
1064 Gershwin CT
1064 Gershwin CT
1064 Gershwin CT
1064 Gershwin CT
1064 Gershwin CT
1064 Gershwin CT
1064 Gershwin CT
1064 Gershwin CT
1064 Gershwin CT
1064 Gershwin CT
1064 Gershwin CT
1064 Gershwin CT
1064 Gershwin CT
1064 Gershwin CT
1064 Gershwin CT
1064 Gershwin CT
1064 Gershwin CT
1064 Gershwin CT
1064 Gershwin CT
1064 Gershwin CT
1064 Gershwin CT
1064 Gershwin CT
1064 Gershwin CT
1064 Gershwin CT
1064 Gershwin CT
1064 Gershwin CT
VIEW PHOTOS
$429,000

1064 Gershwin CT

3 Beds 2 Baths 1,432 Sq.Ft. 5,227.2 Sq.Ft.

Description

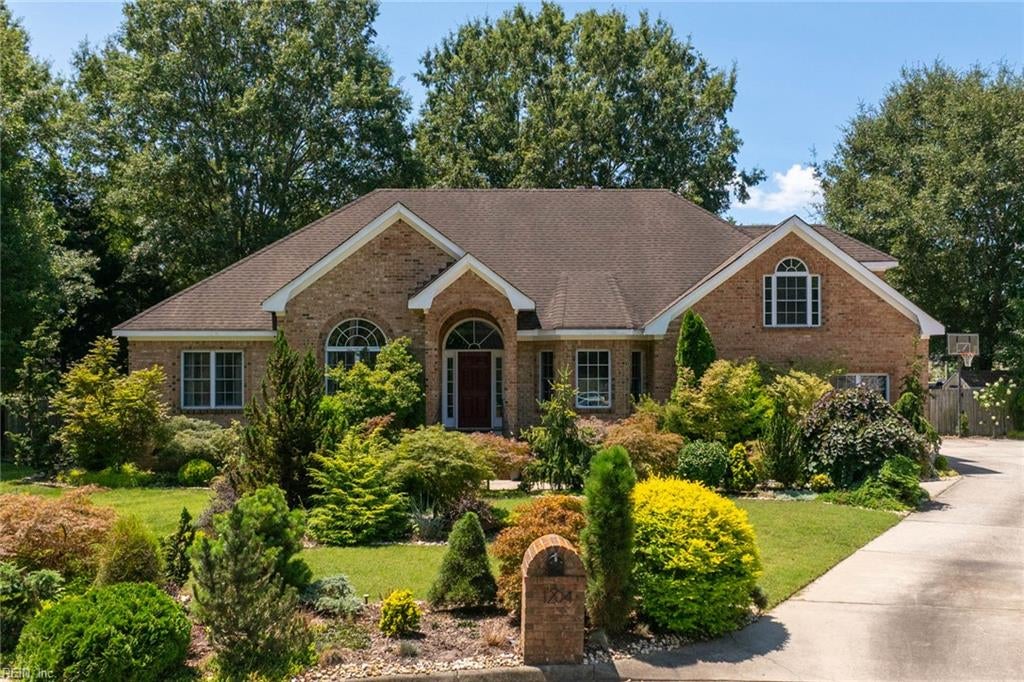
Welcome home to this charming ranch tucked away on a quiet cul-de-sac in the Ocean Lakes neighborhood! Thoughtfully updated and move-in ready, this home offers an inviting layout with spacious bedrooms and a bright living room featuring high ceilings, skylights, and a wood-burning fireplace. The living space flows easily into the dining room and large eat-in kitchen, refreshed with painted cabinets, new quartz countertops, and a new stove and hood. The primary suite features an ensuite bath and walk-in closet. Recent updates include new windows, fresh paint throughout, updated interior door hardware, freshly painted bathroom vanities with new faucets, new lighting in the bathrooms, living room, and dining room, and more. Outside, enjoy a fully fenced, private backyard with a deck, along with an attached storage room and a detached storage shed offering ample storage space. HOA amenities include a clubhouse, pool, playgrounds, and tennis courts.

Share Property

Location

1064 Gershwin CT, Virginia Beach, VA 23454

Status

Sold

Date Sold

March 19, 2026
Kristie Weaver

Kristie Weaver

TITLE

REALTOR®

Property Amenities

Interior
Laundry room Main Level
Appliances Dishwasher, Dryer, Electric Range, Refrigerator, Washer, Disposal, Electric Water Heater
Flooring Carpet, Ceramic Tile
Total Bedrooms: 3
Full Bathrooms: 2
Other Interior Features Walk-In Closet(s), Entrance Foyer, Pantry, Master Downstairs
Area & Lot
Total area 1,432 Sq.Ft.
Lot Area 5,227.2 Sq.Ft.
Living area 1,432 Sq.Ft.
MLS® ID 10618212
Year Built 1992
High School Ocean Lakes
Middle School Corporate Landing Middle
Elementary School Three Oaks Elementary
Architecture Styles Ranch
Type Residential
Status Sold
Exterior
Stories 1
Pool None
Air conditioning Central Air, Ceiling Fan(s)
Heat type Forced Air, Natural Gas
Water Source Public
Sewer Public Sewer
Parking On Street
Lot Features Cul-De-Sac
Roof Asphalt
Finance
Sales Price $429,000
HOA Fees $36 monthly
Real Estate Tax $3,382 yearly

Virginia Beach

Your Next Move Deserves Experienced Guidance

Whether you're buying, selling, or preparing for a move to Hampton Roads, Kristie brings local knowledge, honest advice, and personal attention to every step. Let's talk about what matters most to you and how she can help you move forward with confidence.