Leave a Message

By providing your contact information to Kristie Weaver, your personal information will be processed in accordance with Kristie Weaver's Privacy Policy. By checking the box(es) below, you consent to receive communications regarding your real estate inquiries and related marketing and promotional updates in the manner selected by you. For SMS text messages, message frequency varies. Message and data rates may apply. You may opt out of receiving further communications from Kristie Weaver at any time. To opt out of receiving SMS text messages, reply STOP to unsubscribe.

Thank you for your message. I will be in touch with you shortly.

Attached home with stone-front garages, white siding, and a driveway at 965 Turtle Pond Lane.
Carpeted staircase with a wooden handrail beside a white paneled door.
Kitchen with gray cabinets, stainless steel appliances, patterned backsplash, and stone countertops.
Unfurnished dining area with gray built-in cabinets, patterned backsplash, and a pendant light.
Kitchen with gray cabinets, stainless steel appliances, patterned backsplash, and pale stone countertops.
Kitchen with gray cabinets, glass-front uppers, patterned backsplash, and plantation-shuttered window.
Kitchen with gray cabinets, patterned tile backsplash, gas range, and stainless steel dishwasher.
Vacant carpeted room with multiple shuttered windows and recessed ceiling lights.
Empty carpeted living room with a tray ceiling, kitchen pass-through, and adjoining windowed room.
Empty carpeted room with three shuttered windows and a recessed tray ceiling.
Empty carpeted living area with a tray ceiling, recessed lights, and an opening to the kitchen.
Vacant living room with beige carpet, a tray ceiling, and plantation-shuttered windows.
Empty carpeted room with recessed lights and wide windows covered by white plantation shutters.
Empty carpeted room with plantation-shuttered windows and a view of greenery and water.
Empty carpeted living area with white plantation shutters and an opening to an adjoining room.
Empty carpeted room opening into a larger living area with a tray ceiling and plantation-shuttered windows.
Empty carpeted room with a tray ceiling and plantation-shuttered windows.
Empty carpeted bedroom with a tray ceiling and plantation-shuttered windows.
Empty carpeted bedroom with a tray ceiling, plantation shutters, and doors to a closet and bathroom.
Bathroom with a long white vanity, large mirror, and glass-enclosed tiled shower.
Bathroom with a long double-sink vanity, large mirror, and glass-enclosed shower and tub.
Bathroom with a white bathtub and glass-enclosed shower, both accented with beige mosaic tile.
Walk-in closet with white wire shelving along three walls and beige carpet.
Empty carpeted bedroom with plantation-shuttered window and ceiling fan.
Empty bedroom with beige carpet, a ceiling fan, and wide white closet doors.
Empty bedroom with beige carpet, double closet doors, and a ceiling fan; bathroom vanity visible through the doorway.
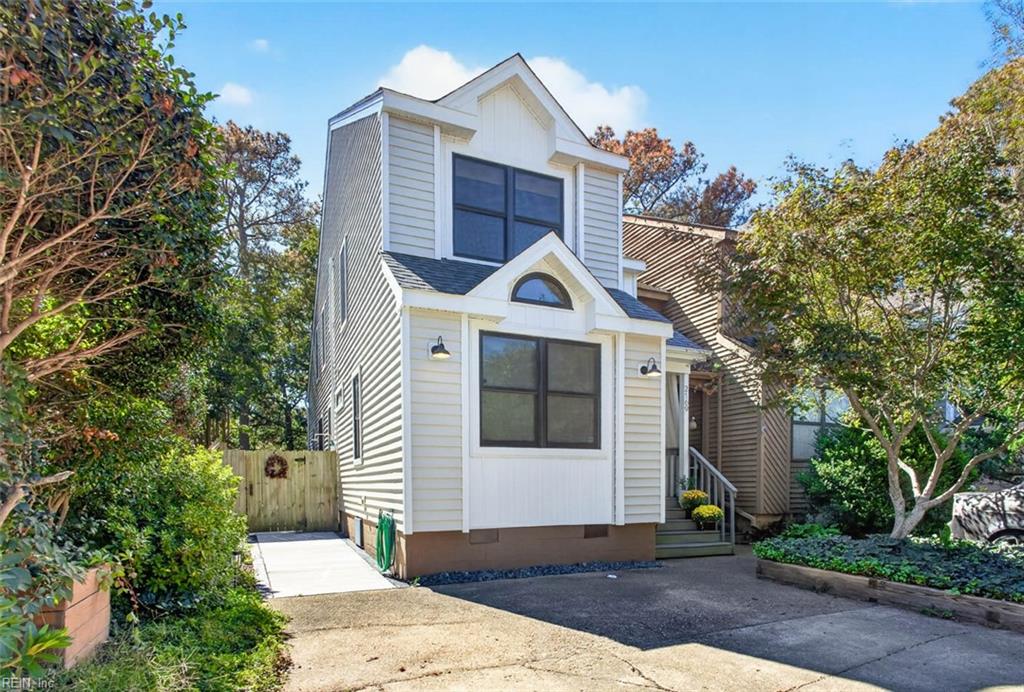
Empty bedroom with beige carpet, plantation shutters, and a white ceiling fan.
Empty bedroom with beige carpet, a white ceiling fan, and large folding closet doors.
Empty bedroom with beige carpet, a ceiling fan, and white double closet doors.
Bathroom with a gray stone-top vanity beside a white tiled tub and shower.
Bathroom with a gray vanity and marble-look countertop beside a white toilet and hallway doorway.
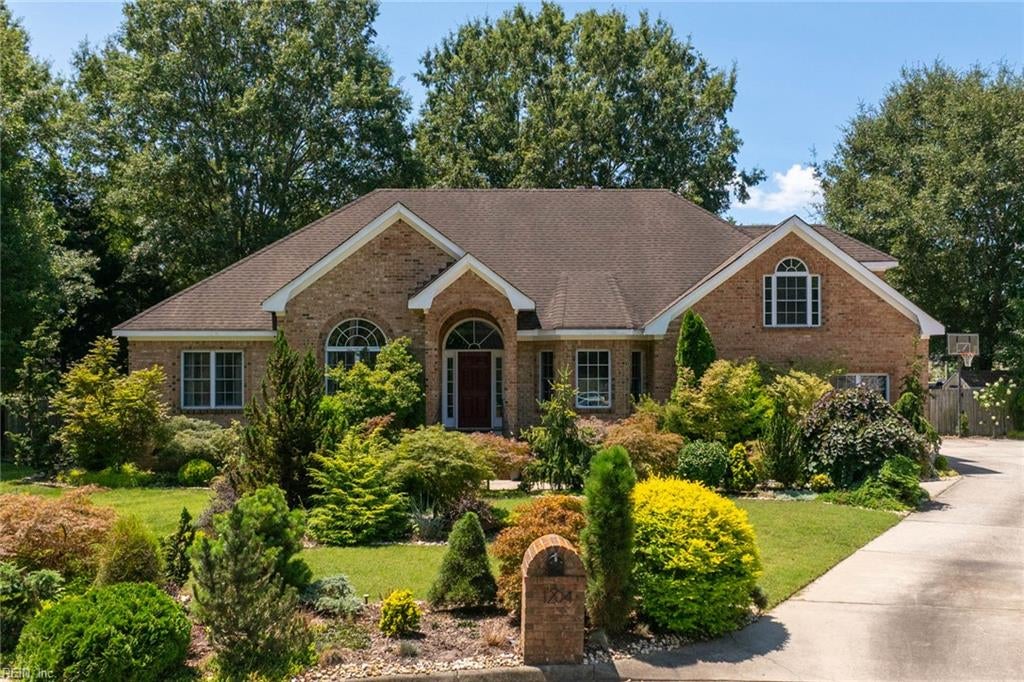
Laundry closet with a white washer and dryer beside an open doorway to a bathroom.
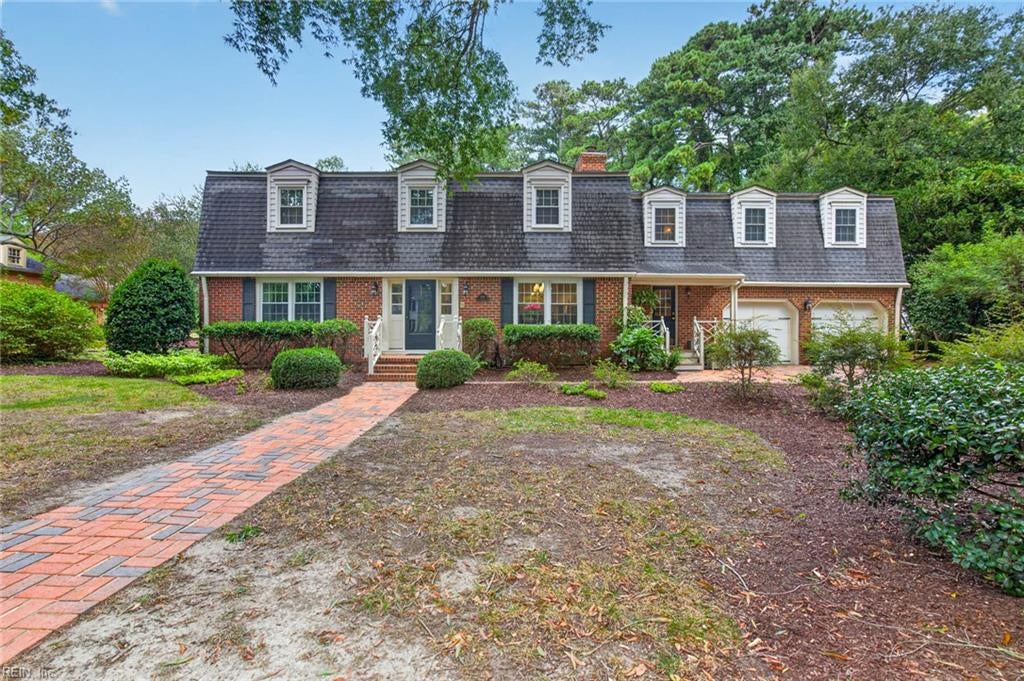
Empty stairwell with beige walls, white railing, and two tall windows.
Entryway with a dark paneled front door, tiled floor, and wooden stair rail.
Empty garage with wall-mounted storage racks and an open doorway to carpeted stairs.
VIEW PHOTOS
$339,900

965 Turtle Pond LN

3 Beds 2 Baths 1,976 Sq.Ft.

Description

Bright and beautiful, open concept condo located in the serene Grayson Pond community. Fall in love with the spacious, flowing layout boasting large bedrooms, stylish bathrooms, a central great room, separate sunroom/sitting room, and a gorgeous, newly renovated eat-in kitchen with beautiful shaker style cabinetry, granite countertops, and top of the line stainless steel appliances. Other notable features include a welcoming foyer with high ceilings, an oversized one car garage, plenty of closet space, and tree top views from the second floor. Updates in last year: all new kitchen, renovated hall bath, new Trane HVAC, new carpet, fresh paint, new plantation shutters, new can lights and electrical switches.

Share Property

Location

965 Turtle Pond LN, Virginia Beach, VA 23455

Status

Sold

Date Sold

December 19, 2023
Kristie Weaver

Kristie Weaver

TITLE

REALTOR®

Property Amenities

Interior
Appliances Dishwasher, Electric Range, Refrigerator, Microwave, Disposal, Electric Water Heater
Flooring Carpet, Ceramic Tile, Vinyl
Total Bedrooms: 3
Full Bathrooms: 2
Other Interior Features Bar, Walk-In Closet(s), Entrance Foyer, Pantry
Area & Lot
Total area 1,976 Sq.Ft.
Living area 1,976 Sq.Ft.
MLS® ID 10510508
Year Built 2007
High School Bayside
Middle School Bayside Middle
Elementary School Tri-Campus Elementary
Architecture Styles Transitional
Type Residential
Status Sold
Exterior
Stories 2
Air conditioning Central Air, Ceiling Fan(s)
Heat type Heat Pump
Water Source Public
Garage Space 1.0
Sewer Public Sewer
Parking Garage Door Opener, Attached
Lot Features Wooded
Roof Asphalt
Finance
Sales Price $339,900
HOA Fees $286
Real Estate Tax $2,915 yearly

Buy & Sell With Confidence

Get assistance in determining current property value, crafting a competitive offer, writing and negotiating a contract, and much more. Contact me today.