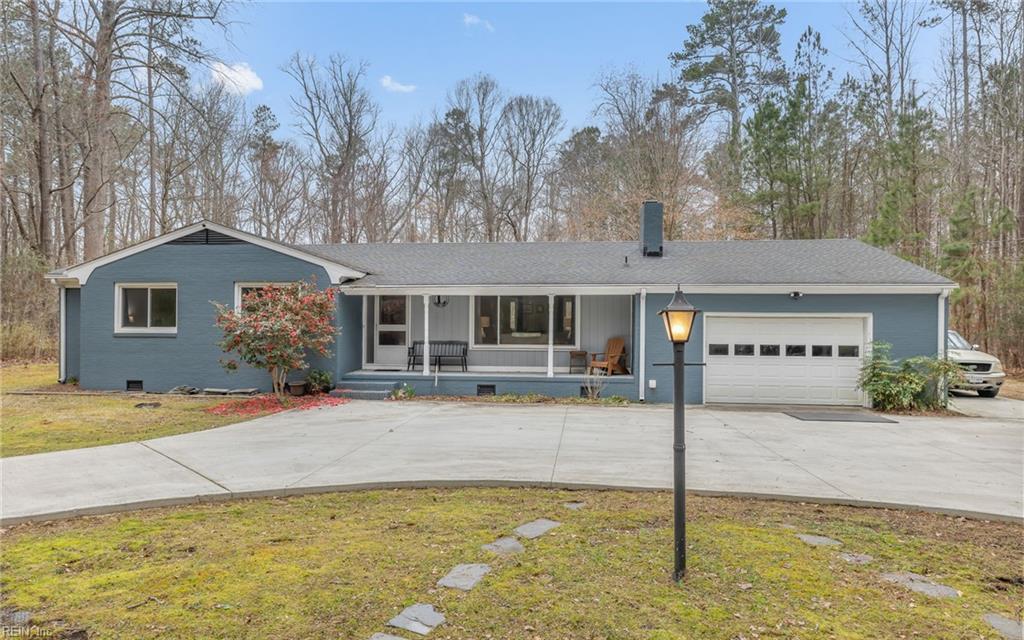
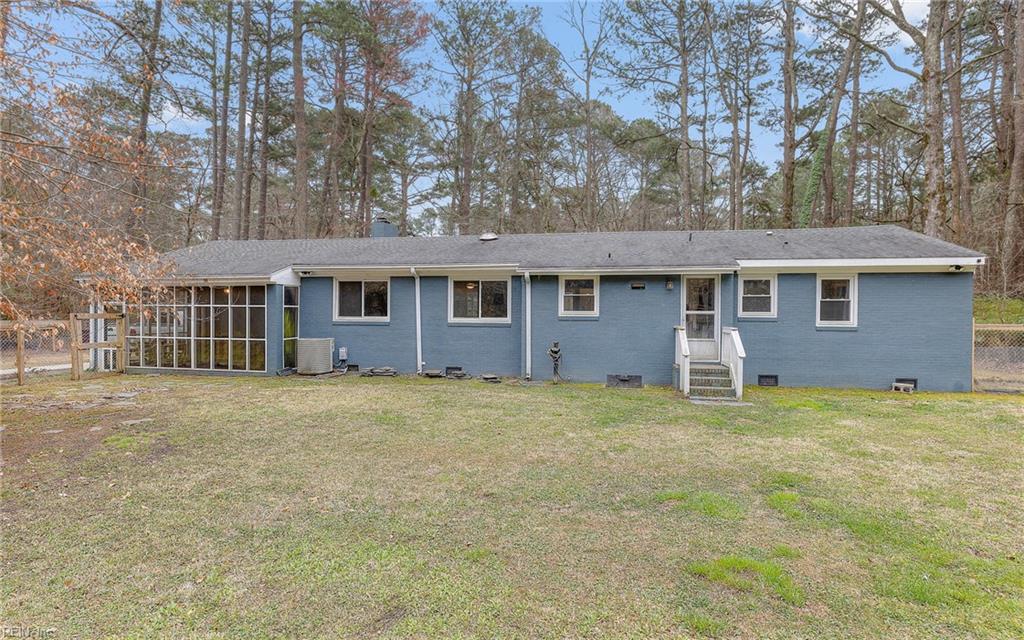
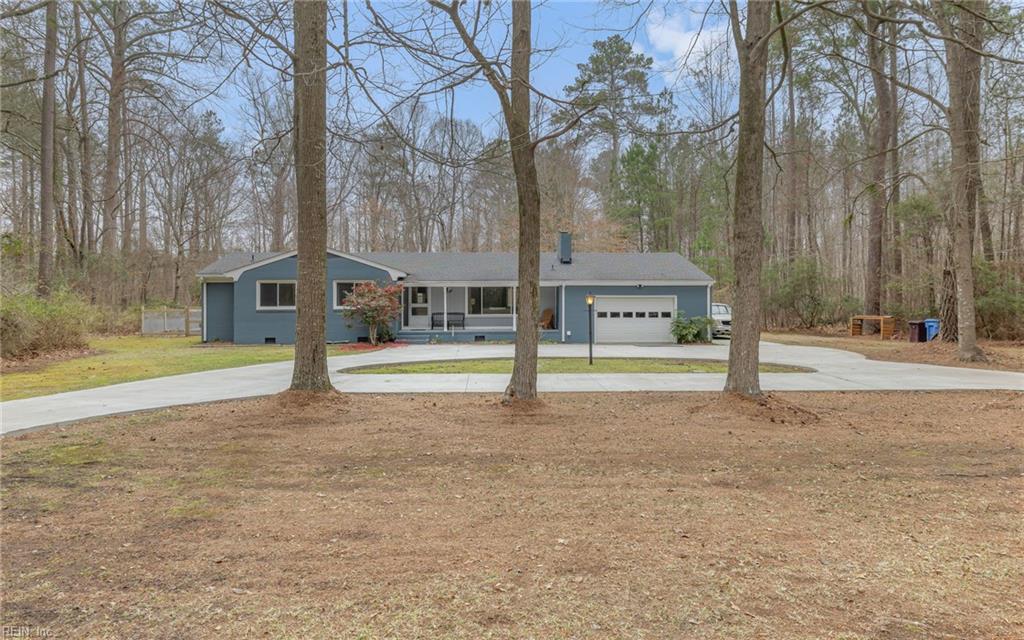
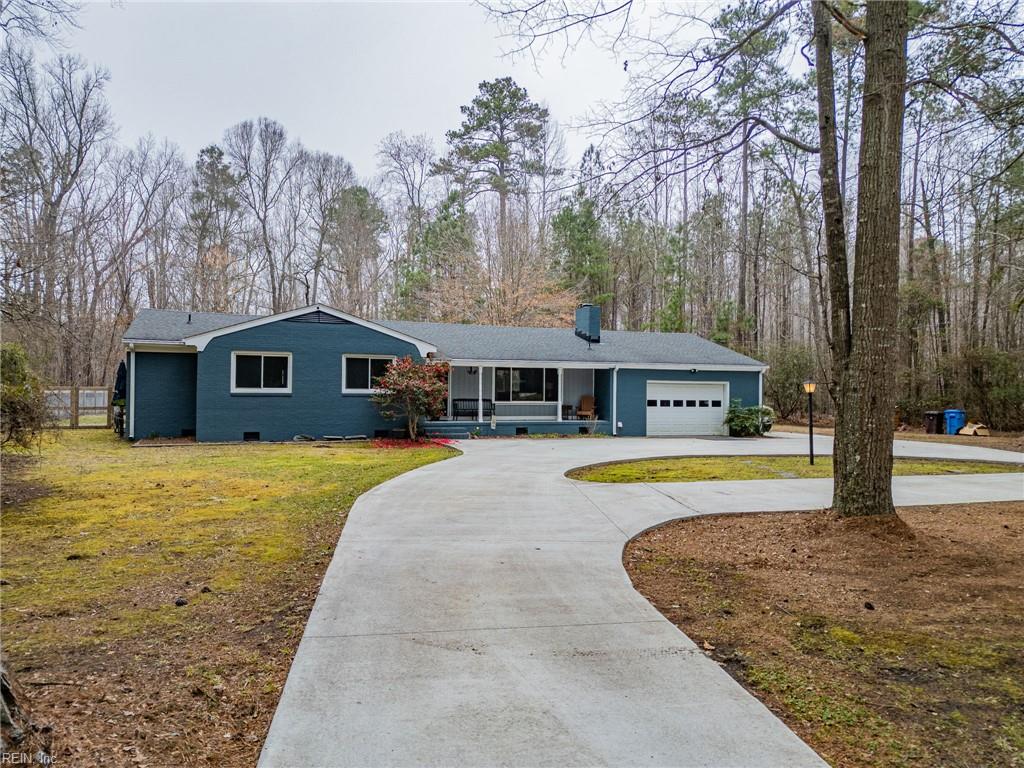
Blue single-story home with a covered porch, attached garage, and broad concrete driveway.
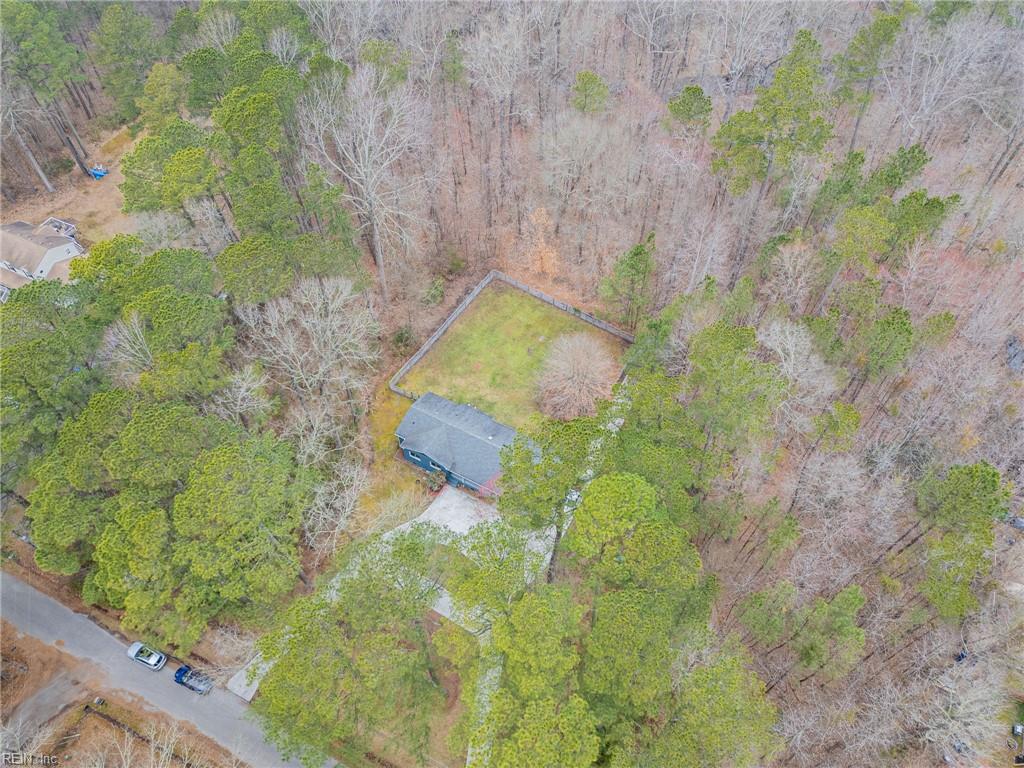
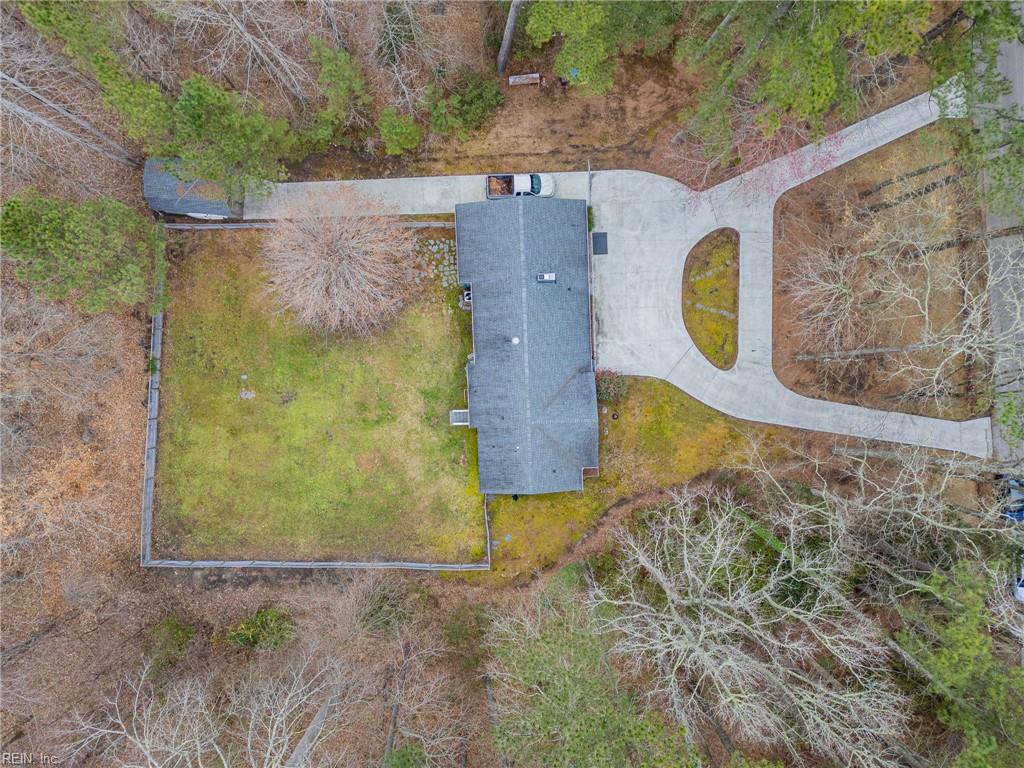
Aerial view of a home with a fenced backyard surrounded by trees.
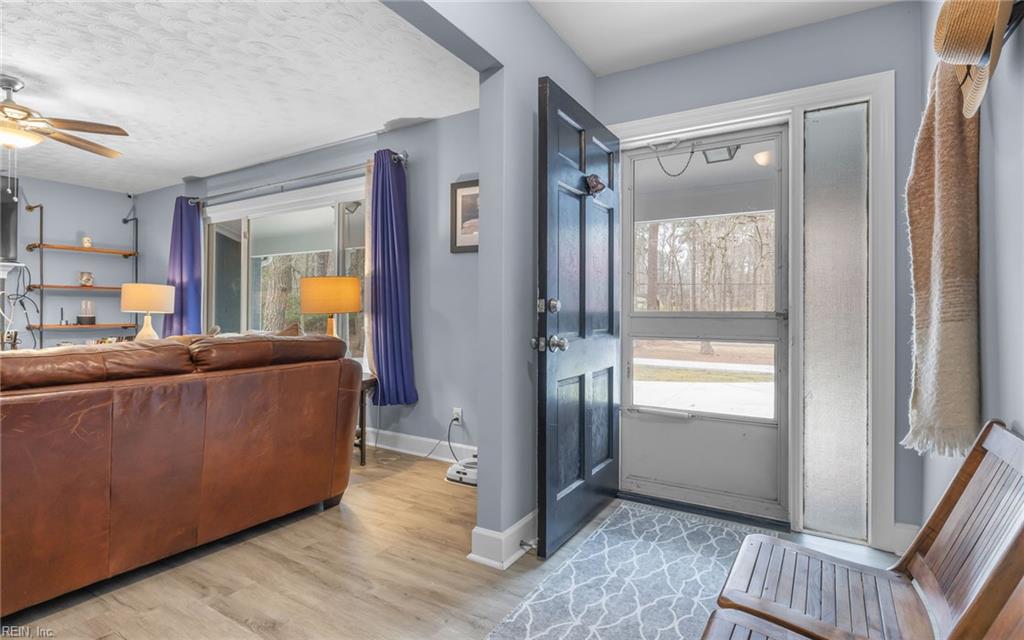
Furnished entryway with a dark blue front door opening onto a living room with a leather sofa.
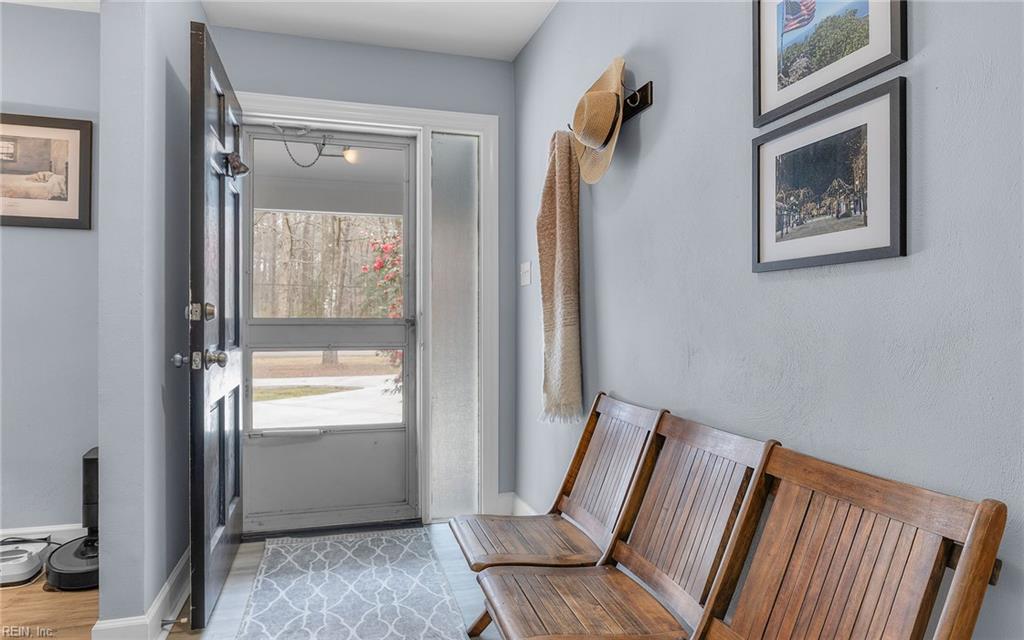
Entryway with a wooden bench and patterned rug beside an open front door.
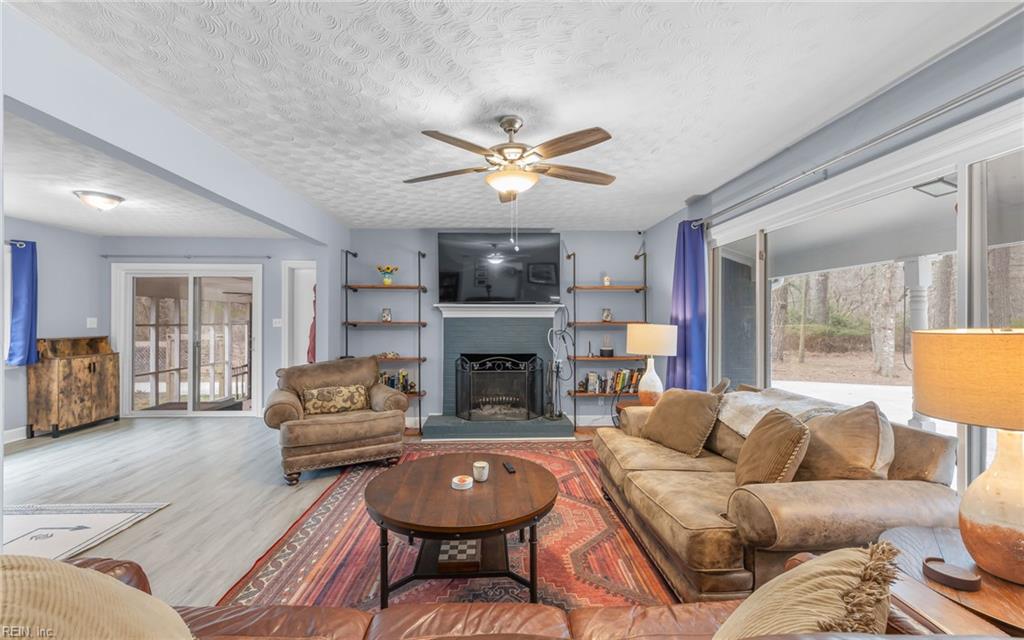
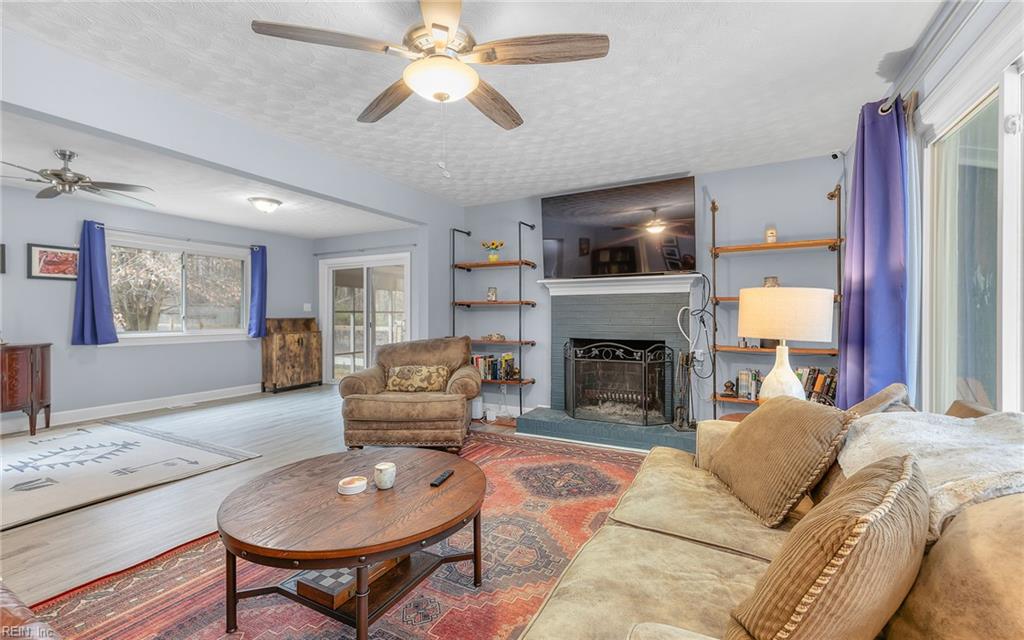
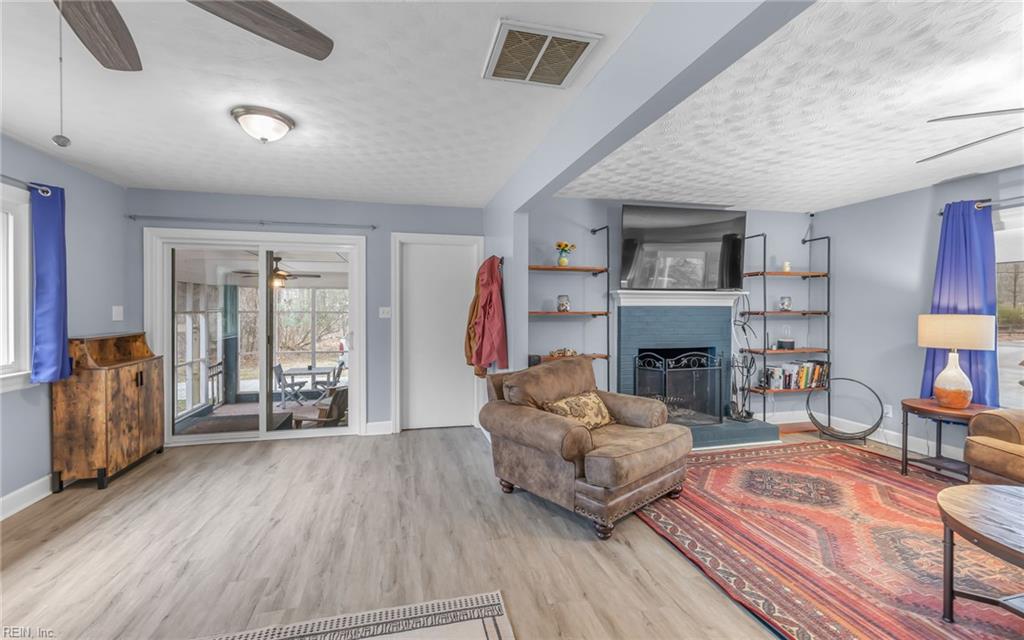
Living room with a fireplace, large windows, and sliding glass doors overlooking trees.
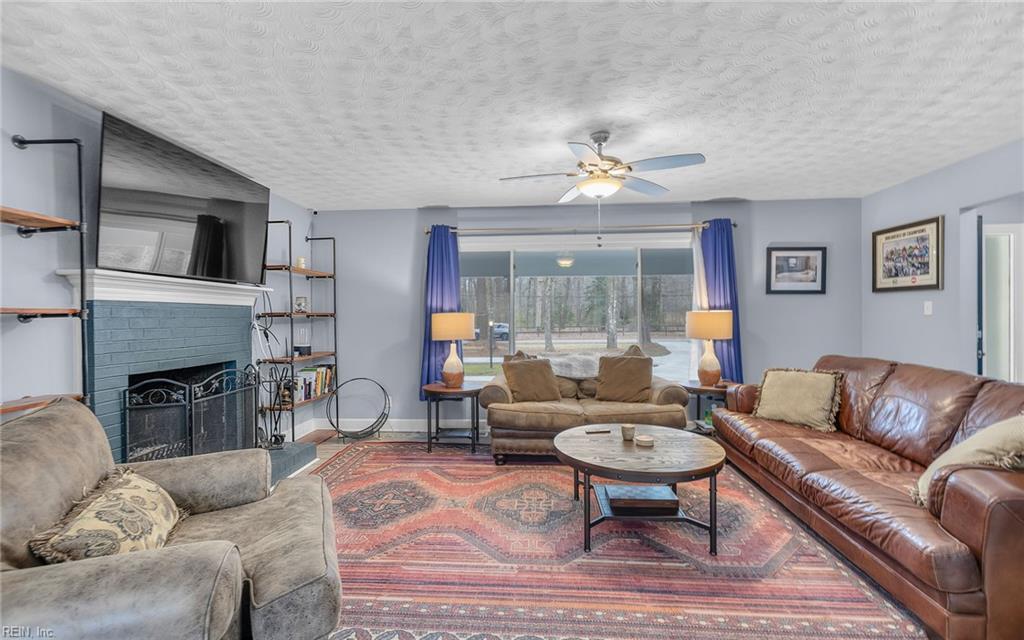
Living room with a fireplace, large windows, purple curtains, and a patterned area rug.
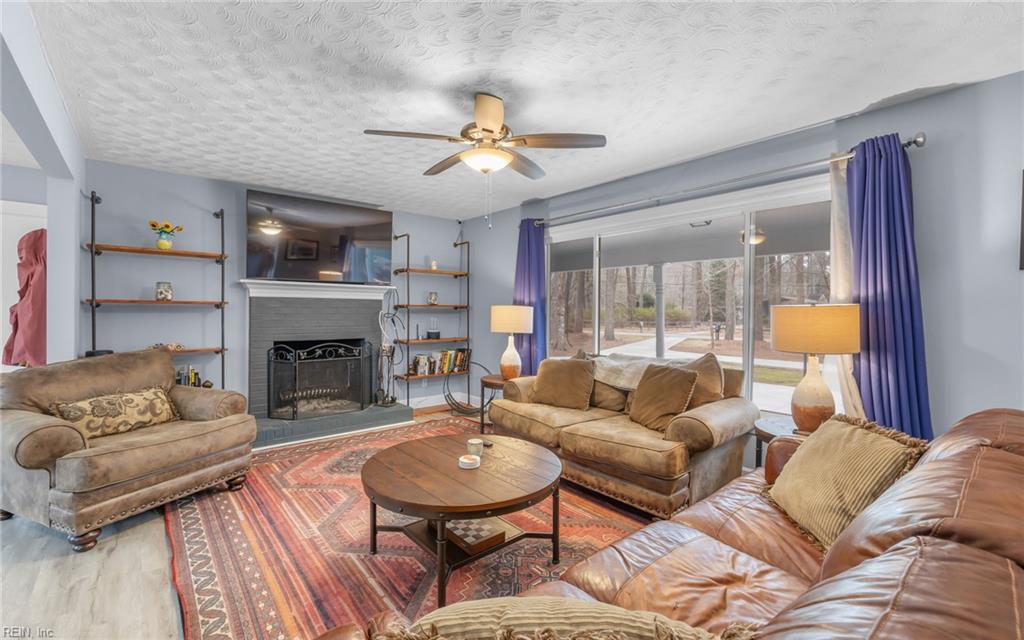
Furnished living room with a fireplace, built-in shelves, and sliding glass doors overlooking trees.
Furnished living room with a blue brick fireplace, leather sofa, and large window overlooking trees.
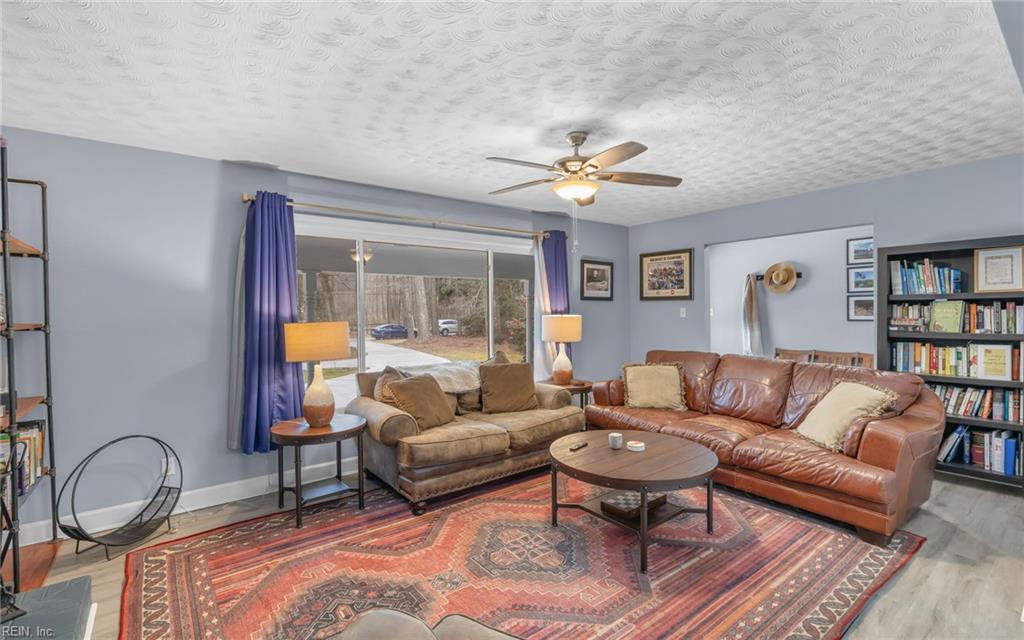
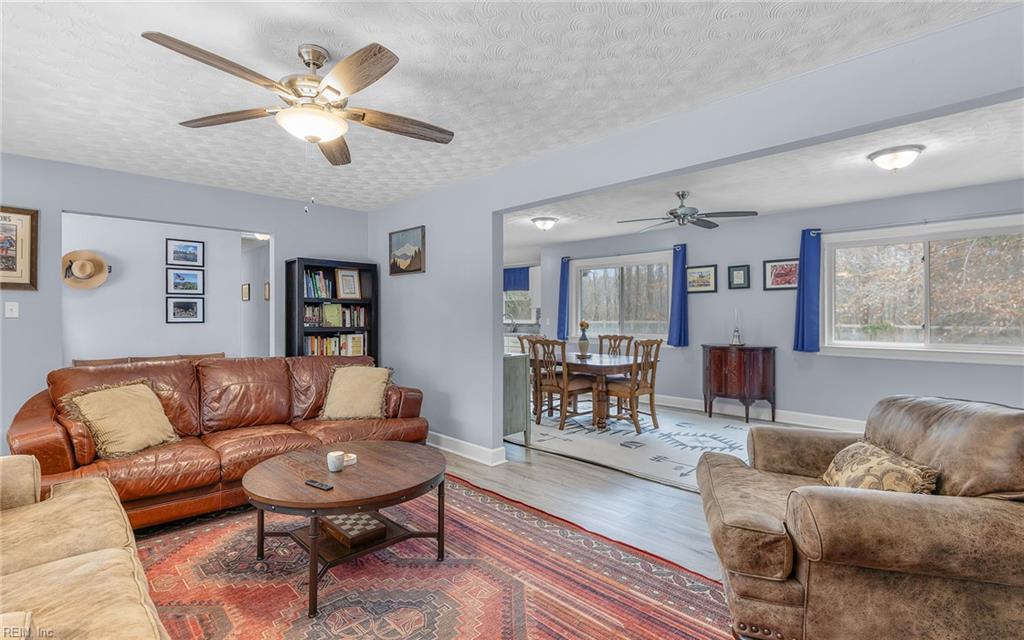
Living room with leather and fabric sofas, purple curtains, bookshelves, and a patterned rug.
Living room with a brown leather sofa, patterned rug, and adjoining dining area with large windows.
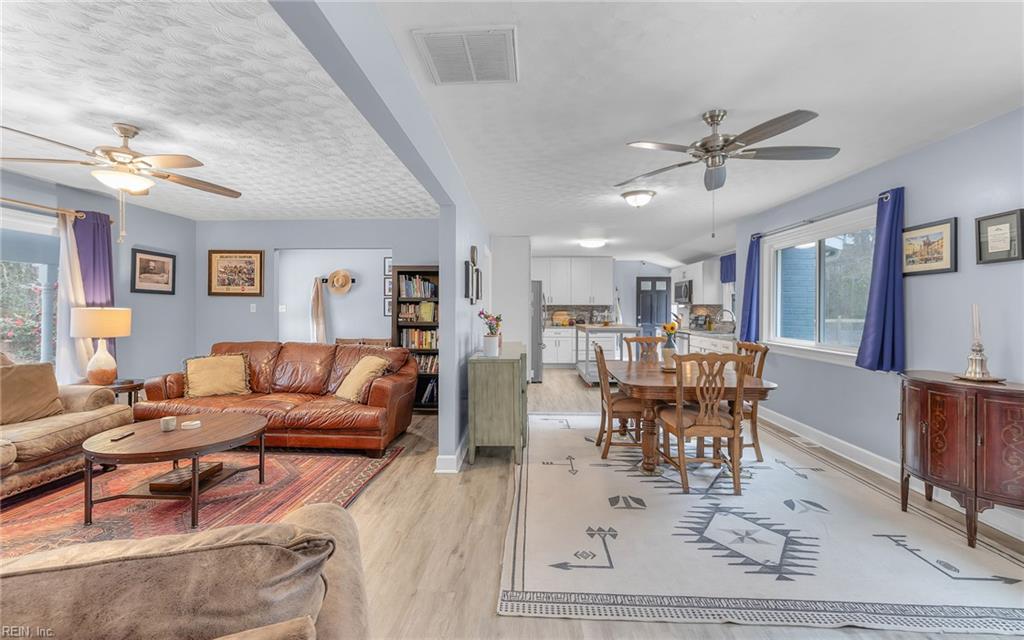
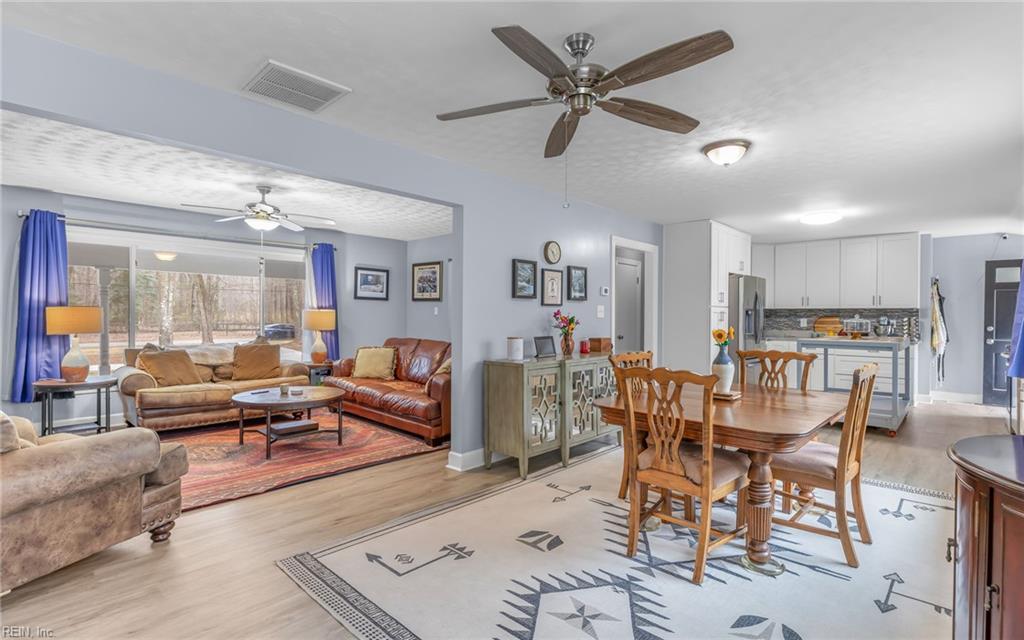
Open-plan living and dining room with a leather sofa, patterned rugs, and a wooden dining table.
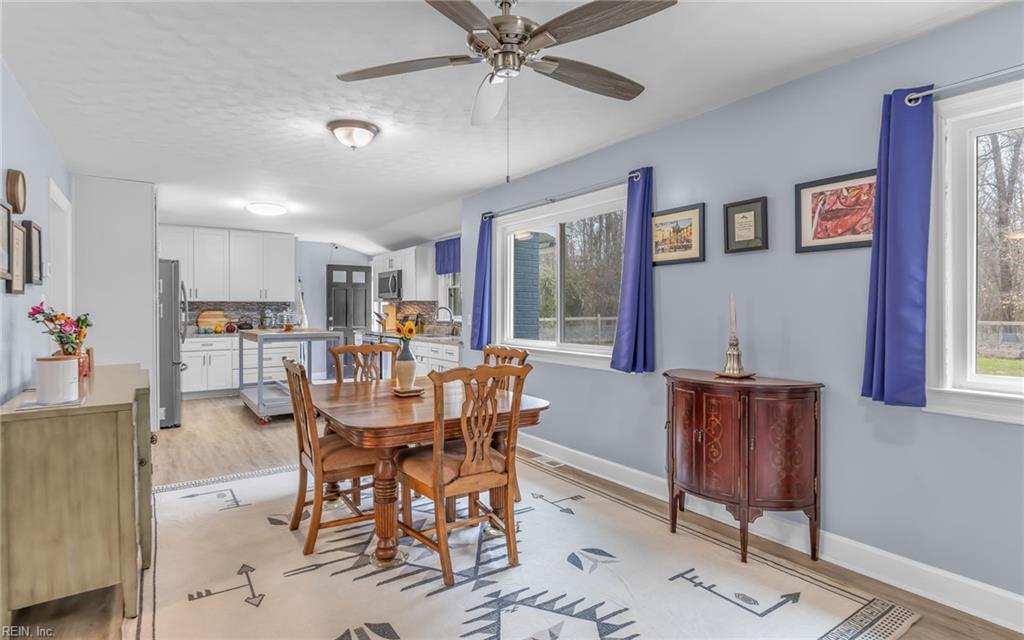
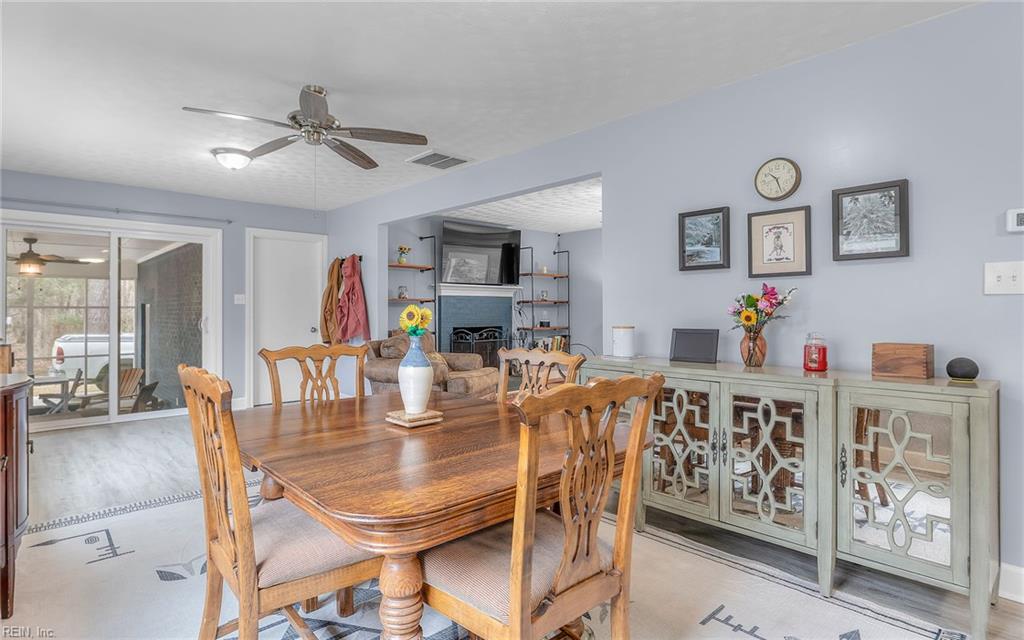
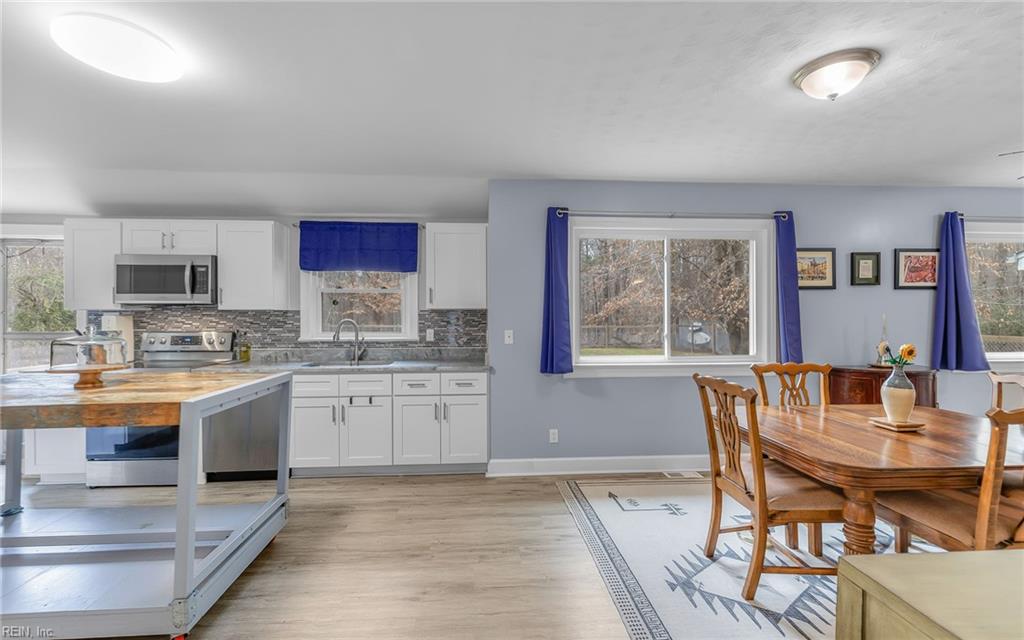
Dining room with a wooden table and chairs, patterned rug, blue curtains, and an adjoining white kitchen.
Open-plan living and dining area with a wood dining set, leather sofas, and adjoining white kitchen.
Living room with fireplace, open shelves, patterned rug, and sliding glass doors to a sunroom.
Dining room with a large wooden table, mirrored sideboard, and sliding glass doors to a patio.
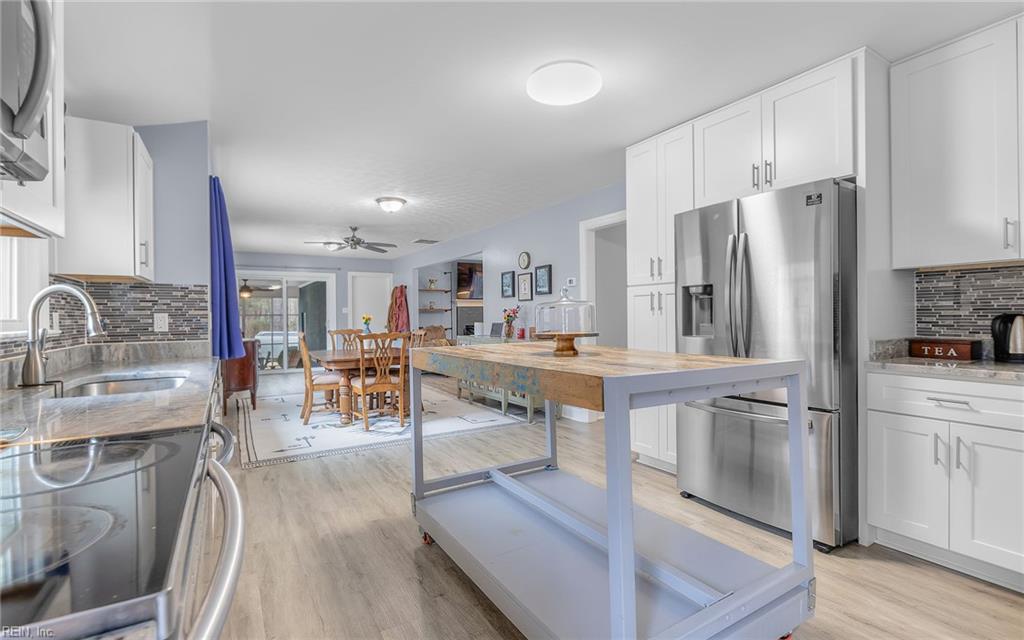
Open kitchen and dining area with a granite island, white cabinets, and blue window curtains.
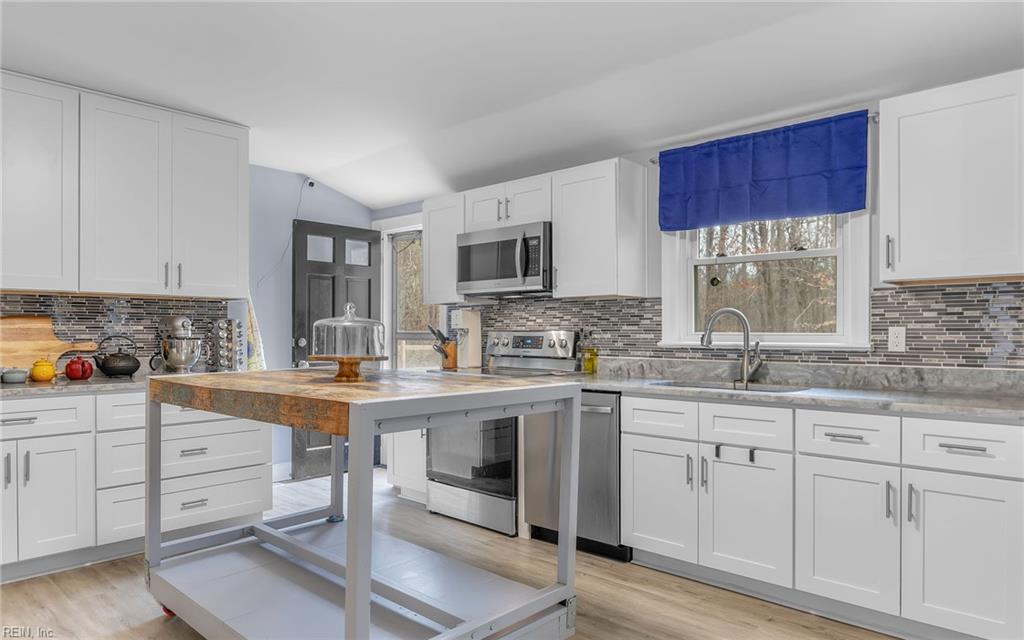
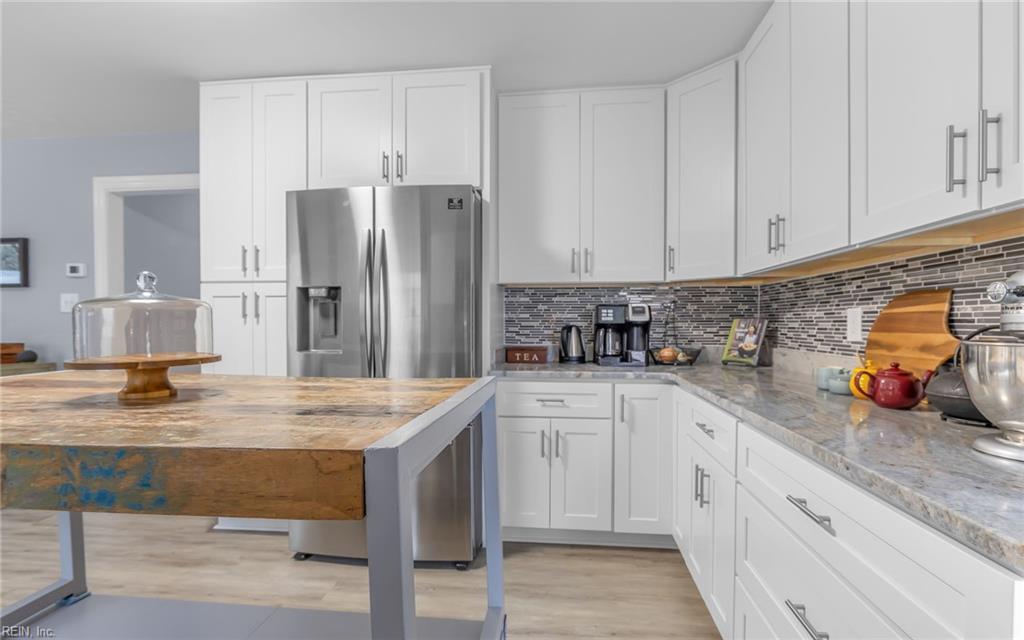
Kitchen with white cabinets, stainless steel appliances, tile backsplash, and a central wood-top worktable.
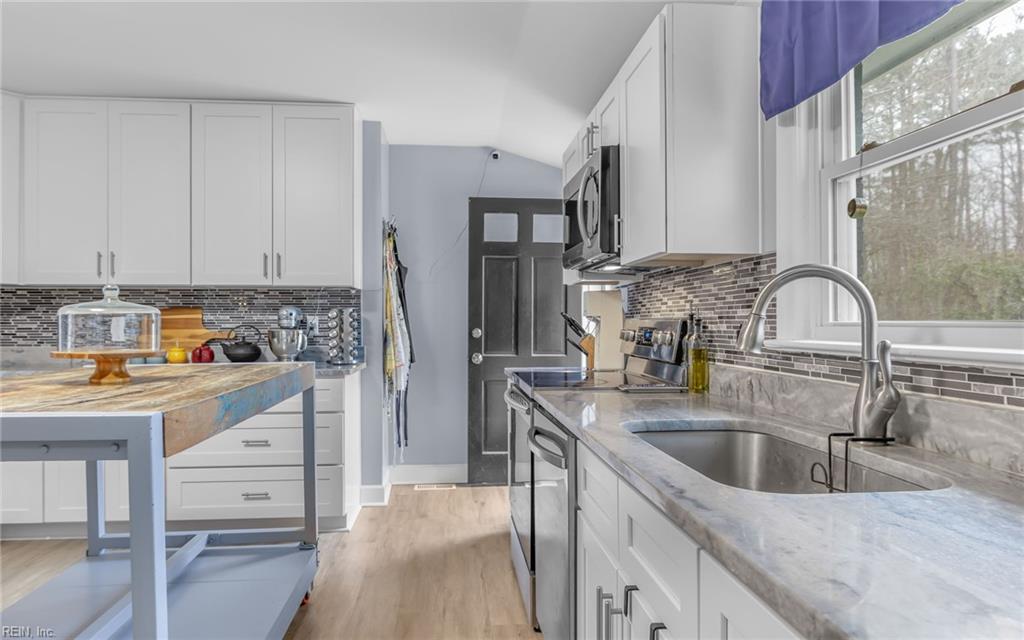
Bright kitchen with white cabinets, stone counters, stainless appliances, and a farmhouse sink beneath a large window.
Kitchen with white cabinets, stainless steel appliances, mosaic backsplash, and a large wood-topped island.
Open kitchen with white cabinets, stainless steel appliances, and a large wood-topped island.
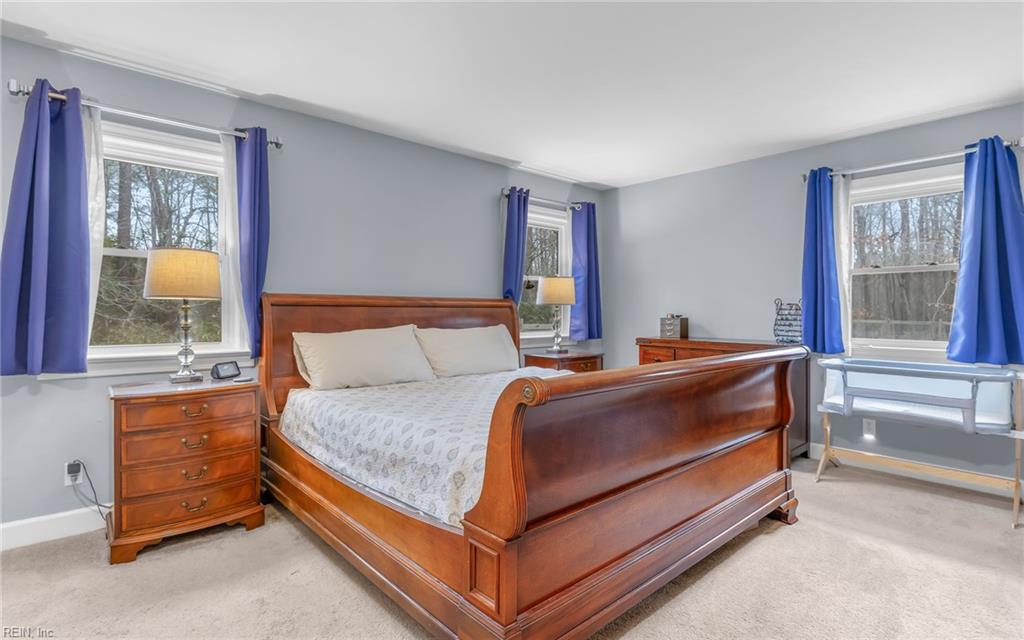
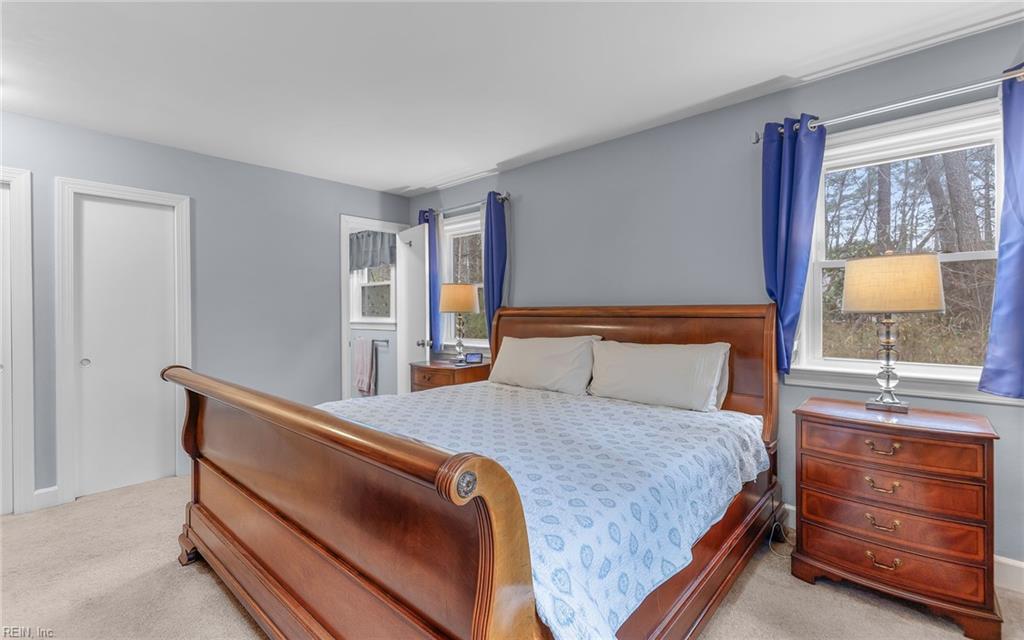
Furnished bedroom with a wooden sleigh bed and blue curtains around three windows.
Bedroom with a large wooden bed, matching nightstands, and blue curtains beside windows overlooking trees.
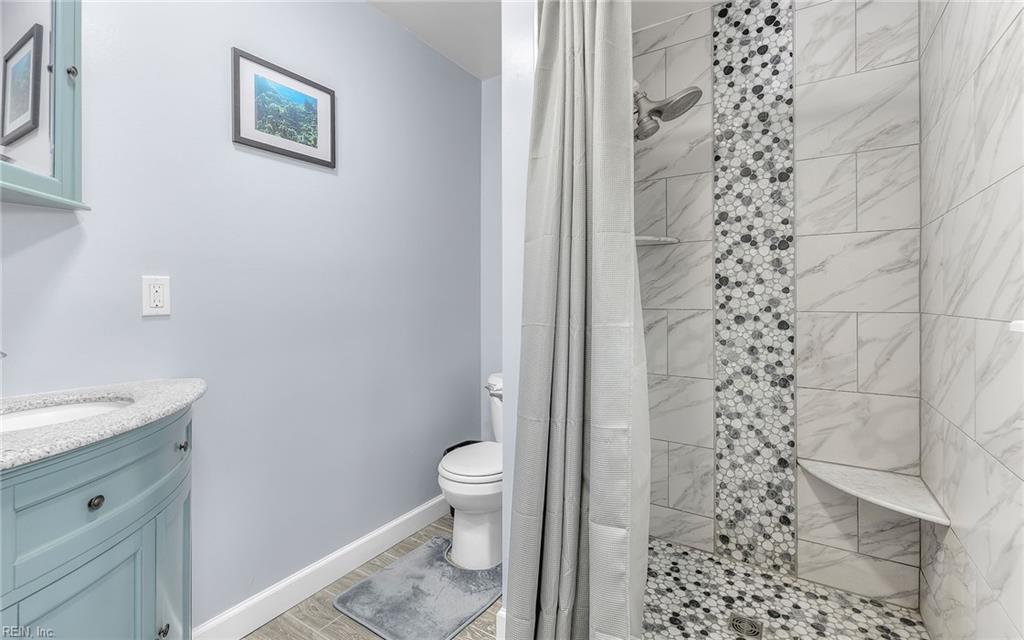
Bathroom with pale blue vanity and a marble-look tiled shower with pebble mosaic and corner bench.
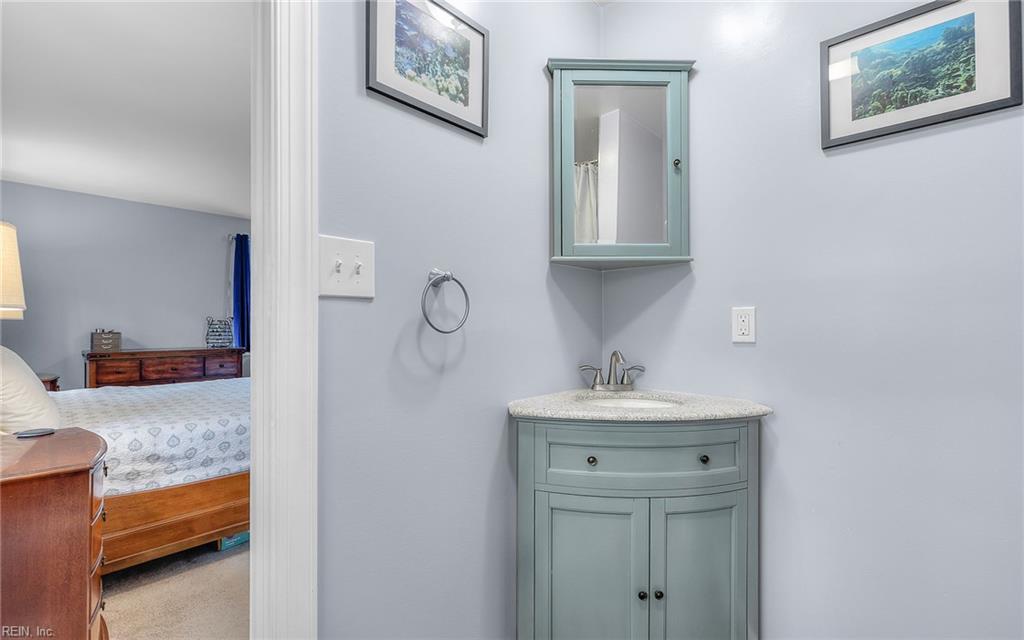
Bathroom with a pale blue-green vanity and mirrored cabinet beside an open doorway to a bedroom.
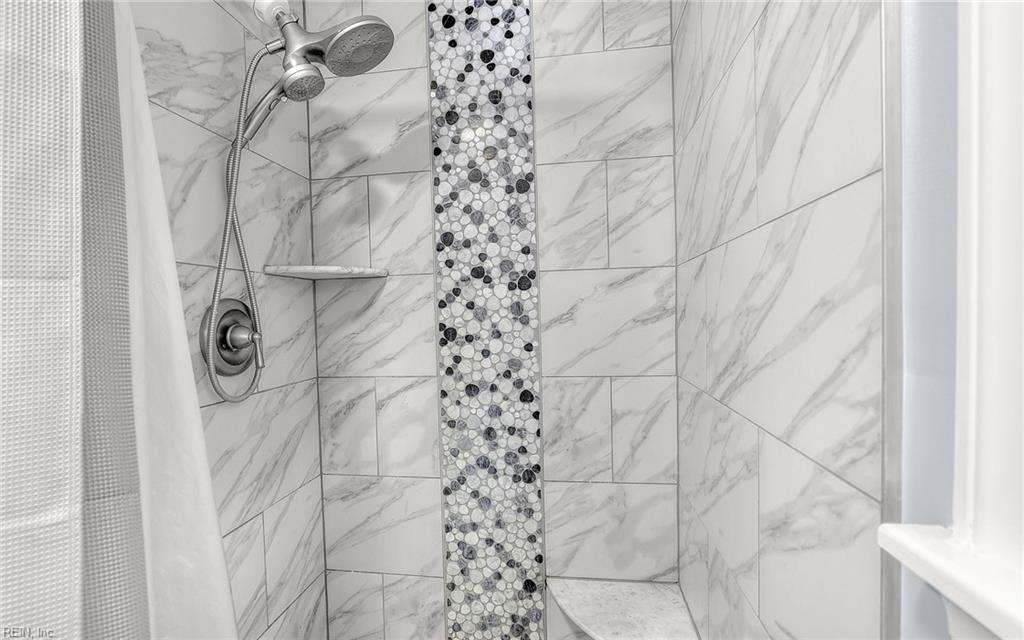
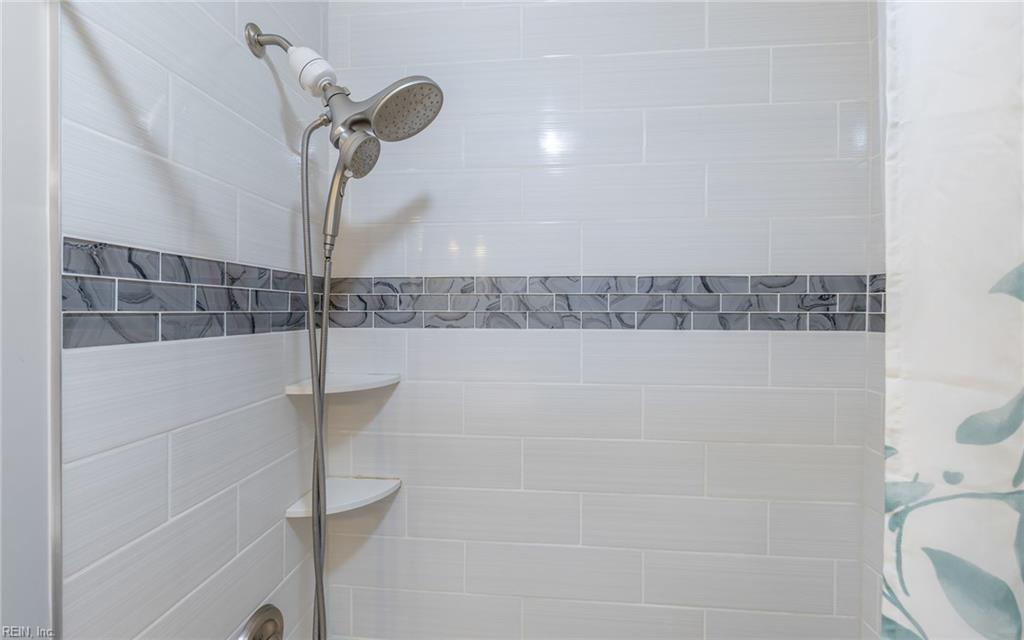
Marble-look tiled shower with a round mosaic accent strip and handheld showerhead.
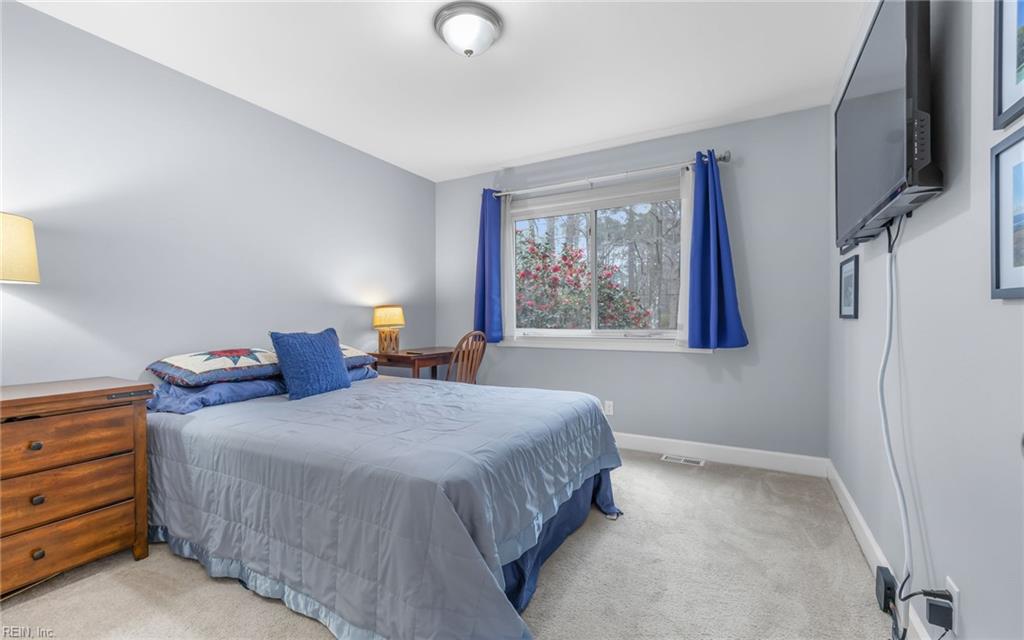
Bedroom with blue bedding, wooden dressers, blue curtains, and a wall-mounted television.
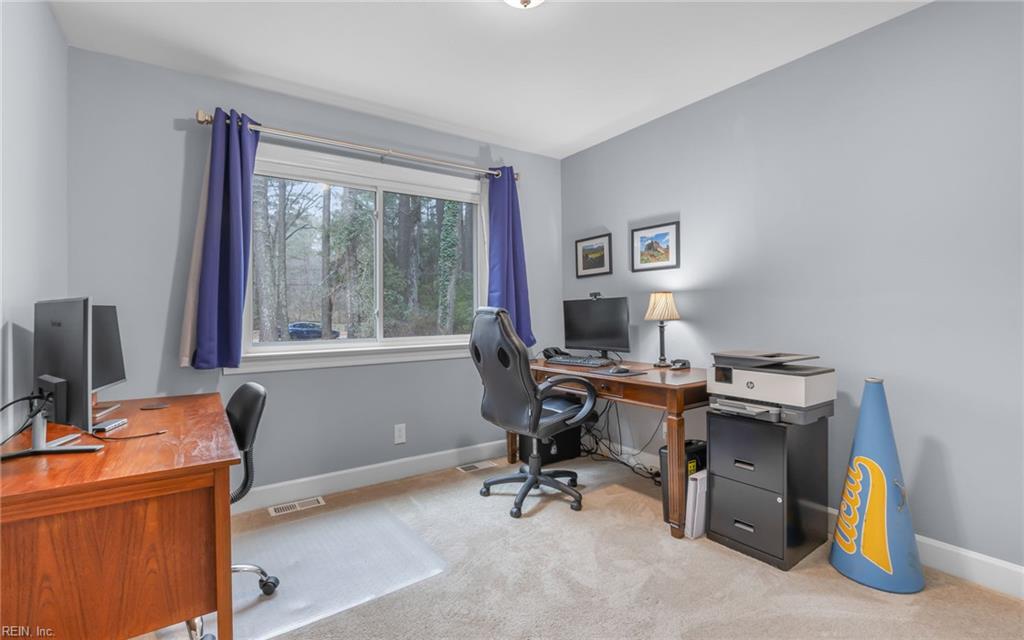
Home office with two wooden desks, computer monitors, and a large window overlooking trees.
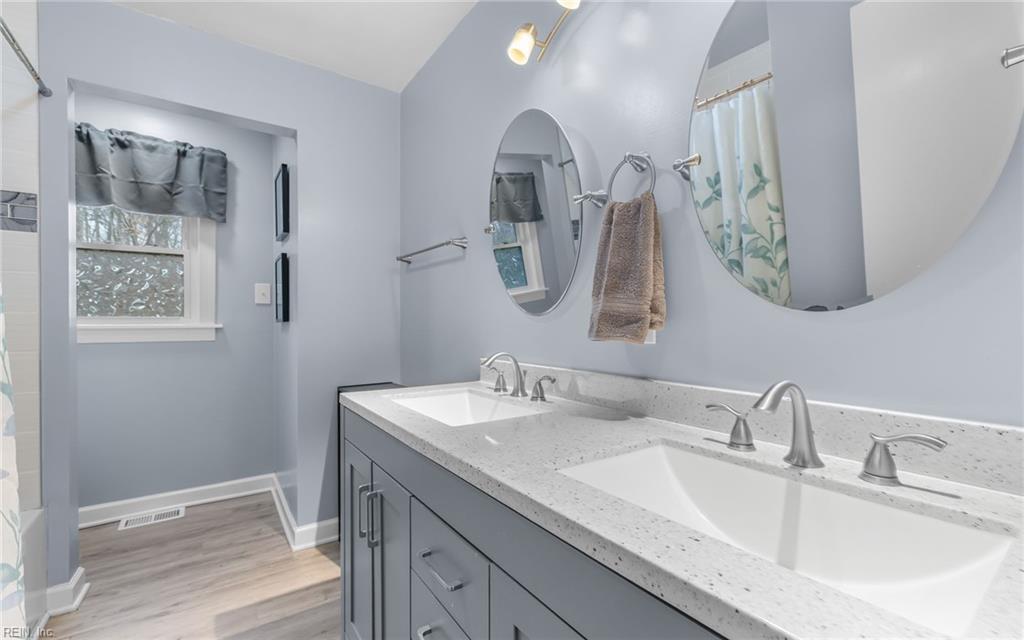
Bathroom with a gray double-sink vanity, speckled countertop, and oval mirrors.
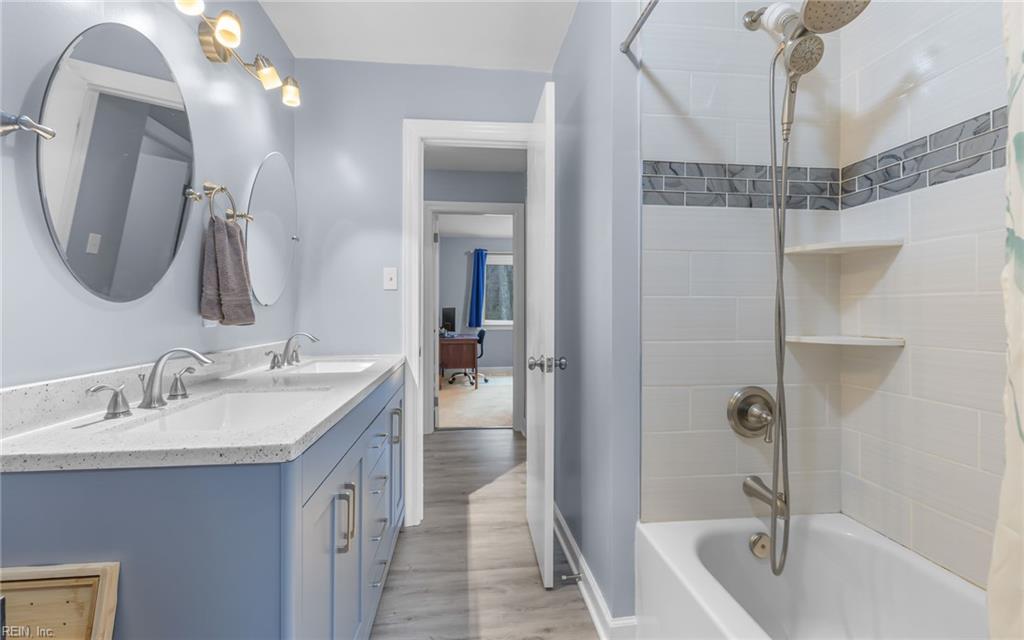
Bathroom with a blue double vanity and a white tub-shower with built-in tiled shelves.
Tiled shower with a gray accent band, corner shelves, and a handheld showerhead.
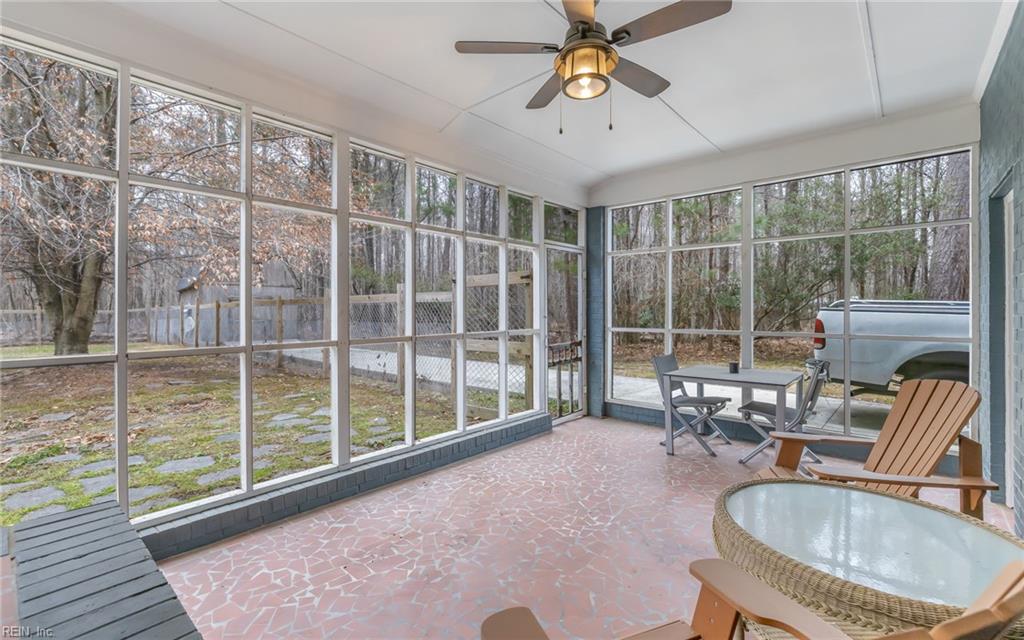
Sunroom with large windows overlooking woods, patio furniture, and patterned tile flooring.
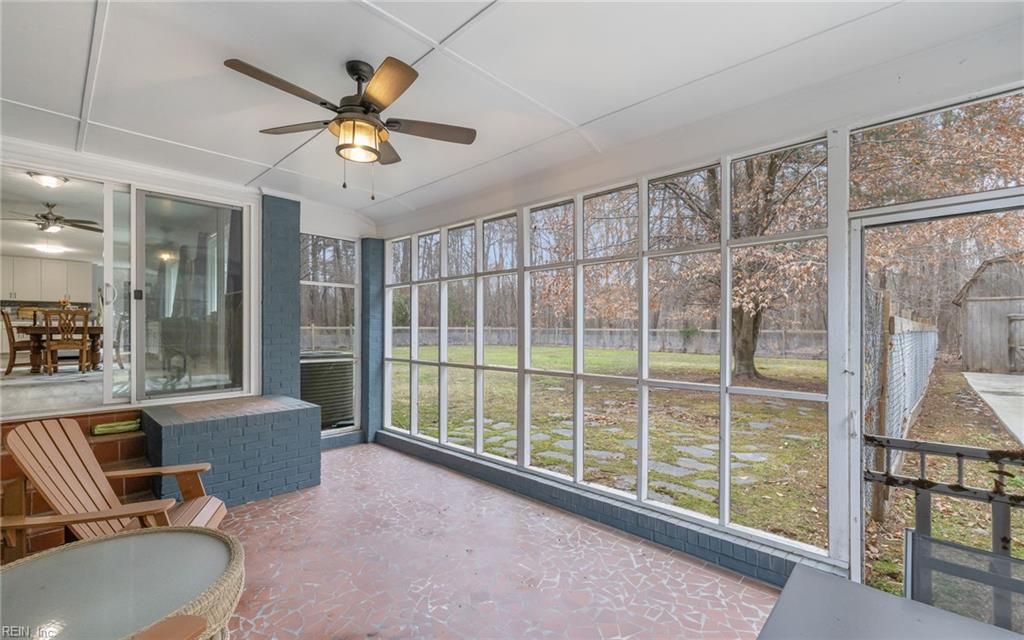
Enclosed sunroom with large windows overlooking a fenced yard and autumn trees.
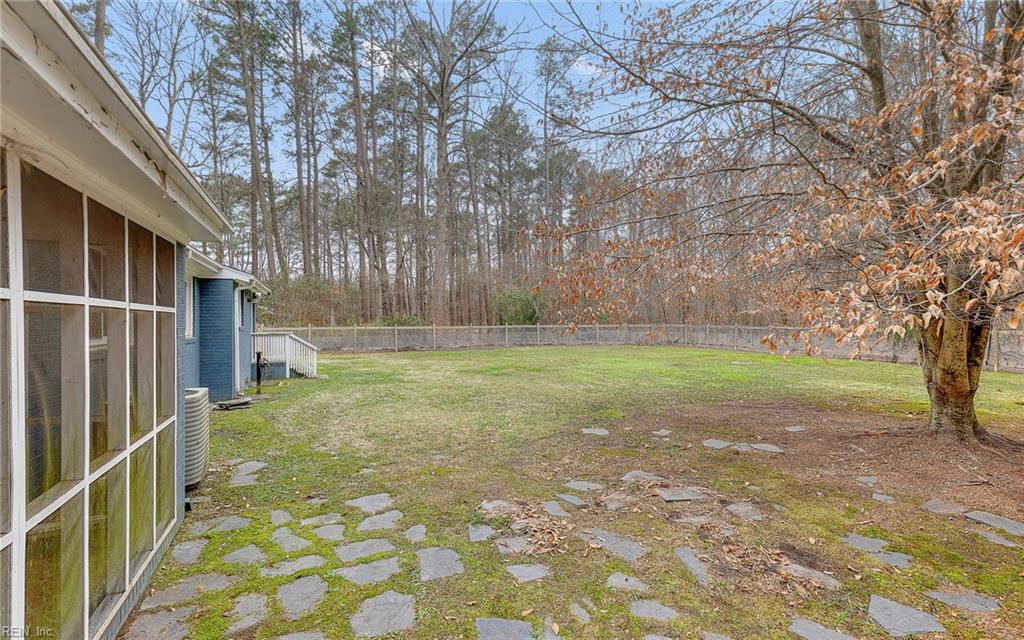
Fenced backyard with a stone-paver path, screened porch, and mature trees.
Rear of a blue single-story house with a screened porch and broad grassy yard.
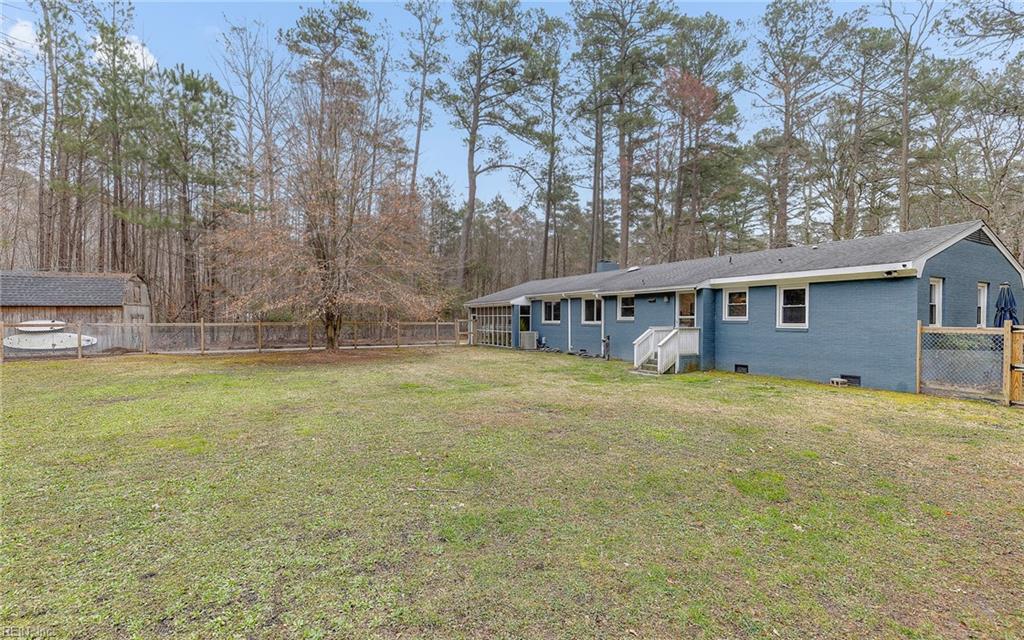
Blue single-story house behind a broad grassy yard, with a small deck, shed, and wooded backdrop.
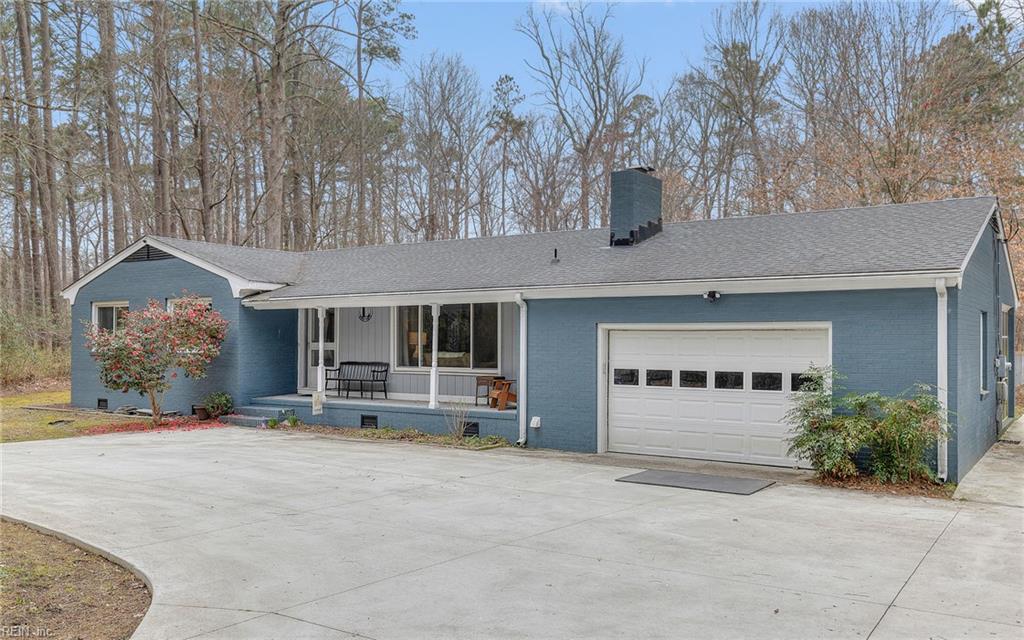
Blue single-story house with an attached garage, covered porch, and wide concrete driveway.
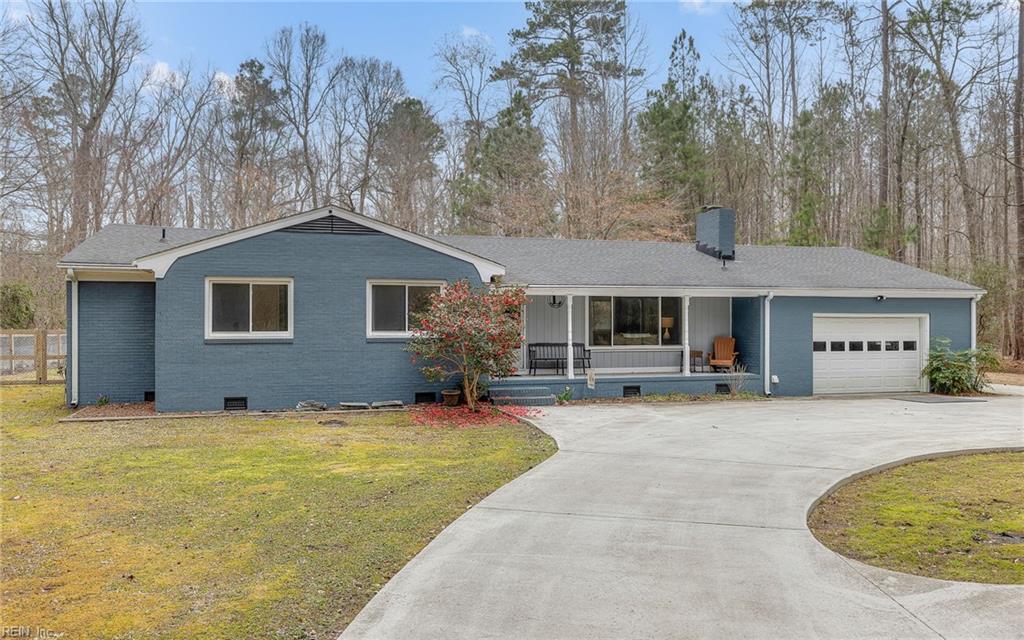
Single-story blue house with a covered porch, attached garage, and curved concrete driveway.
Blue single-story home with a white garage door and curved driveway among leafless trees.
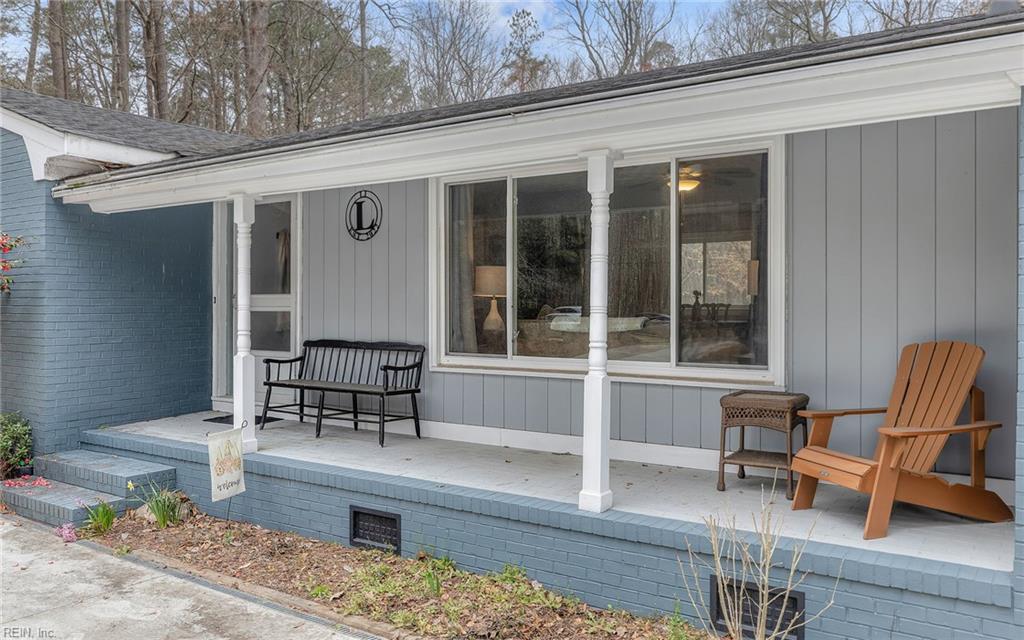
Gray home’s covered front porch with white columns, a black bench, and two wooden chairs.
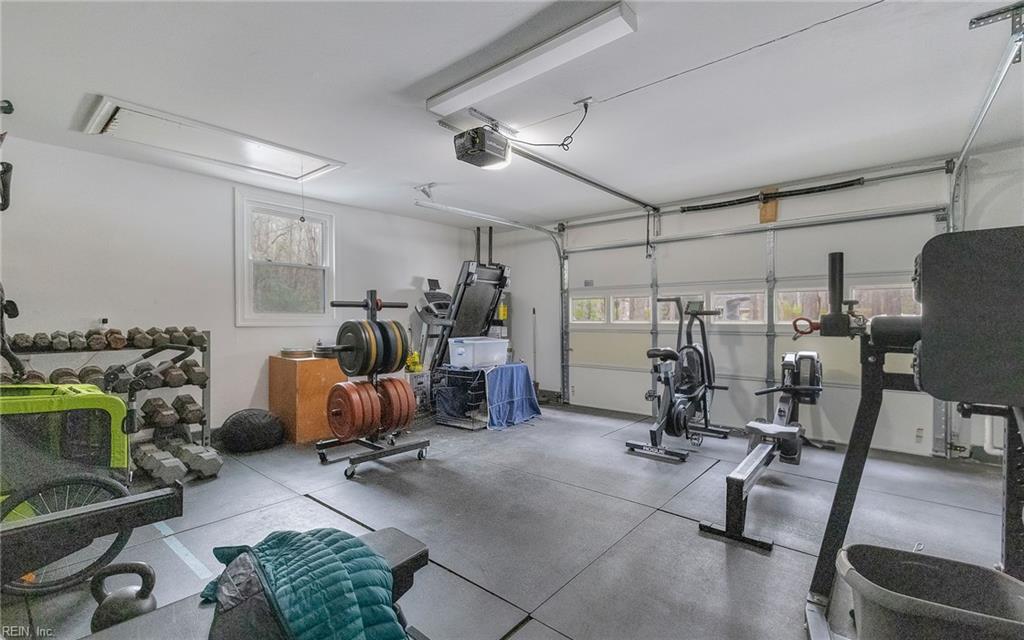
Garage home gym with weight racks, exercise machines, and a closed garage door.
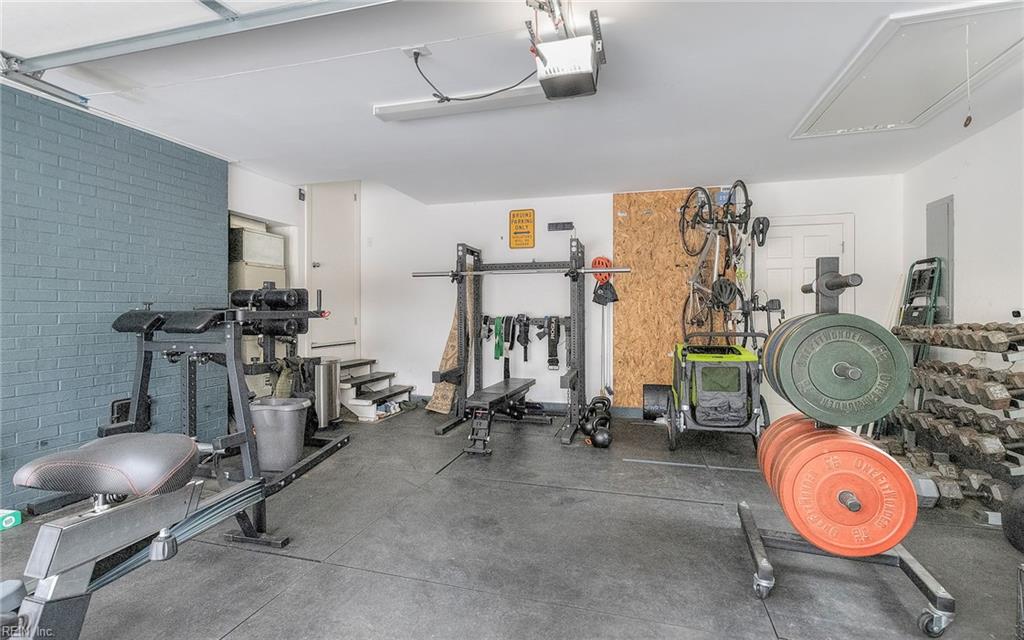
Garage gym with weight racks, dumbbells, exercise equipment, and bicycles beside a blue brick wall.
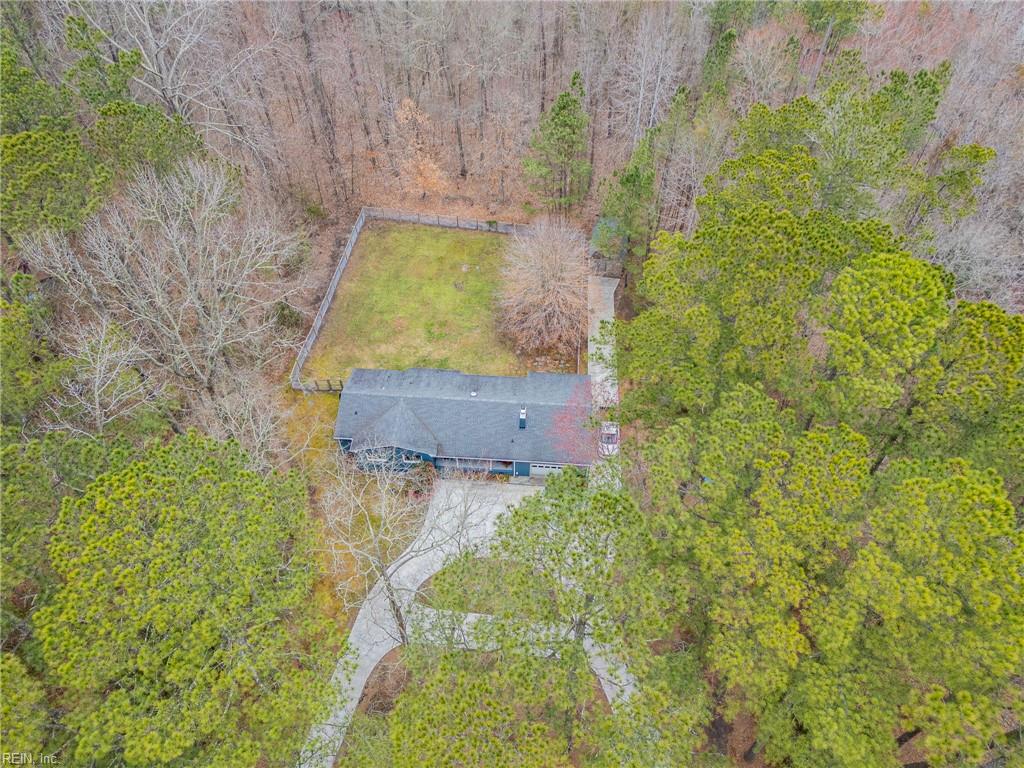
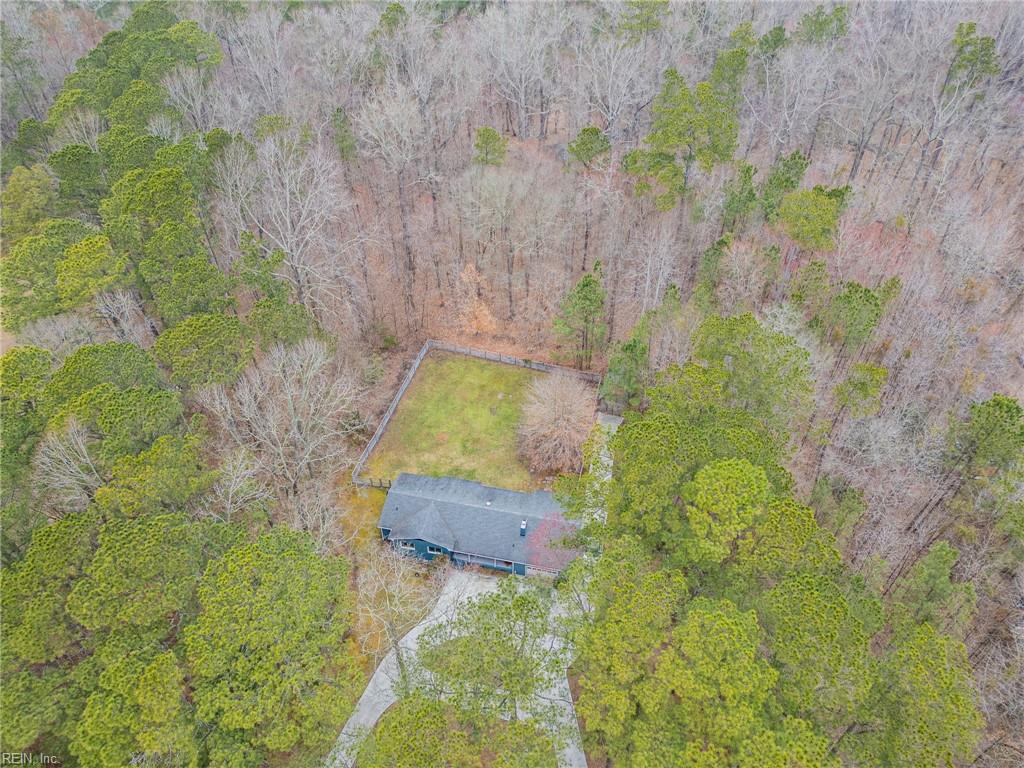
Aerial view of a home with a fenced backyard and curved driveway, surrounded by leafless trees.
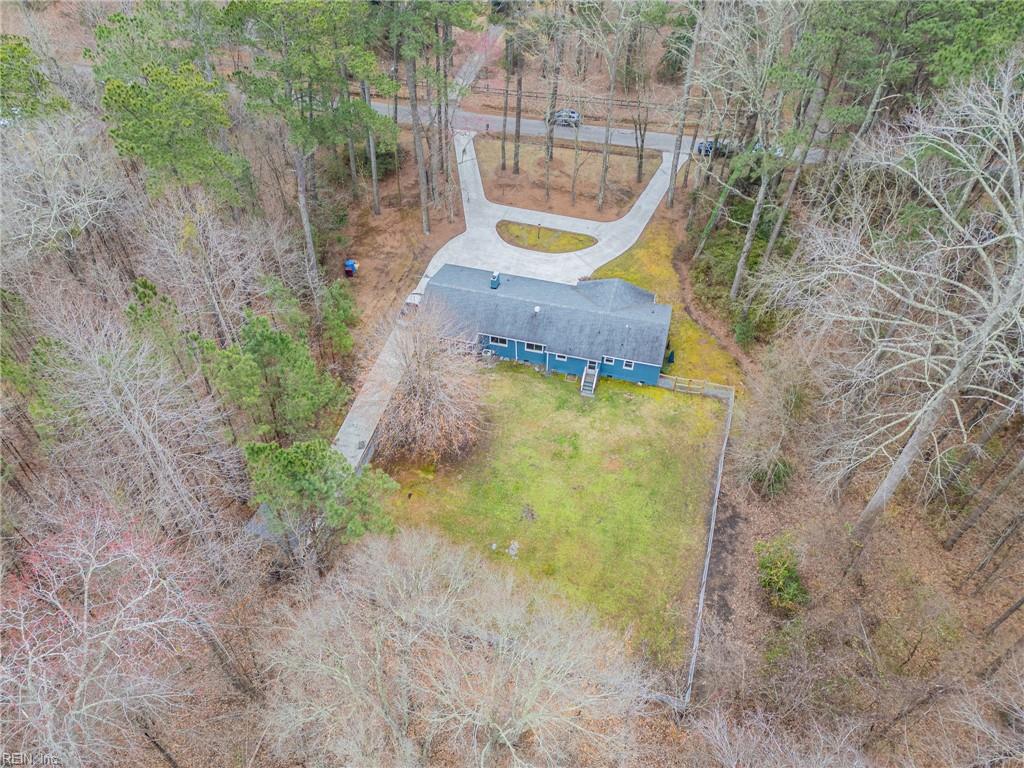
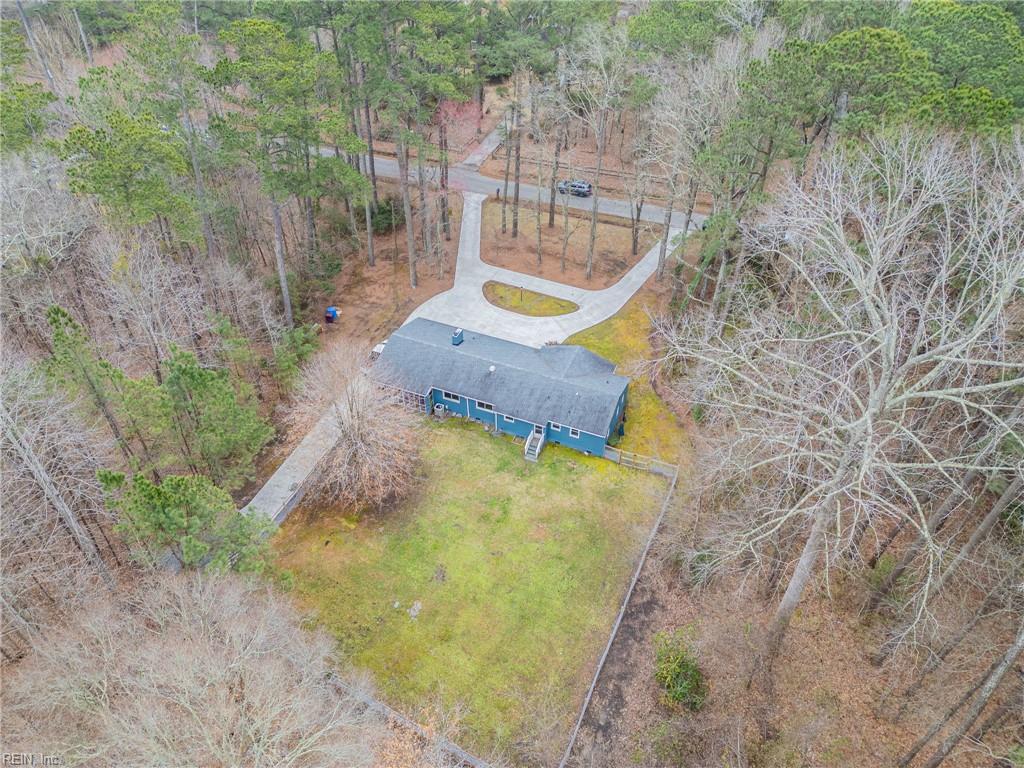
Aerial view of a blue single-story house with a curved driveway and spacious backyard.
Aerial view of a blue home on a wooded lot with a broad circular driveway.
Aerial view of a single-story home with a fenced backyard and curved driveway among leafless trees.
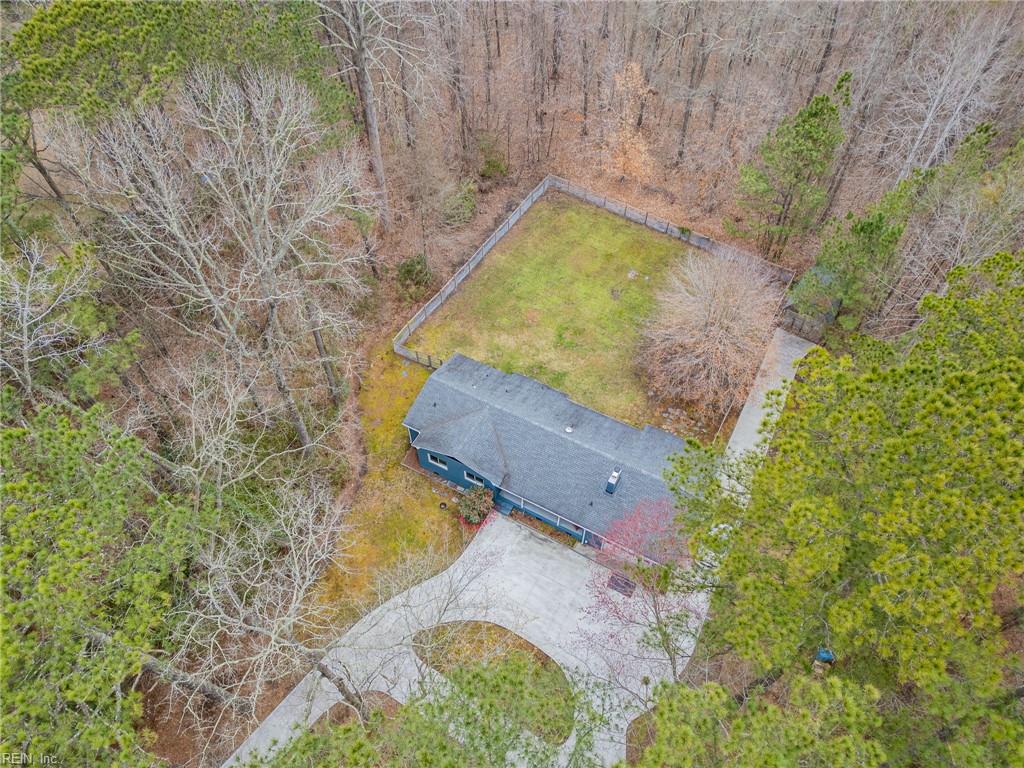
Aerial view of a single-story home with a fenced backyard surrounded by trees.
Aerial view of a house among dense trees, with a fenced clearing behind it.
Single-story blue house with an attached garage and a wide curved driveway, surrounded by bare trees.
VIEW PHOTOS
$545,000

5616 Willow Lake RD

3 Beds 2 Baths 1,526 Sq.Ft. 3 Acres

Description

Experience the beauty of country living in this stylishly remodeled ranch home, perfectly situated on a serene 3-acre property. A welcoming front porch invites you inside, where a spacious floor plan flows effortlessly from the inviting foyer to the cozy living room, complete with a wood-burning fireplace. The bright and airy kitchen offers ample space for cooking and gathering, while the adjoining dining room provides plenty of space to entertain. The home features three generously sized bedrooms, including a primary with en-suite bath. Outside, the peaceful screened-in porch is an ideal spot for morning coffee or quiet evenings surrounded by nature. Beyond the fenced in yard, explore your private wooded area and follow the scenic trail leading to a creek that winds along the back of the property. Located in the sought-after Western Branch School District, this home offers tranquil and private living with the convenience of major highways just minutes away.

Share Property

Location

5616 Willow Lake RD, Chesapeake, VA 23321

Status

Sold

Date Sold

June 27, 2025
Kristie Weaver standing with arms crossed in a bright, windowed interior.

Kristie Weaver

TITLE

REALTOR®

Property Amenities

Interior
Appliances Dishwasher, Electric Range, Refrigerator, Microwave, Water Softener, Electric Water Heater
Flooring Carpet, Ceramic Tile, Laminate
Total Bedrooms: 3
Full Bathrooms: 2
Other Interior Features Entrance Foyer, Pantry, Master Downstairs
Area & Lot
Total area 1,526 Sq.Ft.
Lot Area 3 Acres
Living area 1,526 Sq.Ft.
MLS® ID 10574212
Year Built 1965
High School Western Branch
Middle School Jolliff Middle
Elementary School Edwin W. Chittum Elementary
Architecture Styles Ranch
Type Residential
Status Sold
Exterior
Stories 1
Pool None
Air conditioning Central Air, Heat Pump, Ceiling Fan(s)
Heat type Heat Pump
Water Source Well
Garage Space 2.0
Sewer Septic Tank
Parking Garage Door Opener
Lot Features Wooded
Roof Asphalt
Finance
Sales Price $545,000
Real Estate Tax $4,463 yearly

Your Next Move Deserves Experienced Guidance

Whether you're buying, selling, or preparing for a move to Hampton Roads, Kristie brings local knowledge, honest advice, and personal attention to every step. Let's talk about what matters most to you and how she can help you move forward with confidence.