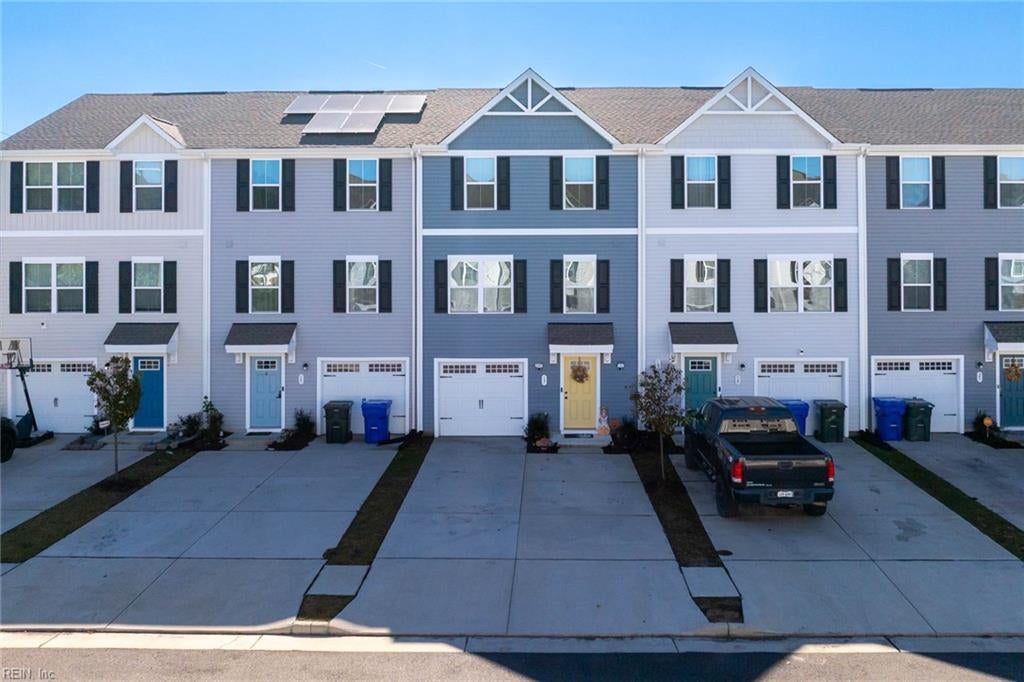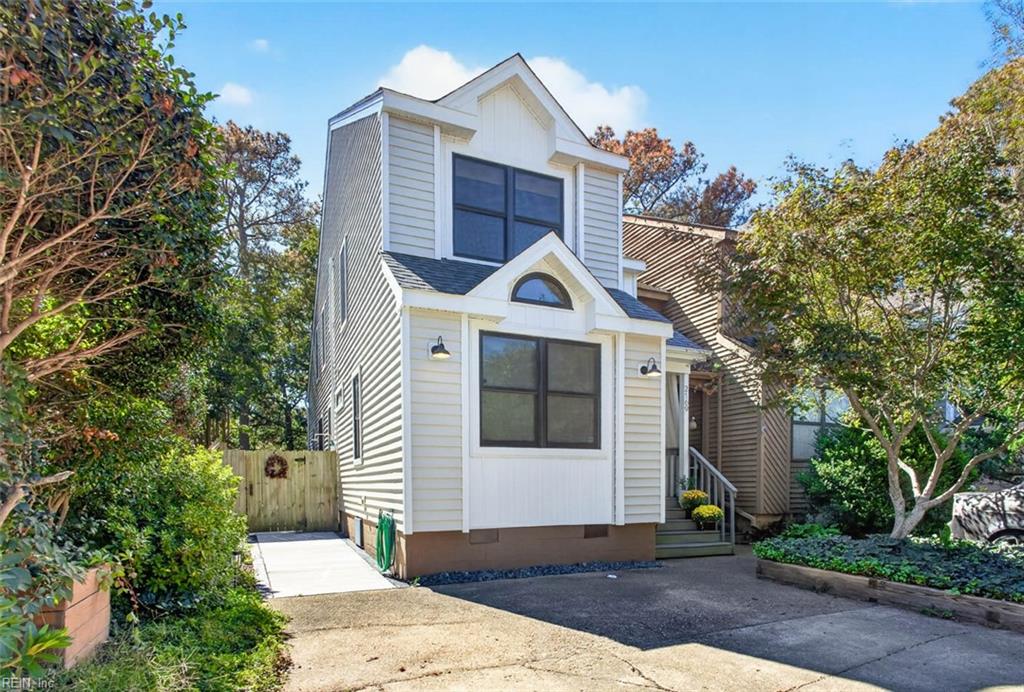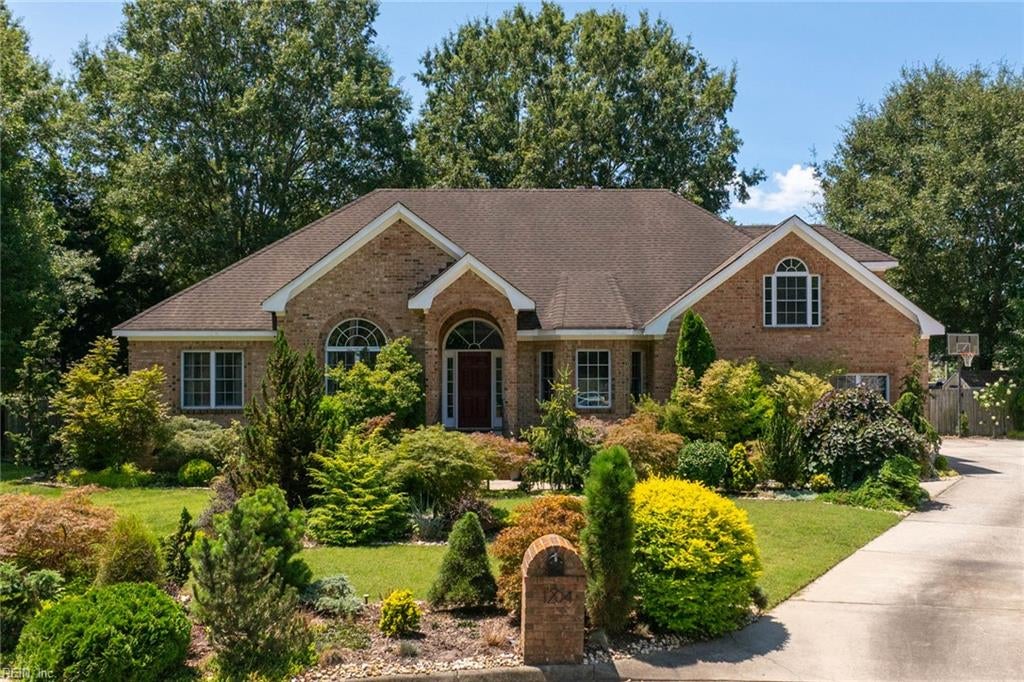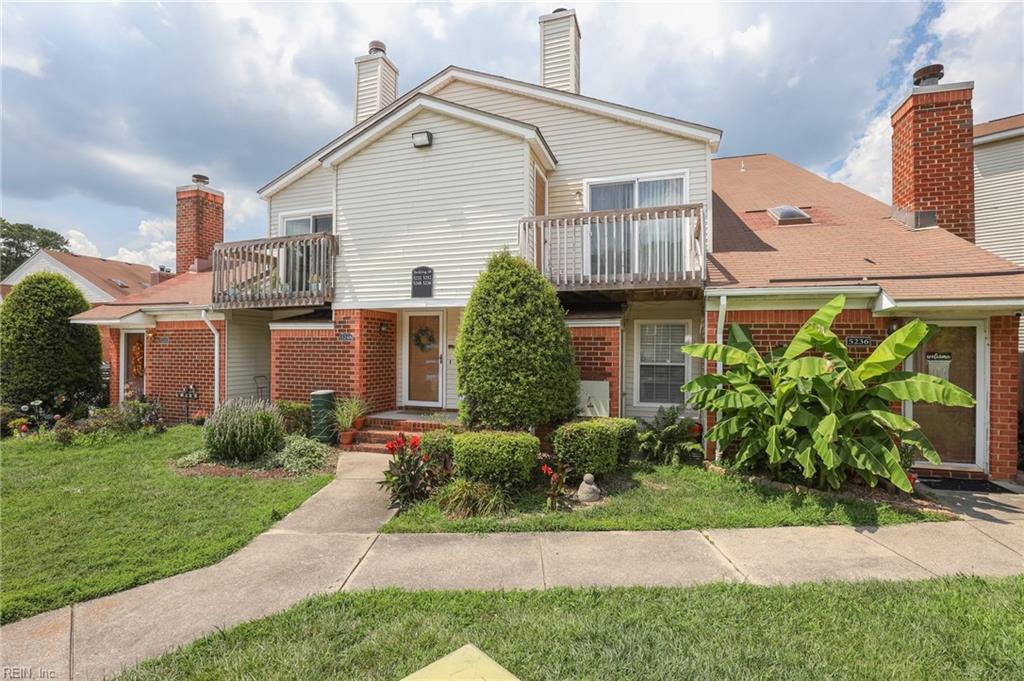
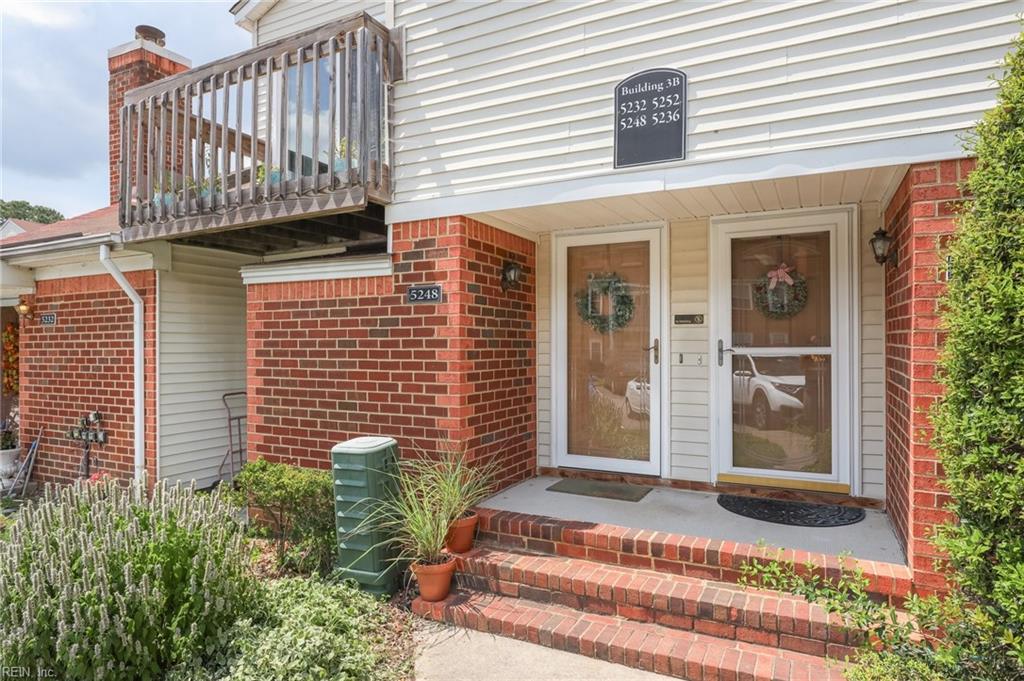
Townhouse exterior with two upper balconies, brick walls, and a landscaped front walkway.
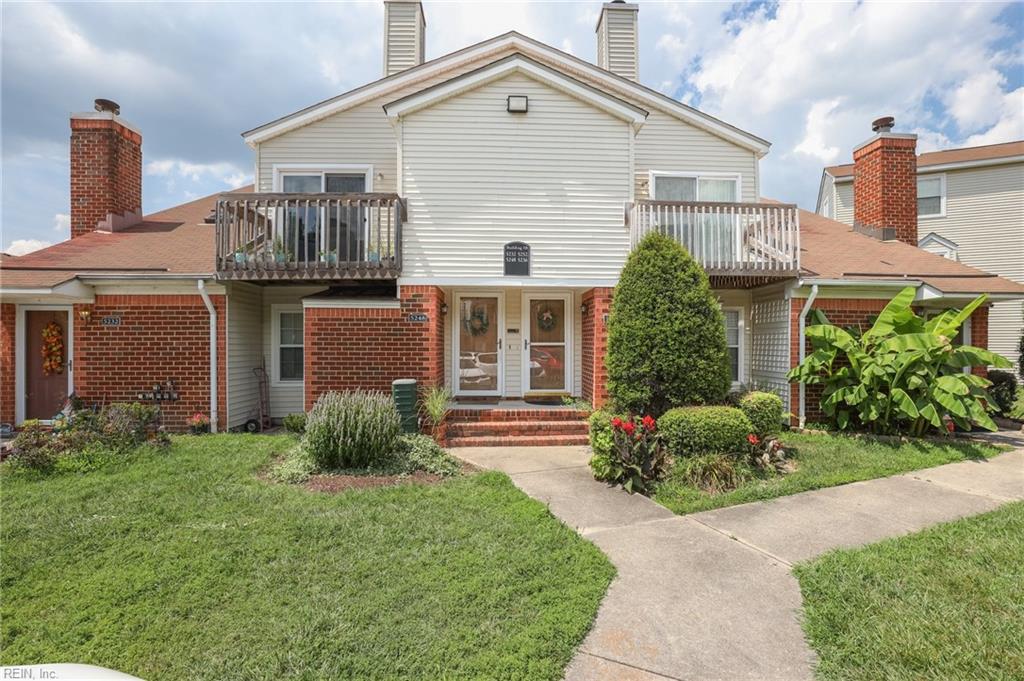
Entrance to unit 5248 with a brick stoop, white doors, and balcony above.
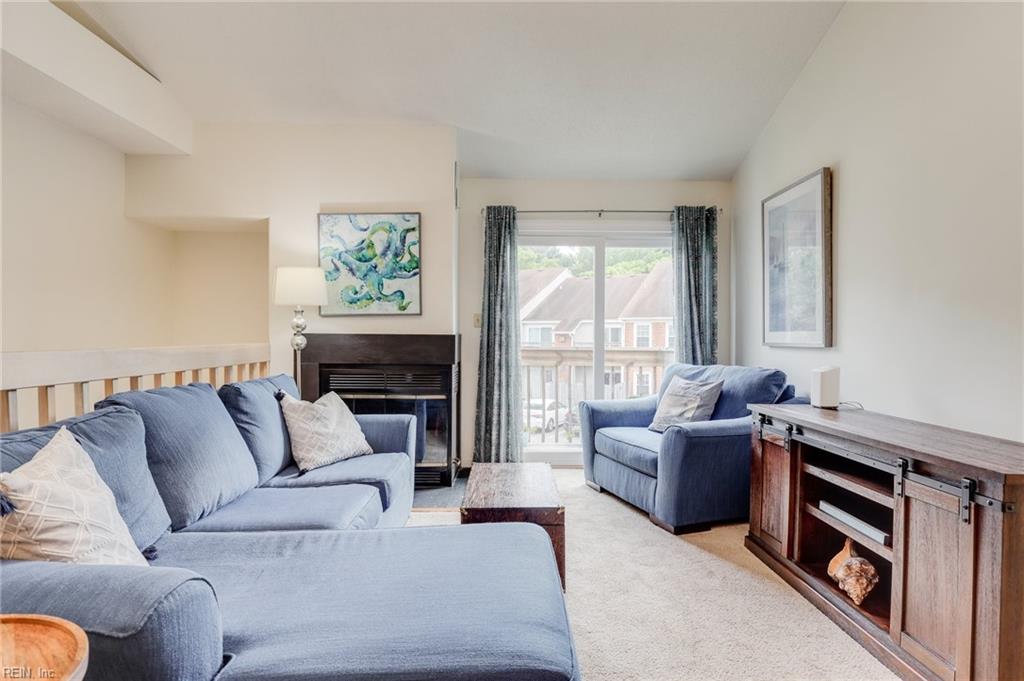
Living room with blue seating, a fireplace, and sliding glass doors to a balcony.
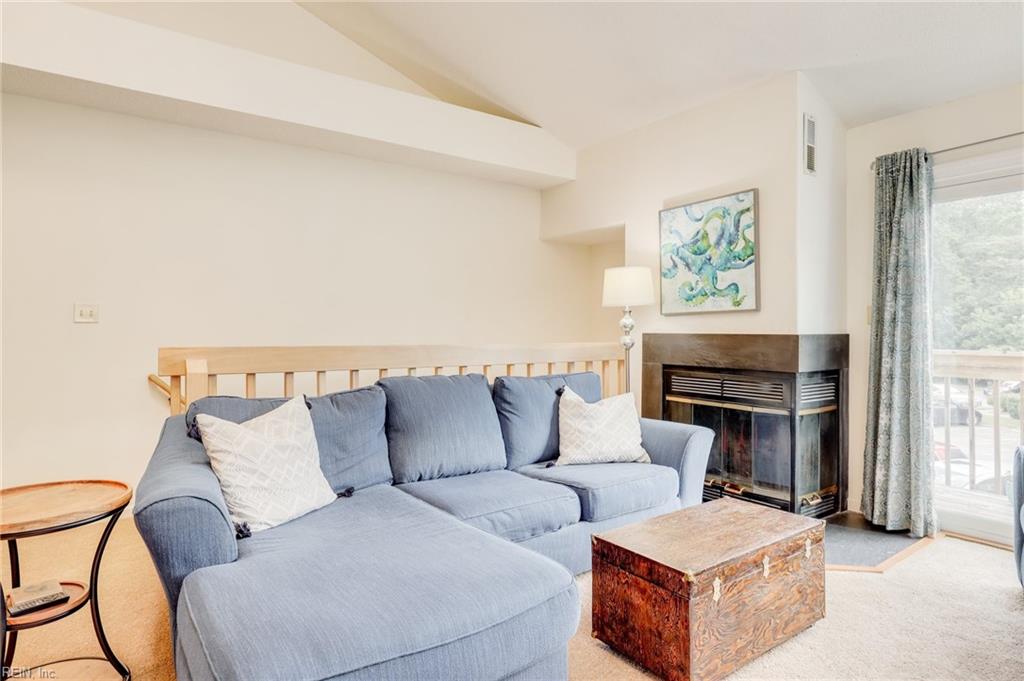
Living room with a blue sectional, dark fireplace, and sliding glass door to a balcony.
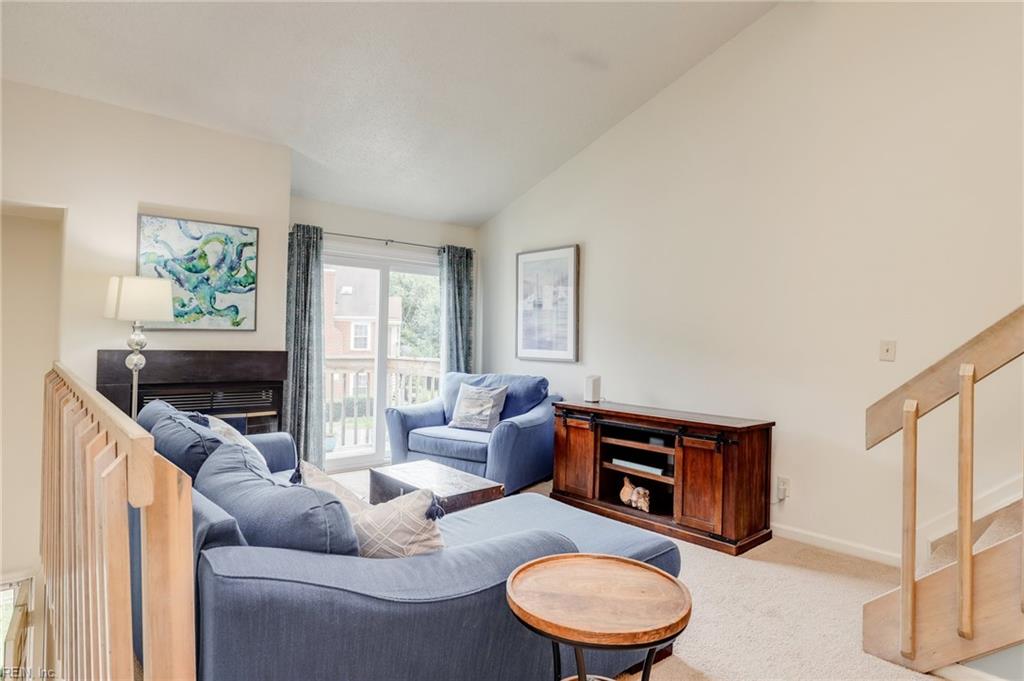
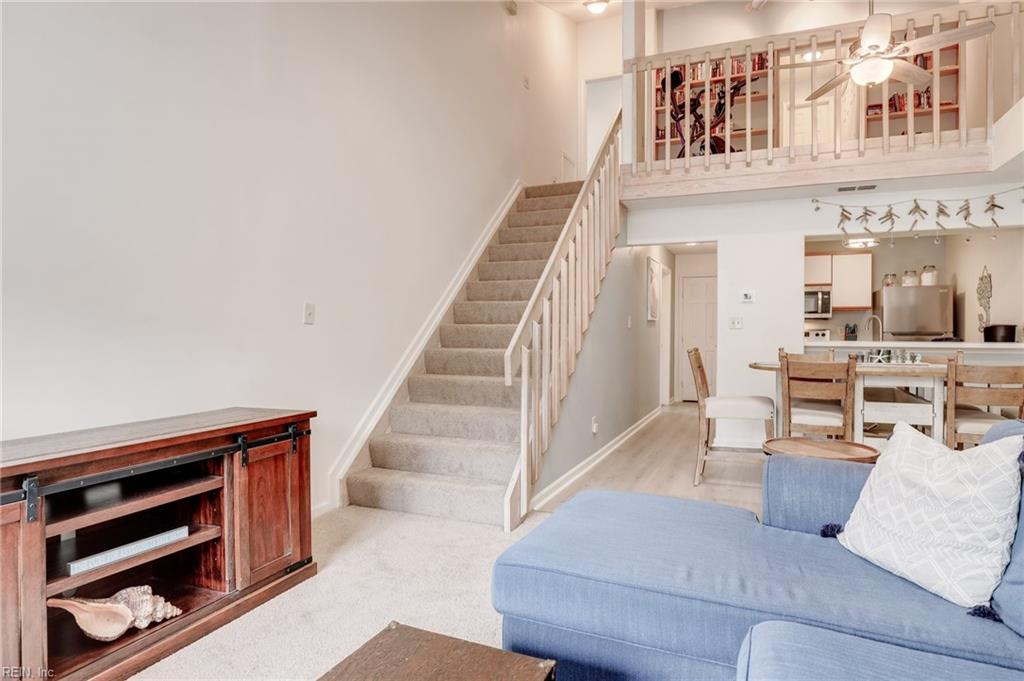
Living room with blue sectional, carpeted staircase, and open loft overlooking the dining area and kitchen.
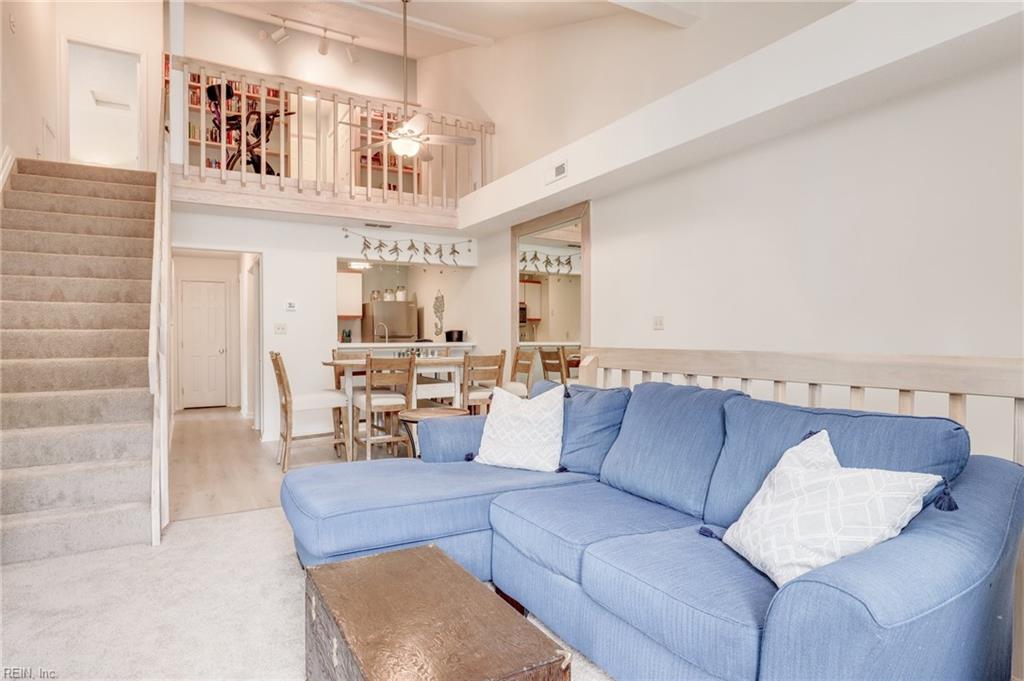
Living room with a blue sectional, open dining area, and carpeted staircase to a loft.
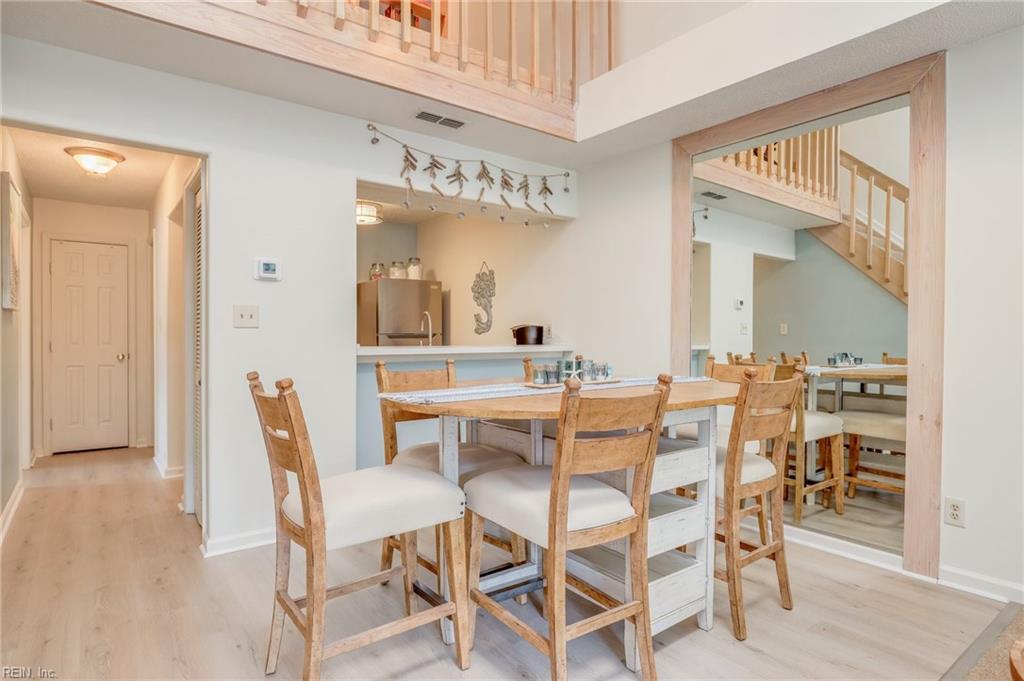
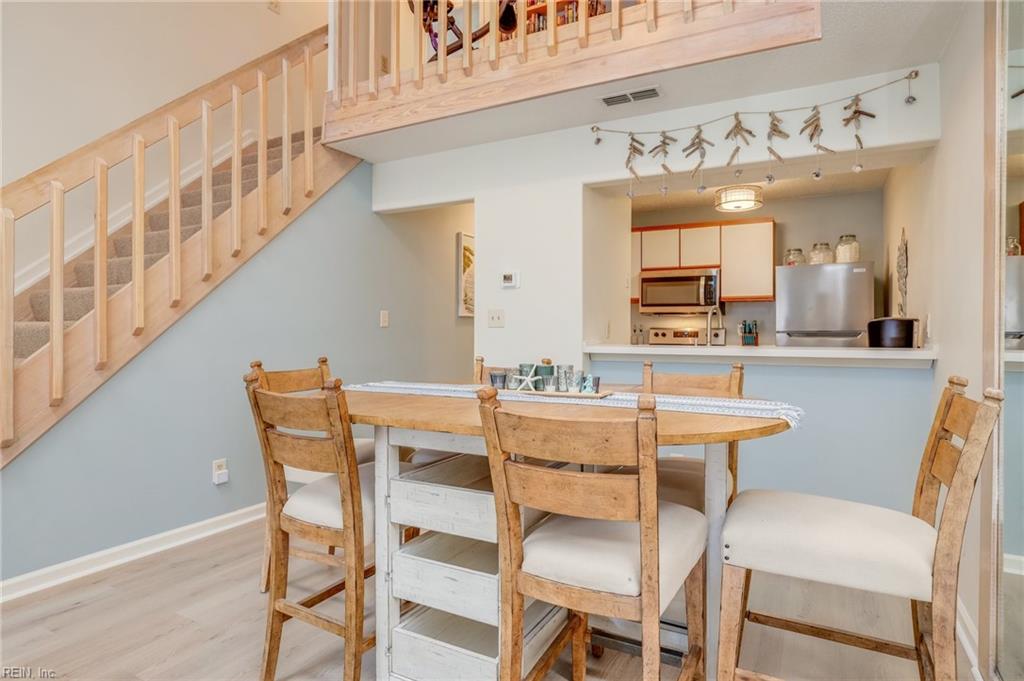
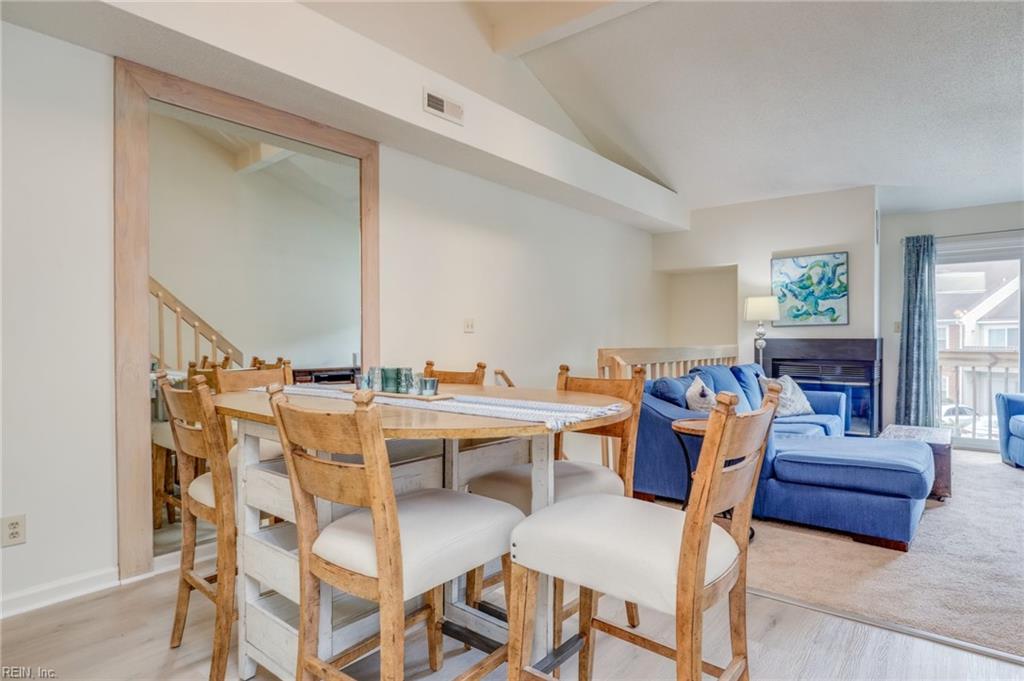
Dining area with a white farmhouse table, wooden chairs, and an open staircase above.
Dining area with a wooden table beneath an open staircase, adjoining a kitchen.
Dining area with a wood table beside a blue living room sectional and fireplace.
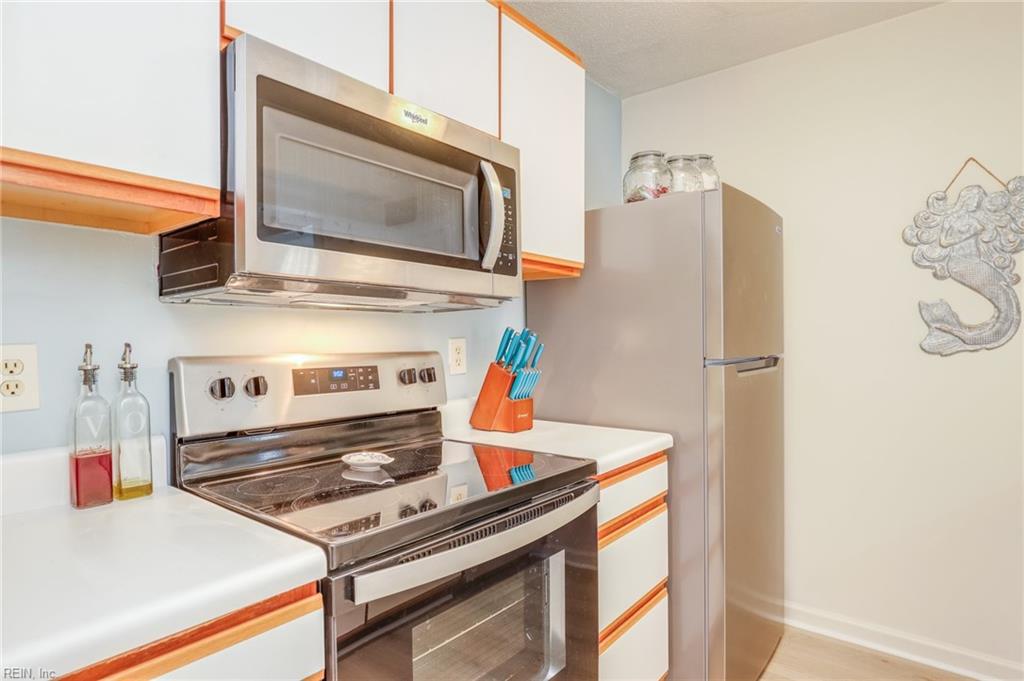
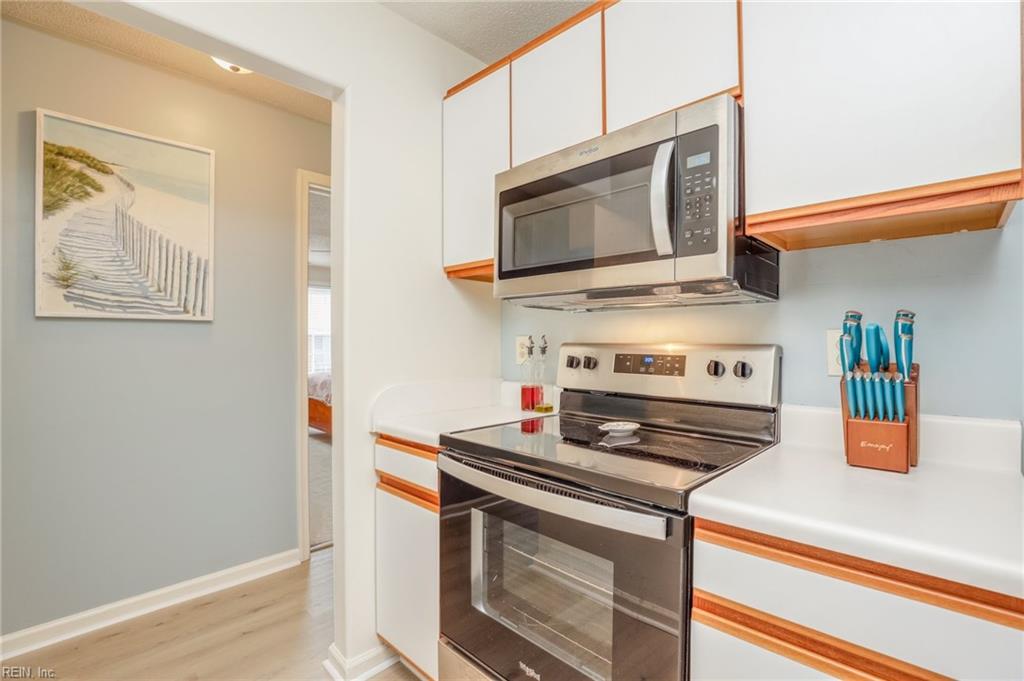
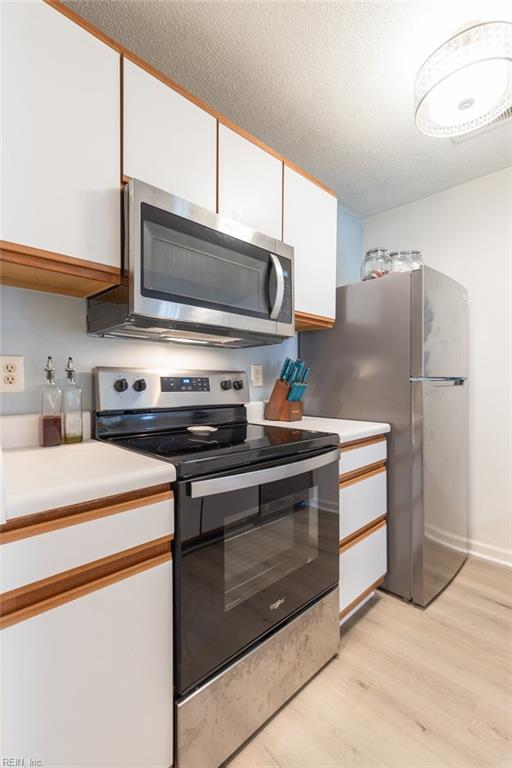
Kitchen with stainless steel appliances, white cabinets, and orange wood trim.
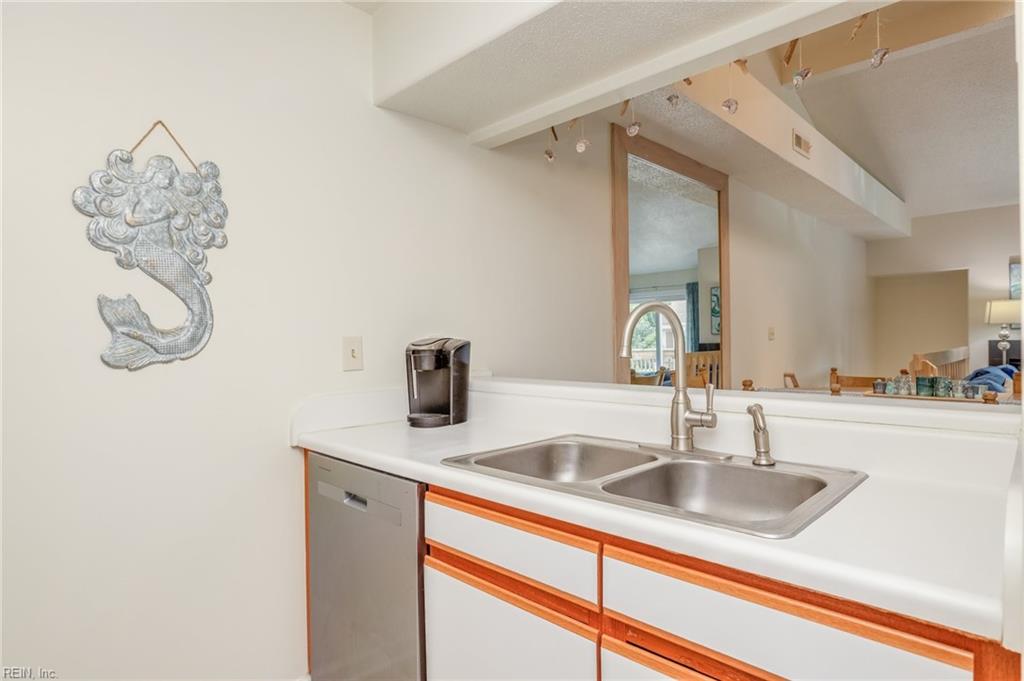
Kitchen sink area with a double-basin stainless steel sink, white counter, and wood-trimmed cabinets.
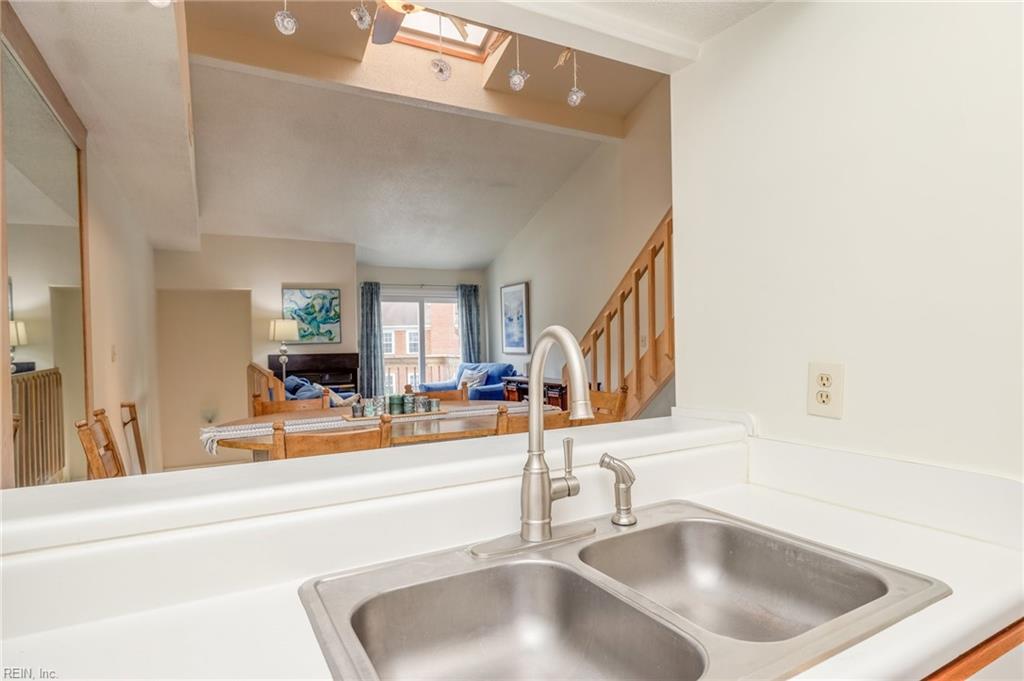
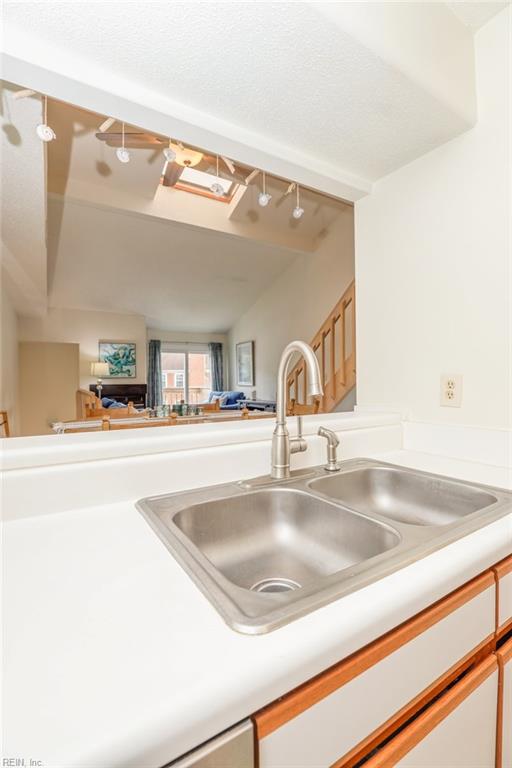
Kitchen sink and counter looking toward the furnished living and dining area, staircase, and skylight.
Kitchen with white and wood-trimmed cabinets, stainless steel appliances, and light wood flooring.
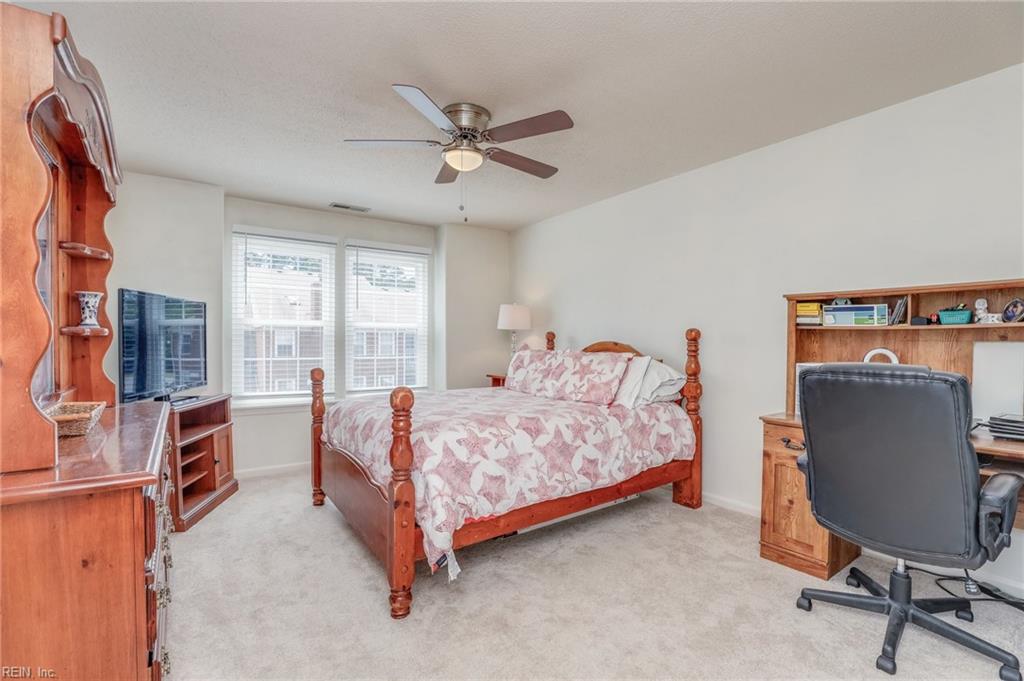
Furnished bedroom with a wooden bed, floral bedding, and matching wooden furniture.
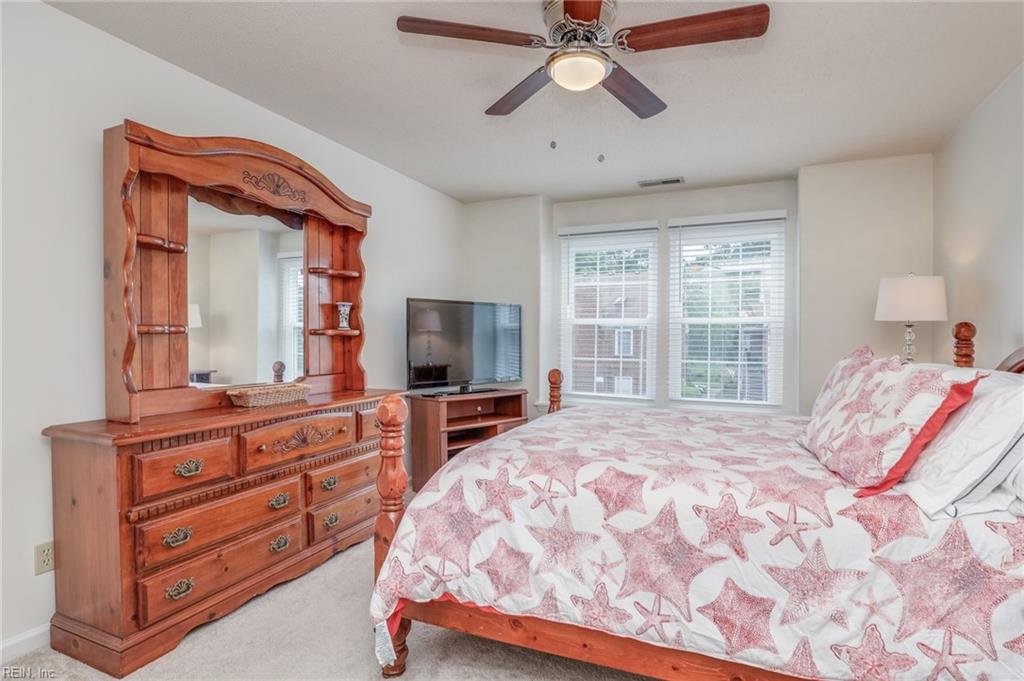
Bedroom with starfish-patterned bedding, a carved wooden dresser and mirror, and a ceiling fan.
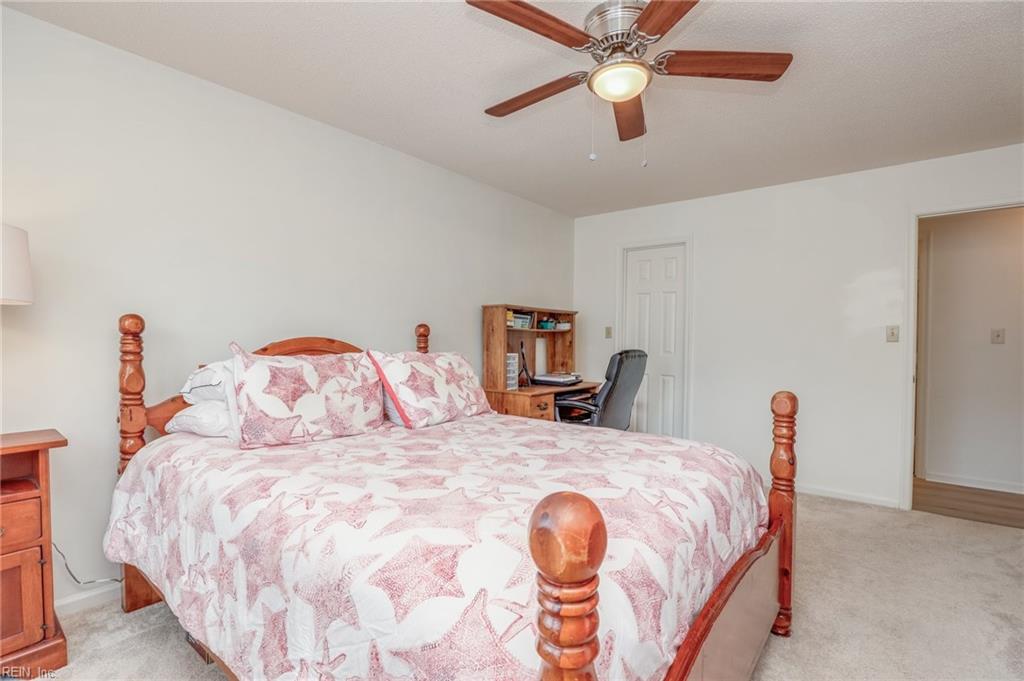
Bedroom with a wooden four-poster bed, pink patterned bedding, and a desk nook.
Bathroom with a white vanity and sink, toilet, and blue-and-white patterned shower curtain.
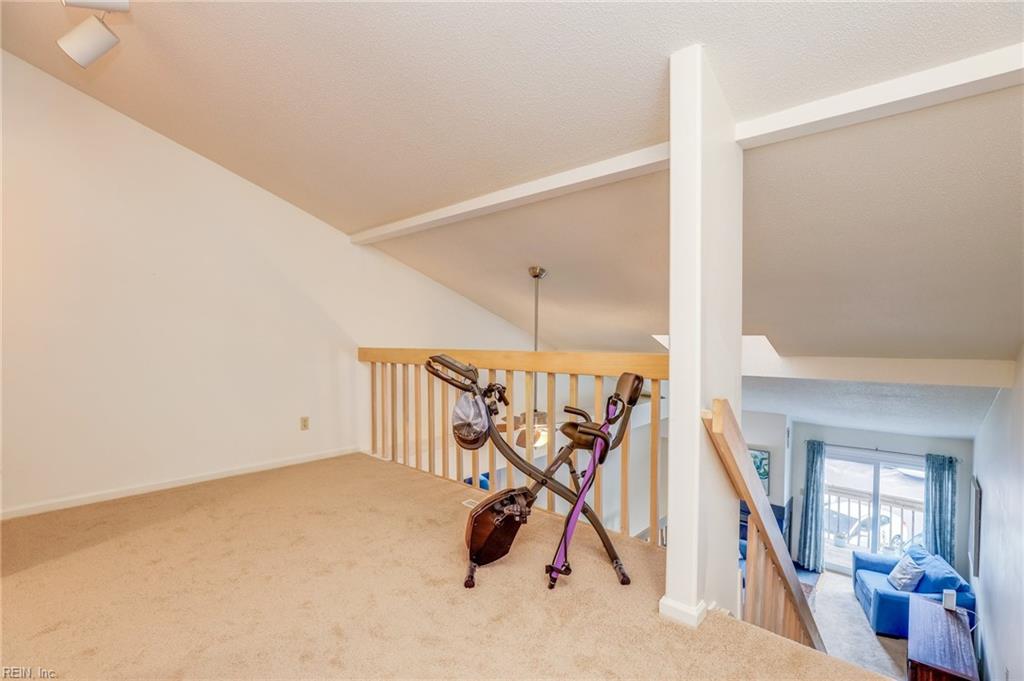
Carpeted loft with exercise equipment and a wooden railing overlooking a blue-seated living room.
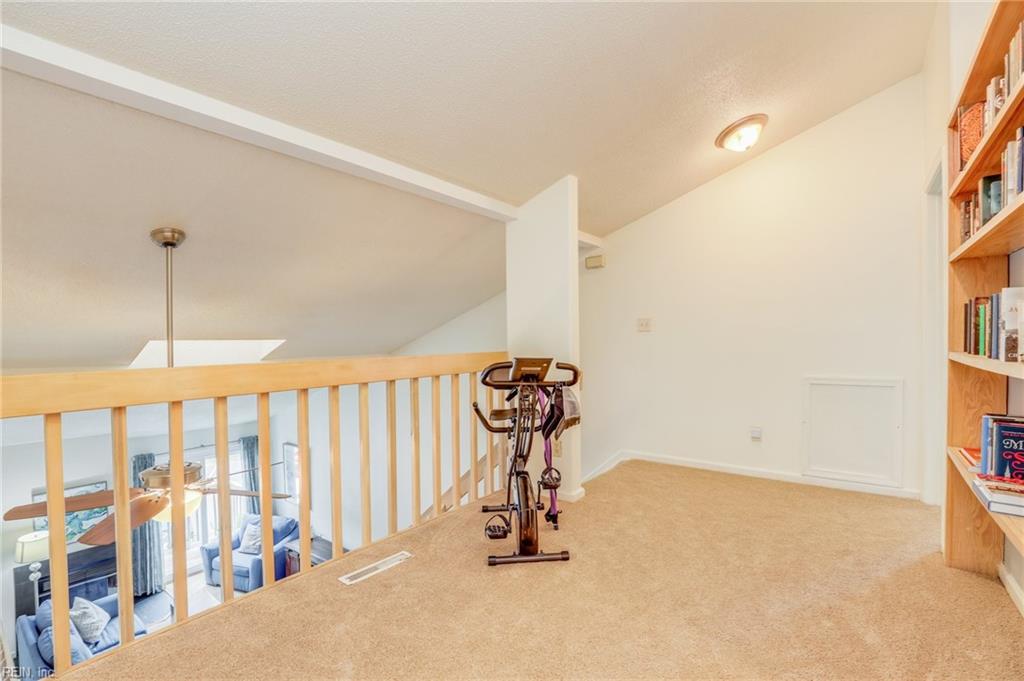
Carpeted loft landing with a wooden railing, exercise bike, and built-in bookshelves.
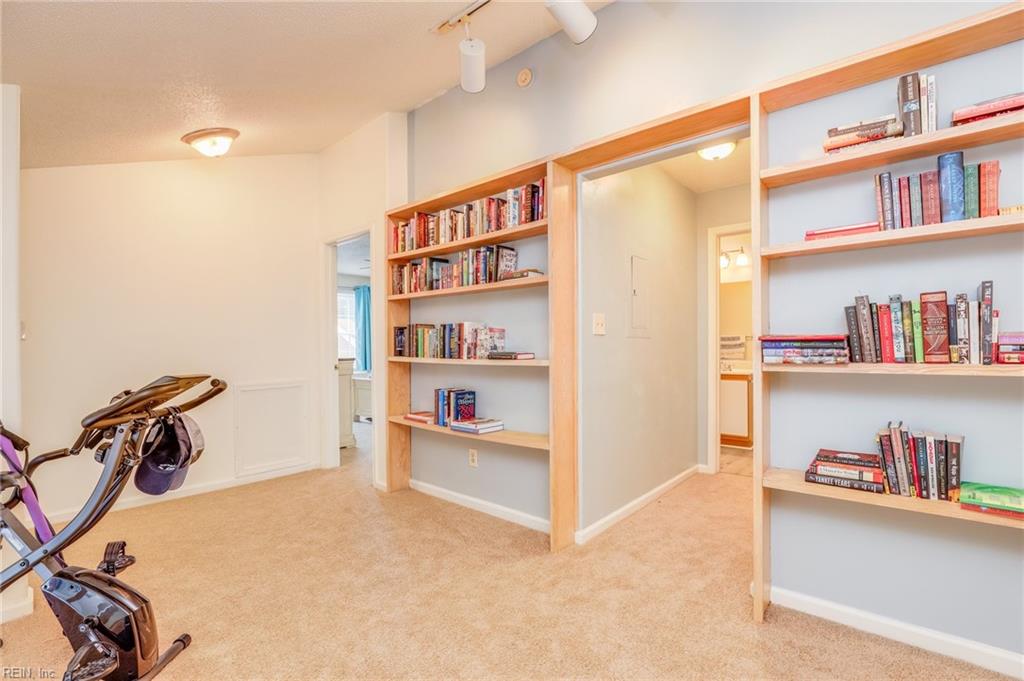
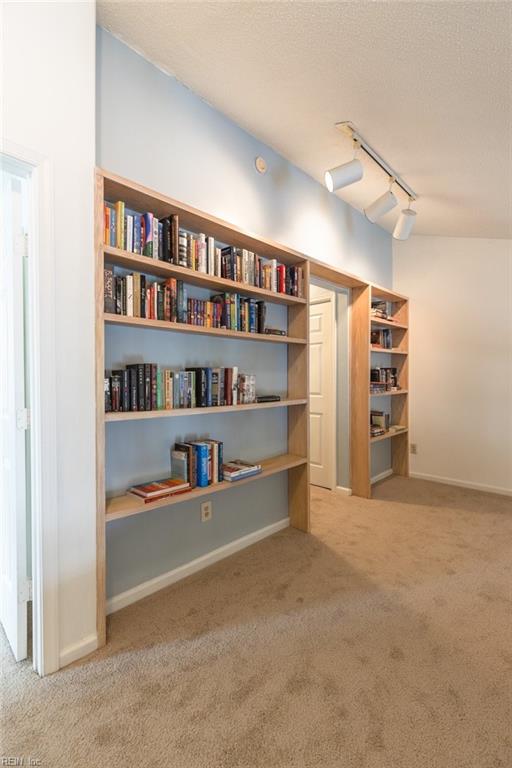
Carpeted room with book-filled built-in shelves and exercise equipment in the corner.
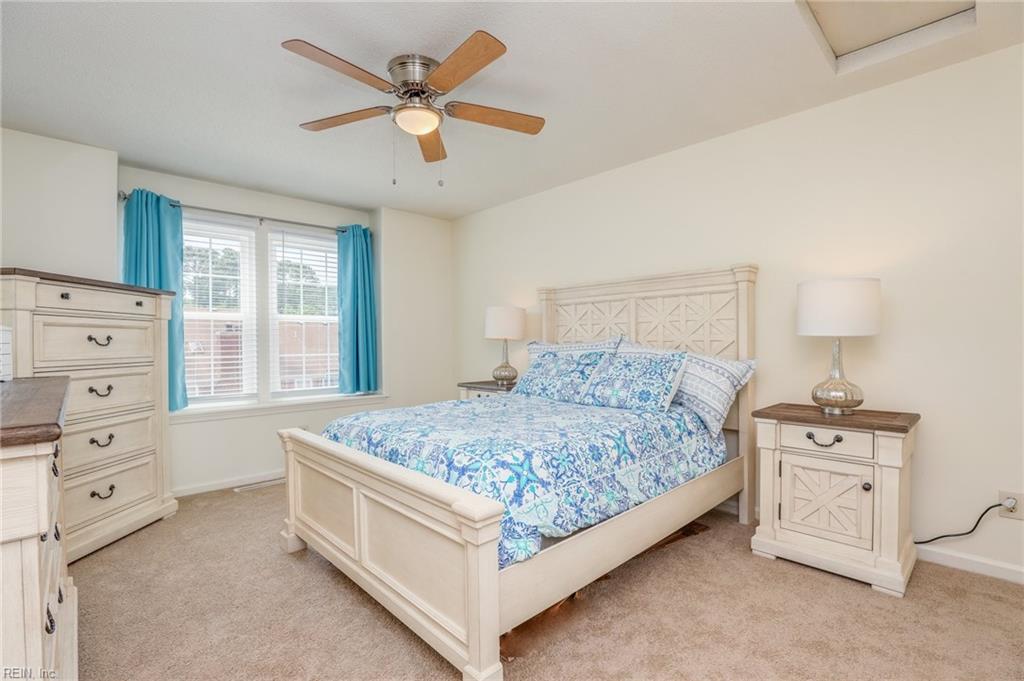
Bedroom with a white carved bed, blue floral bedding, turquoise curtains, and beige carpet.
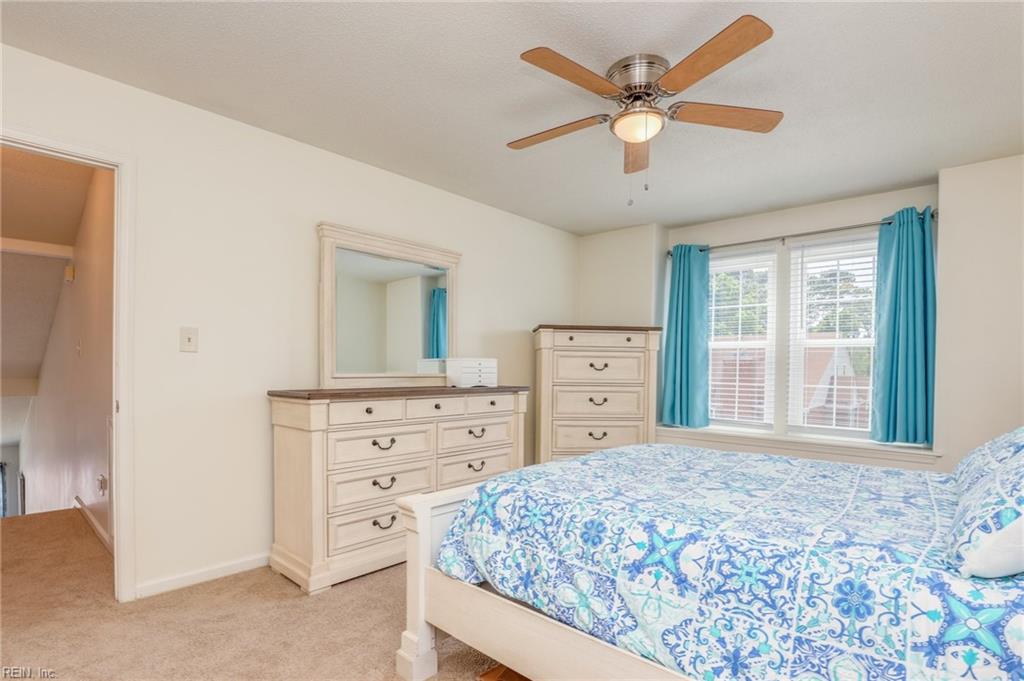
Bedroom with blue patterned bedding, cream dressers, and turquoise curtains.
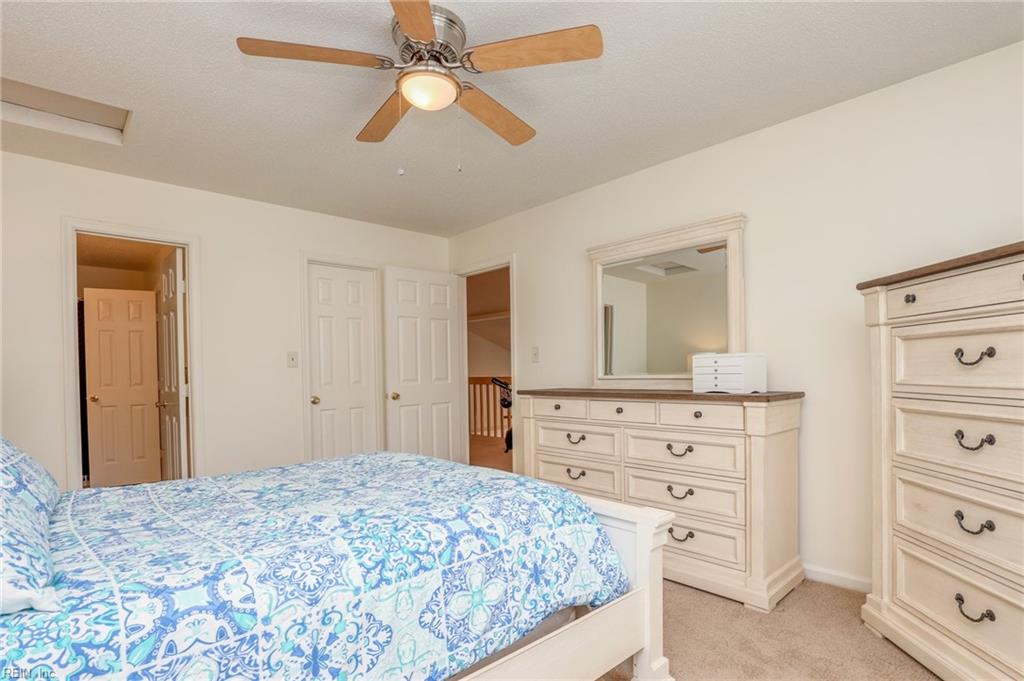
Bedroom with blue-and-white patterned bedding, a ceiling fan, and white dressers with a large mirror.
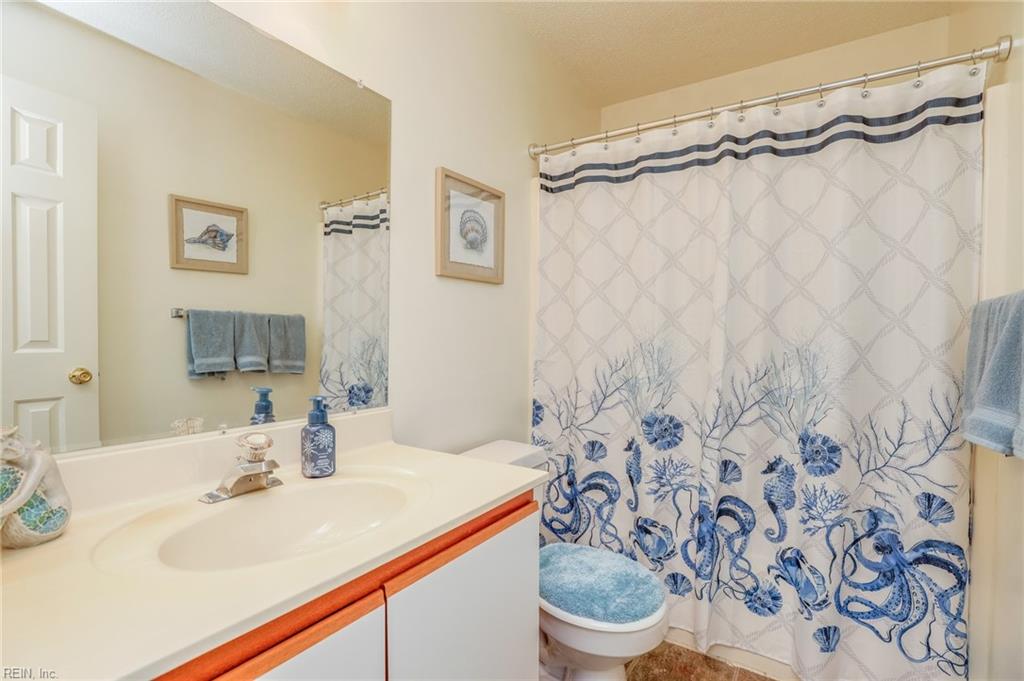
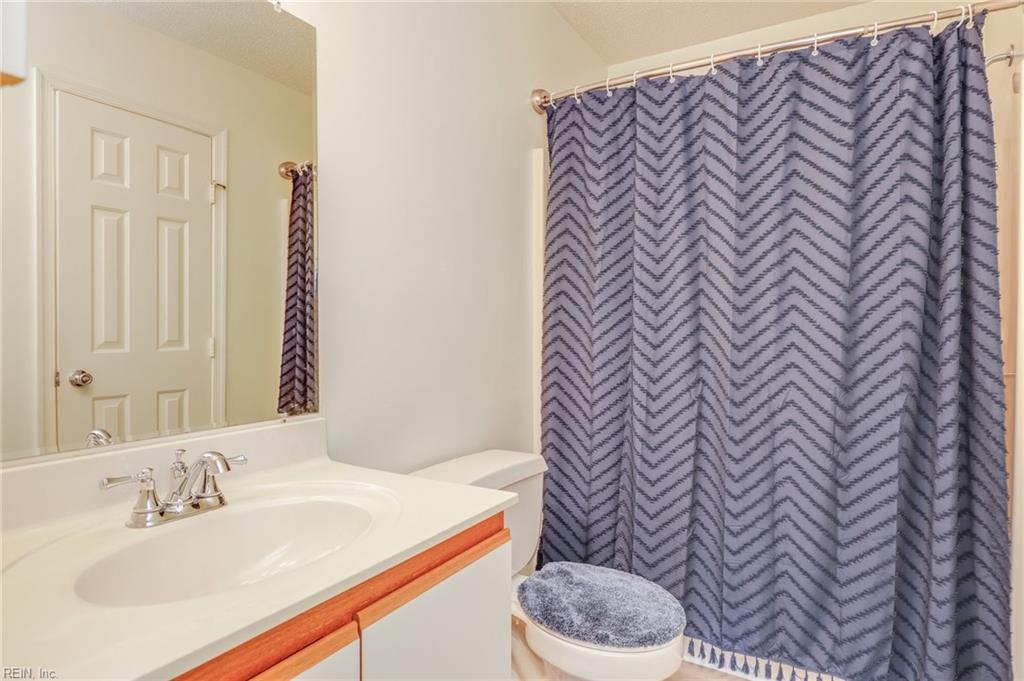
Bathroom with a white vanity, toilet, and blue-gray patterned shower curtain.
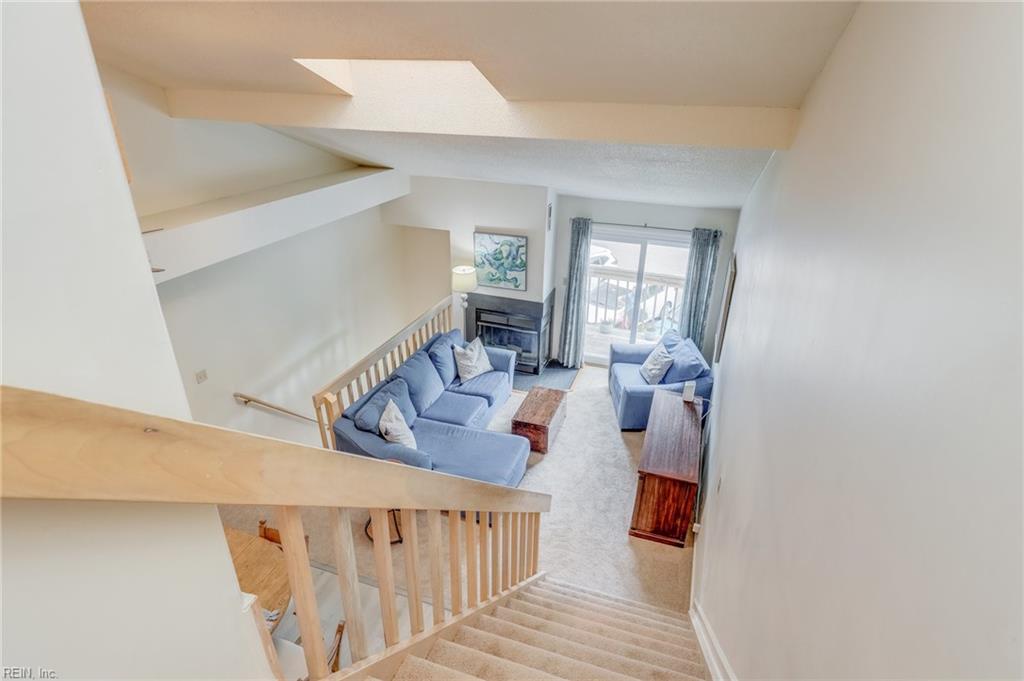
Living room with blue sofas, a fireplace, and sliding glass doors, viewed from the staircase.
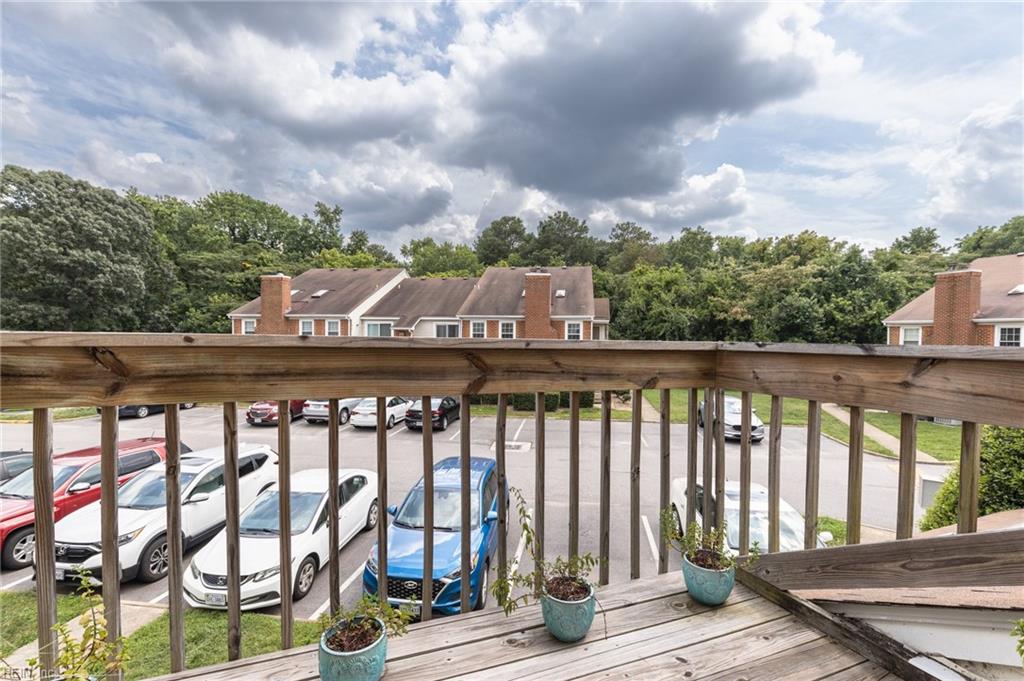
Wooden deck overlooking a parking lot, with potted plants along the railing.
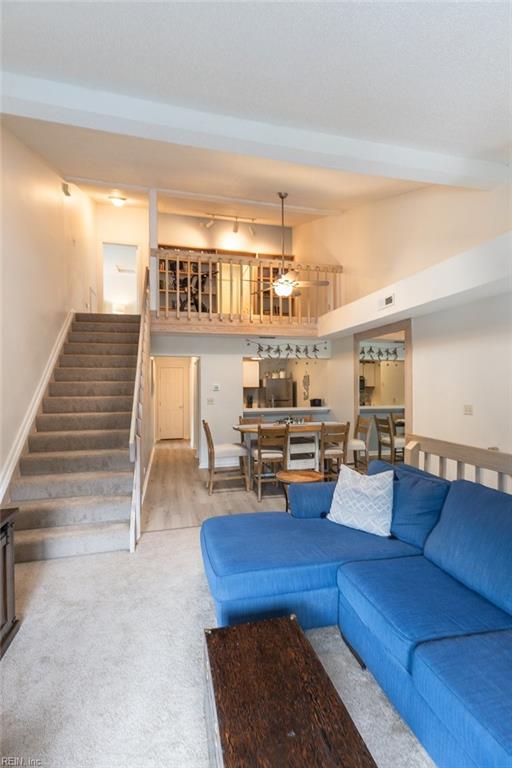
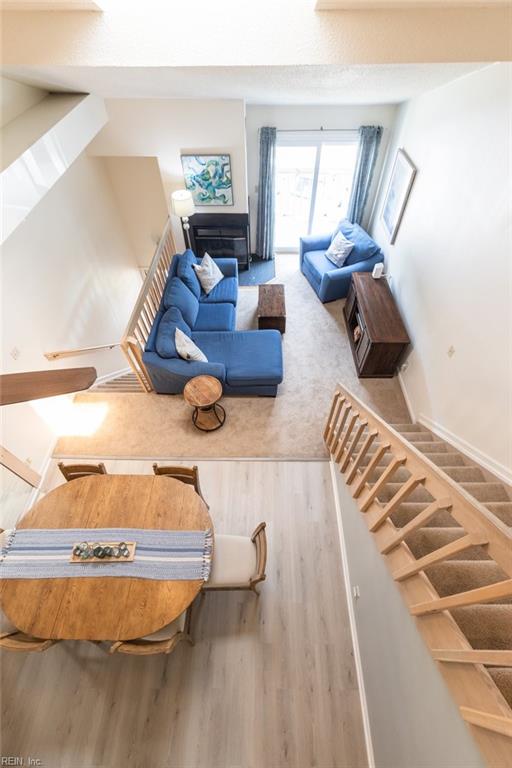
Two-story living room with a blue sectional sofa, carpeted staircase, dining area, and open loft.
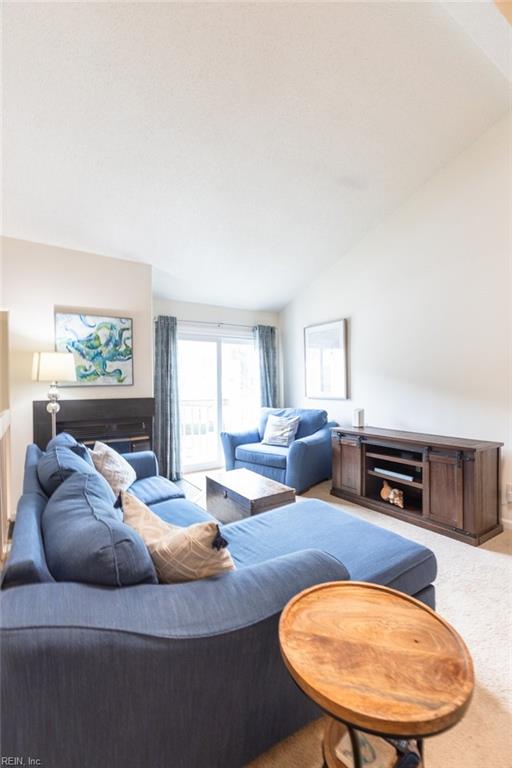
Living room with blue sectional sofas, a round wooden coffee table, and bright balcony doors.
Kitchen with white wood-trimmed cabinets, stainless refrigerator, and black electric range beneath a microwave.
Carpeted room with built-in bookcases filled with books and track lighting.
Kitchen sink and white countertop overlooking a furnished living area through a pass-through opening.
Living room and dining area with blue sofas, a round wooden table, and a staircase.
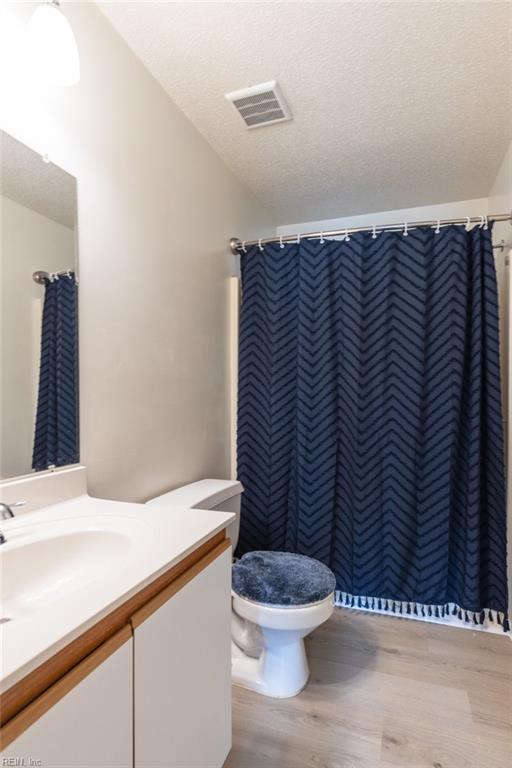
Bathroom with a white vanity, toilet, and dark blue chevron-patterned shower curtain.
Attached townhouse with brick lower walls, two upper balconies, and a landscaped front walkway.
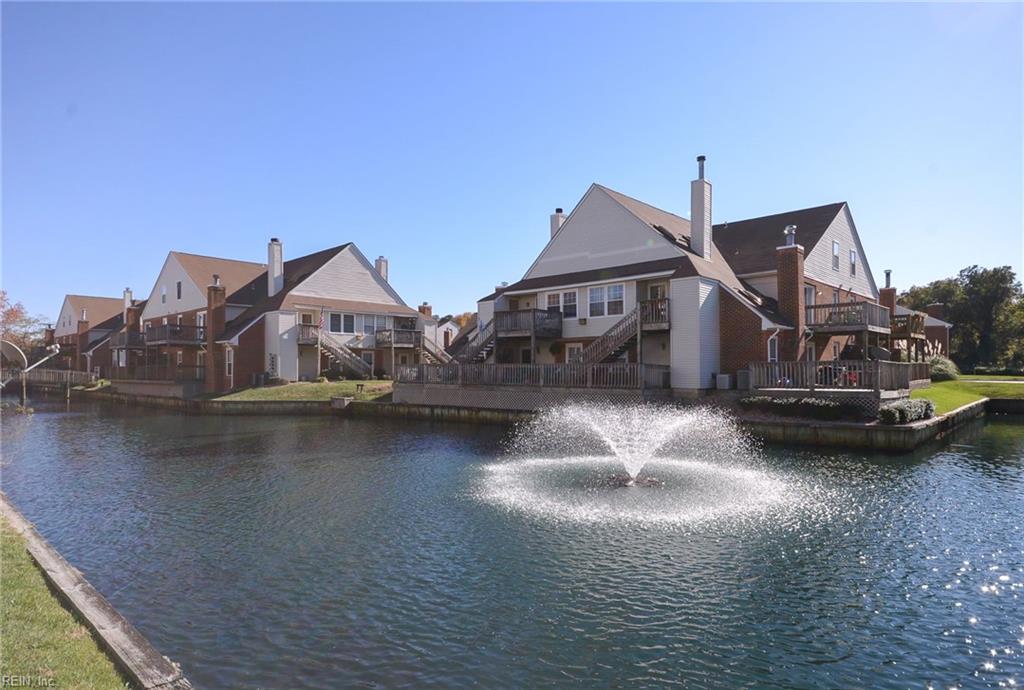
Attached homes with rear decks line a pond, with a fountain in the foreground.
VIEW PHOTOS
$230,000

5248 Mile Course WALK

2 Beds 2 Baths 1,403 Sq.Ft.

Description

Welcome home to this inviting two-story condo nestled in a quiet community just off Shore Drive. This well-maintained residence greets you with an open floor plan boasting spacious bedrooms, a cozy fireplace, a living room with cathedral ceilings, a loft, and a private balcony. The kitchen is equipped with brand new stainless steel appliances (2023) and a convenient bar counter. Additional features of this condo include a storage shed, new windows and sliding glass door (2021), brand new LVP flooring and carpet, and a newer washer and dryer (2018). Desirable location near beaches, highways, shopping, dining, and right across the street from Little Creek Base.

Share Property

Location

5248 Mile Course WALK, Virginia Beach, VA 23455

Status

Sold

Date Sold

August 16, 2023
Kristie Weaver

Kristie Weaver

TITLE

REALTOR®

Property Amenities

Interior
Appliances Dishwasher, Dryer, Electric Range, Refrigerator, Microwave, Washer, Disposal, Electric Water Heater
Flooring Carpet, Ceramic Tile, Laminate
Total Bedrooms: 2
Full Bathrooms: 2
Other Interior Features Bar, Cathedral Ceiling(s), Walk-In Closet(s), Entrance Foyer, Pantry
Area & Lot
Living area 1,403 Sq.Ft.
MLS® ID 10494807
Year Built 1990
High School Bayside
Middle School Independence Middle
Elementary School Shelton Park Elementary
Architecture Styles Apartment, Cluster
Type Condo
Status Sold
Exterior
Stories 2
Air conditioning Central Air, Ceiling Fan(s)
Heat type Heat Pump, Electric
Water Source Public
Sewer Public Sewer
Other Exterior Features Balcony
Roof Asphalt
Finance
Sales Price $230,000
HOA Fees $270
Real Estate Tax $1,556 yearly

Your Next Move Deserves Experienced Guidance

Whether you're buying, selling, or preparing for a move to Hampton Roads, Kristie brings local knowledge, honest advice, and personal attention to every step. Let's talk about what matters most to you and how she can help you move forward with confidence.