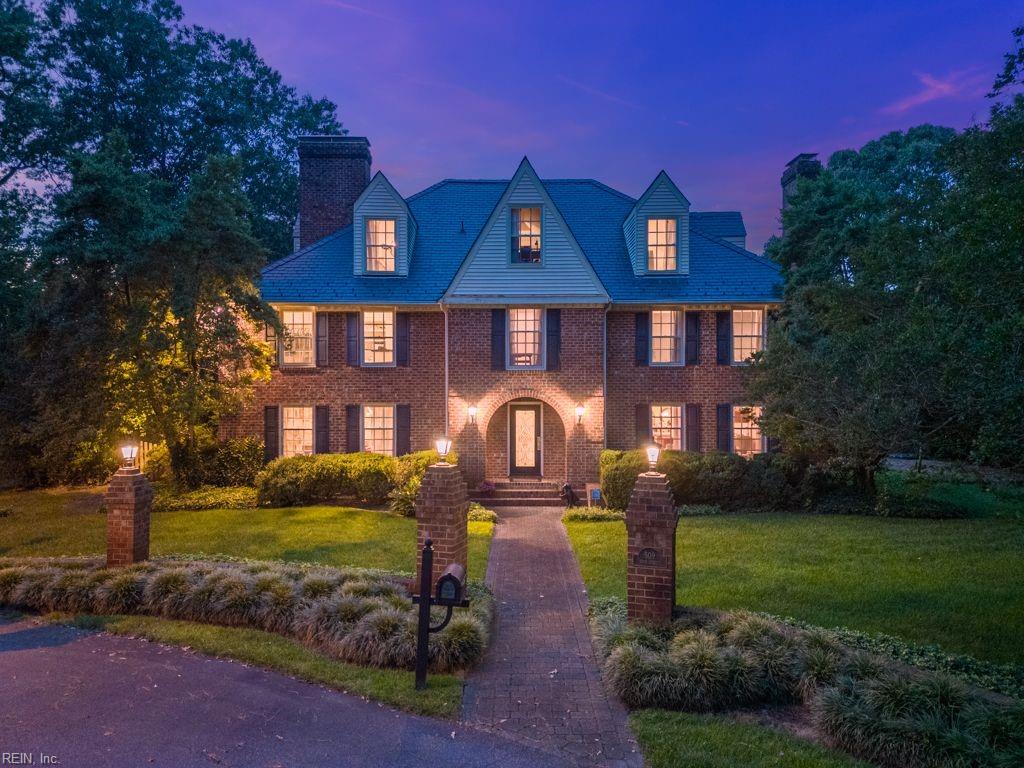
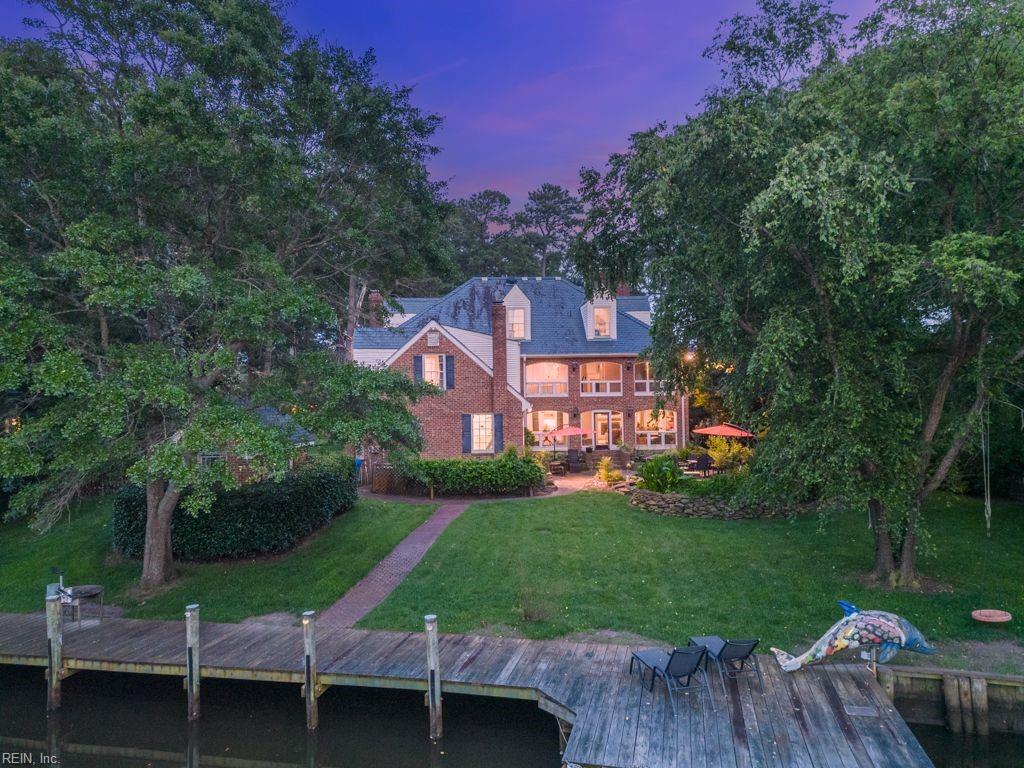
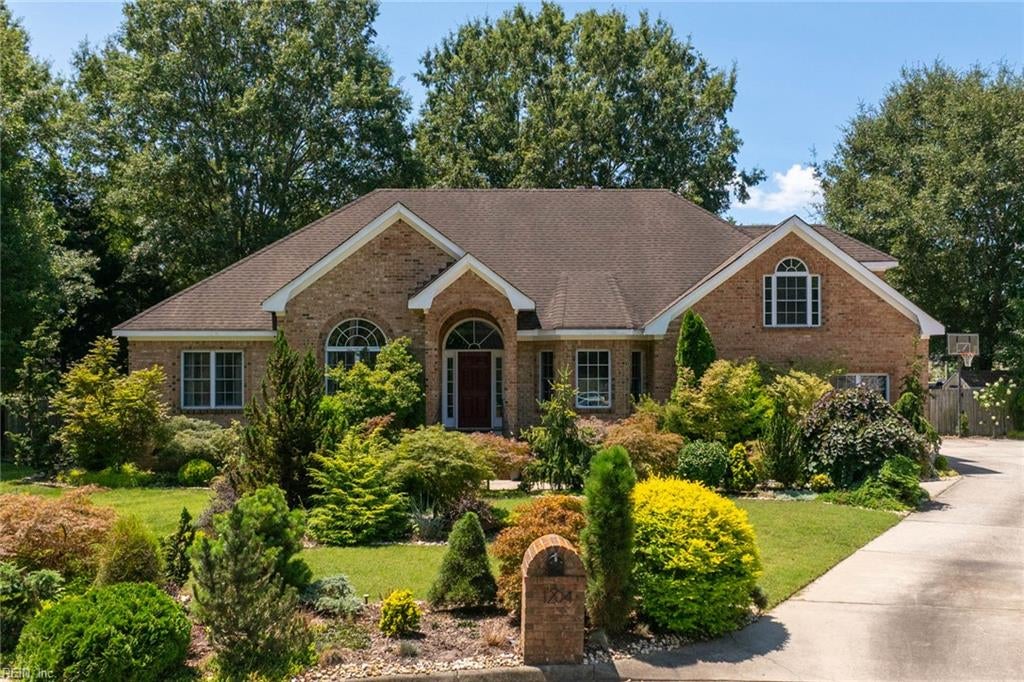
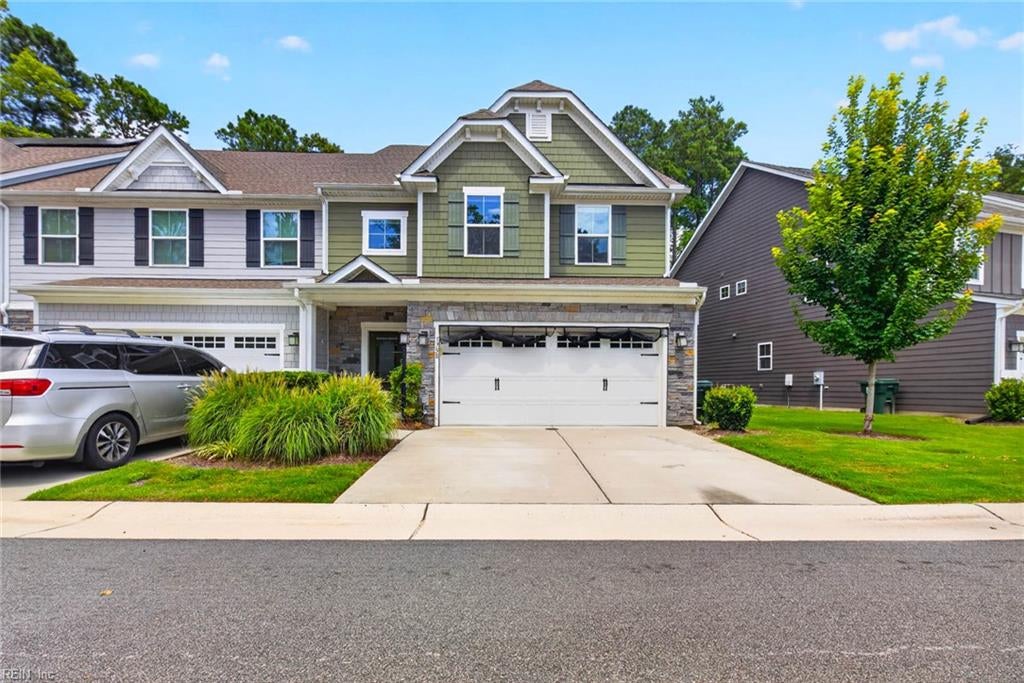
Two-story brick house at dusk, with a blue roof, glowing windows, and a brick walkway.
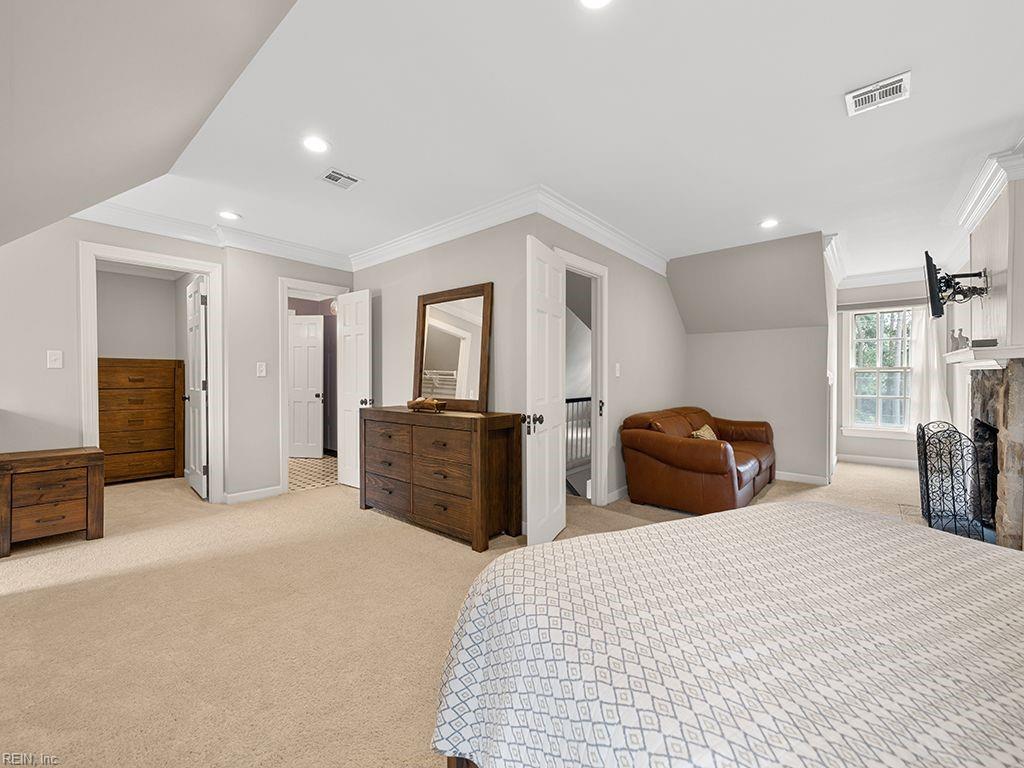
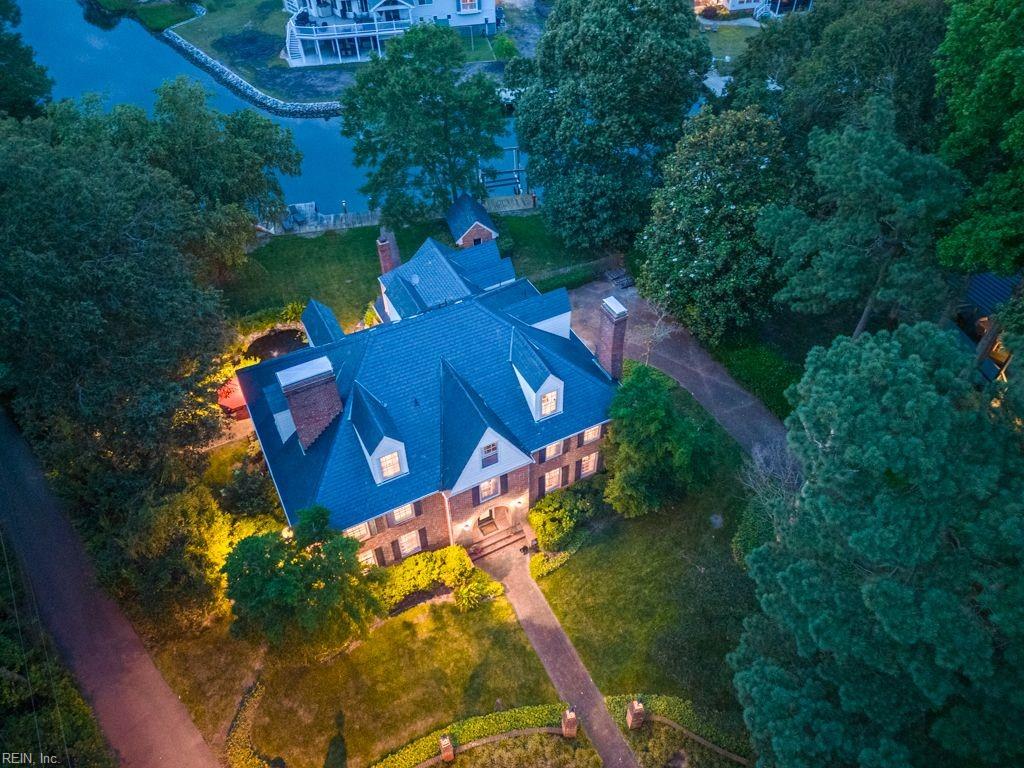
Brick home with a blue roof, landscaped grounds, and a canal behind it.
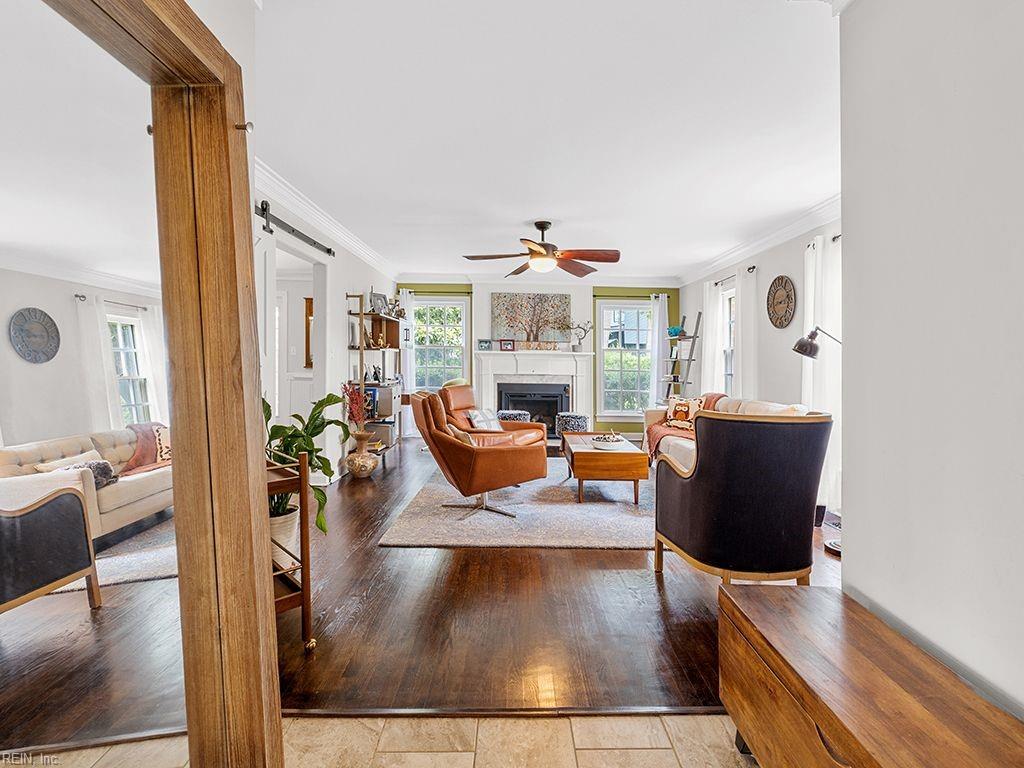
Living room with a white fireplace, hardwood floors, and seating arranged around a coffee table.
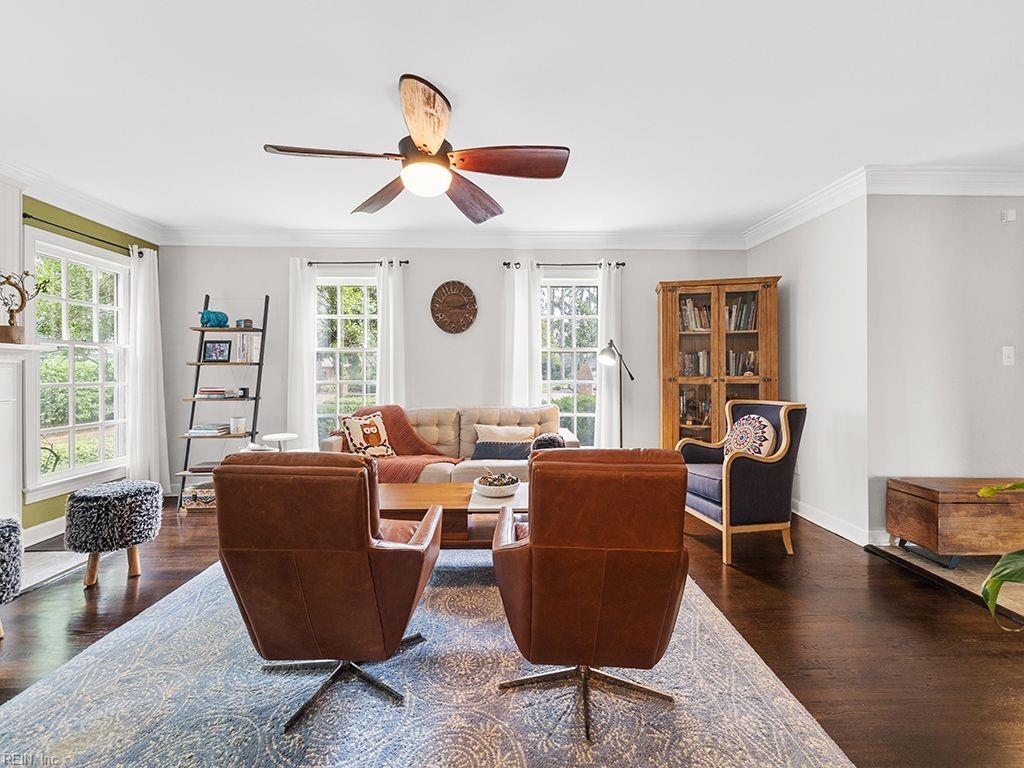
Living room with brown leather chairs, tall windows, and a wooden glass-front bookcase
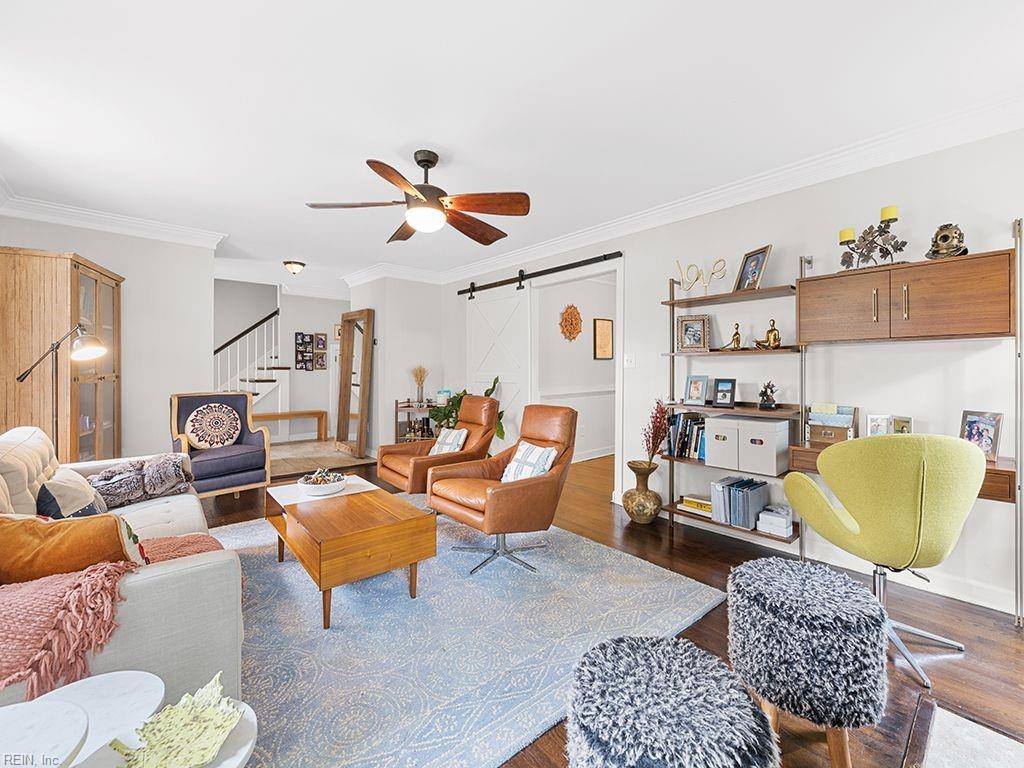
Furnished living room with a blue patterned rug, leather chairs, and wall shelving.
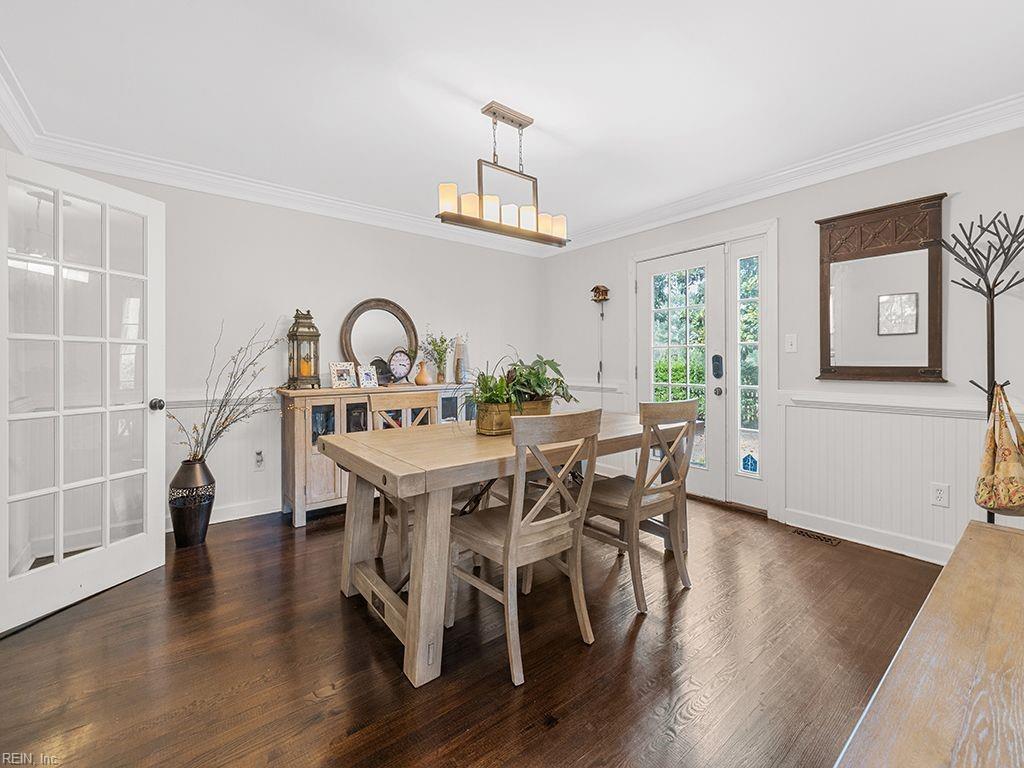
Dining room with a large wooden table, cross-back chairs, and dark hardwood floors.
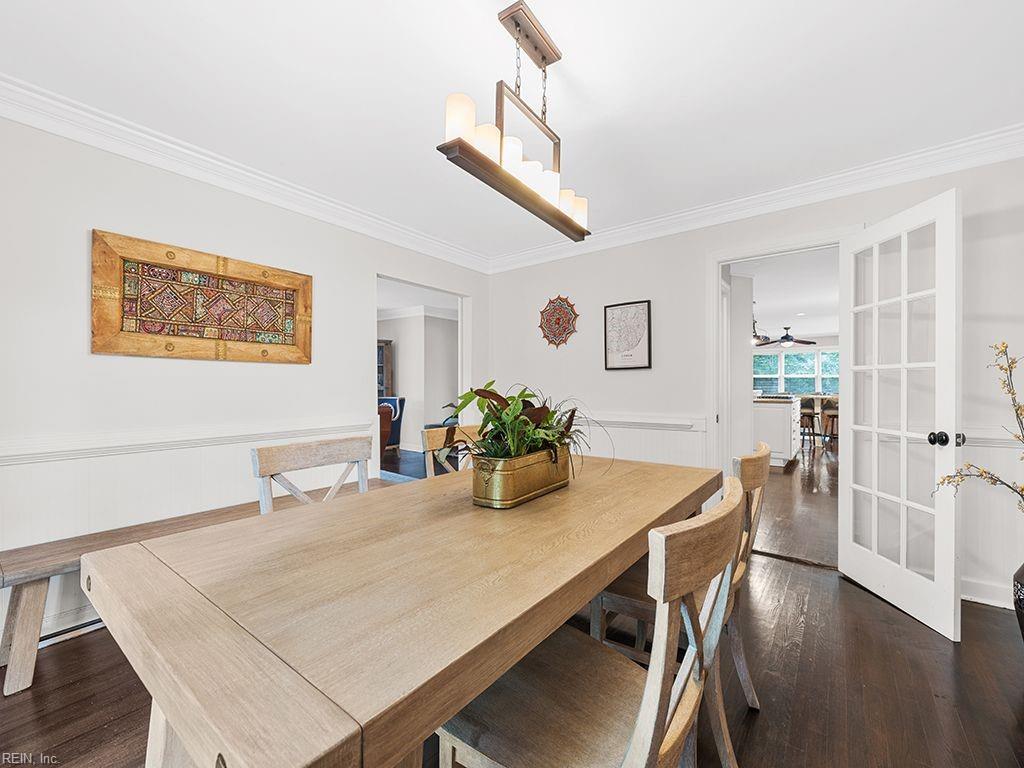
Dining room with a large light-wood table, dark hardwood floors, and an open doorway to the kitchen.
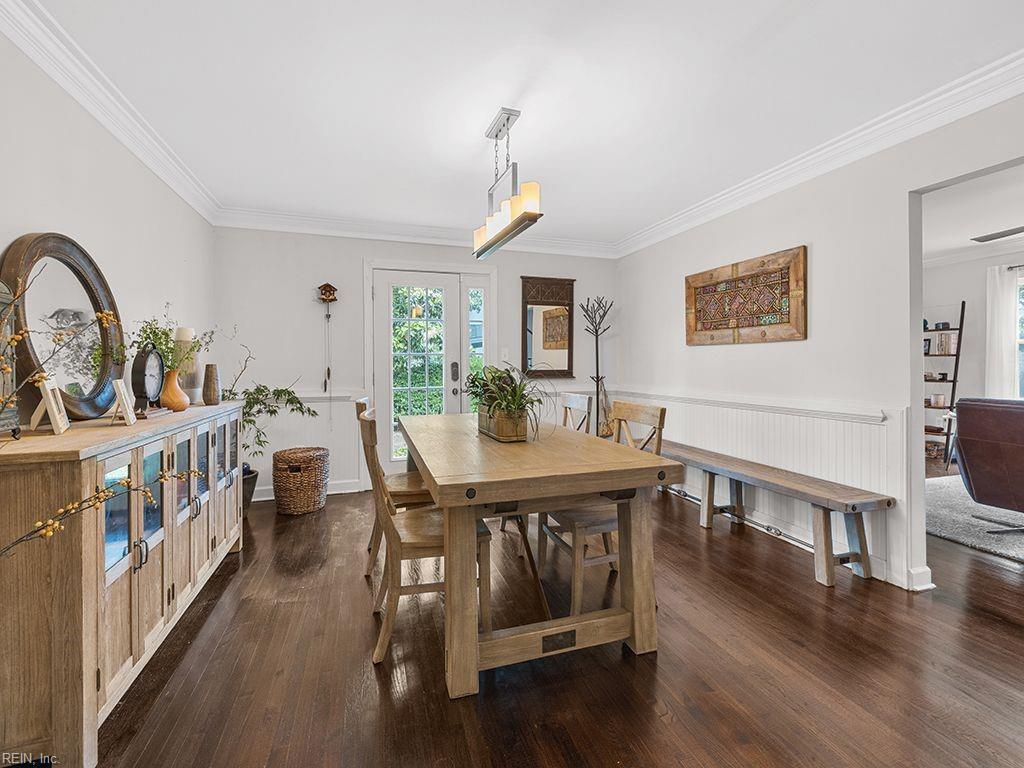
Dining room with a long wooden table, matching sideboard, built-in bench, and dark hardwood floors.
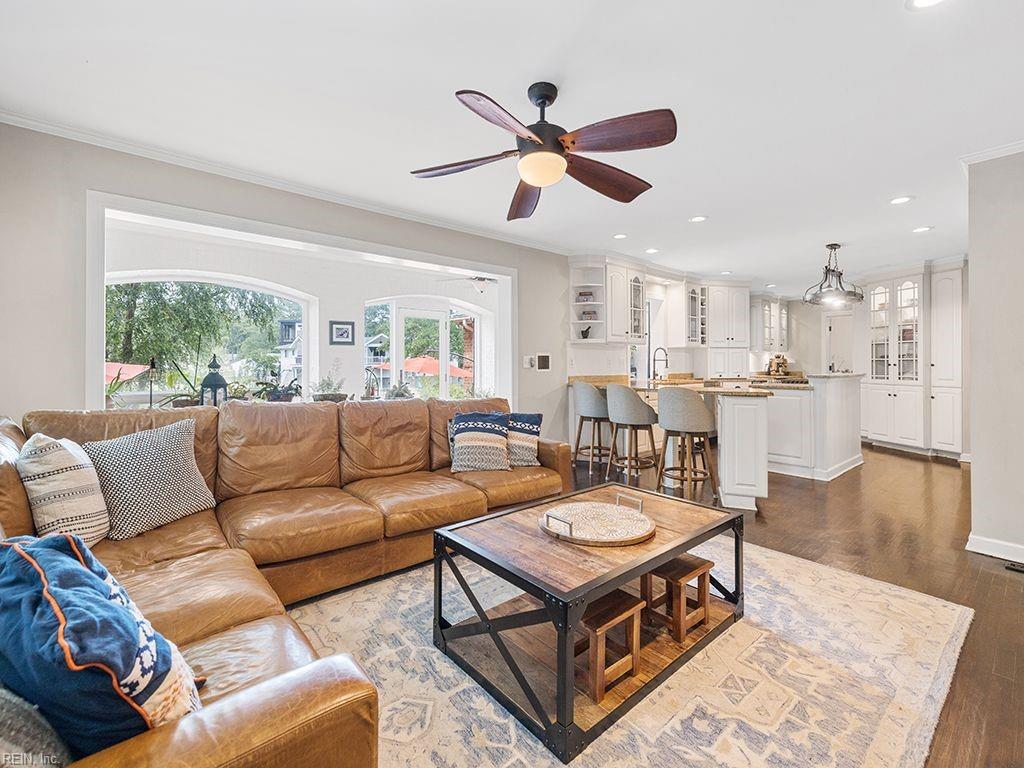
Open-plan living room with a tan leather sectional facing a wood coffee table beside a white kitchen.
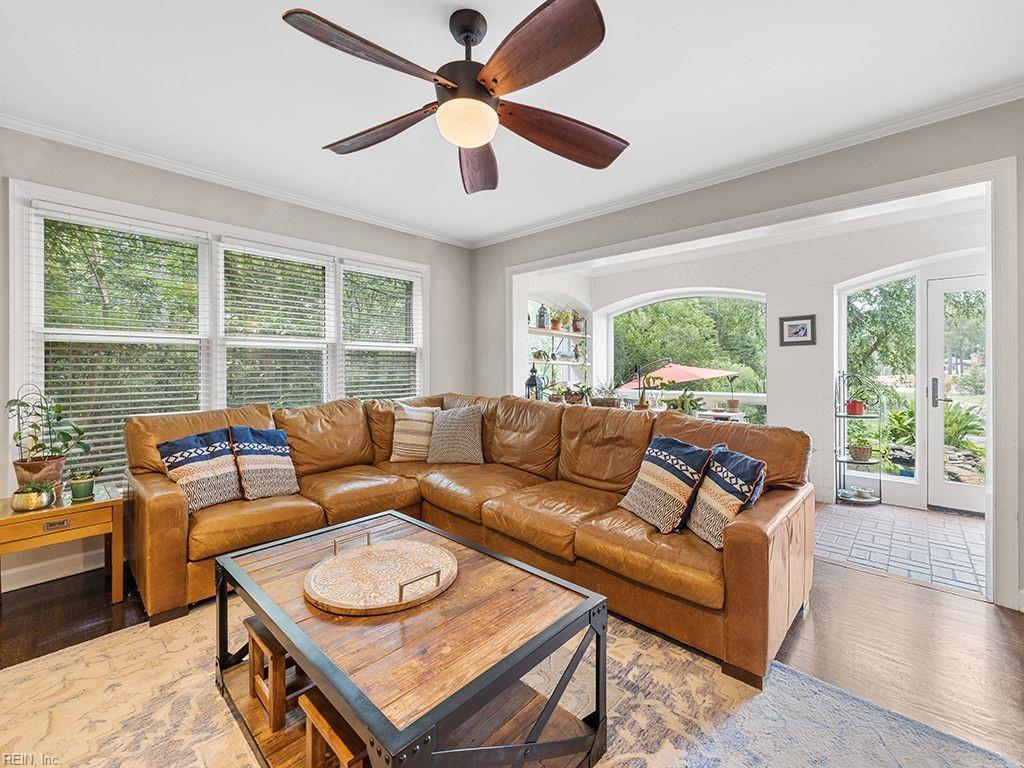
Living room with a tan leather sectional, wood coffee table, and glass doors to the garden.
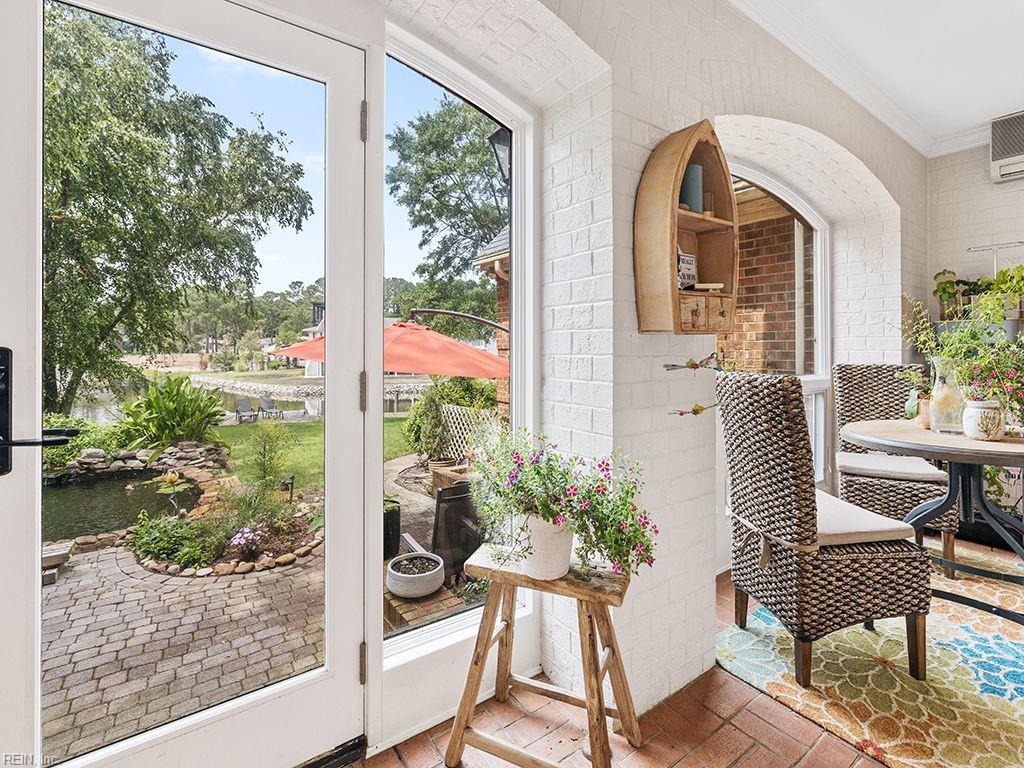
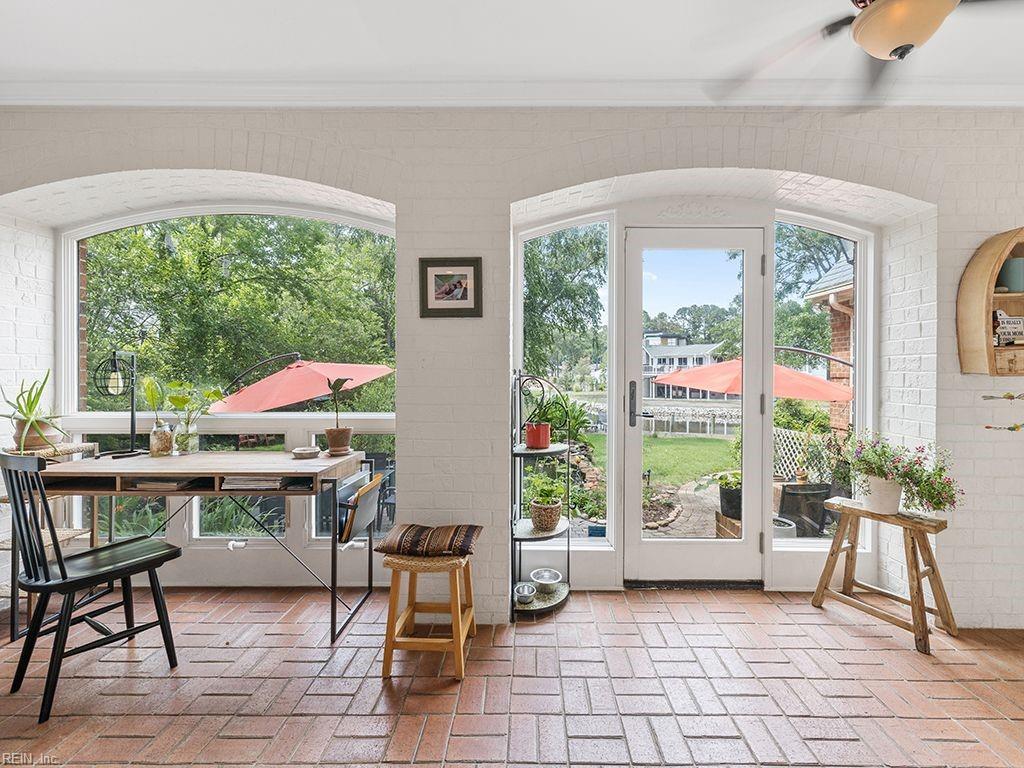
Sunroom with a small dining area and French doors overlooking a landscaped yard and pond.
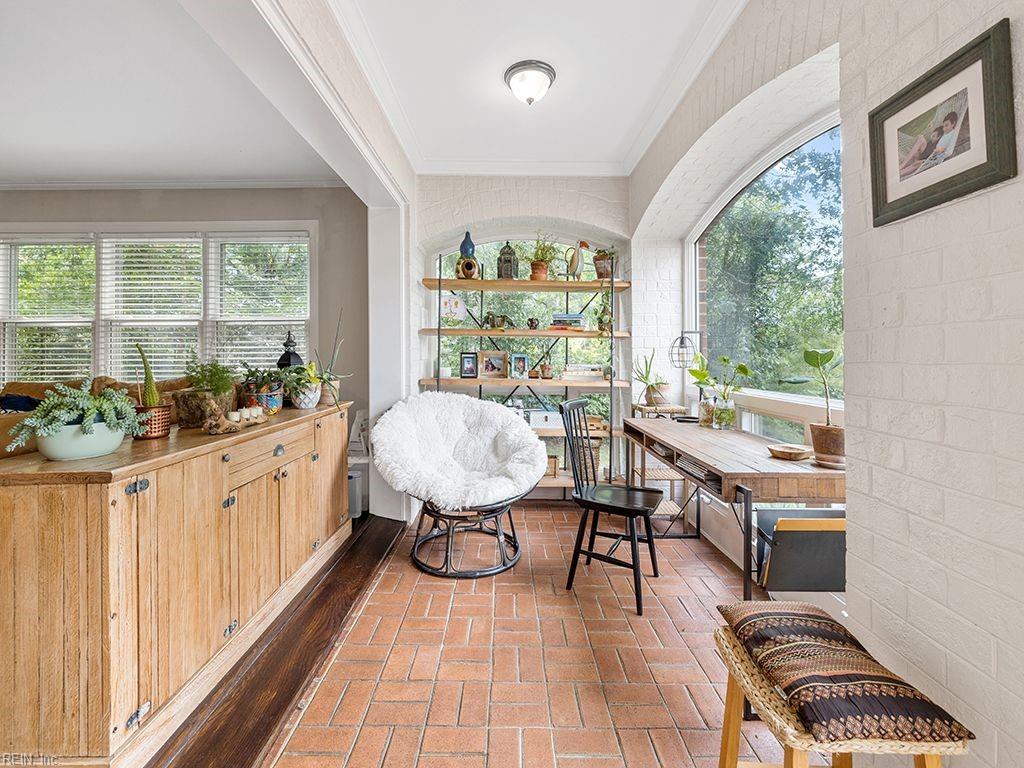
Sunroom with terracotta tile floors, a white papasan chair, wooden shelving, and a large arched window.
Enclosed sunroom with arched windows, terracotta tile flooring, and a glass door to the garden.
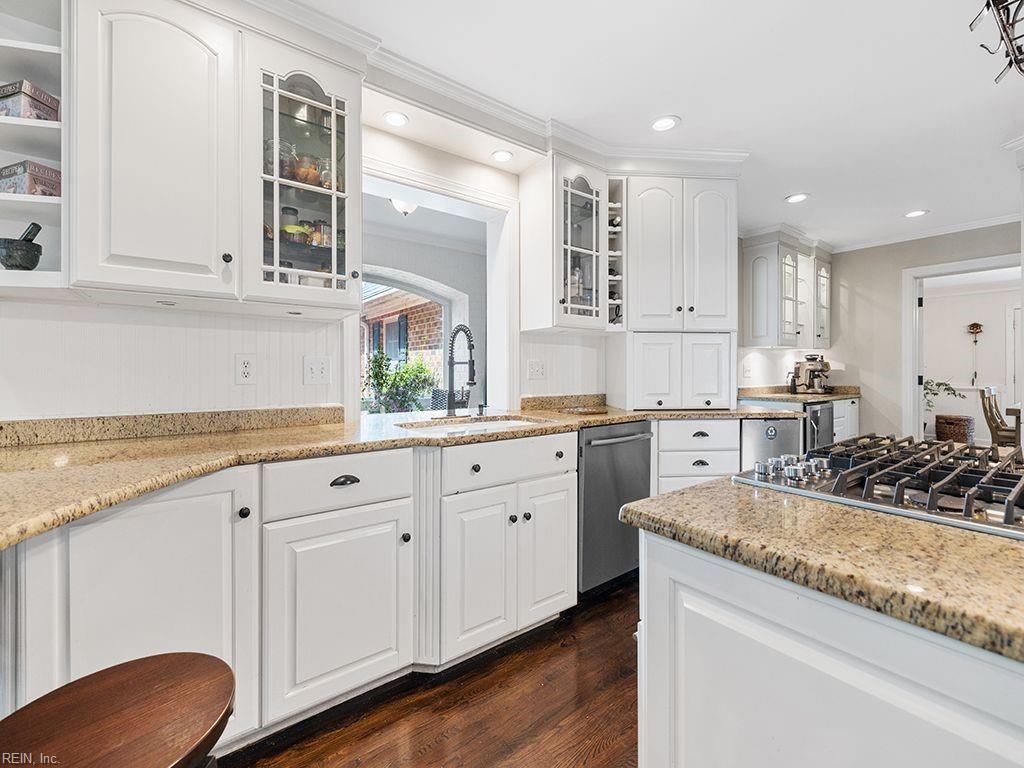
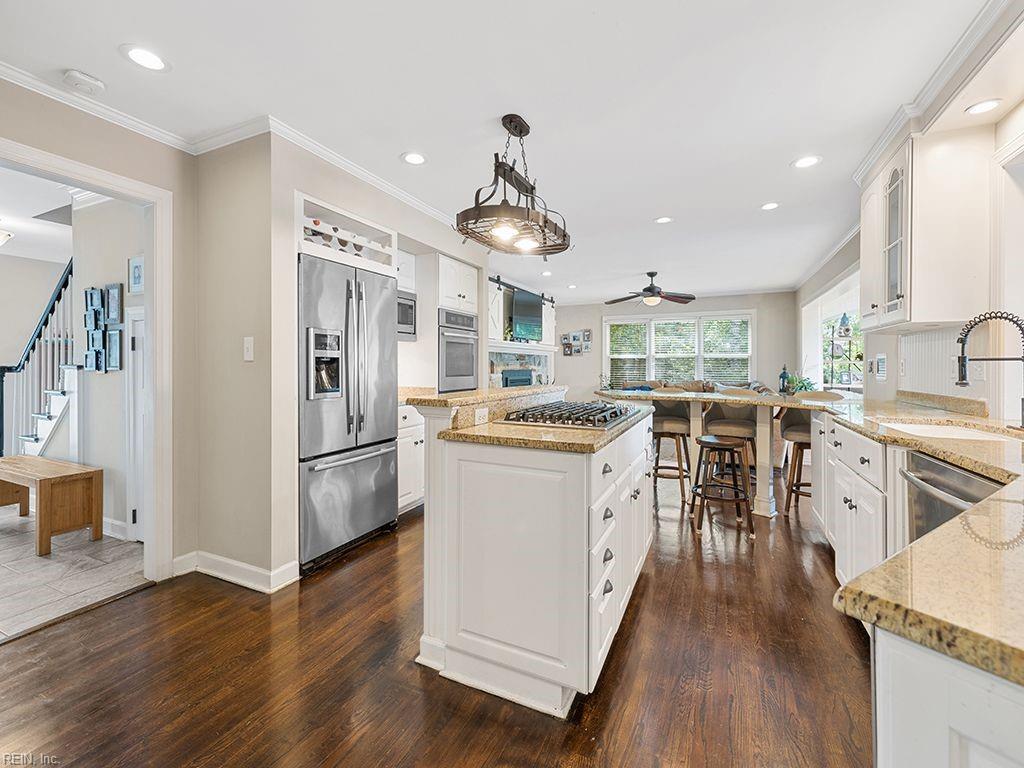
Kitchen with white cabinetry, granite counters, a gas cooktop island, and dark wood floors.
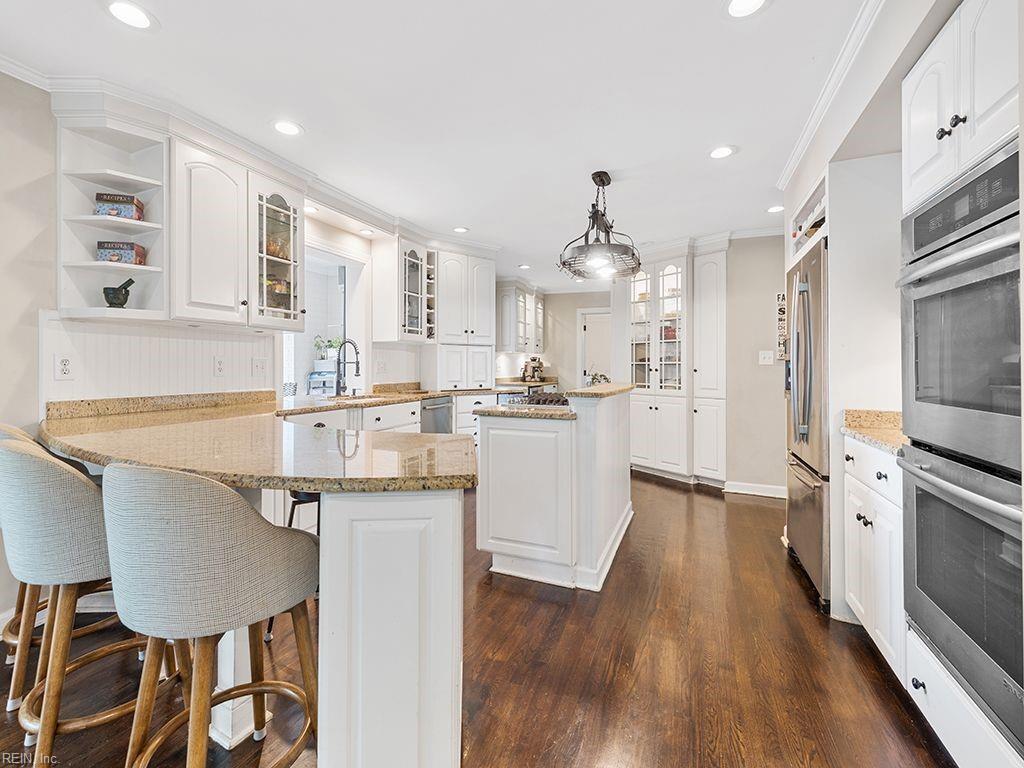
Kitchen with white cabinetry, granite island, bar stools, stainless steel appliances, and dark wood flooring.
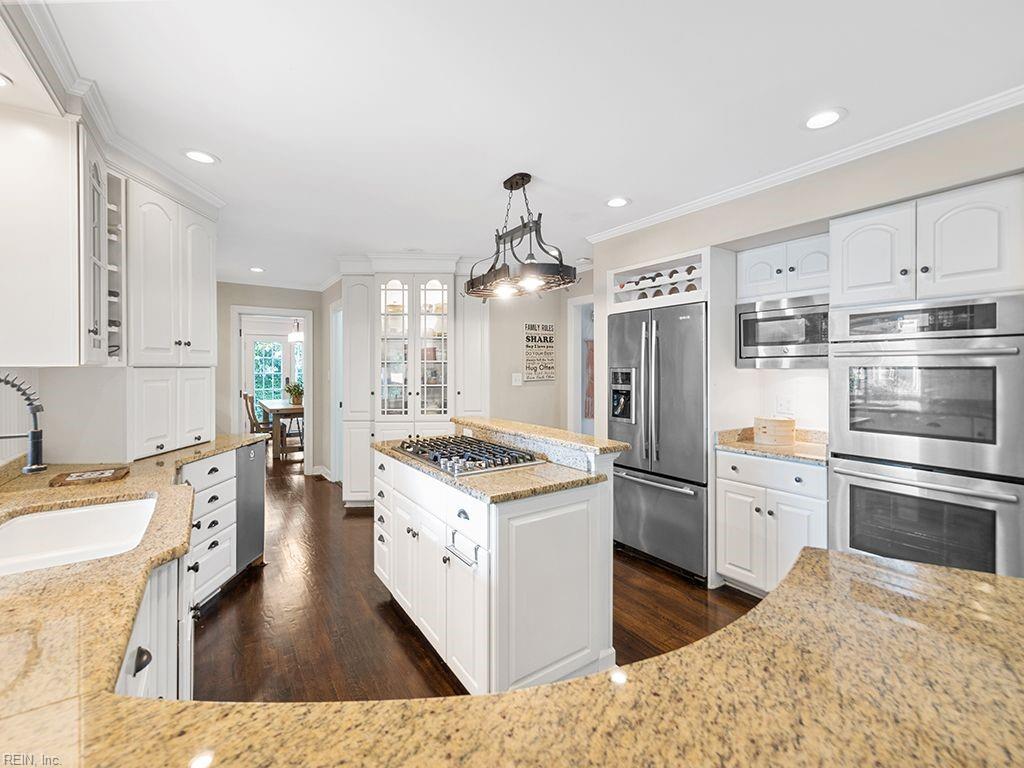
Kitchen with white cabinets, granite counters, a central cooktop island, and stainless steel appliances.
Kitchen with a large cooktop island, white cabinets, granite counters, and stainless steel appliances.
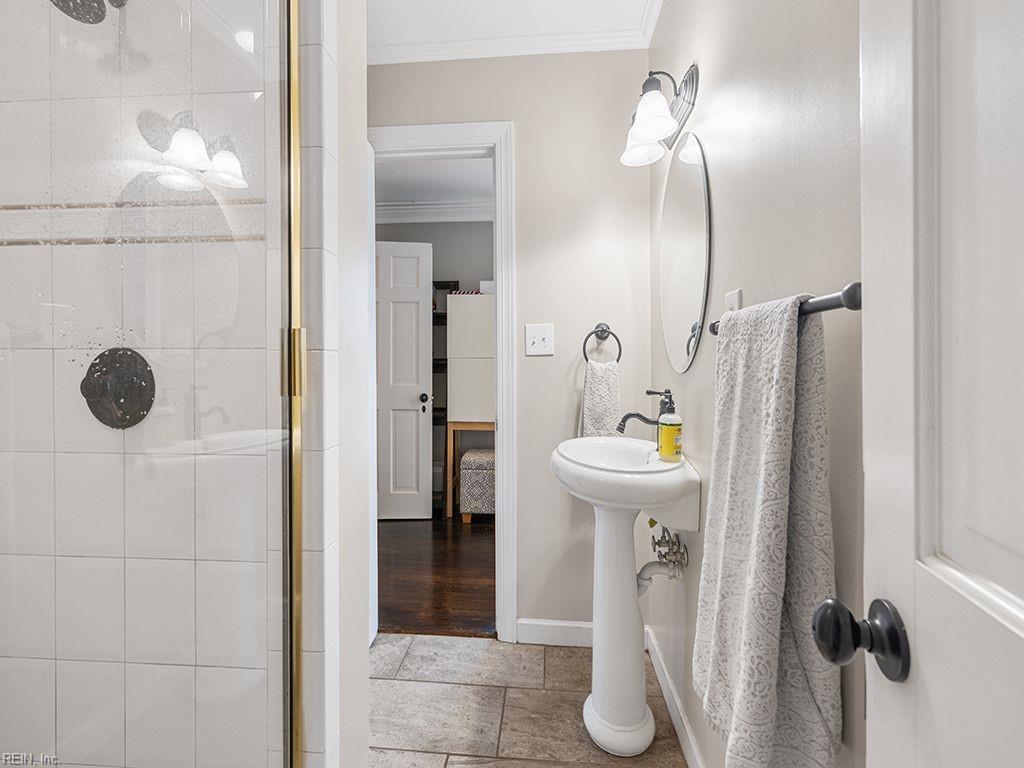
Bathroom with a white-tiled shower, pedestal sink, oval mirror, and towel rail.
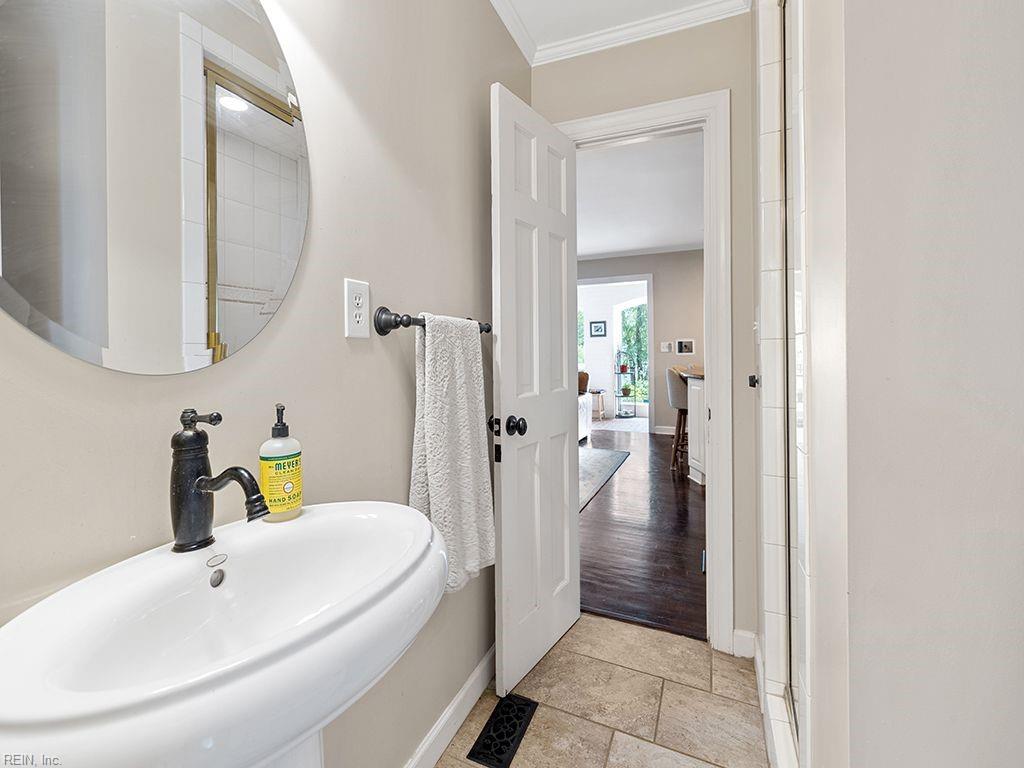
Half bathroom with a pedestal sink and oval mirror beside an open doorway to the living area.
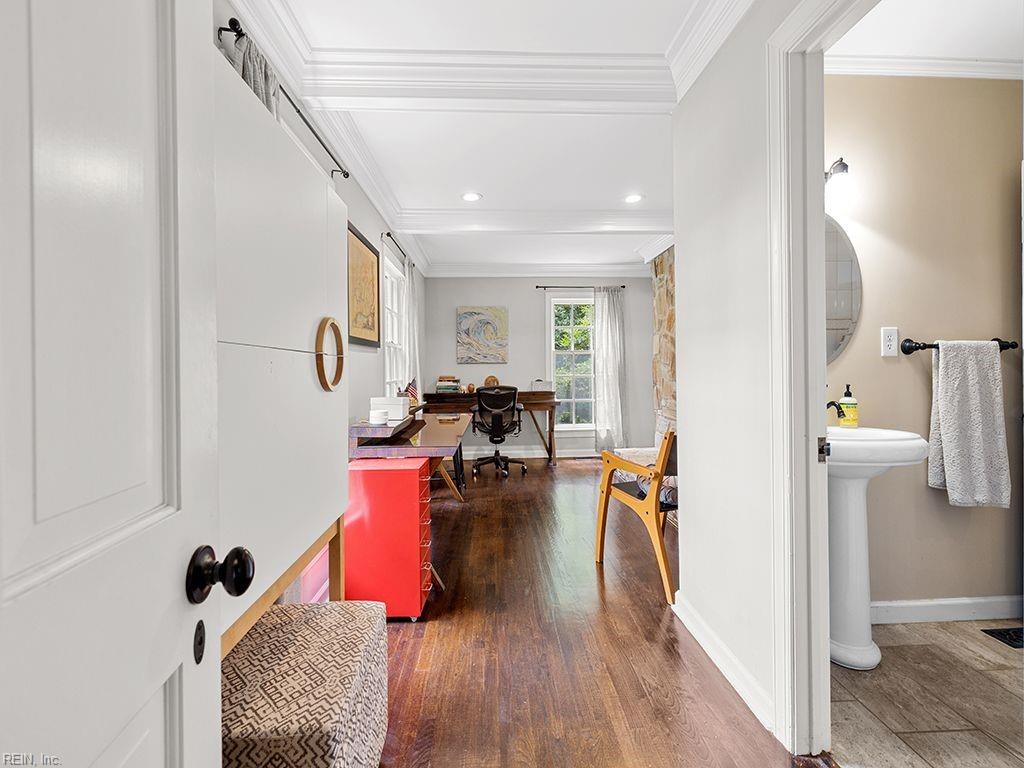
Furnished home office with dark hardwood floors and a red cabinet, viewed beside an adjoining bathroom.
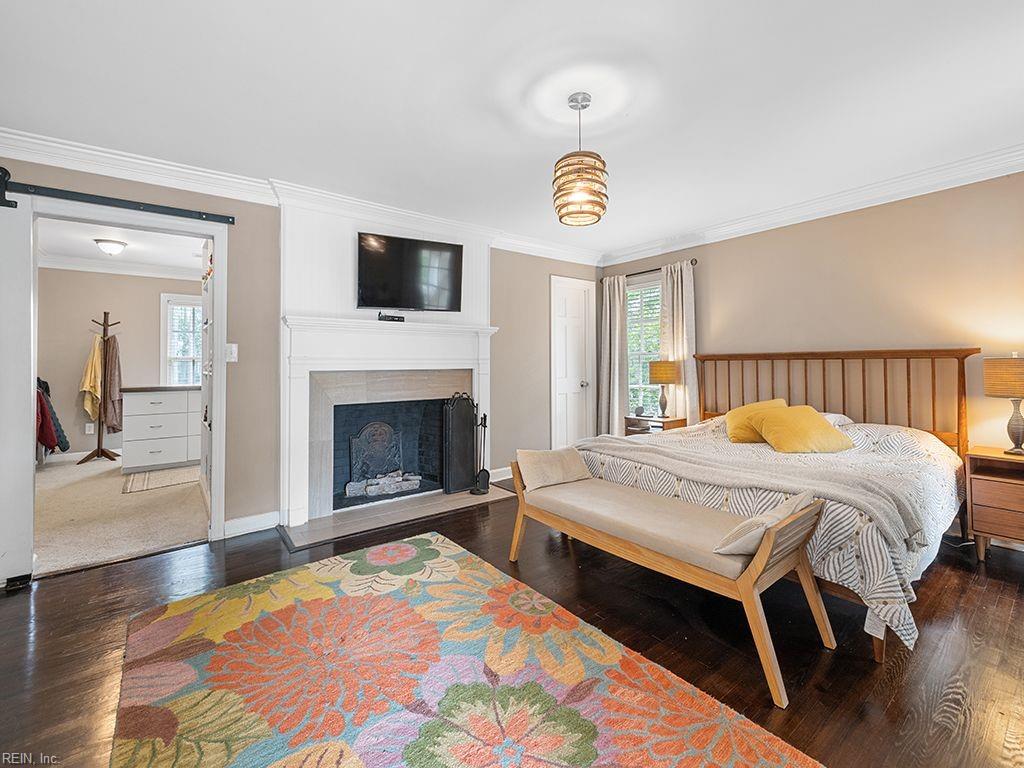
Bedroom with a wooden bed, white fireplace, television, and colorful floral rug.
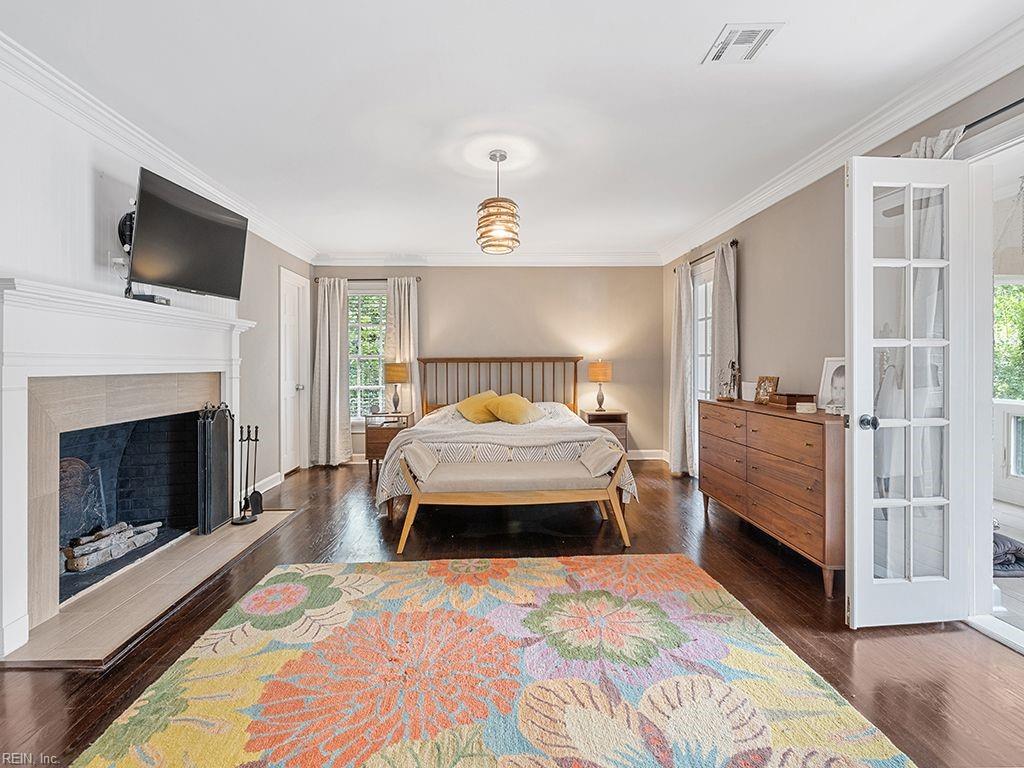
Staged bedroom with a fireplace, mounted television, dark hardwood floors, and colorful floral rug.
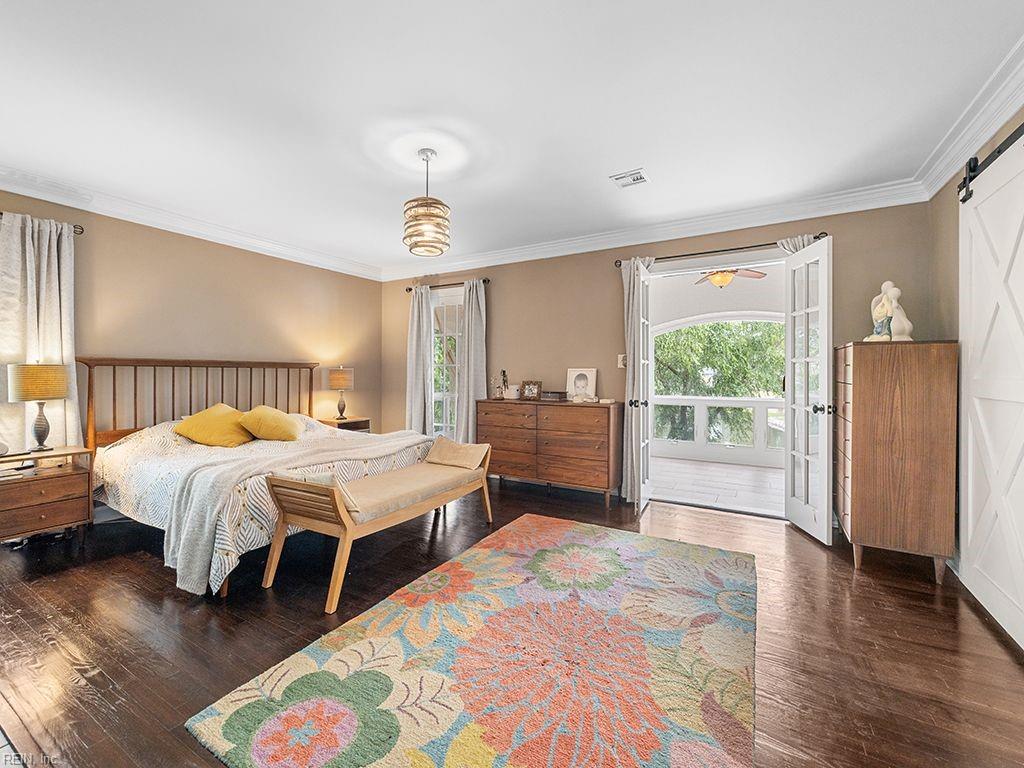
Bedroom with a wooden bed, colorful floral rug, and open French doors to a bright sunroom.
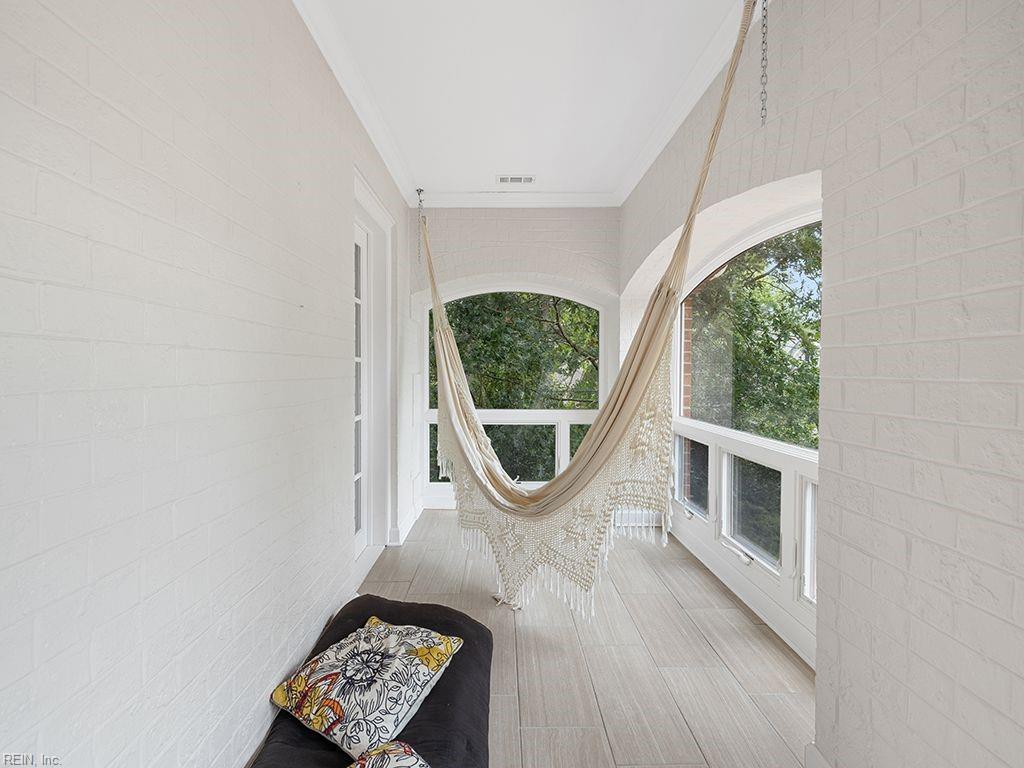
Sunroom with arched windows, leafy views, and a hanging hammock chair.
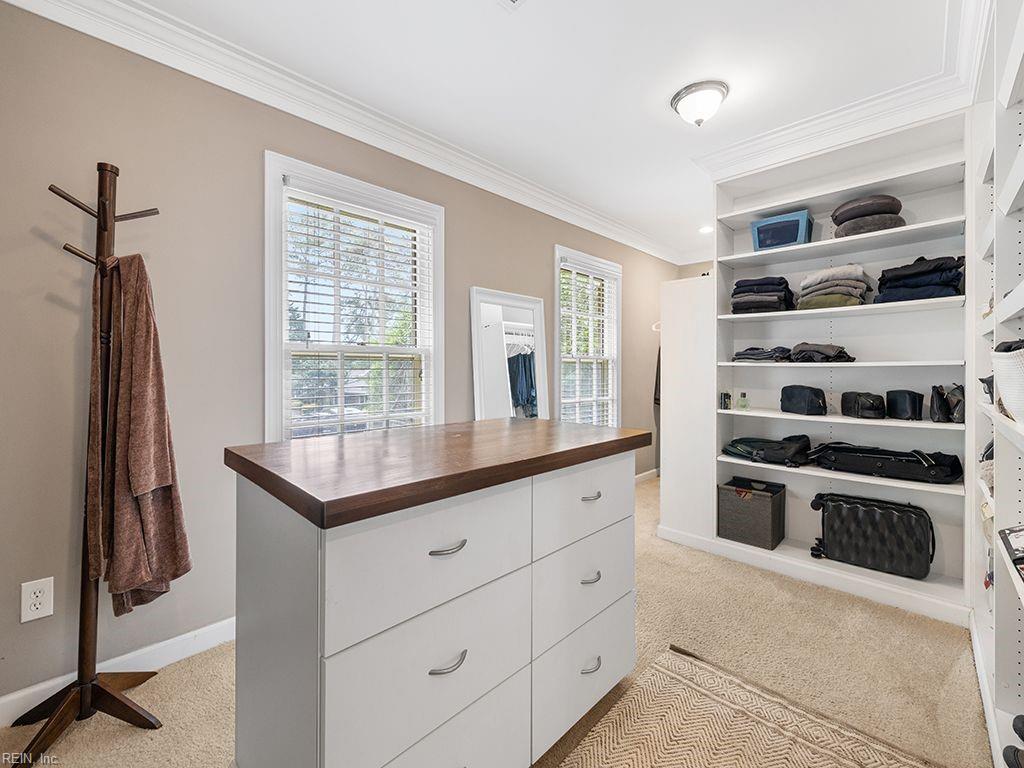
Walk-in closet with a wood-topped drawer island and built-in shelves stocked with clothes and bags.
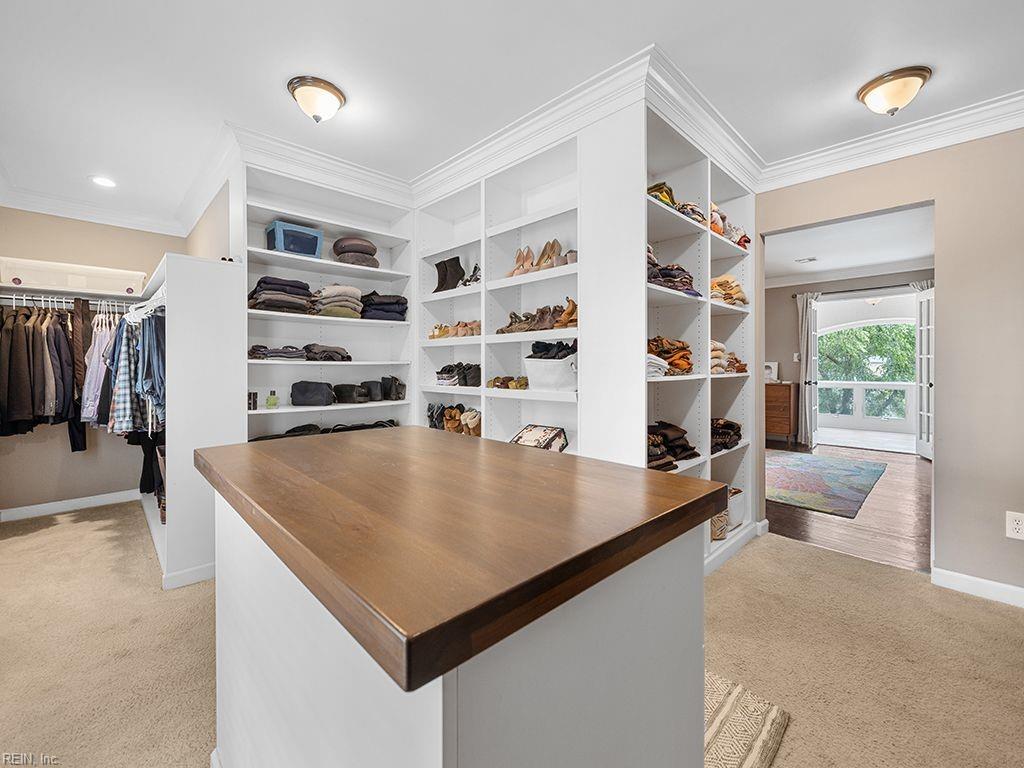
Walk-in closet with a wooden-topped island, built-in shoe shelves, and hanging clothes.
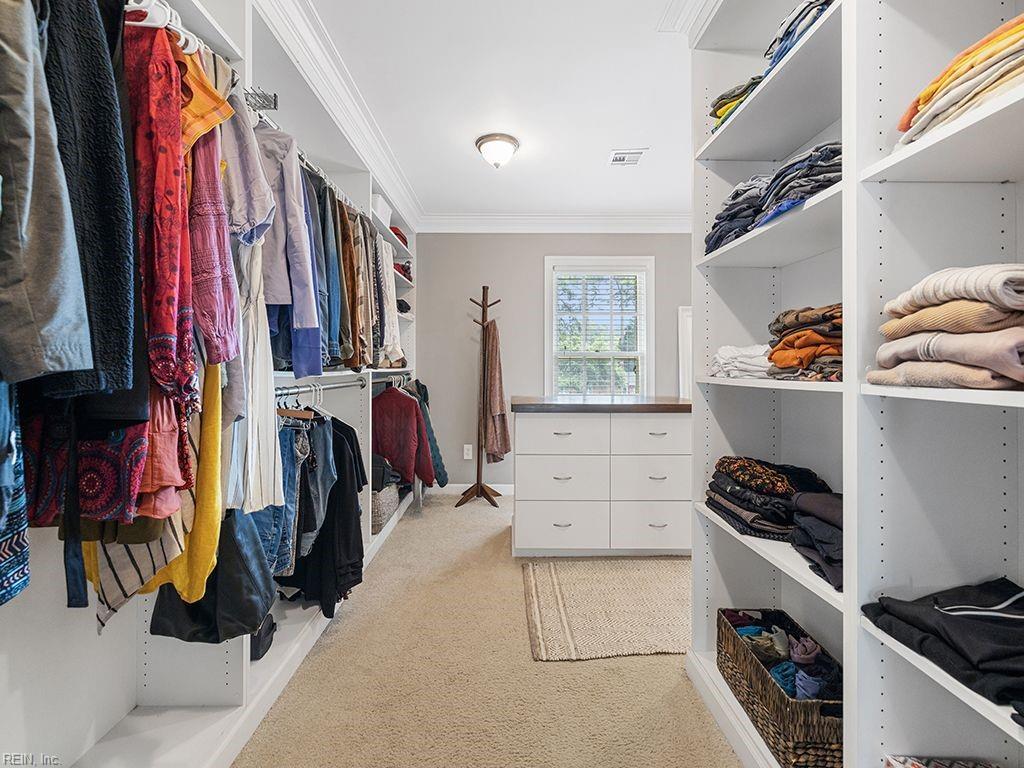
Walk-in dressing room with hanging clothes, open shelving, and a central drawer unit.
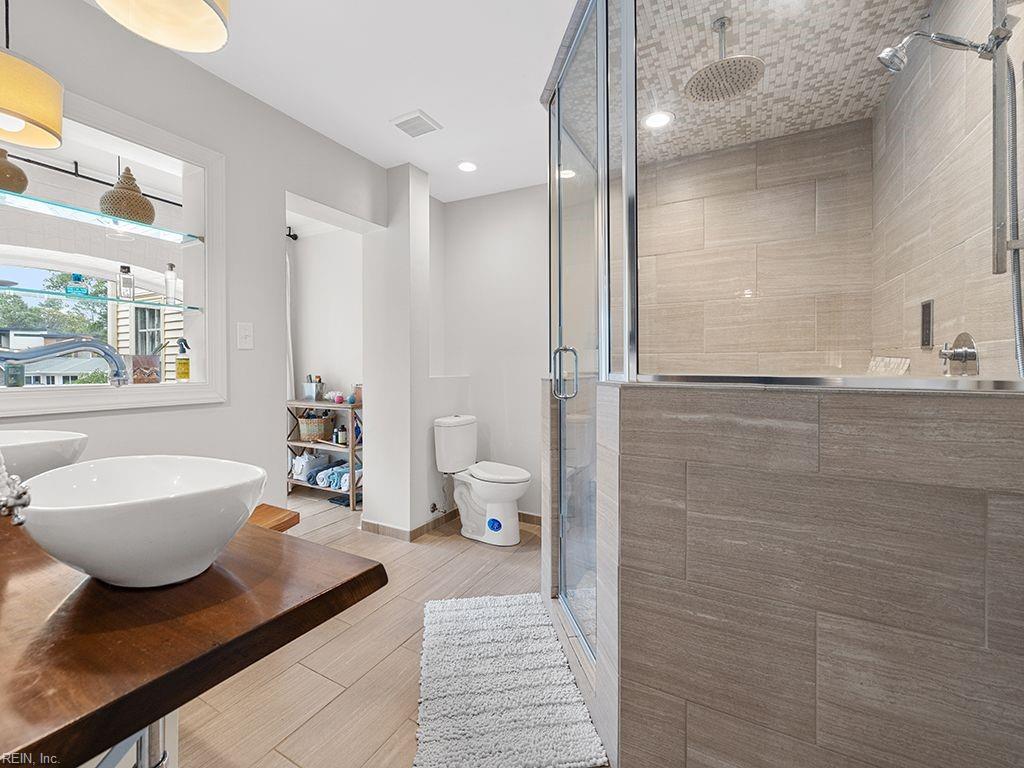
Bathroom with a tiled glass shower, vessel sink on a dark wood vanity, and window.
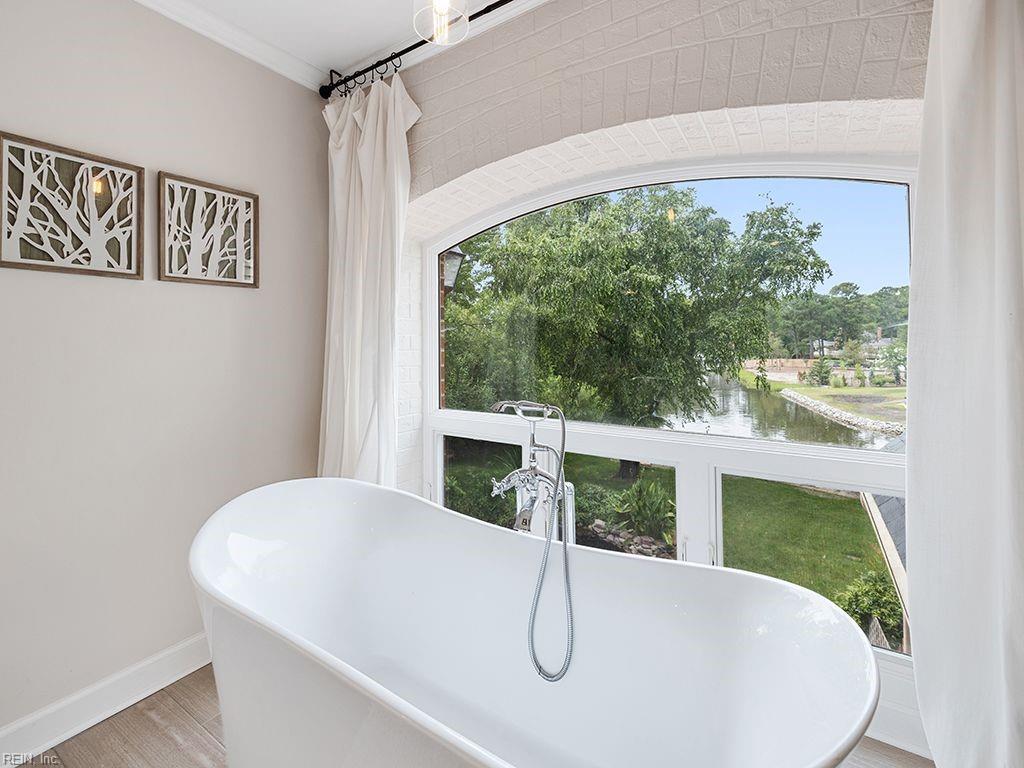
Bathroom with a freestanding soaking tub beneath an arched window overlooking a tree-lined waterway.
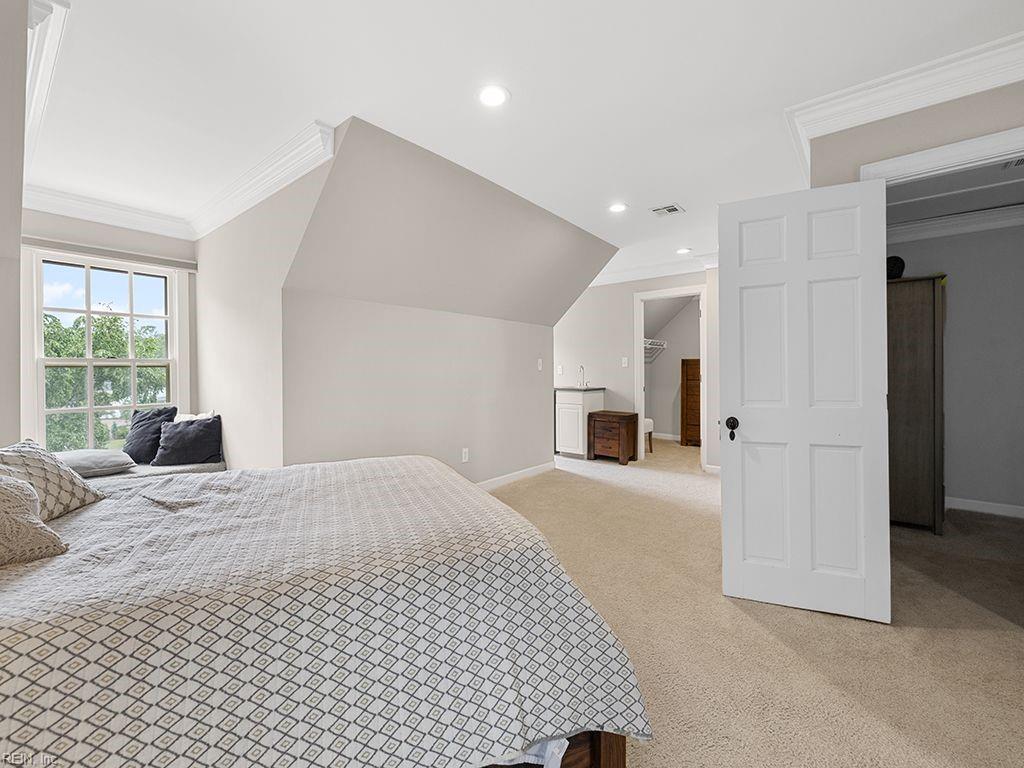
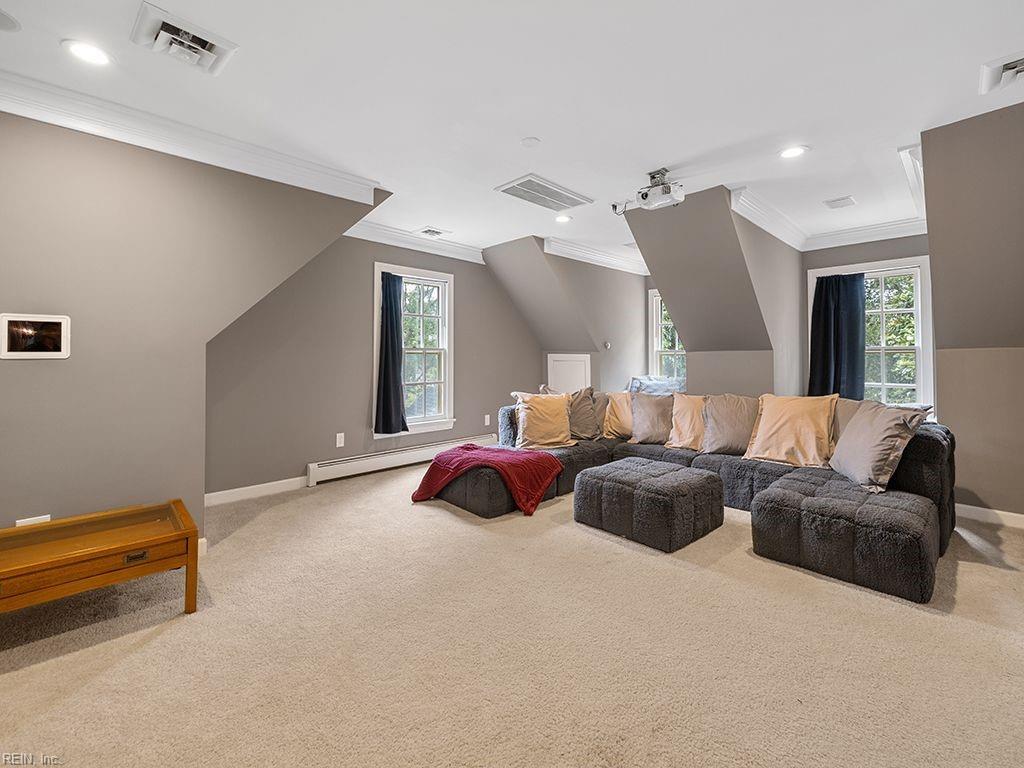
Attic living room with a large sectional sofa, ottomans, and a ceiling-mounted projector.
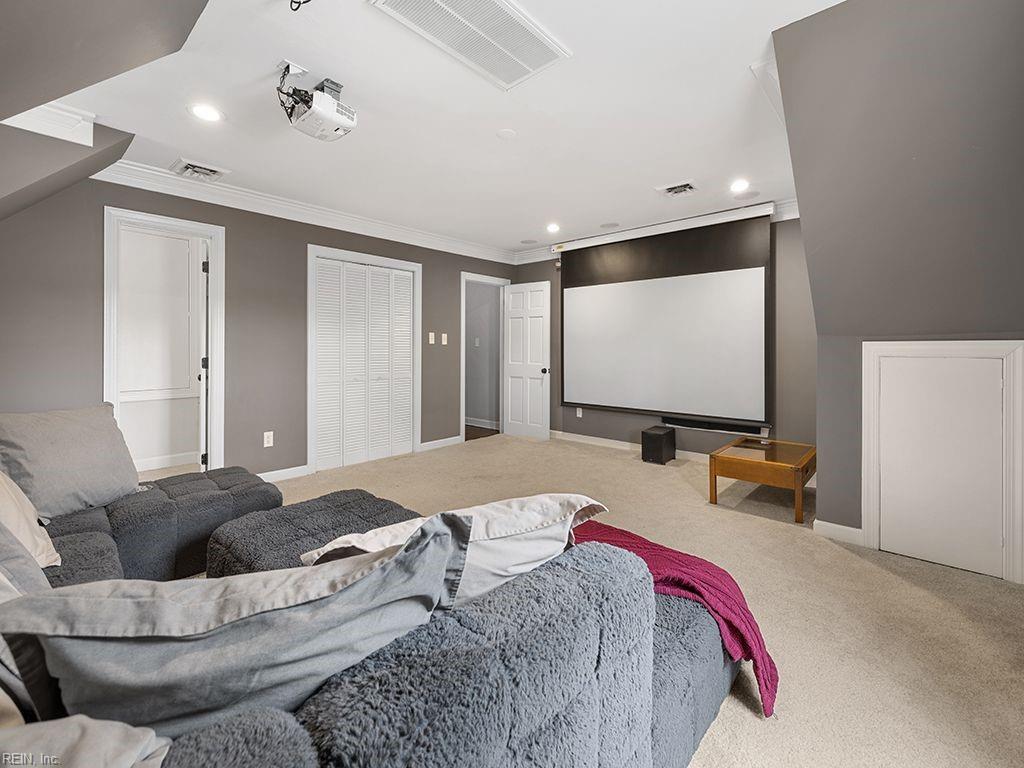
Home theater with a large projection screen, ceiling-mounted projector, and gray sectional seating.
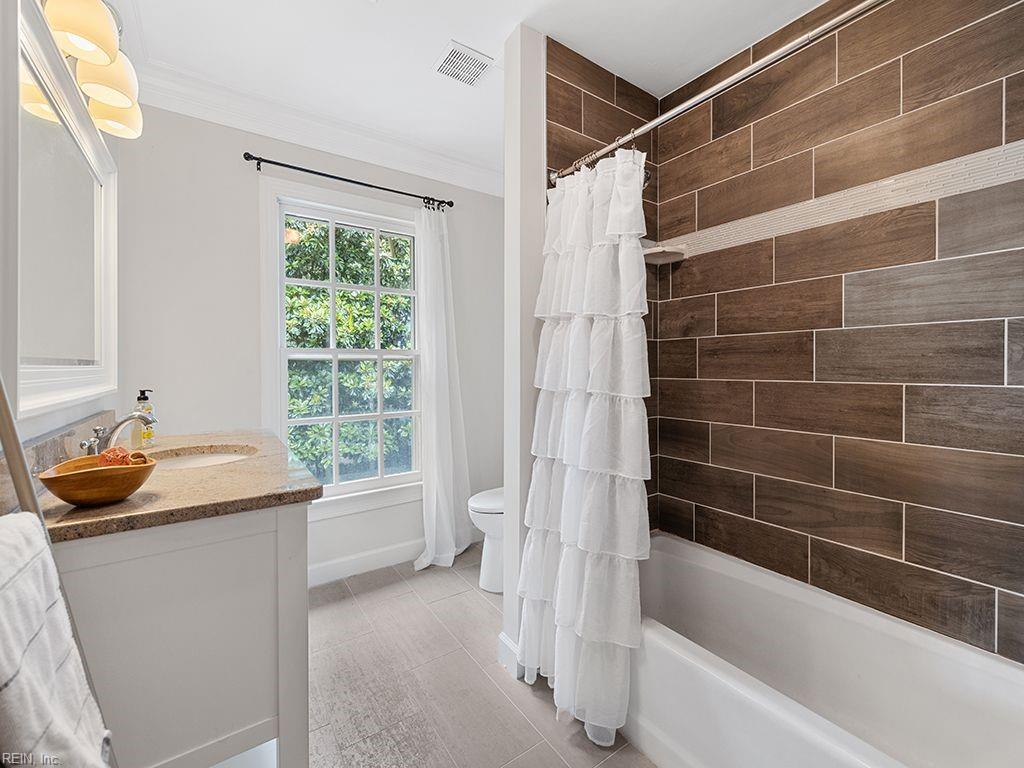
Bathroom with a white vanity, window, and bathtub against a brown tiled wall.
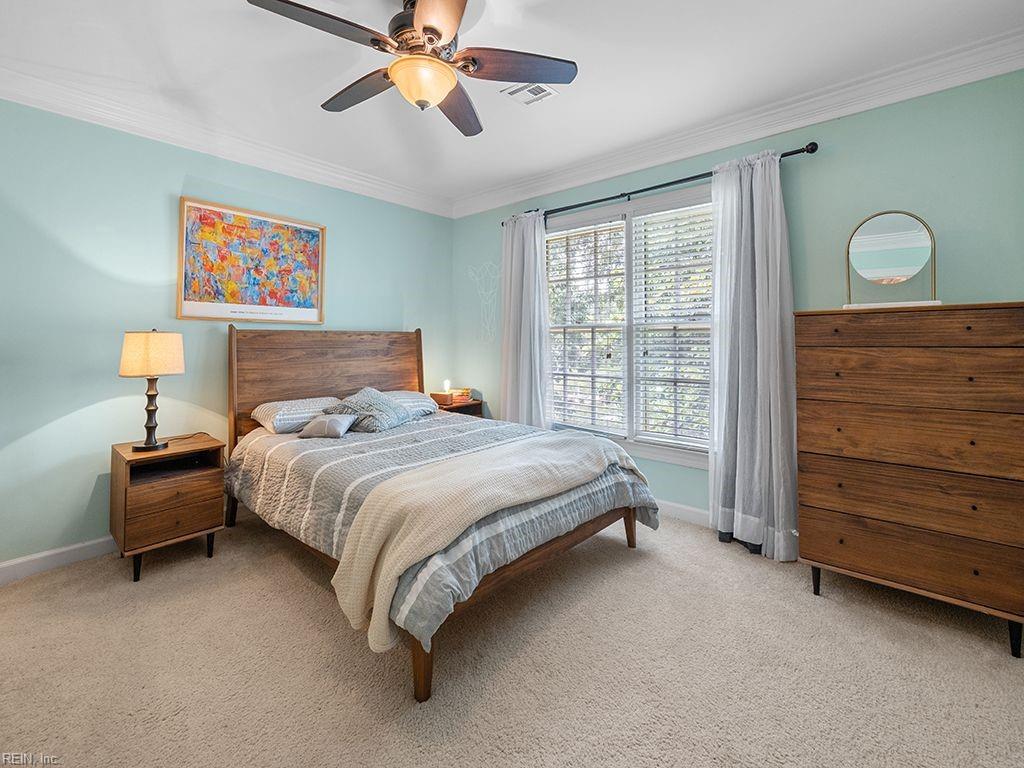
Bedroom with a wooden bed, matching dressers, aqua walls, and a large curtained window.
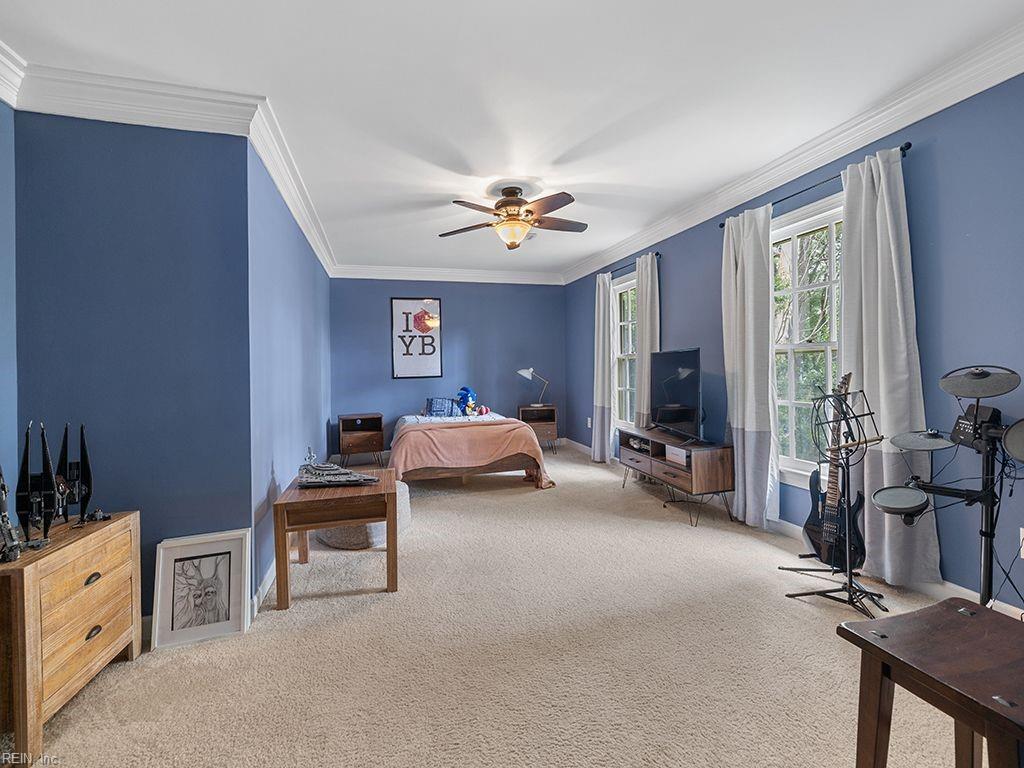
Spacious blue bedroom with a peach-covered bed, tall curtained windows, and beige carpeting.
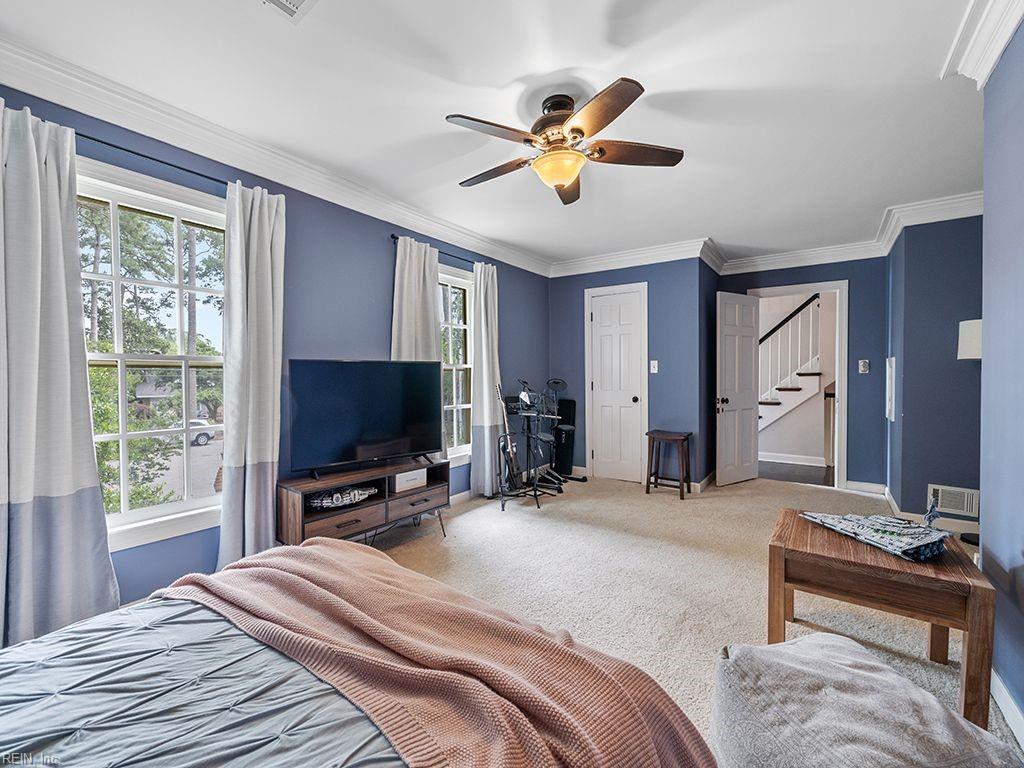
Bedroom with blue walls, a ceiling fan, two curtained windows, and an open doorway to the stairs.
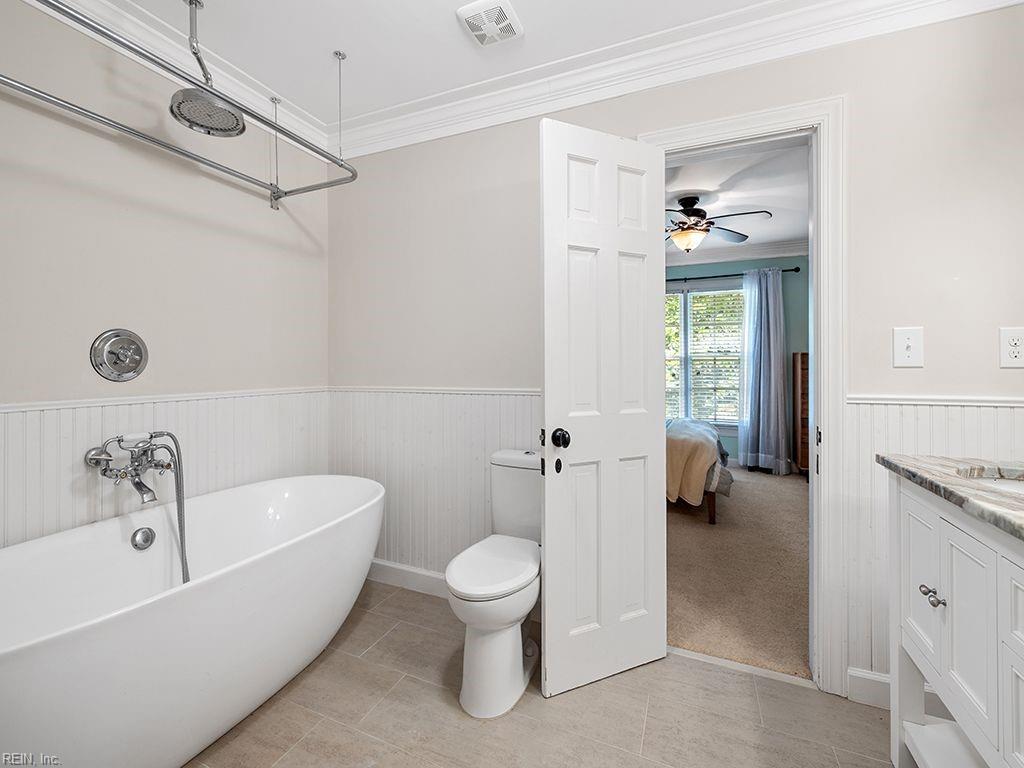
Bathroom with a freestanding soaking tub, beadboard wainscoting, and an open doorway to a bedroom.
Bedroom with a large bed, wooden dressers, leather loveseat, and fireplace.
Upstairs bedroom with a large window, sloped ceiling, and doorway to a vanity area.
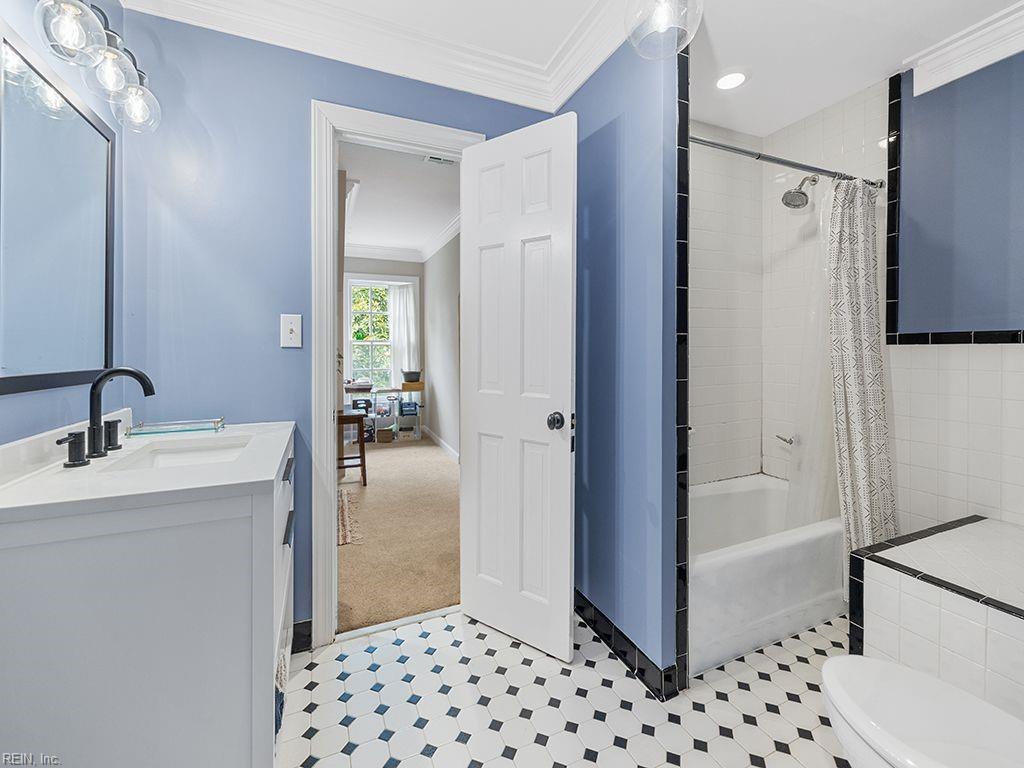
Bathroom with a white vanity, tiled tub and shower, blue walls, and patterned hexagonal floor tile.
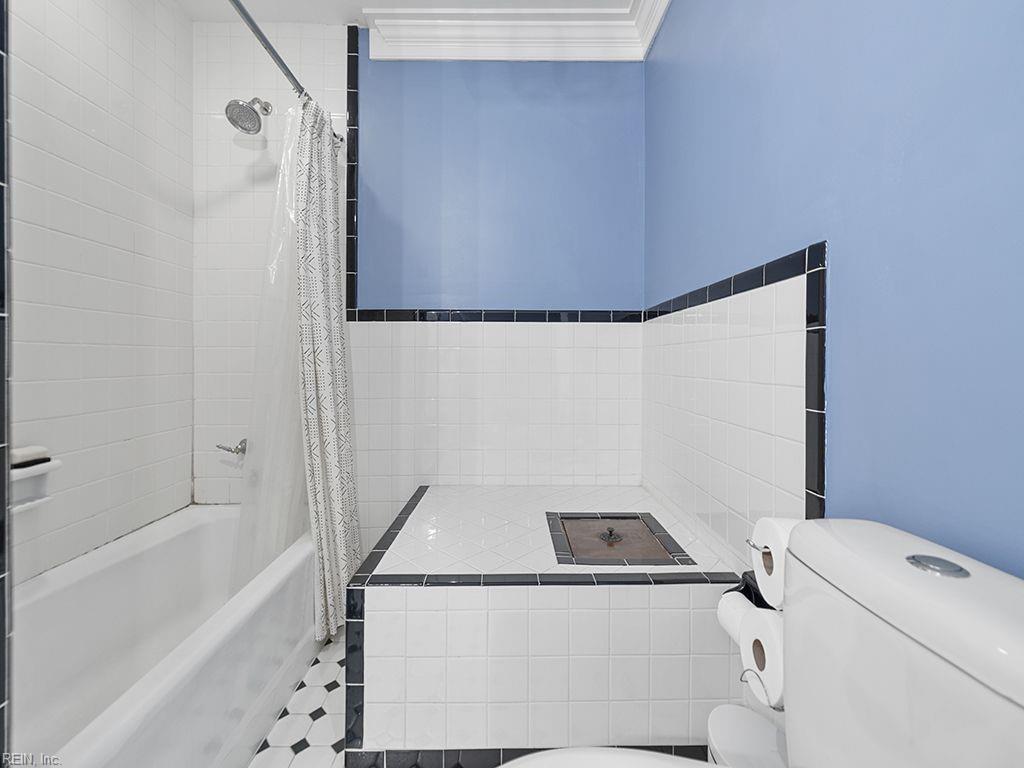
Bathroom with a white bathtub and raised tiled shower area, black trim, and blue walls.
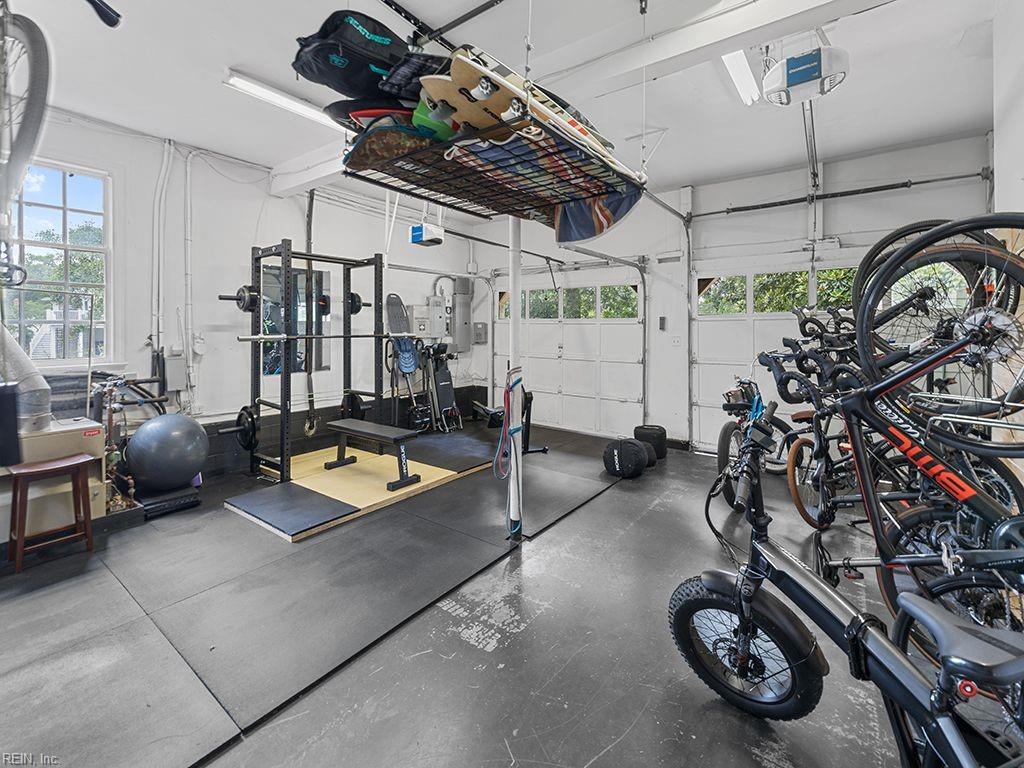
Garage set up as a home gym, with bicycles along the wall and surfboards stored overhead.
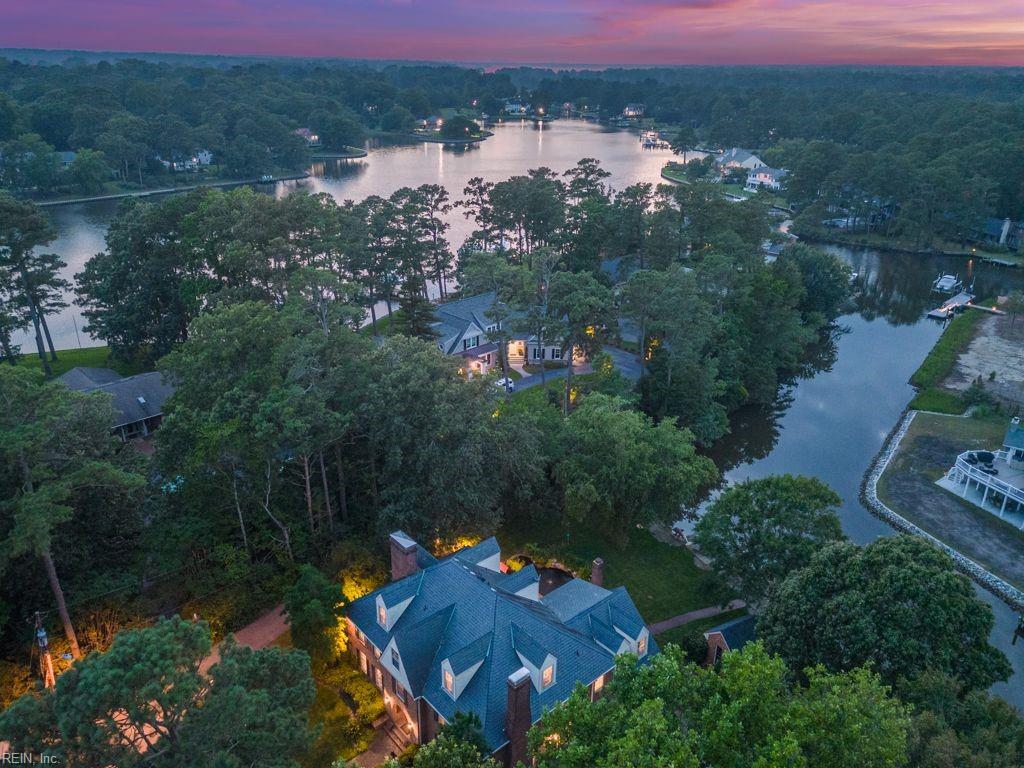
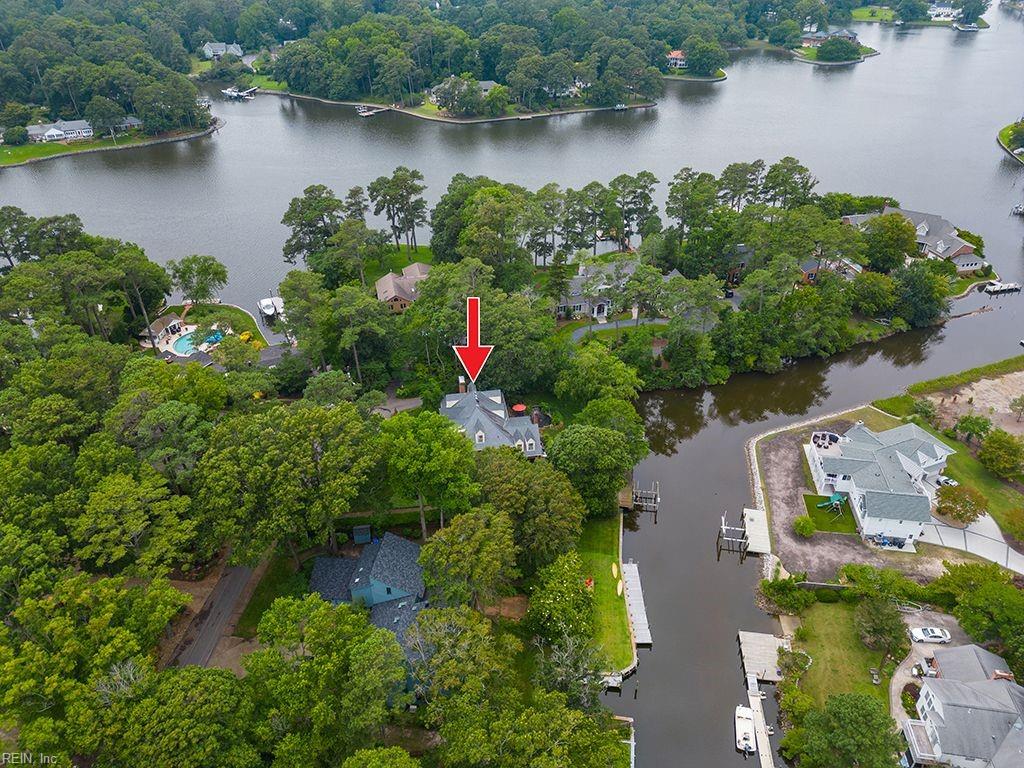
Aerial view of a wooded waterfront home beside a winding inlet at dusk.
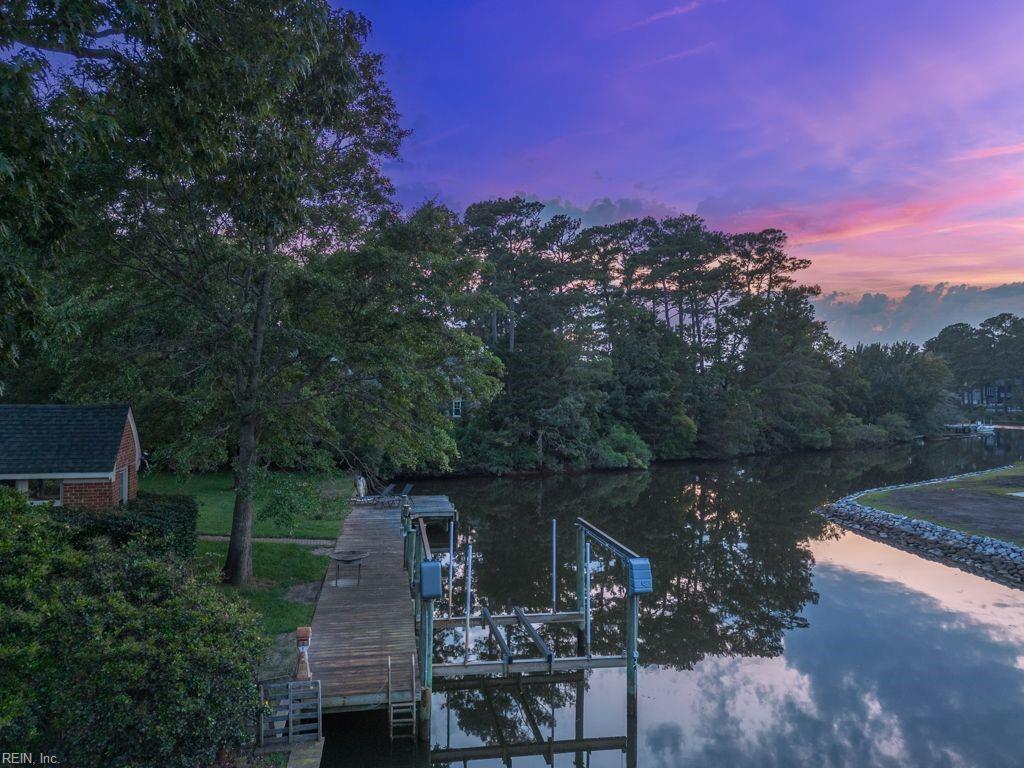
Wooden dock on a calm canal beneath a purple-pink sunset, with trees lining the opposite shore.
Brick house glowing at dusk, framed by trees above a lawn and wooden waterfront dock.
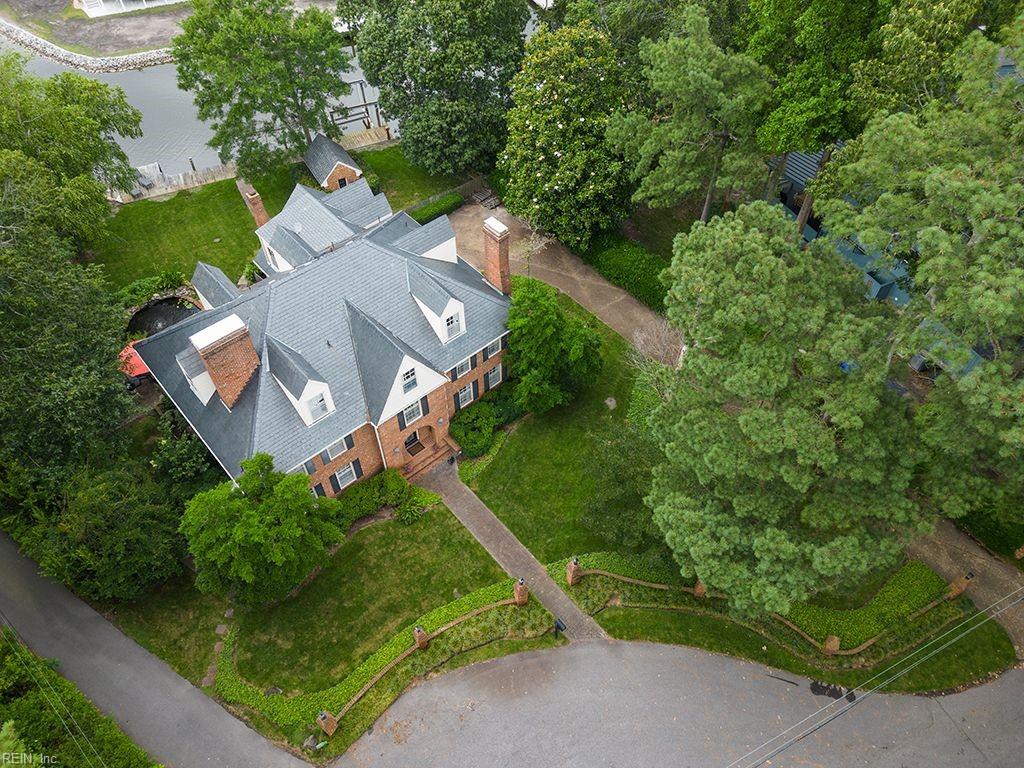
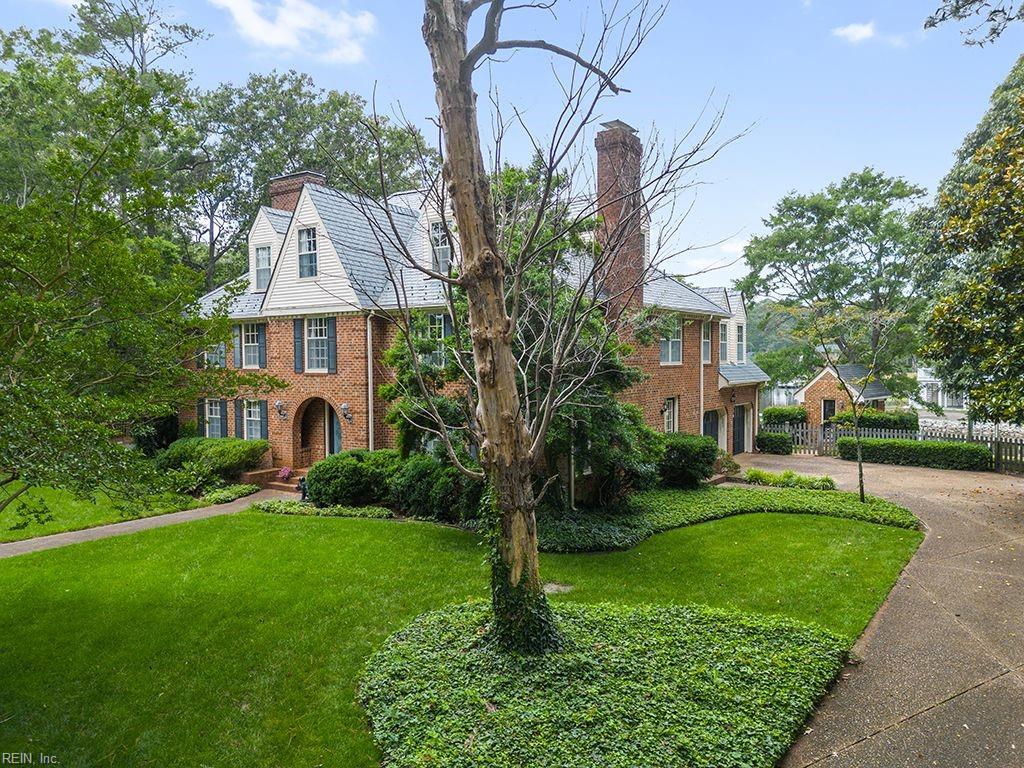
Aerial view of a brick house with a slate roof, landscaped lawn, mature trees, and water nearby.
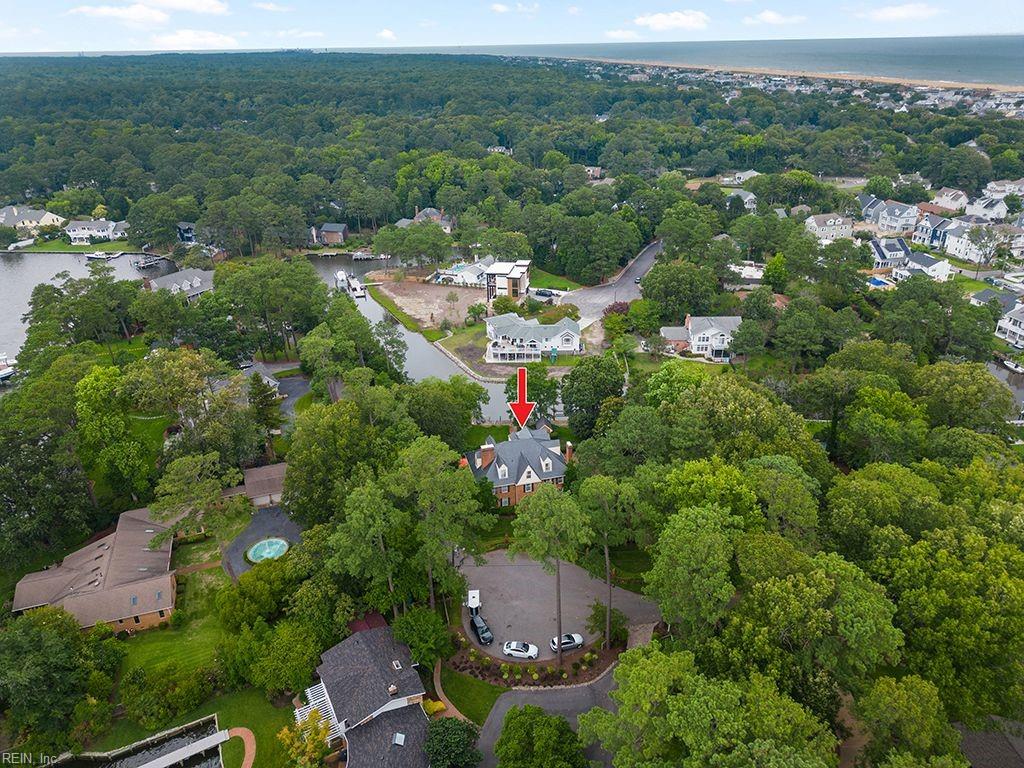
Aerial view of the brick house marked by a red arrow among tree-lined streets and nearby homes.
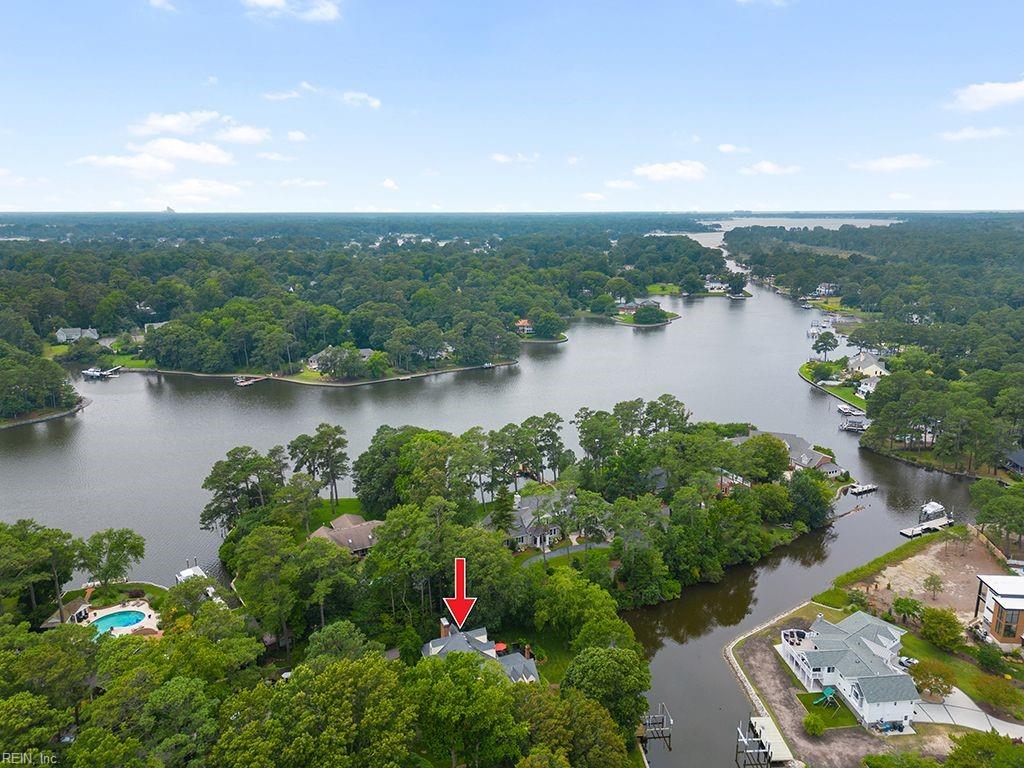
Aerial view of a tree-surrounded waterfront home marked by a red arrow, beside a broad inlet.
Waterfront home marked by a red arrow, surrounded by trees beside a canal and dock.
Red-brick house with gray dormer roofs and a tall chimney, partly screened by a mature tree.
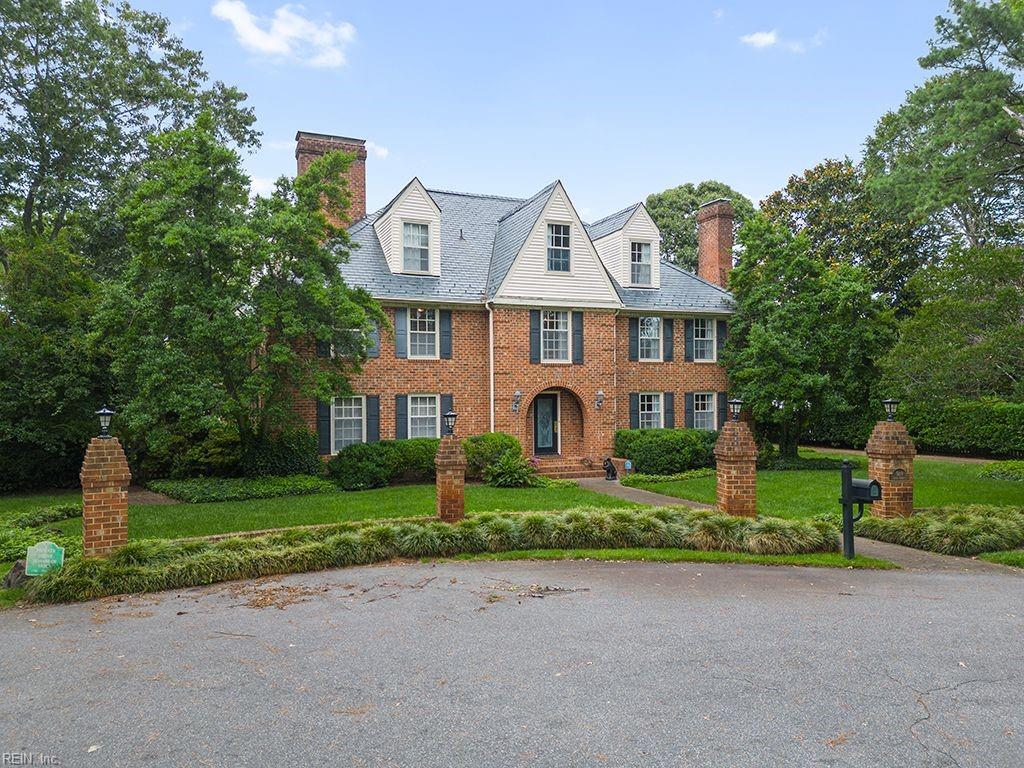
Red-brick home with slate roof, three dormers, and brick entrance pillars.
VIEW PHOTOS
$2,050,000

509 55th ST

5 Beds 5 Baths 5,494 Sq.Ft. 0.52 Acres

Description

Embrace the coastal lifestyle at this extraordinary, waterfront North End residence situated on Crystal Lake. Beautifully designed w/stunning architectural details & an inviting layout including a formal living room, separate dining room, 1st floor bonus room/office/bedroom, an open concept kitchen, a cozy den, spacious bedrooms, stylish bathrooms including 2 w/steam showers, & 5 fireplaces. The primary suite is a retreat w/an oversized walk in closet, & a spa-like primary bath & sunroom w/breathtaking water views. A dedicated media room features a lg screen projector for an immersive movie experience. The third floor suite offers a bedroom w/bath, mini fridge/sink area, & separate sitting room. Relax in the private backyard overlooking gorgeous scenery & a beautiful koi pond that adds an element of enchantment to the meticulously landscaped surroundings. Situated on a .52 acre lot w/a dock, boat lift, deep water access, & prime beach proximity only blocks from the VB Oceanfront.

Share Property

Location

509 55th ST, Virginia Beach, VA 23451

Status

Sold

Date Sold

May 17, 2024
Kristie Weaver wearing a white sweater and dangling earrings.

Kristie Weaver

TITLE

REALTOR®

Property Amenities

Interior
Appliances Dishwasher, Dryer, Refrigerator, Gas Range, Microwave, Washer, Disposal, Gas Water Heater
Flooring Carpet, Ceramic Tile, Wood
Total Bedrooms: 5
Full Bathrooms: 5
Other Interior Features Bar, Walk-In Closet(s), Entrance Foyer, Pantry
Area & Lot
Total area 5,494 Sq.Ft.
Lot Area 0.52 Acres
Living area 5,494 Sq.Ft.
MLS® ID 10514737
Year Built 1978
High School Frank W. Cox
Middle School Virginia Beach Middle
Elementary School Linkhorn Park Elementary
View Description Water
Architecture Styles Traditional
Type Residential
Status Sold
Exterior
Stories 3
Air conditioning Central Air, Ceiling Fan(s)
Heat type Natural Gas, Zoned
Water Source Private, Well, Public
Garage Space 2.0
Sewer Public Sewer
Other Exterior Features Dock
Parking Garage Door Opener, On Street, Attached
Lot Features Cul-De-Sac, Waterfront
Roof Slate
Finance
Sales Price $2,050,000
Real Estate Tax $15,633 yearly

Buy & Sell With Confidence

Get assistance in determining current property value, crafting a competitive offer, writing and negotiating a contract, and much more. Contact me today.