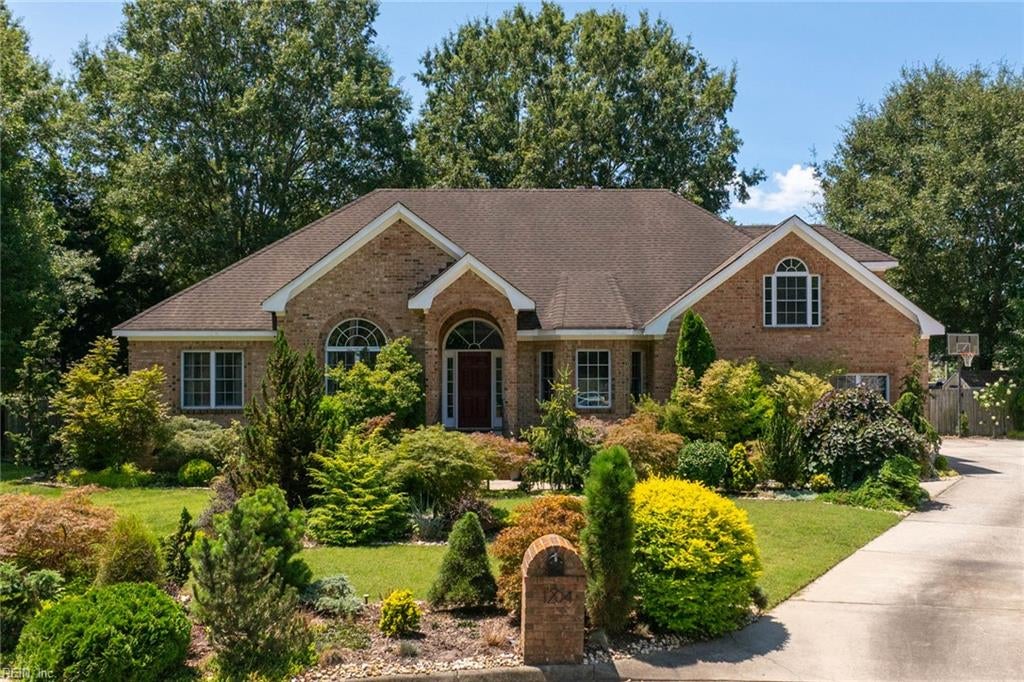
Brick ranch home with an attached white garage, driveway, and fenced yard.
Entryway with an open front door and large windows overlooking the front yard.
Vacant living area with wood-look flooring, ceiling fan, and an open white kitchen.
Open kitchen and entry area with white cabinetry, gray refrigerator, and wood-look floors.
Vacant entry room with light wood-look flooring, a white front door, and sunlight through the window.
Kitchen with white Shaker cabinets, stainless steel appliances, a peninsula, and light wood-look flooring.
White kitchen with stainless steel appliances and a sink beneath a window overlooking a fenced yard.
Bright white kitchen with stainless steel appliances, tile backsplash, and a window above the sink.
Empty carpeted bedroom with a sunny window and a closed white door.
Empty carpeted room with gray walls, a closed door, and an open doorway to a wood-floored hall.
White bathroom with a paneled vanity and accessible shower with grab bars and a window.
Vacant bedroom with taupe carpeting, three windows, and a black ceiling fan.
Vacant carpeted bedroom with a black ceiling fan, bright windows, and open doorways to adjoining rooms.
Bathroom with a white vanity, toilet, and window overlooking bare trees.
Empty carpeted room with three windows and sunlight on the wall.
Empty bedroom with beige carpet, a window overlooking trees, and a white double-door closet.
Empty bedroom with beige carpet, a double-door closet, and two windows.
Rear of a single-story brick-and-siding home with a spacious, tree-lined backyard and detached shed.
Fenced backyard with mature trees, a detached shed, and the rear of a brick house.
Rear of a brick house with a gray enclosed porch and broad lawn beneath leafless trees.
Rear of a single-story brick-and-siding house beside a spacious fenced yard with mature trees.
Brick house and broad backyard with leafless trees, a detached shed, and white picket fence.
Single-story brick house with black shutters, a broad front lawn, and a driveway.
Single-story brick home with an attached garage, concrete driveway, white picket fence, and palm tree.
Aerial view of a gray-roofed home with a fenced yard and mature trees.
Aerial view of a single-story brick home with a broad lawn, curved driveway, and surrounding trees.
Aerial view of a single-story home with a fenced yard and mature trees.
Aerial view of a single-story brick home with a curved driveway and fenced front yard.
Aerial view of a residential neighborhood with detached homes and distant buildings on the skyline.
VIEW PHOTOS
$355,000

4716 Bridgeman LN

3 Beds 2 Baths 1,100 Sq.Ft. 0.27 Acres

Description

This beautiful 3-bedroom, 2-bath ranch home has been thoughtfully updated with modern style and comfort in mind. Inside, you are welcomed by the bright, open concept living and dining room. The spacious kitchen has been transformed with white shaker-style cabinets, quartz countertops, and stainless steel appliances. Both bathrooms have been fully renovated with stylish new finishes. The spacious primary suite is a retreat with private en-suite bathroom and walk-in closet. Other notable updates include brand-new LVP flooring, plush carpeting, updated lighting, fresh paint throughout, a newly installed roof, and HVAC system installed in 2024. Sitting on a spacious .27-acre lot, there's plenty of room to enjoy the outdoors. Centrally located just minutes from major highways, Town Center, shopping, dining, and Little Creek Amphibious Base.

Share Property

Location

4716 Bridgeman LN, Virginia Beach, VA 23455

Status

Sold

Date Sold

March 17, 2025
Kristie Weaver

Kristie Weaver

TITLE

REALTOR®

Property Amenities

Interior
Laundry room Main Level
Appliances Dishwasher, Electric Range, Refrigerator, Microwave, Gas Water Heater
Flooring Carpet, Laminate
Total Bedrooms: 3
Full Bathrooms: 2
Other Interior Features Bar, Walk-In Closet(s), Master Downstairs
Area & Lot
Total area 1,100 Sq.Ft.
Lot Area 0.27 Acres
Living area 1,100 Sq.Ft.
MLS® ID 10569634
Year Built 1959
High School Bayside
Middle School Bayside Middle
Elementary School Luxford Elementary
Architecture Styles Ranch
Type Residential
Status Sold
Exterior
Stories 1
Air conditioning Central Air, Ceiling Fan(s)
Heat type Natural Gas
Water Source Public
Garage Space 1.0
Sewer Public Sewer
Parking Garage Door Opener, On Street, Attached
Roof Asphalt
Finance
Sales Price $355,000
Real Estate Tax $2,252 yearly

Your Next Move Deserves Experienced Guidance

Whether you're buying, selling, or preparing for a move to Hampton Roads, Kristie brings local knowledge, honest advice, and personal attention to every step. Let's talk about what matters most to you and how she can help you move forward with confidence.