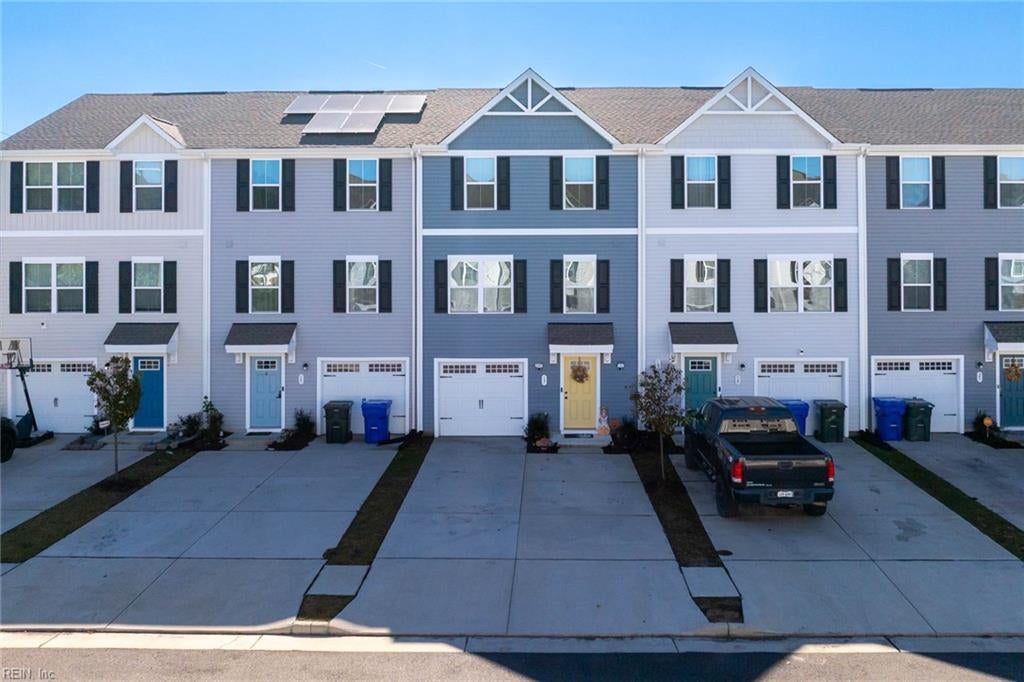
Two-story gray townhouse with green entry doors, white-trimmed windows, and a walkway across the lawn.
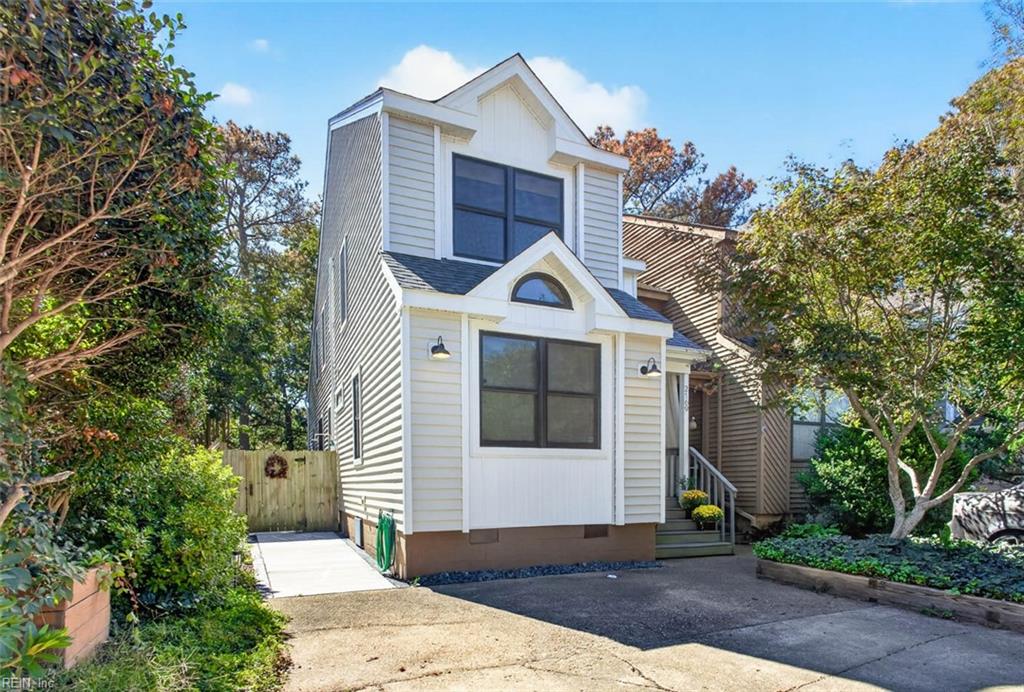
Two-story gray-sided home with white-trimmed windows, a curved walkway, and leafless ornamental trees.
House front entrance with a muted green door and matching “hello fall” sign and doormat.
Vacant living area with hardwood floors, a chandelier, and a staircase by the front entry.
Vacant living room with hardwood floors, staircase, and chandelier opening to dining area.
Empty dining room with polished hardwood floors, chandelier, and a window with blinds.
Open dining area with hardwood floors, woven pendant light, and breakfast bar beside a dark-wood kitchen.
Empty dining area with hardwood floors, a woven pendant light, and sliding glass doors to a patio.
Open dining area with hardwood floors, a woven pendant light, and an adjoining kitchen with dark cabinets.
Kitchen with reddish-brown cabinets, gray tile backsplash, stainless steel appliances, and a double sink.
Kitchen counter and sink overlook an empty dining area with a sliding glass door to a fenced patio.
Walk-in closet with multiple hanging rods, upper shelves, and carpeted floor.
Bathroom with a dark wood vanity, cream sink countertop, ornate mirror, and reddish wood flooring.
Walk-in pantry with white wraparound shelving and dark hardwood flooring.
Empty carpeted bedroom with a ceiling fan and a wide window with blinds.
Empty carpeted bedroom with a ceiling fan, large window with blinds, and open closet.
Empty carpeted bedroom with a ceiling fan, window, and two open doorways.
Empty carpeted interior with adjoining bedroom and walk-in closet.
Empty carpeted bedroom with a ceiling fan and three windows with white blinds.
Empty carpeted bedroom with a large window, ceiling fan, and doorway to an adjoining bathroom.
Bathroom with a frosted-glass shower, built-in tub, and dark wood vanity.
Bathroom with a bathtub and toilet beside a dark wood vanity with two oval mirrors.
Walk-in closet with built-in shelves, hanging rods, a window with blinds, and tan carpet.
Empty room with lavender walls, hardwood floors, two blind-covered windows, and a ceiling fan.
Empty bedroom with lavender walls, hardwood floors, two blinded windows, and a ceiling fan.
Empty lavender-walled room with hardwood floors, a ceiling fan, and a wide window with blinds.
Laundry room with a front-loading washer and dryer beneath white cabinets and shelves.
Concrete patio beside gray siding, with a wooden privacy fence and raised garden planters.
Concrete patio with a sliding glass door, coiled hose, and planter of seedlings.
Townhomes surround a pond with a fountain and curving sidewalk.
Single-story gray building with a covered stone-accented entrance and accessible parking in front.
VIEW PHOTOS
$2,350/mo

4326 Farringdon WAY

3 Beds 2.5 Baths 1,870 Sq.Ft. 1,228.39 Sq.Ft.

Share Property

Location

4326 Farringdon WAY, Chesapeake, VA 23321

Status

Leased

Date Leased

January 17, 2025
Kristie Weaver

Kristie Weaver

TITLE

REALTOR®

Property Amenities

Interior
Appliances Dishwasher, Dryer, Electric Range, Refrigerator, Microwave, Washer, Disposal, Electric Water Heater
Flooring Carpet
Total Bedrooms: 3
Half Bathrooms: 1
Full Bathrooms: 2
Other Interior Features Bar, Walk-In Closet(s), Pantry
Area & Lot
Total area 1,870 Sq.Ft.
Lot Area 1,228.39 Sq.Ft.
Living area 1,870 Sq.Ft.
MLS® ID 10563592
Year Built 2011
High School Western Branch
Middle School Western Branch Middle
Elementary School Western Branch Primary
Architecture Styles Contemp
Type Residential
Status Leased
Exterior
Stories 2
Air conditioning Central Air, Ceiling Fan(s)
Heat type Natural Gas
Water Source Public
Sewer Public Sewer
Roof Asphalt
Finance
Lease Price $2,350/mo

Your Next Move Deserves Experienced Guidance

Whether you're buying, selling, or preparing for a move to Hampton Roads, Kristie brings local knowledge, honest advice, and personal attention to every step. Let's talk about what matters most to you and how she can help you move forward with confidence.