Leave a Message

By providing your contact information to Kristie Weaver, your personal information will be processed in accordance with Kristie Weaver's Privacy Policy. By checking the box(es) below, you consent to receive communications regarding your real estate inquiries and related marketing and promotional updates in the manner selected by you. For SMS text messages, message frequency varies. Message and data rates may apply. You may opt out of receiving further communications from Kristie Weaver at any time. To opt out of receiving SMS text messages, reply STOP to unsubscribe.

Thank you for your message. I will be in touch with you shortly.

424 Susan Constant DR
VIEW PHOTOS
$1,400,000

424 Susan Constant DR

4 Beds 3 Baths 3,449 Sq.Ft. 0.4 Acres

Description

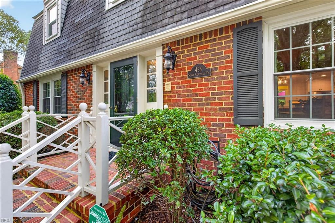
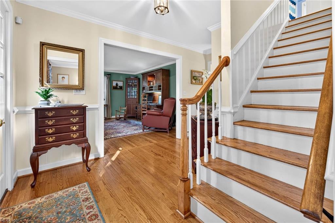
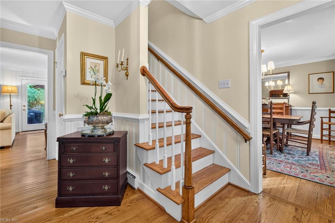
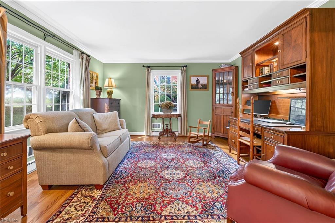
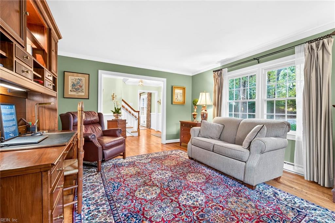
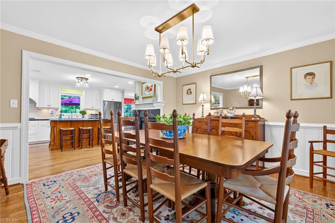
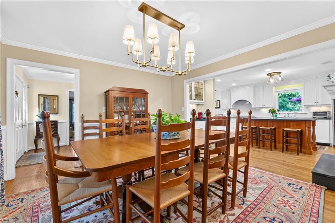
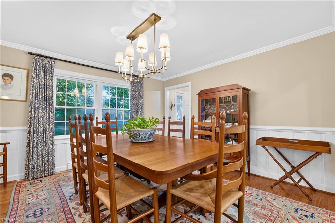
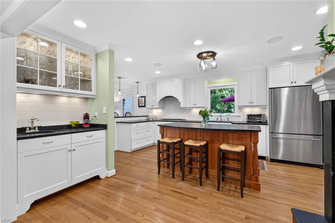
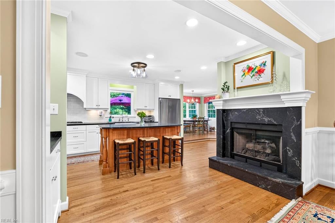
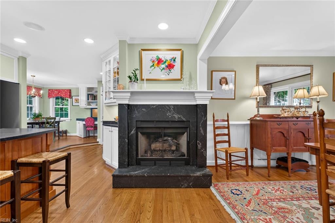
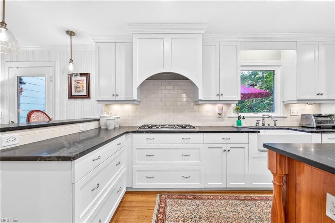
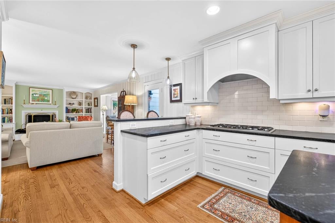
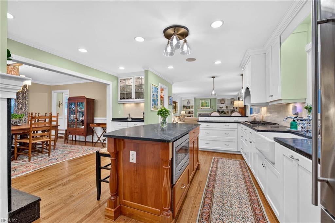
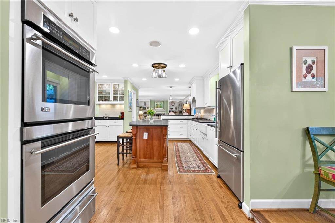
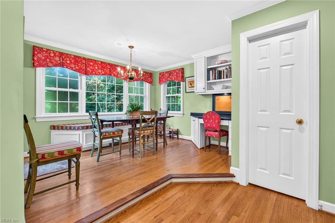
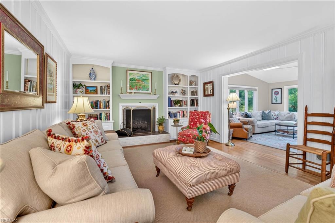
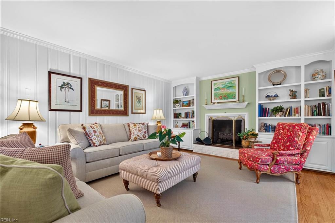
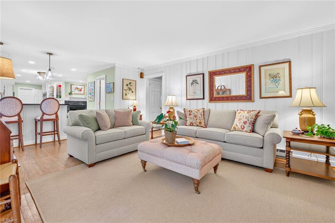
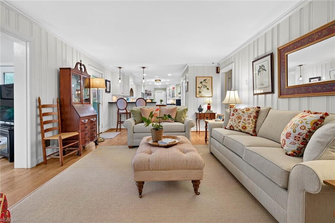
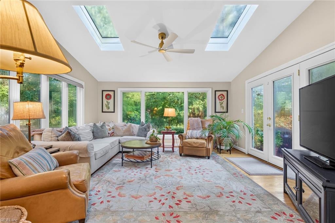
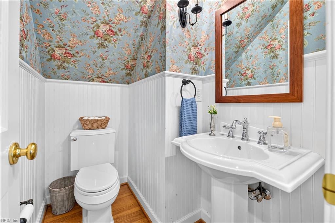
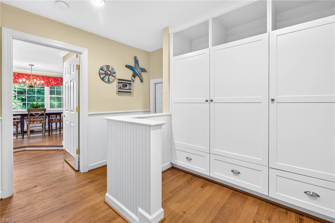
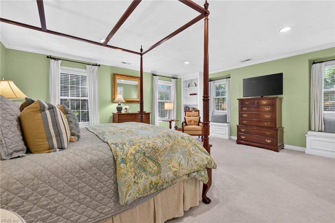
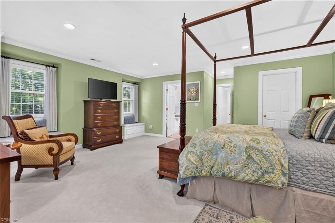
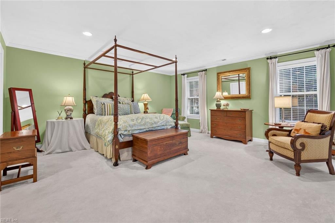
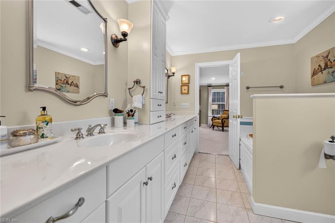
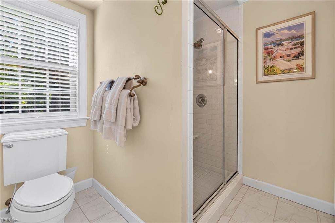
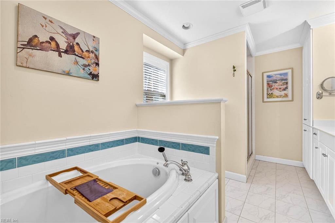
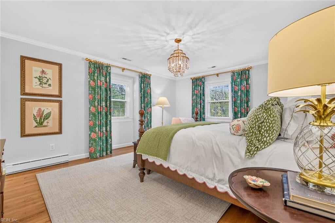
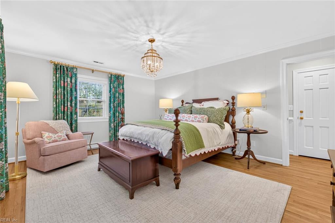
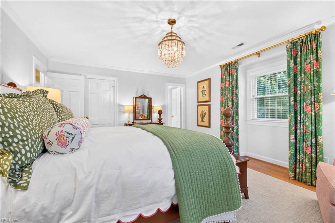
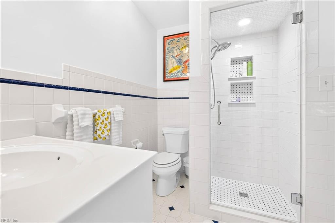
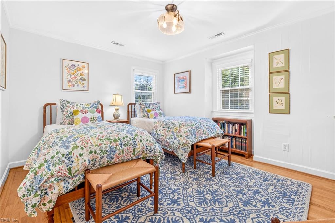
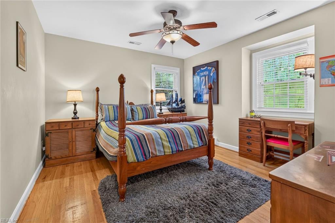
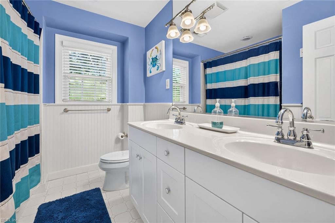
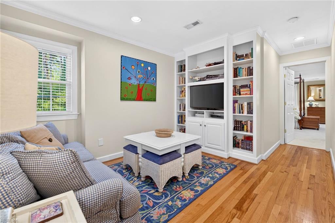
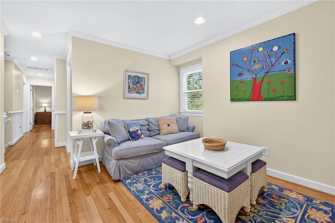
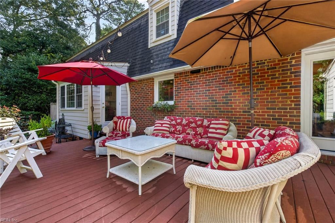
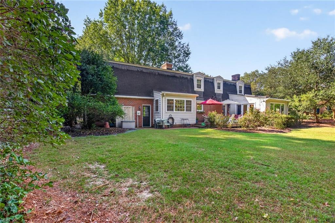
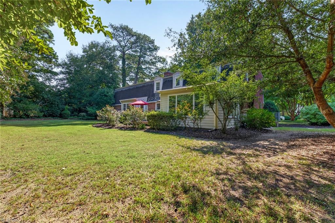
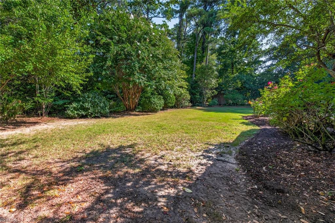
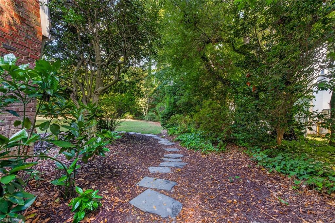
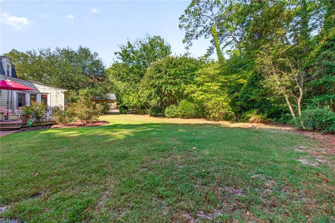
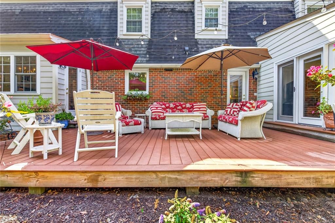
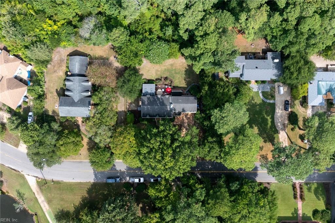
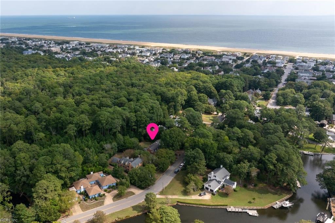
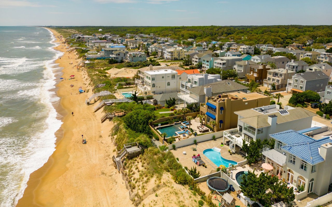
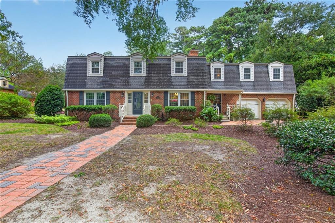
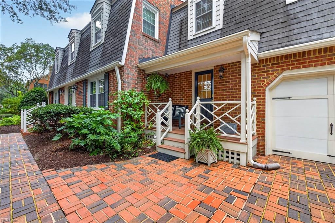
Tucked beneath the trees in coveted Princess Anne Hills, this beautifully updated home offers a serene setting just blocks from the Virginia Beach Oceanfront. A charming brick walkway leads to the welcoming foyer, where hardwood floors and timeless details set the tone, with the formal living room on one side and dining room on the other. From the dining room, continue into the renovated eat-in kitchen, beautifully appointed with crisp white cabinetry, stone countertops, a center island, abundant workspace, and a fireplace that brings warmth and character to the space. The kitchen flows naturally into the spacious den, where custom built-ins and a second fireplace create an inviting place to gather and unwind. Just beyond, the sunroom is wrapped in windows and accented by skylights, filling the space with natural light and offering peaceful views of the backyard. Upstairs, a loft provides another comfortable living space and leads to the generously sized primary suite, three additional bedrooms, including one with its own en-suite bath, and updated bathrooms. Set on approximately .40 acres, the expansive, wooded backyard feels wonderfully private, with a spacious deck for outdoor dining, entertaining, or simply enjoying the quiet surroundings. Thoughtful updates throughout complement the home's classic character, while the peaceful setting, just minutes from the beach, dining, shopping, and entertainment, captures the relaxed coastal lifestyle of Princess Anne Hills.
Share Property

Location

424 Susan Constant DR, Virginia Beach, VA 23451

Status

Coming Soon
Kristie Weaver

Kristie Weaver

TITLE

REALTOR®

Property Amenities

Interior
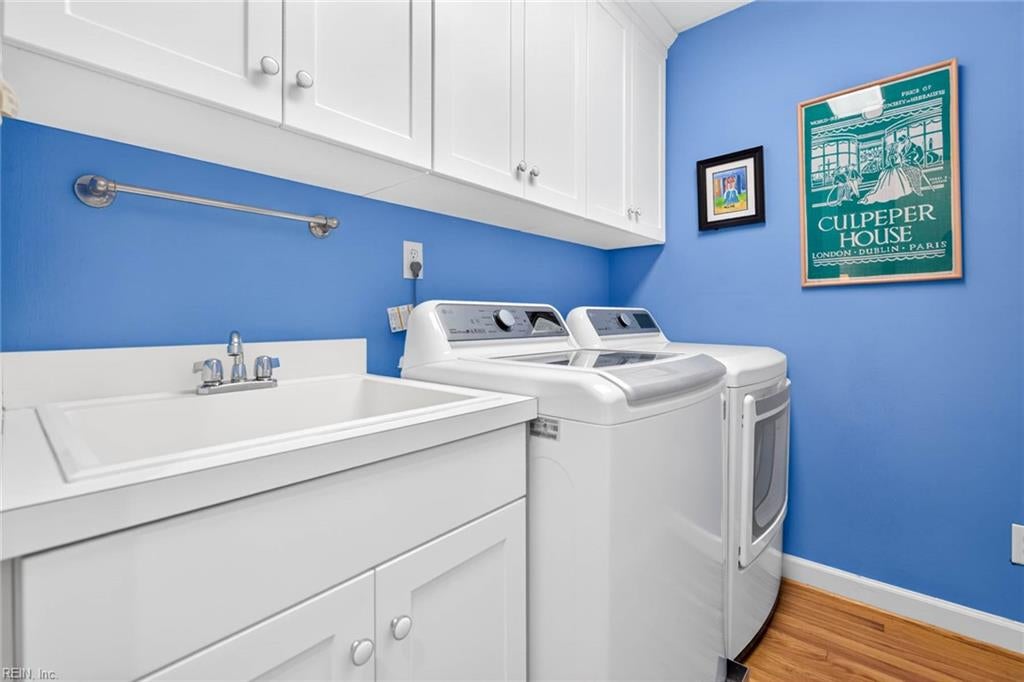
Appliances Dishwasher, Dryer, Refrigerator, Gas Range, Microwave, Washer, Disposal, Gas Water Heater
Flooring Carpet, Ceramic Tile, Wood
Total Bedrooms: 4
Half Bathrooms: 1
Full Bathrooms: 3
Other Interior Features Bar, Cathedral Ceiling(s), Walk-In Closet(s), Entrance Foyer, Pantry
Area & Lot
Total area 3,449 Sq.Ft.
Lot Area 0.4 Acres
Living area 3,449 Sq.Ft.
MLS® ID 10653729
Year Built 1965
High School Frank W. Cox
Middle School Virginia Beach Middle
Elementary School Linkhorn Park Elementary
Architecture Styles Colonial
Type Residential
Status Coming Soon
Exterior
Stories 2
Pool None
Air conditioning Central Air, Heat Pump, Zoned, Ceiling Fan(s)
Heat type Heat Pump, Forced Air, Natural Gas, Zoned
Water Source Public
Garage Space 2.0
Security Features Security System
Sewer Public Sewer
Parking On Street
Lot Features Wooded
Roof Asphalt
Finance
Sales Price $1,400,000
Real Estate Tax $8,448 yearly

Mortgage Calculator

Estimate your monthly mortgage payment, including the principal and interest, property taxes, and HOA. Adjust the values to generate a more accurate rate.

All estimates are provided for informational purposes only. Actual amounts may vary.
$0,000 Your Payment 20 15 65
$0,000 Your Payment

Virginia Beach

Buy & Sell With Confidence

Get assistance in determining current property value, crafting a competitive offer, writing and negotiating a contract, and much more. Contact me today.