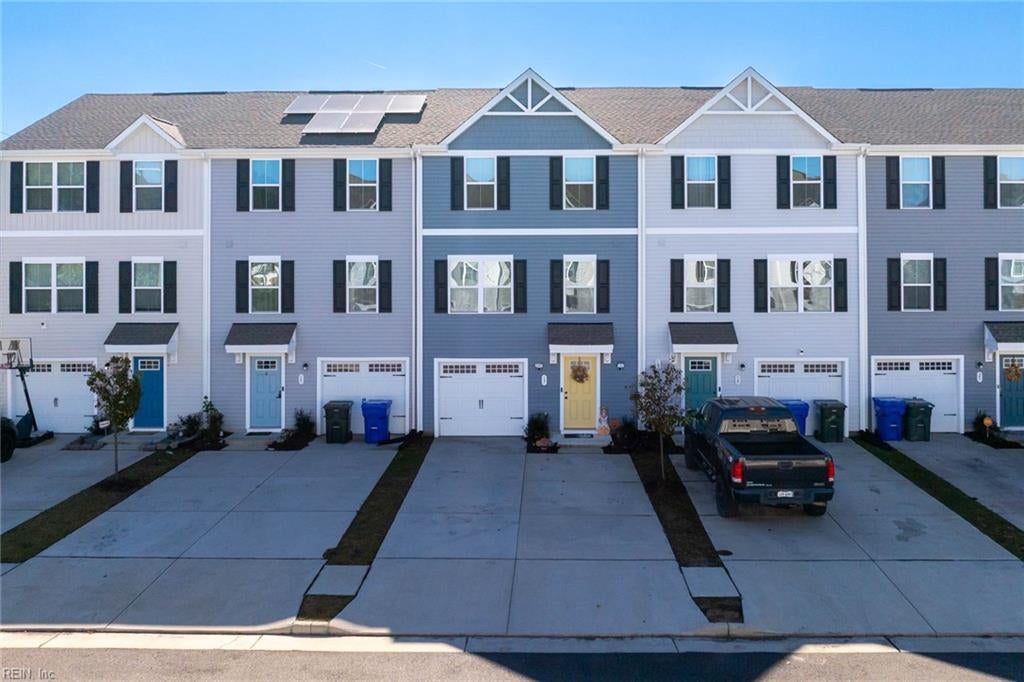
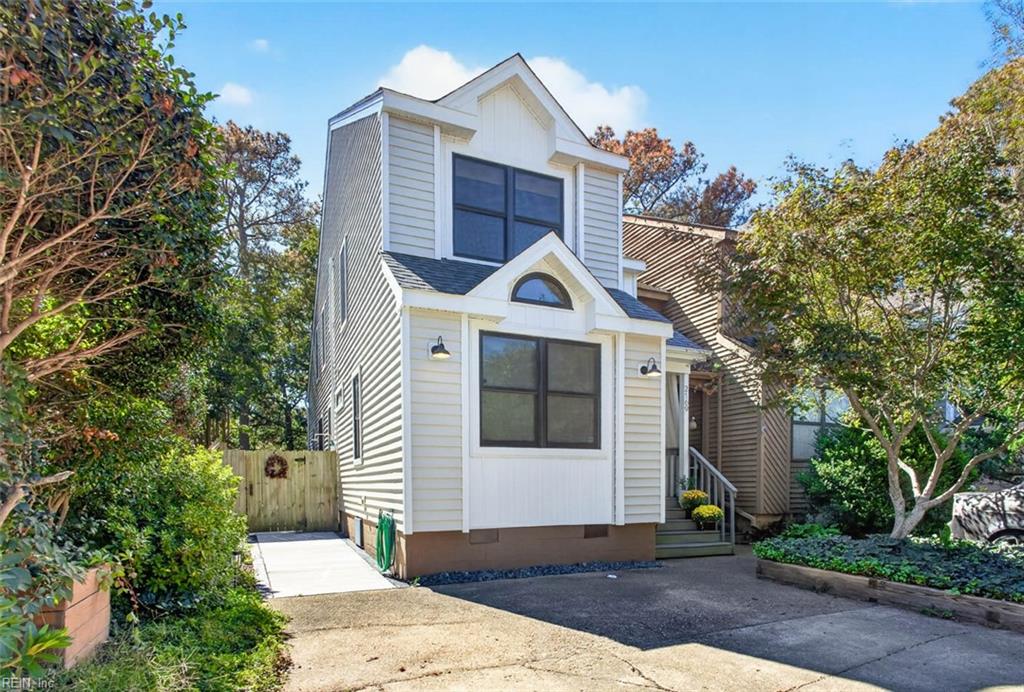
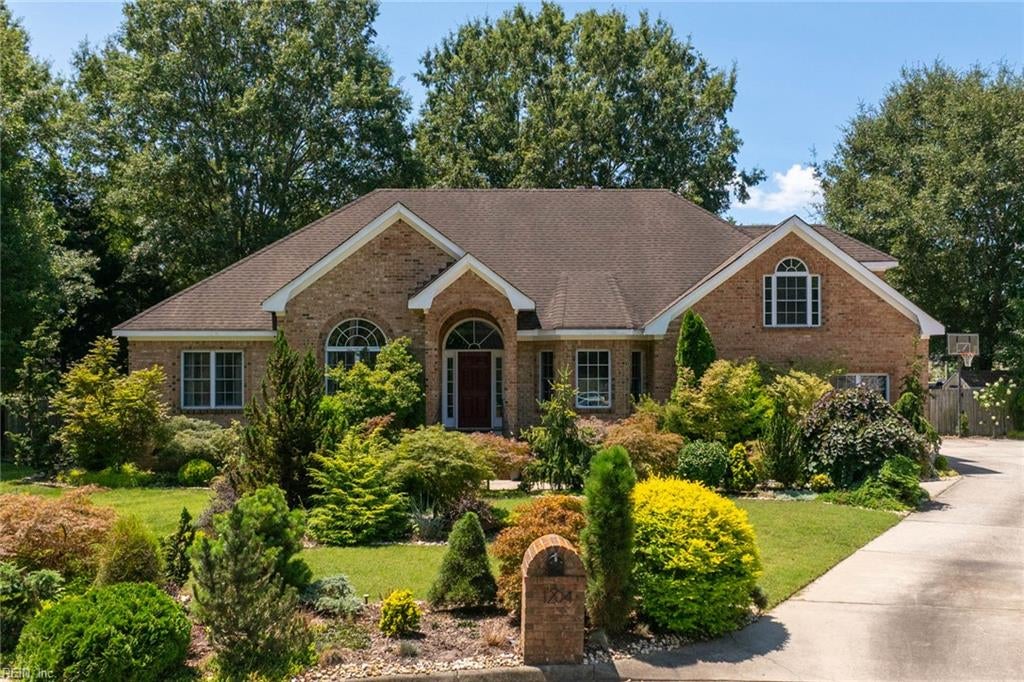
Home exterior with gray siding, a white garage, arched window, and mature front-yard tree.
Gray two-story home with a white garage door, arched window, brick accents, and landscaped front yard.
Two-story gray-sided home with brick accents, a covered entry, and landscaped front walkway.
Townhouse exterior with gray siding, an arched window, brick foundation, and trimmed shrubs by the entrance.
Entryway with an open blue front door beside a wooden dining table and partial kitchen view.
Open-plan dining and living area with a wooden table, large windows, and sliding glass doors to a deck.
Dining room with a wooden table and chairs beside large curtained windows and a fireplace.
Dining room with a wooden table, tall curtained windows, and a blue front door.
Living room with a gray sectional, fireplace, mounted television, and sliding glass doors to a fenced patio.
Living room with a gray sectional, fireplace, mounted TV, and sliding doors to a fenced yard.
Living room with a fireplace, gray seating, and sliding glass doors to a fenced patio.
Living room with a fireplace and television, opening to a dining area with a round table.
Living room with a gray sectional and blue pillows, opening to a dining area and piano.
Kitchen with white cabinets, stainless steel appliances, and a large dark-topped island.
Kitchen with white shaker cabinets, stainless-steel appliances, and a breakfast bar beside the staircase.
Bathroom with a white pedestal sink, toilet, and floral-framed round mirror.
Bedroom with a large bed, rustic wood headboard, and light wood dresser.
Bedroom with a plank headboard, bright curtained window, and plaid armchair beside a desk.
Furnished bedroom with a white quilted bed, window, ceiling fan, and wooden dresser.
Bedroom with a white-quilted bed, blue pillows, rustic wood headboard, and ceiling fan.
Bathroom with a double-sink vanity, light wood cabinets, and a large framed mirror.
Bedroom with a light wood headboard, patterned white quilt, and green rocking chair beside a curtained window.
Furnished bedroom with a patterned quilt, plank headboard, wall lamps, and curtained window.
Bathroom with a light wood vanity, framed mirror, and white shower curtain.
Upstairs bedroom with a large bed, white dresser, and railing overlooking the level below.
Bedroom with a white bed and striped comforter beside a built-in dresser and curtained window.
Furnished living room with a fireplace, ceiling fan, and sliding doors opening to a fenced yard.
Laundry room with a white washer and dryer beneath wire shelves stocked with supplies.
Fenced backyard with a lawn, white gate, and blue Adirondack chairs beneath leafy trees.
Fenced backyard patio with artificial turf, aqua chairs, and a large navy umbrella.
Fenced backyard with green turf and two blue Adirondack chairs beside the house.
Aerial view of a community pool, playground, clubhouse, and landscaped pond with a fountain.
Aerial view of a community pool beside landscaped ponds and homes.
Community pool and landscaped grounds beside two fountain ponds, viewed from above.
Community swimming pool beside landscaped ponds and a playground, viewed from above.
Community swimming pool beside a pond, surrounded by lounge chairs, landscaped paths, and trees.
Community playground beside a pond, with play structures, swings, and a fountain.
Outdoor swimming pool with lounge chairs and a white pergola beside a canal.
Outdoor swimming pool with a white pergola, lounge chairs, and trees beside a pond.
Community swimming pool beside a gray clubhouse with a white columned patio.
VIEW PHOTOS
$345,000

3812 Rittenberg CIR

3 Beds 2.5 Baths 1,595 Sq.Ft.

Description

This charming end unit condo is the perfect blend of style & comfort. The 1st floor living area offers a warm & inviting atmosphere with a spacious great room with gas fireplace, a separate dining area, & a beautifully updated kitchen featuring quartz countertops, freshly painted cabinets, & stainless steel appliances. The 1st floor primary suite is a retreat complete with walk-in closet, & en-suite bathroom with soaking tub & dual sinks. Upstairs, find a second bedroom, a flexible third bedroom/loft, & a full bath. Outside, the private backyard with low maintenance turf is perfect for relaxation. Recent updates: new HVAC & water heater (2021), new windows & sliding glass door (2021), new turf in backyard (2020), new toilets (2020), new Quartz countertops (2019), new LVP flooring & carpet (2019), new lighting (2019), new bathroom mirrors (2019), new garage door opener (2023). The vibrant community offers many amenities to include a pool, clubhouse, exercise room, & playgrounds.

Share Property

Location

3812 Rittenberg CIR, Virginia Beach, VA 23462

Status

Sold

Date Sold

July 12, 2024
Kristie Weaver

Kristie Weaver

TITLE

REALTOR®

Property Amenities

Interior
Laundry room Main Level
Appliances Dishwasher, Dryer, Electric Range, Refrigerator, Microwave, Washer, Disposal, Gas Water Heater
Flooring Carpet, Laminate
Total Bedrooms: 3
Half Bathrooms: 1
Full Bathrooms: 2
Other Interior Features Bar, Cathedral Ceiling(s), Walk-In Closet(s), Pantry
Area & Lot
Total area 1,595 Sq.Ft.
Living area 1,595 Sq.Ft.
MLS® ID 10533922
Year Built 2004
High School Green Run
Middle School Larkspur Middle
Elementary School White Oaks Elementary
Architecture Styles Townhouse
Type Townhouse
Status Sold
Exterior
Stories 2
Air conditioning Central Air, Ceiling Fan(s)
Heat type Forced Air, Natural Gas
Water Source Public
Garage Space 1.0
Security Features Security System
Sewer Public Sewer
Parking Garage Door Opener, Attached
Lot Features Corner Lot, Cul-De-Sac
Roof Asphalt
Finance
Sales Price $345,000
HOA Fees $270 monthly
Real Estate Tax $2,687 yearly

Your Next Move Deserves Experienced Guidance

Whether you're buying, selling, or preparing for a move to Hampton Roads, Kristie brings local knowledge, honest advice, and personal attention to every step. Let's talk about what matters most to you and how she can help you move forward with confidence.