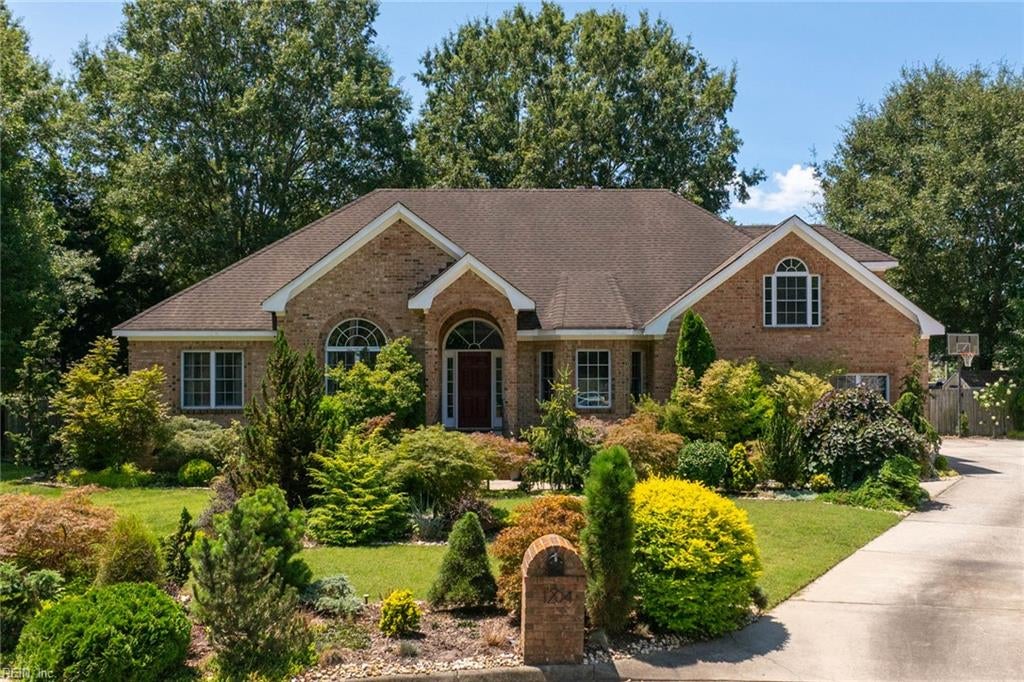
Two-story white house with an attached two-car garage and broad concrete driveway.
3223 White Cedar DR
3223 White Cedar DR
3223 White Cedar DR
3223 White Cedar DR
3223 White Cedar DR
3223 White Cedar DR
3223 White Cedar DR
3223 White Cedar DR
3223 White Cedar DR
3223 White Cedar DR
3223 White Cedar DR
3223 White Cedar DR
3223 White Cedar DR
3223 White Cedar DR
3223 White Cedar DR
3223 White Cedar DR
3223 White Cedar DR
3223 White Cedar DR
3223 White Cedar DR
3223 White Cedar DR
3223 White Cedar DR
3223 White Cedar DR
3223 White Cedar DR
3223 White Cedar DR
3223 White Cedar DR
3223 White Cedar DR
3223 White Cedar DR
3223 White Cedar DR
3223 White Cedar DR
3223 White Cedar DR
3223 White Cedar DR
3223 White Cedar DR
VIEW PHOTOS
$465,000

3223 White Cedar DR

4 Beds 2 Baths 2,148 Sq.Ft. 0.27 Acres

Description

From its inviting interior spaces to its impressive outdoor living areas, this home checks every box! Inside, the well-designed floor plan offers a welcoming first floor with a formal living room, dining room, spacious kitchen, and a cozy den with a wood-burning fireplace. Upstairs, you'll find four bedrooms, including a large FROG and a primary suite featuring a stylishly renovated bathroom. Outside, the fully fenced backyard with newer privacy fencing is perfect for entertaining, play, or quiet relaxation. An in-ground pool anchors the outdoor space, complemented by plenty of yard space, a deck, screened porch, and a detached building with a large storage room and approximately 525 square feet of finished space--ideal for a home gym, media room, office, or creative studio. This outdoor setup truly offers something for everyone.

Share Property

Location

3223 White Cedar DR, Chesapeake, VA 23323

Status

Sold

Date Sold

March 20, 2026
Kristie Weaver

Kristie Weaver

TITLE

REALTOR®

Property Amenities

Interior
Appliances Dishwasher, Electric Range, Refrigerator, Microwave, Disposal, Gas Water Heater
Flooring Carpet, Ceramic Tile, Laminate
Total Bedrooms: 4
Half Bathrooms: 1
Full Bathrooms: 2
Other Interior Features Entrance Foyer, Pantry
Area & Lot
Total area 2,148 Sq.Ft.
Lot Area 0.27 Acres
Living area 2,148 Sq.Ft.
MLS® ID 10615732
Year Built 1990
High School Deep Creek
Middle School Deep Creek Middle
Elementary School Deep Creek Elementary
Architecture Styles Traditional
Type Residential
Status Sold
Exterior
Stories 2
Pool In Ground
Air conditioning Central Air, Ceiling Fan(s)
Heat type Forced Air, Natural Gas
Water Source Public
Garage Space 2.0
Sewer Public Sewer
Parking On Street
Roof Asphalt
Finance
Sales Price $465,000
Real Estate Tax $4,281 yearly

Chesapeake

Your Next Move Deserves Experienced Guidance

Whether you're buying, selling, or preparing for a move to Hampton Roads, Kristie brings local knowledge, honest advice, and personal attention to every step. Let's talk about what matters most to you and how she can help you move forward with confidence.