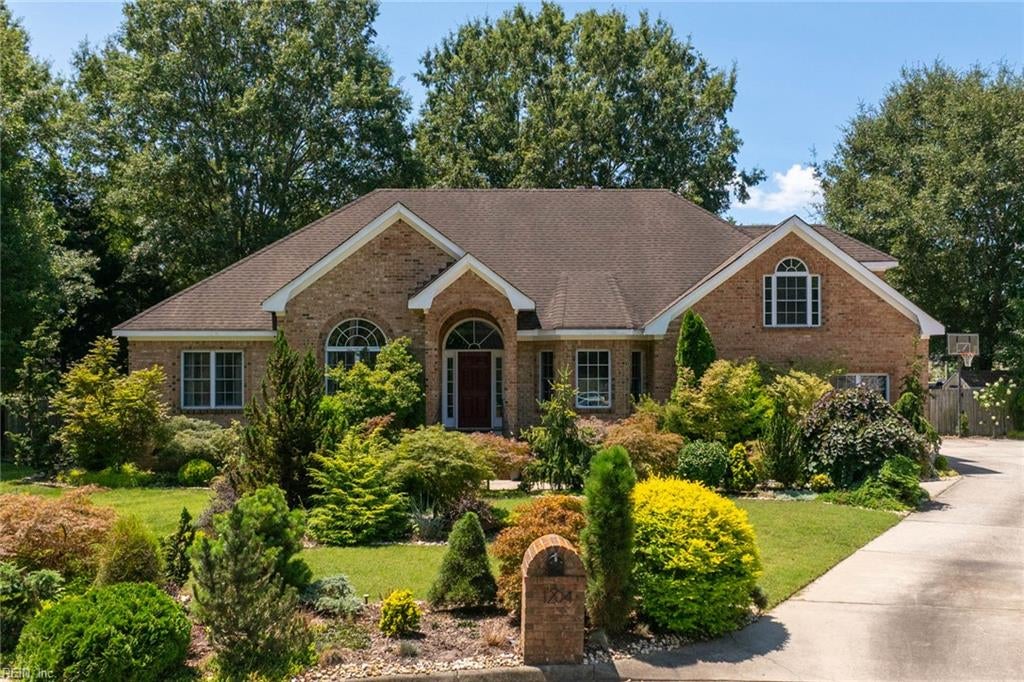
Two-story red-brick house with black shutters, an attached garage, and a broad green lawn.
Entry foyer with white double-paneled front door, sidelights, and hardwood floors.
Bright foyer with a carpeted staircase, white balusters, and warm hardwood floors.
Furnished living room with tufted sofas, turquoise accents, and patterned curtains.
Living room with tufted sofas, turquoise accents, patterned curtains, and a drum table.
Dining room with a set table, tufted chairs, chandelier, and tall patterned curtains.
Dining room with a set table, upholstered chairs, tall curtained windows, and a chandelier.
Dining room with a set table, cream upholstered chairs, chandelier, and tall windows.
Bright kitchen with dark wood cabinets, stainless steel appliances, and a breakfast table by the windows.
Kitchen with dark wood cabinets, a granite-topped island, stainless appliances, and a glass tile backsplash
Kitchen with dark wood cabinets, granite counters, stainless steel appliances, and a gray tile backsplash.
Kitchen with dark wood cabinets and island opening to a living area.
Kitchen and dining area with granite island, dark wood cabinets, and an open living room beyond.
Dining area with dark wood table, teal rug, tall windows, and adjoining kitchen.
Open dining and living area with a bar-height table, tiled floors, and carpeted sitting space.
Living room with a fireplace, cream seating, patterned curtains, and a turquoise rug.
Living room with patterned armchairs, a turquoise rug, and an open kitchen beyond.
Living room with cream sofas, a turquoise patterned rug, and a fireplace beneath a television.
Home office with a dark wood desk, patterned chairs, built-in window light, and a ceiling fan.
Home office with a dark desk, bookcase, ceiling fan, and windows with blinds.
Home office with a dark wood desk, triple monitors, and a patterned loveseat.
Bathroom with a white vanity and toilet, a tall window, and dark wood flooring.
Foyer with a turquoise console table, decorative wall mirrors, and an open doorway to a sitting area.
Upstairs landing with carpeted hallway, white balusters, and a wooden stair rail.
Furnished bedroom with dark carved furniture, a turquoise rug, and tall curtained windows.
Bedroom with a dark carved bed, teal curtains, and a bright patterned rug.
Bedroom with a white bed, dark ceiling fan, wall-mounted television, and turquoise patterned rug.
Bathroom with a corner soaking tub, tiled surround, dark wood cabinetry, and glass-enclosed shower.
Bathroom with a corner soaking tub, beige tile surround, and dark wood vanities.
Bathroom with a corner jetted tub, dark wood vanity, and large window with blinds.
Bathroom with a large soaking tub, glass-enclosed shower, and vanity.
Upstairs landing with carpeted floors, white railing, and a view into a pink bedroom.
Bedroom with a large bed, crib, turquoise accents, and a carpeted play area.
Nursery with a beige loveseat, turquoise-striped curtains, and a playpen.
Bedroom with a neatly made bed, patterned curtains, and a reading chair.
Bedroom with a white bed, double closet doors, and a black vanity with an oval mirror.
Bedroom with a white bed, colorful bedding, pink walls, and a rainbow rug.
Bedroom with pink walls, colorful bedding, white dresser, and double closet doors.
Bedroom with a neatly made bed, matching nightstands, and a patterned accent chair beside the windows.
Bedroom with a patterned bedspread, beige carpet, and white double closet doors.
Bathroom with a dark wood vanity, white sink, and Eiffel Tower-patterned shower curtain.
Laundry room with a washer and dryer beneath wire shelves, beside an open bathroom doorway.
Bathroom with a soaking tub and wood vanity, opening to a laundry room with washer and dryer.
Furnished backyard deck with a covered sectional seating area and white railing.
Backyard patio with a stone terrace, dining set, lawn, and fenced yard.
Two-story brick home with an attached garage, white trim, and a green front lawn.
Two-story brick-and-siding house with a dark double garage and wide concrete driveway.
Aerial view of 3215 Joplin Lane, a brick home on a corner lot with a fenced backyard.
Aerial view of a suburban home marked by a red arrow beside a cul-de-sac.
Aerial view of the home and fenced backyard with a stone patio and neighboring houses.
VIEW PHOTOS
$515,000

3215 Joplin LN

5 Beds 2.5 Baths 3,151 Sq.Ft. 0.39 Acres

Description

This stunning home is a must see! Inside you are greeted by a bright foyer leading to a welcoming formal living room and separate formal dining room. The open concept main floor features high ceilings and loads of natural light. The eat-in kitchen boasts stainless steel appliances and a stylish backsplash with ample cabinet and counter space. You'll love cozying up in the family room next to the gas fireplace or working from home in the sunroom/office. Upstairs you'll find spacious bedrooms, including a FROG, and primary suite with a generous walk-in closet and a luxurious primary bathroom complete with dual vanities and a relaxing jetted-tub. Enjoy entertaining outdoors in the large, fully fenced backyard with deck, pergola and storage shed. Fantastic location near highways, shopping, and dining. Assumable VA loanwith VA eligibility transfer. $2,000 carpet/paint allowance with acceptable offer.

Share Property

Location

3215 Joplin LN, Chesapeake, VA 23323

Status

Sold

Date Sold

August 18, 2023
Kristie Weaver

Kristie Weaver

TITLE

REALTOR®

Property Amenities

Interior
Appliances Dishwasher, Dryer, Electric Range, Refrigerator, Microwave, Washer, Disposal, Gas Water Heater
Flooring Carpet, Ceramic Tile, Wood
Total Bedrooms: 5
Half Bathrooms: 1
Full Bathrooms: 2
Other Interior Features Cathedral Ceiling(s), Walk-In Closet(s), Entrance Foyer, Pantry
Area & Lot
Lot Area 0.39 Acres
Living area 3,151 Sq.Ft.
MLS® ID 10489102
Year Built 2007
High School Deep Creek
Middle School Deep Creek Middle
Elementary School Deep Creek Elementary
Architecture Styles Traditional, Transitional
Type Residential
Status Sold
Exterior
Stories 2
Air conditioning Central Air, Ceiling Fan(s)
Heat type Forced Air, Natural Gas, Zoned
Water Source Public
Garage Space 2.0
Security Features Security System
Sewer Public Sewer
Parking Garage Door Opener, On Street, Attached
Lot Features Cul-De-Sac
Roof Asphalt
Finance
Sales Price $515,000
HOA Fees $21 monthly
Real Estate Tax $4,479 yearly

Your Next Move Deserves Experienced Guidance

Whether you're buying, selling, or preparing for a move to Hampton Roads, Kristie brings local knowledge, honest advice, and personal attention to every step. Let's talk about what matters most to you and how she can help you move forward with confidence.