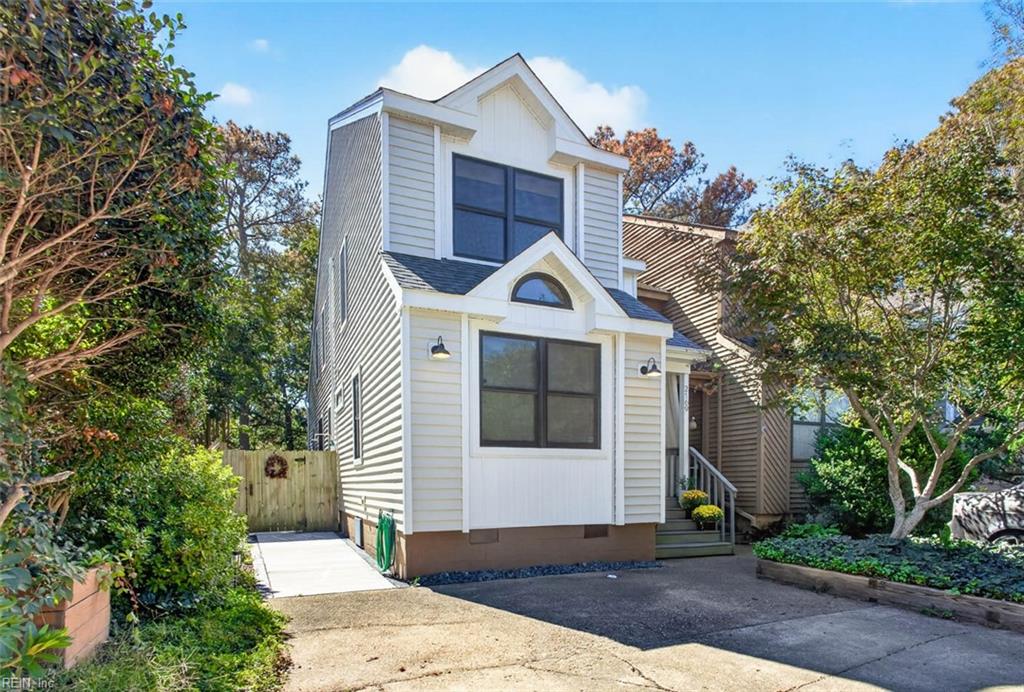
Beige two-story house with light siding, raised foundation, and pine trees around the yard.
2121 Woodlawn AVE
2121 Woodlawn AVE
2121 Woodlawn AVE
2121 Woodlawn AVE
2121 Woodlawn AVE
2121 Woodlawn AVE
2121 Woodlawn AVE
2121 Woodlawn AVE
2121 Woodlawn AVE
2121 Woodlawn AVE
2121 Woodlawn AVE
2121 Woodlawn AVE
2121 Woodlawn AVE
2121 Woodlawn AVE
2121 Woodlawn AVE
2121 Woodlawn AVE
2121 Woodlawn AVE
2121 Woodlawn AVE
2121 Woodlawn AVE
2121 Woodlawn AVE
2121 Woodlawn AVE
2121 Woodlawn AVE
2121 Woodlawn AVE
2121 Woodlawn AVE
2121 Woodlawn AVE
2121 Woodlawn AVE
2121 Woodlawn AVE
2121 Woodlawn AVE
2121 Woodlawn AVE
2121 Woodlawn AVE
2121 Woodlawn AVE
2121 Woodlawn AVE
2121 Woodlawn AVE
2121 Woodlawn AVE
2121 Woodlawn AVE
2121 Woodlawn AVE
VIEW PHOTOS
$660,000

2121 Woodlawn AVE

3 Beds 2 Baths 1,808 Sq.Ft. 6,098.4 Sq.Ft.

Description

Experience coastal living in this beautiful home located just a few blocks from The Bay in the Pelican Dunes neighborhood. Featuring a bright and open layout with a welcoming foyer, great room with vaulted ceilings and skylights, a striking stone fireplace, large windows that fill the space with natural light, a dining area, and a spacious kitchen with white cabinetry, newer appliances, and granite countertops. Downstairs, you'll also find two generously sized bedrooms, a full hall bath, and laundry closet. Upstairs, the expansive primary suite offers a private retreat with vaulted ceilings, three large closets, and a well-appointed ensuite bath. Outside, relax on the serene screened-in porch, the perfect spot to enjoy morning coffee while surrounded by nature. Other notable details: roof- 2021, new kitchen granite- 2021, large storage room off screened in porch for added storage. Fantastic location close to military bases, highways, and Shore Drive shopping, dining, and entertainment.

Share Property

Location

2121 Woodlawn AVE, Virginia Beach, VA 23455

Status

Sold

Date Sold

May 1, 2025
Kristie Weaver

Kristie Weaver

TITLE

REALTOR®

Property Amenities

Interior
Appliances Dishwasher, Electric Range, Refrigerator, Microwave, Disposal, Electric Water Heater
Flooring Carpet, Ceramic Tile, Laminate
Total Bedrooms: 3
Full Bathrooms: 2
Other Interior Features Bar, Cathedral Ceiling(s)
Area & Lot
Total area 1,808 Sq.Ft.
Lot Area 6,098.4 Sq.Ft.
Living area 1,808 Sq.Ft.
MLS® ID 10574726
Year Built 1980
High School Frank W. Cox
Middle School Great Neck Middle
Elementary School Thoroughgood Elementary
Architecture Styles Contemp
Type Residential
Status Sold
Exterior
Stories 2
Air conditioning Central Air, Ceiling Fan(s)
Heat type Heat Pump
Water Source Public
Sewer Public Sewer
Parking On Street
Lot Features Wooded
Roof Asphalt
Finance
Sales Price $660,000
Real Estate Tax $5,625 yearly

Your Next Move Deserves Experienced Guidance

Whether you're buying, selling, or preparing for a move to Hampton Roads, Kristie brings local knowledge, honest advice, and personal attention to every step. Let's talk about what matters most to you and how she can help you move forward with confidence.