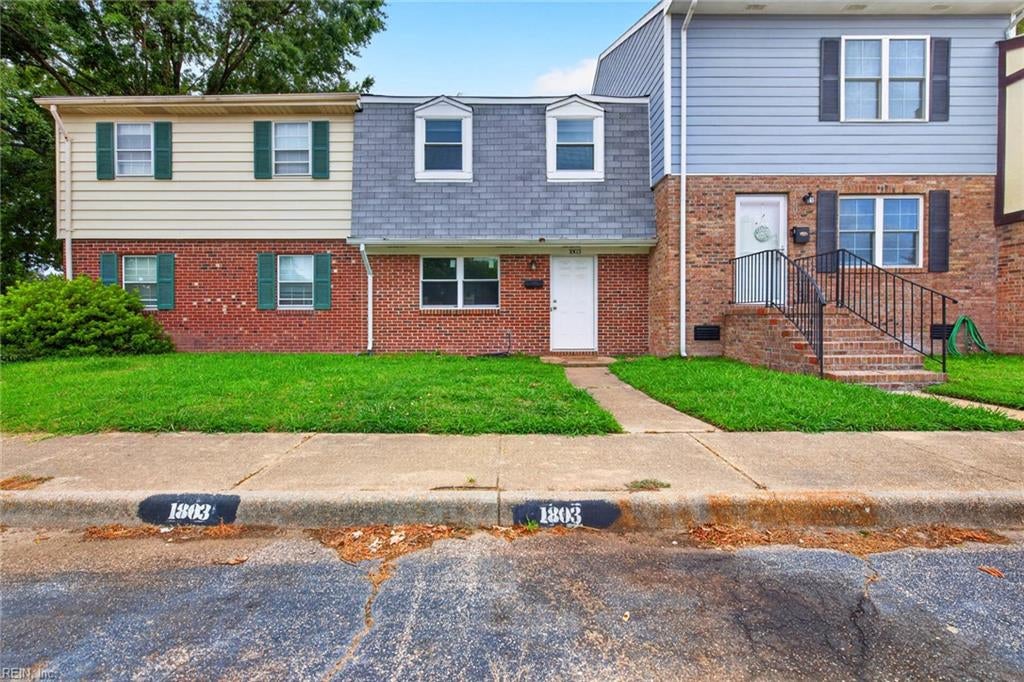
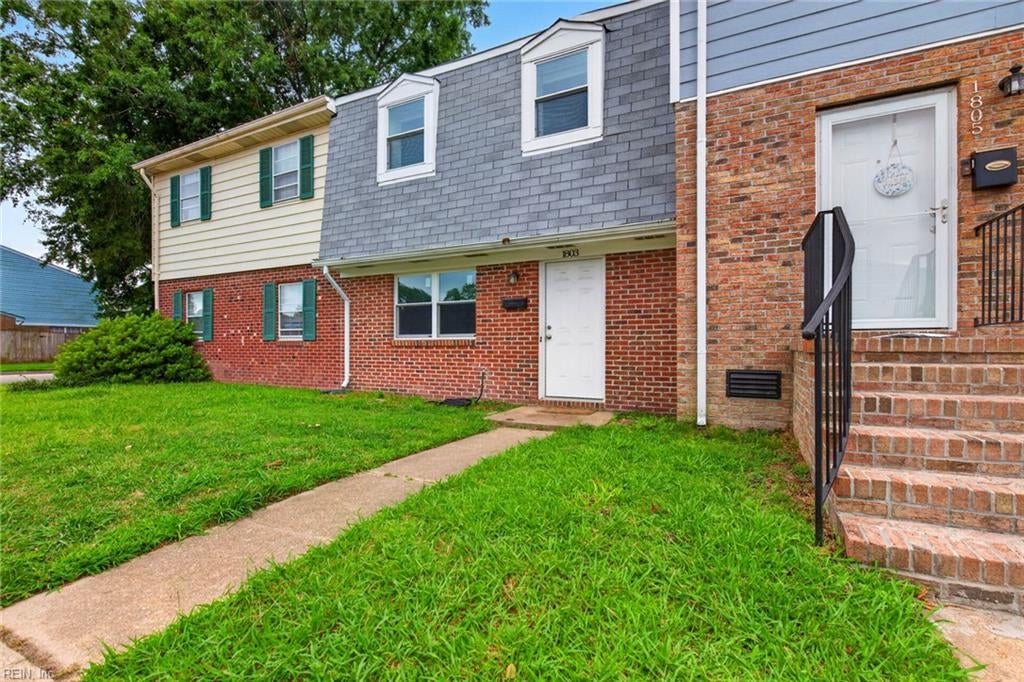
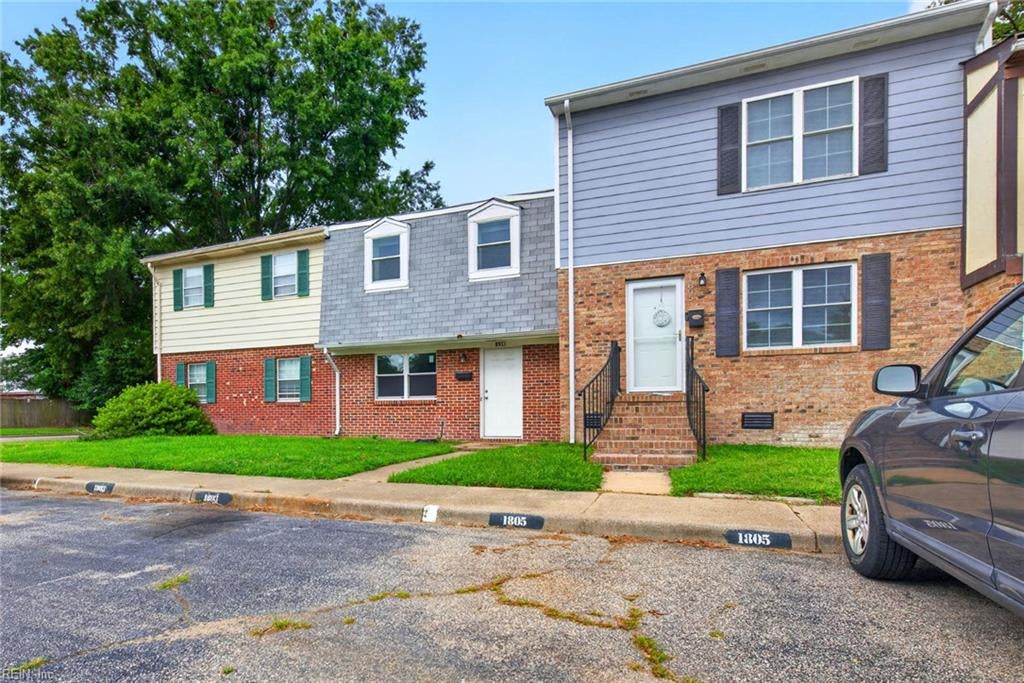
Attached brick-and-siding townhomes with white doors, green lawn, and curb number 1803.
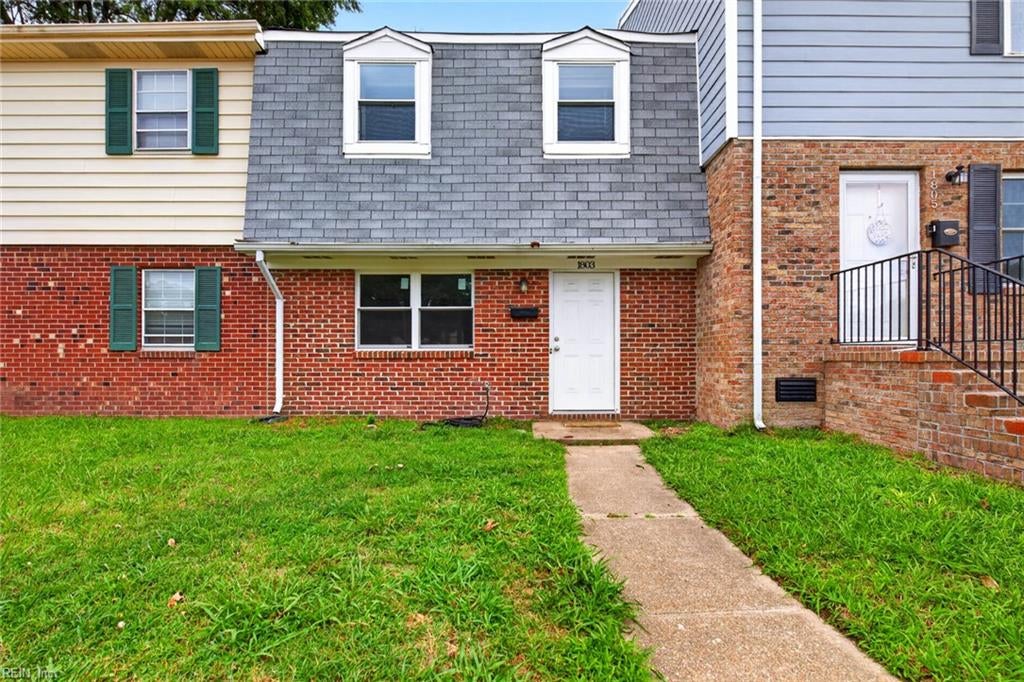
Brick townhouse with gray shingle upper facade, white entry door, and grassy front lawn.
Townhouse exterior with a brick facade, gray upper siding, and a walkway through the front lawn.
Attached townhouses with brick and siding facades, front steps, and small lawns along the street.
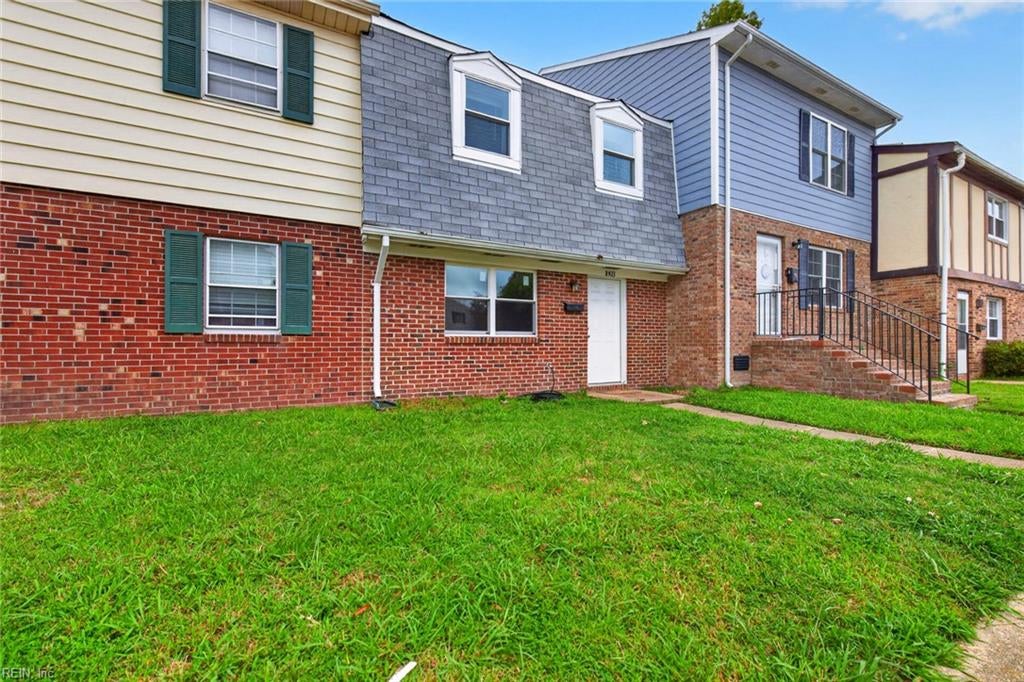
Townhouse with red brick, gray and blue siding, and a broad green front lawn.
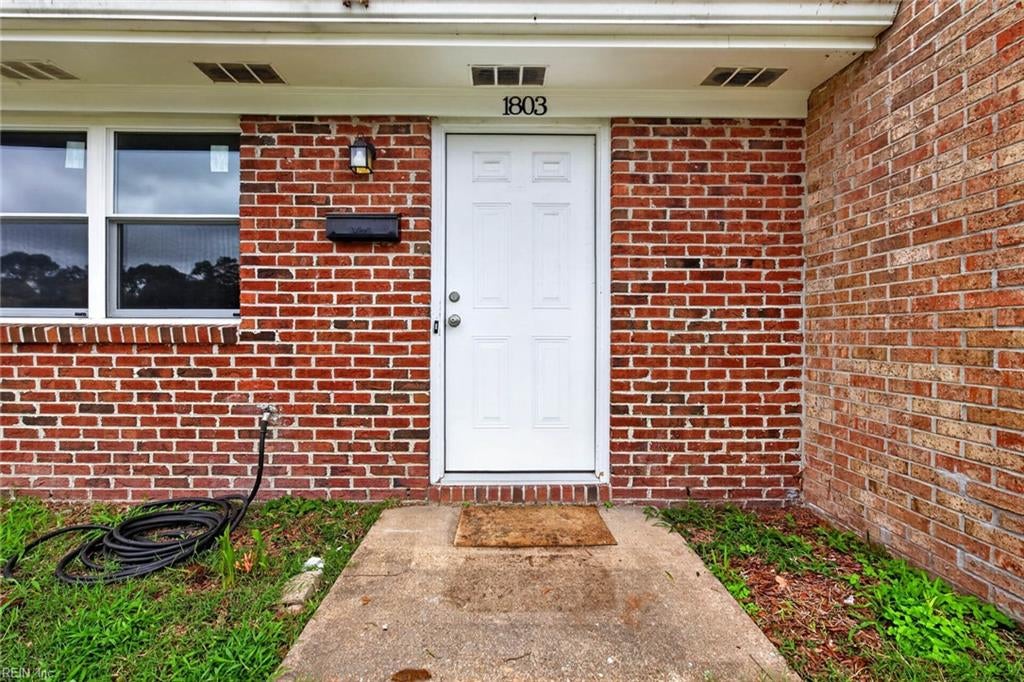
Red-brick home entrance with a white door marked 1803 and a concrete walkway.
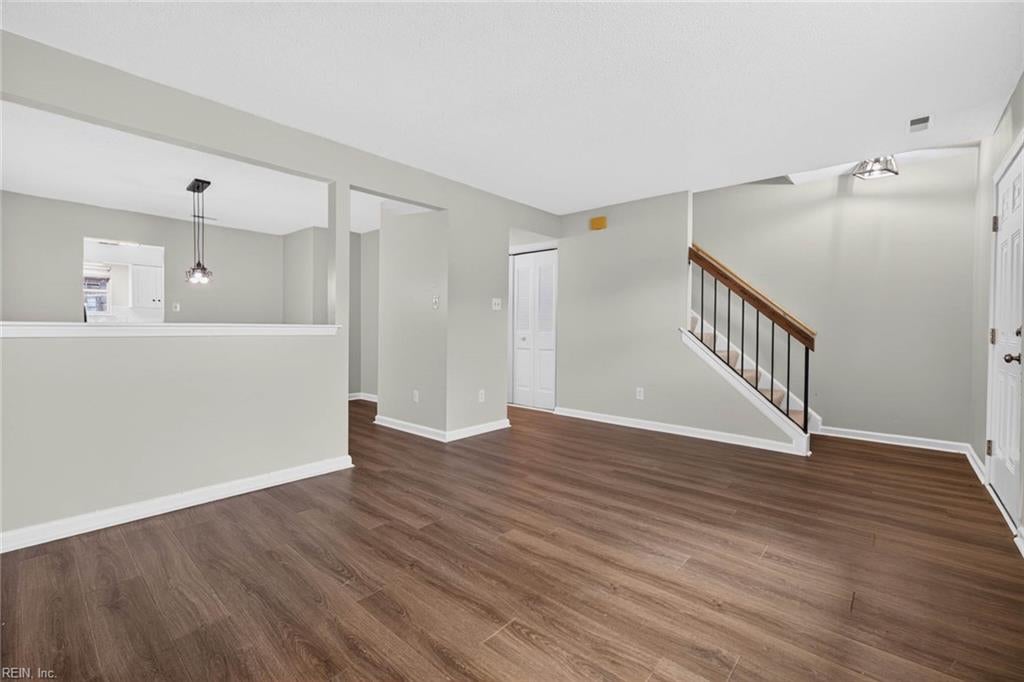
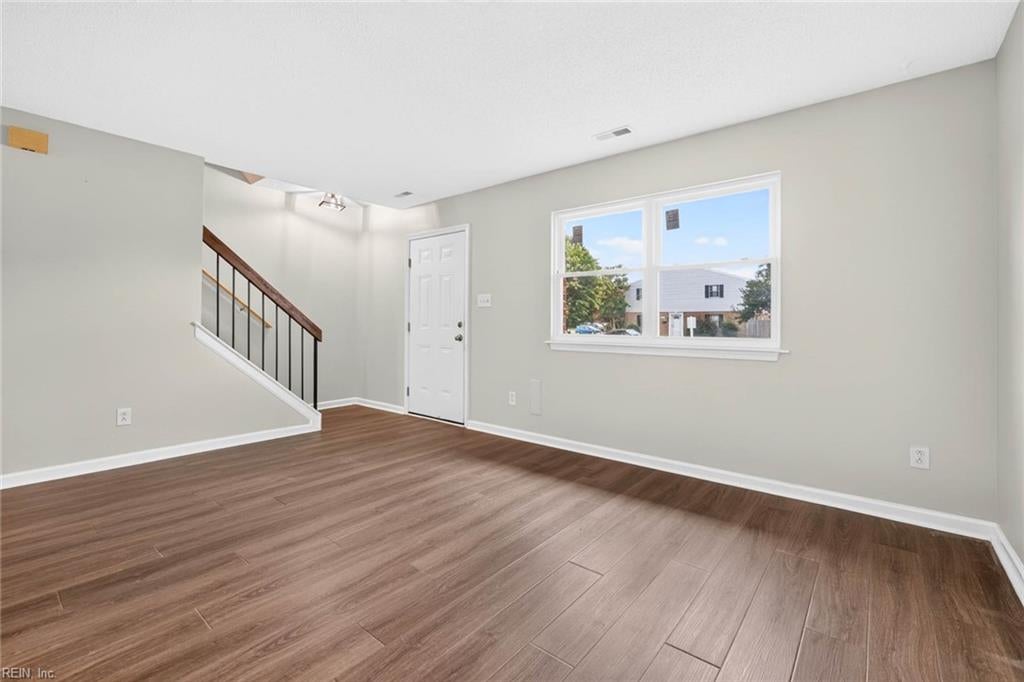
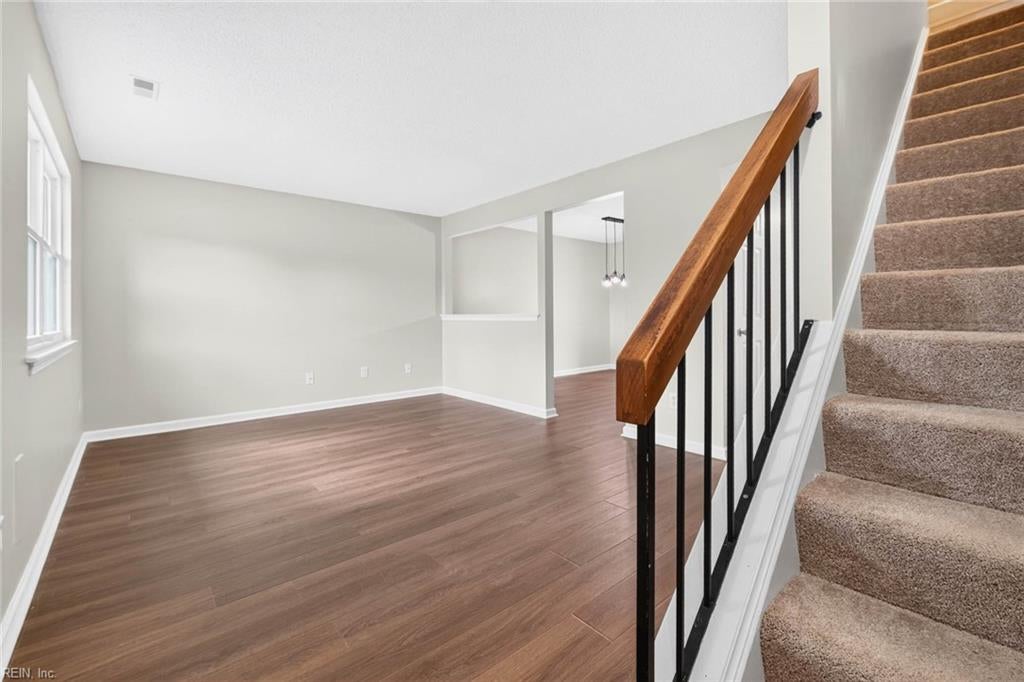
Empty living area with wood-look floors, a kitchen pass-through, and a staircase.
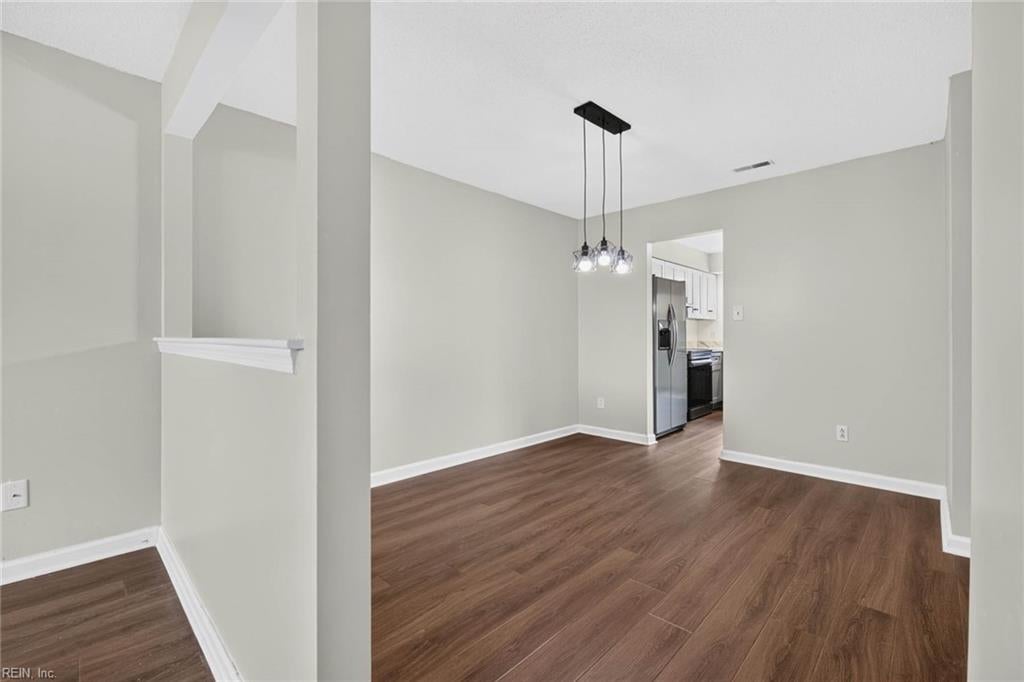
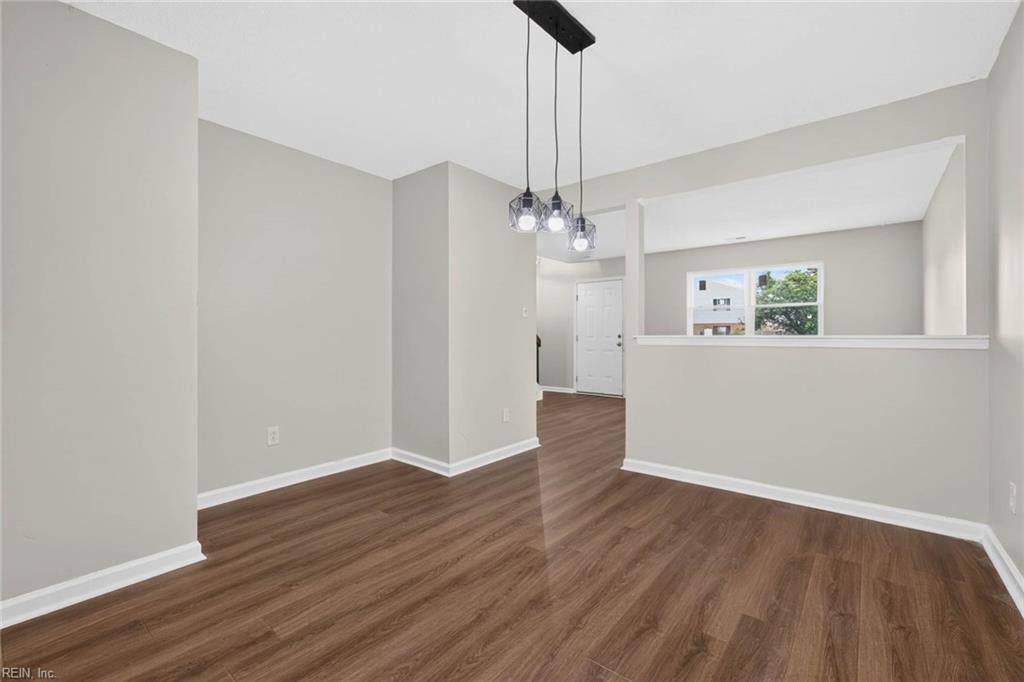
Vacant dining area with wood-look floors and a pendant light, opening to the kitchen.
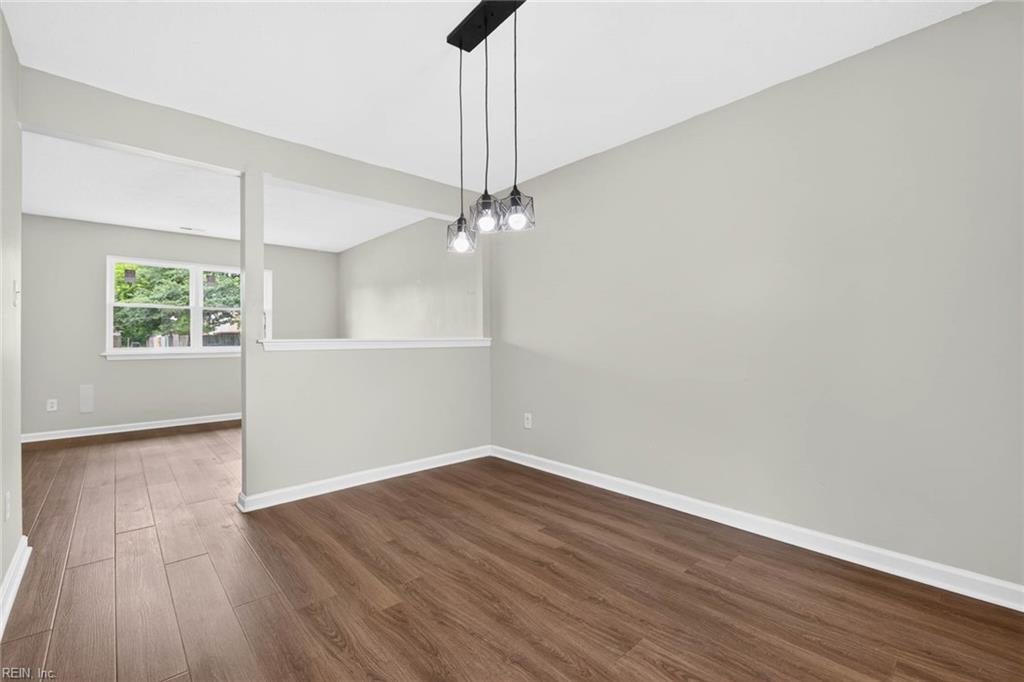
Empty dining area with brown wood-look flooring, a three-light pendant, and an opening to the kitchen.
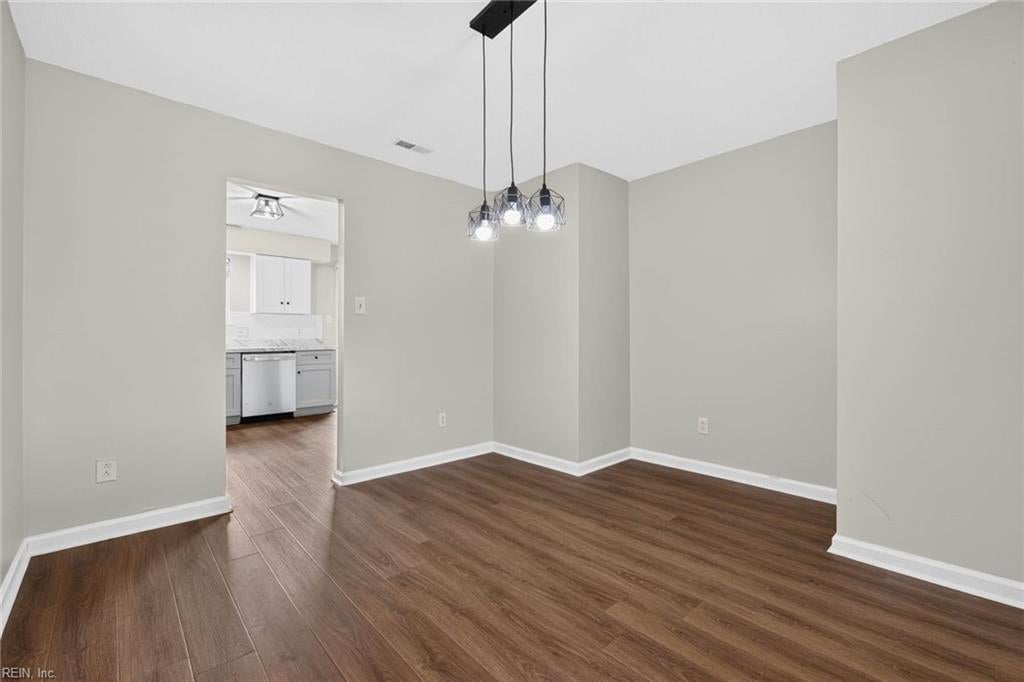
Empty dining area with wood-look floors, a three-light pendant, and a pass-through counter.
Empty living room with wood-look floors, a staircase, and a large window.
Empty living area with wood-look floors, a window, and an adjoining carpeted staircase.
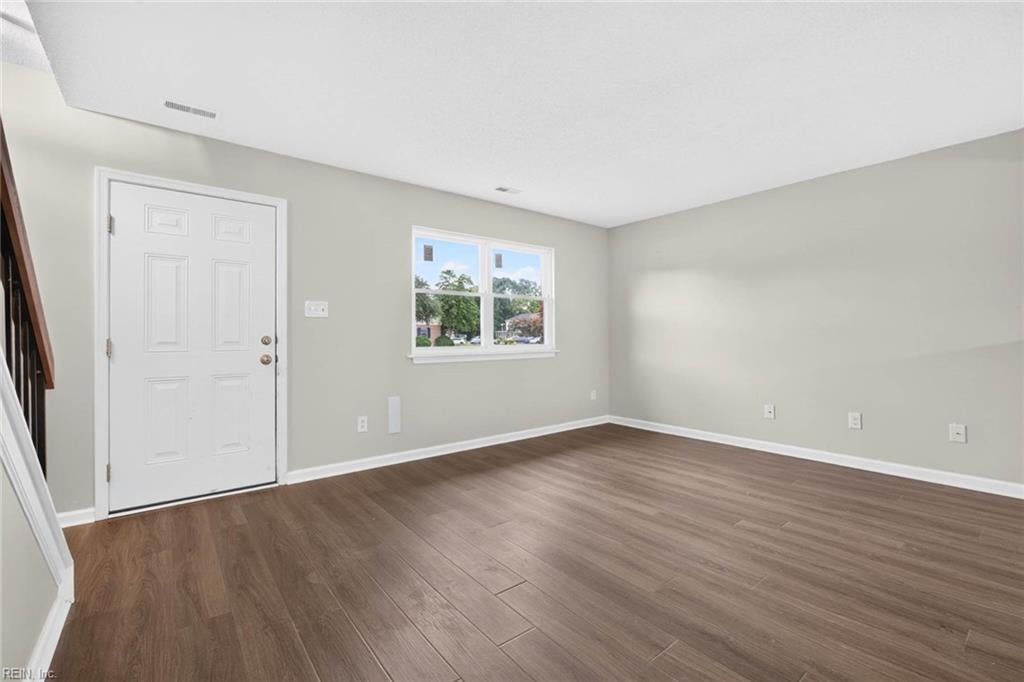
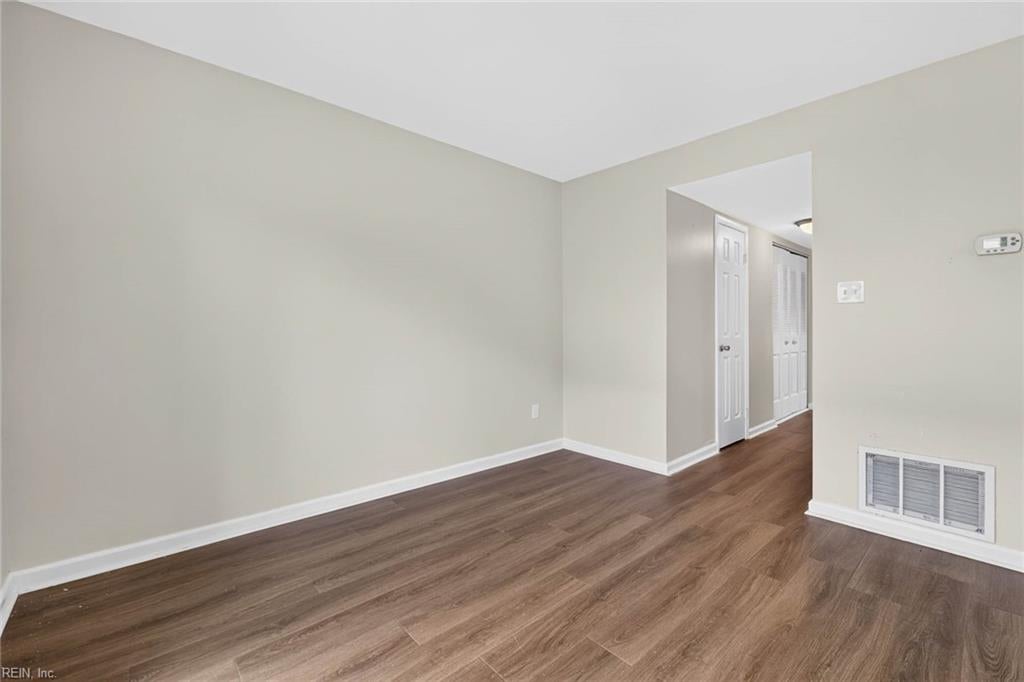
Vacant living room with brown plank flooring, a white entry door, and a window.
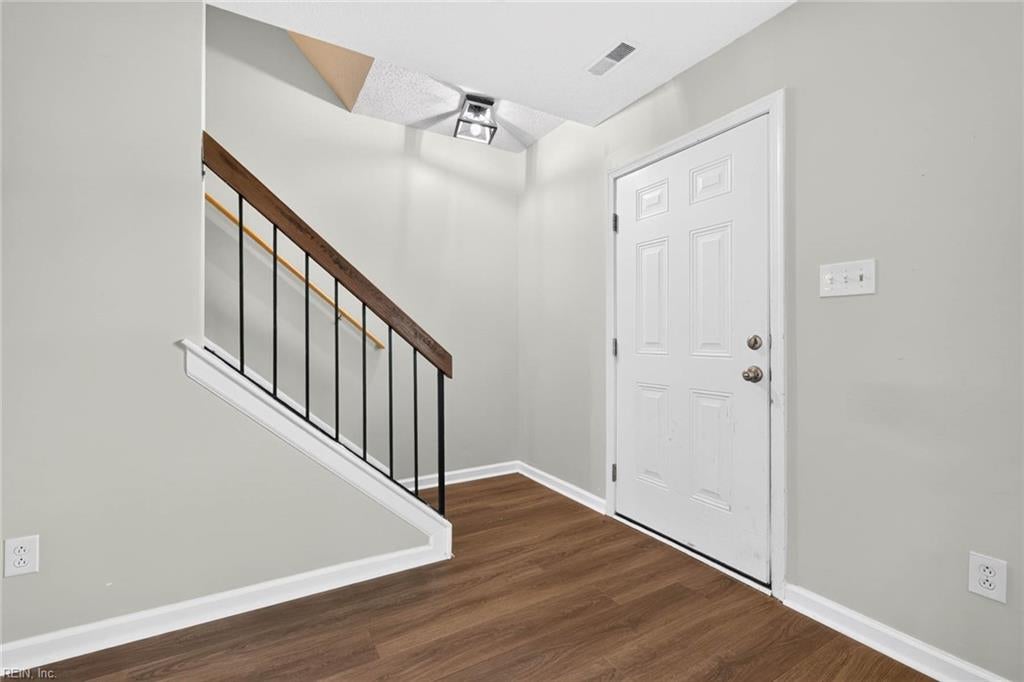
Entry foyer with wood-look flooring, a white front door, and a staircase with dark railing.
Empty dining room with brown wood-look floors, gray walls, and a modern pendant light.
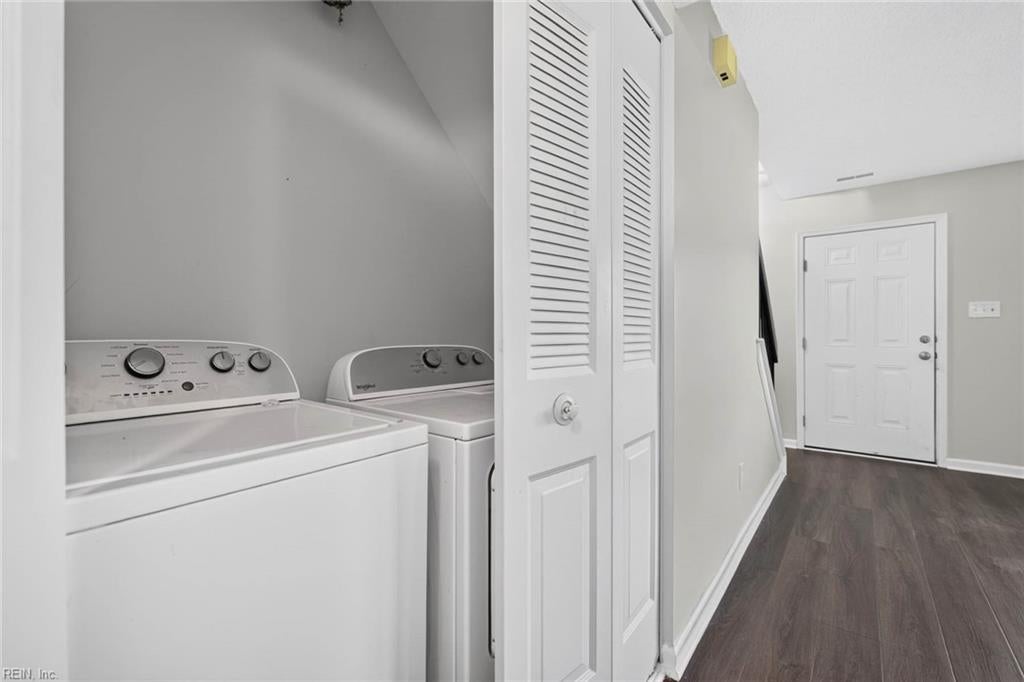
Laundry area with white washer and dryer behind open louvered doors beside a dark-floored entry hall.
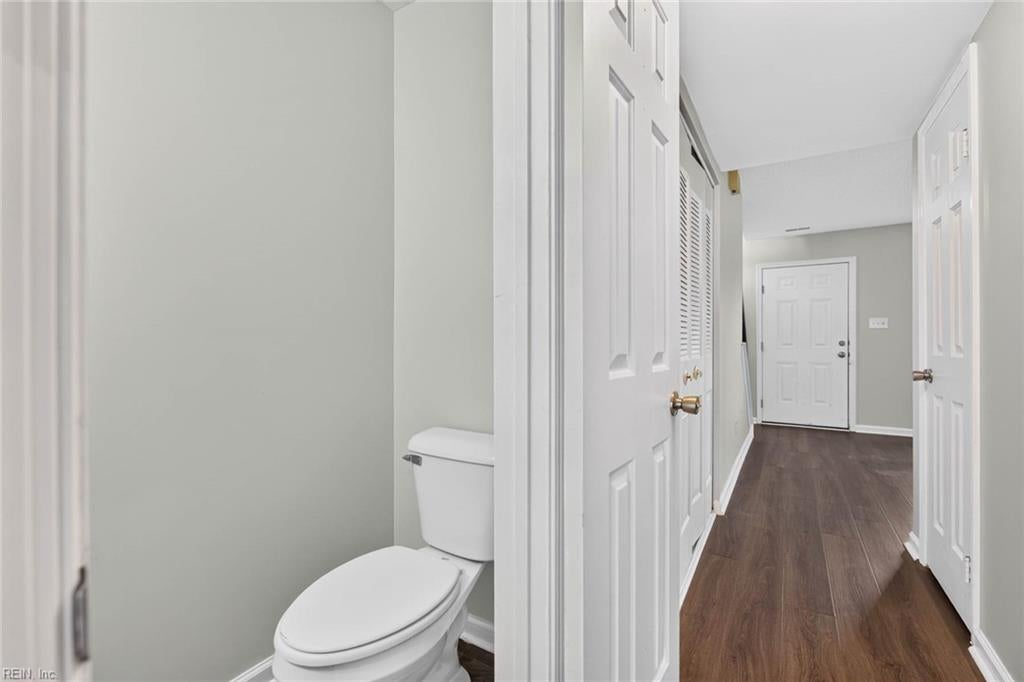
Bathroom toilet beside a hallway with dark flooring and white doors.
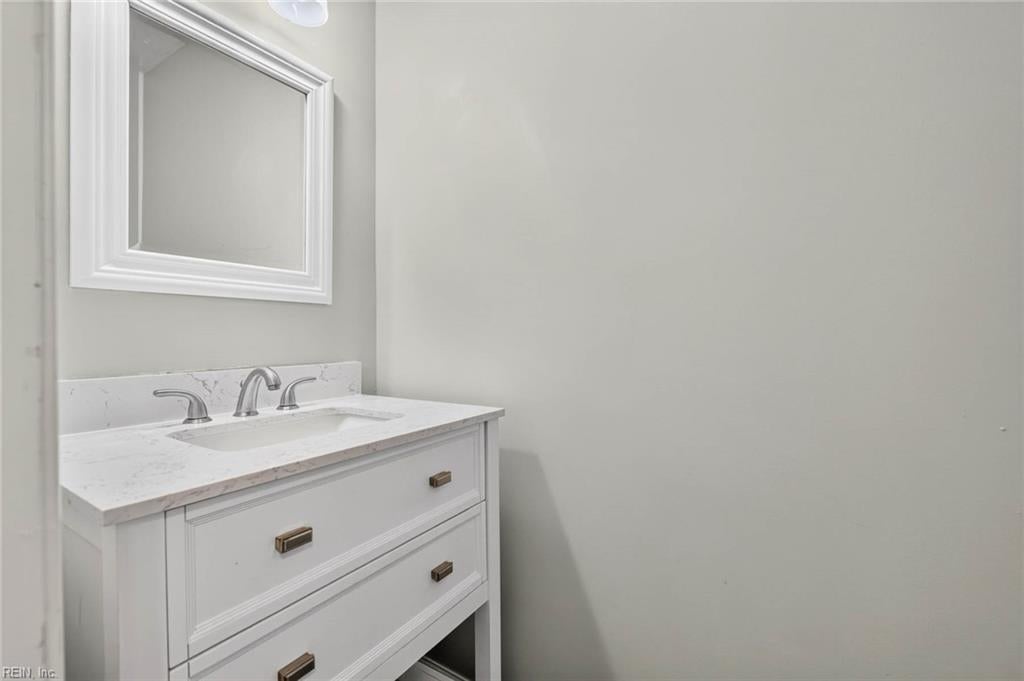
Bathroom vanity with a white two-drawer cabinet, marble-look counter, chrome faucet, and framed mirror.
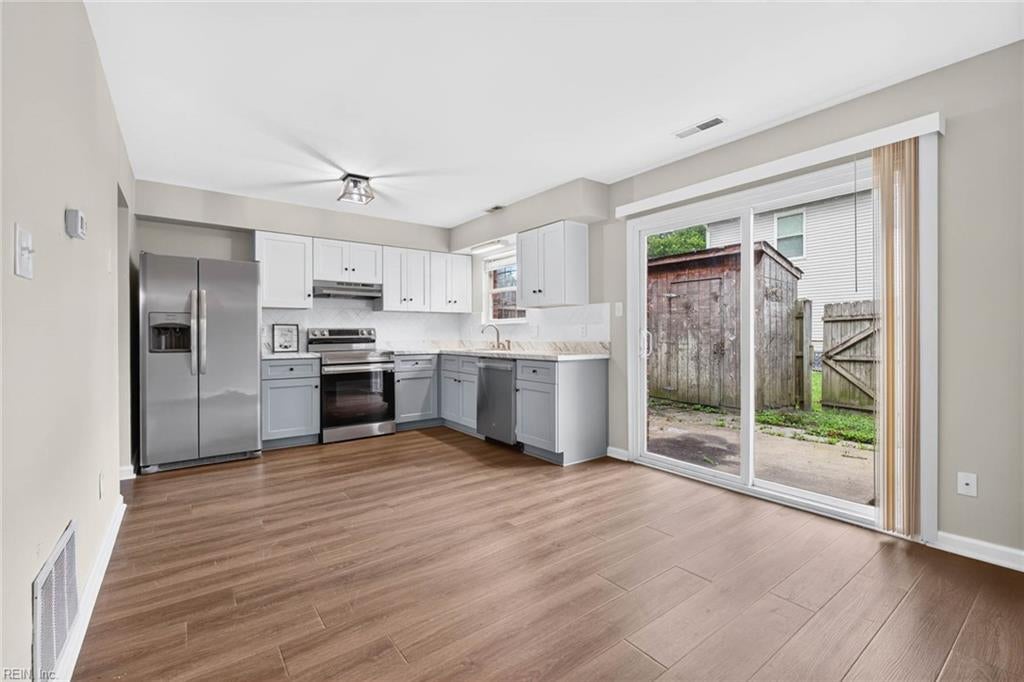
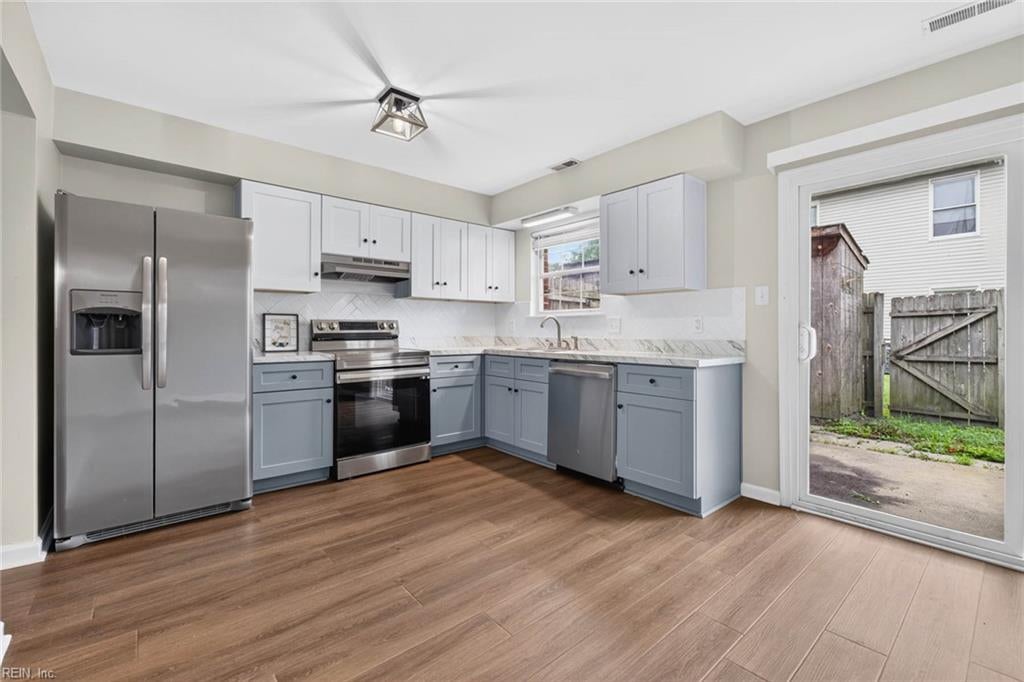
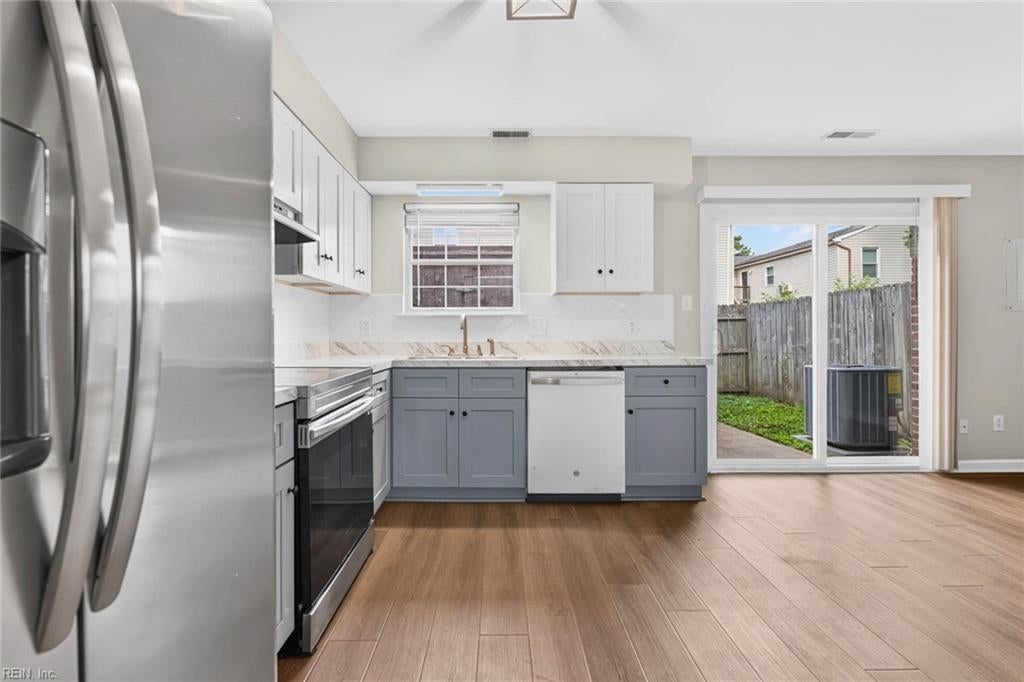
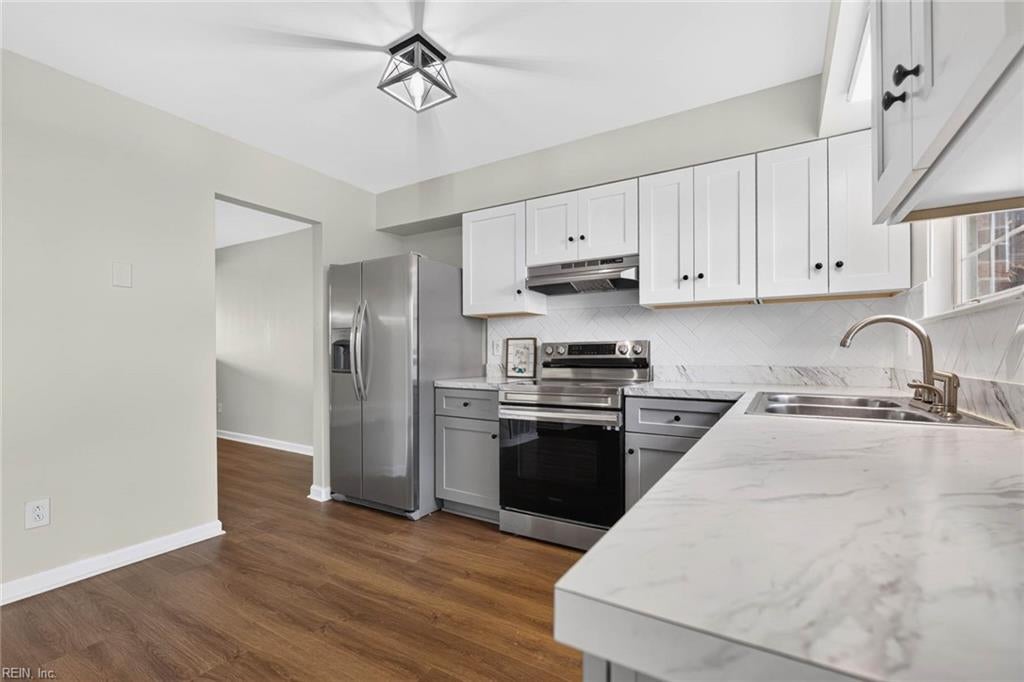
Unfurnished kitchen with stainless steel appliances and sliding glass doors to a fenced patio.
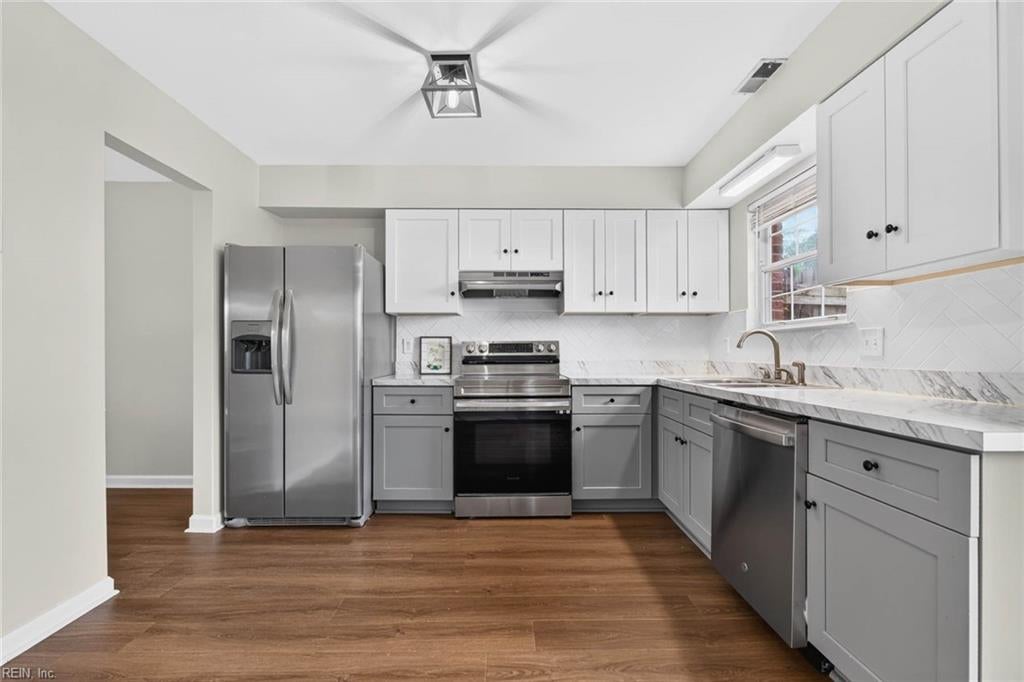
Unfurnished kitchen with white upper cabinets, gray lower cabinets, and stainless steel appliances.
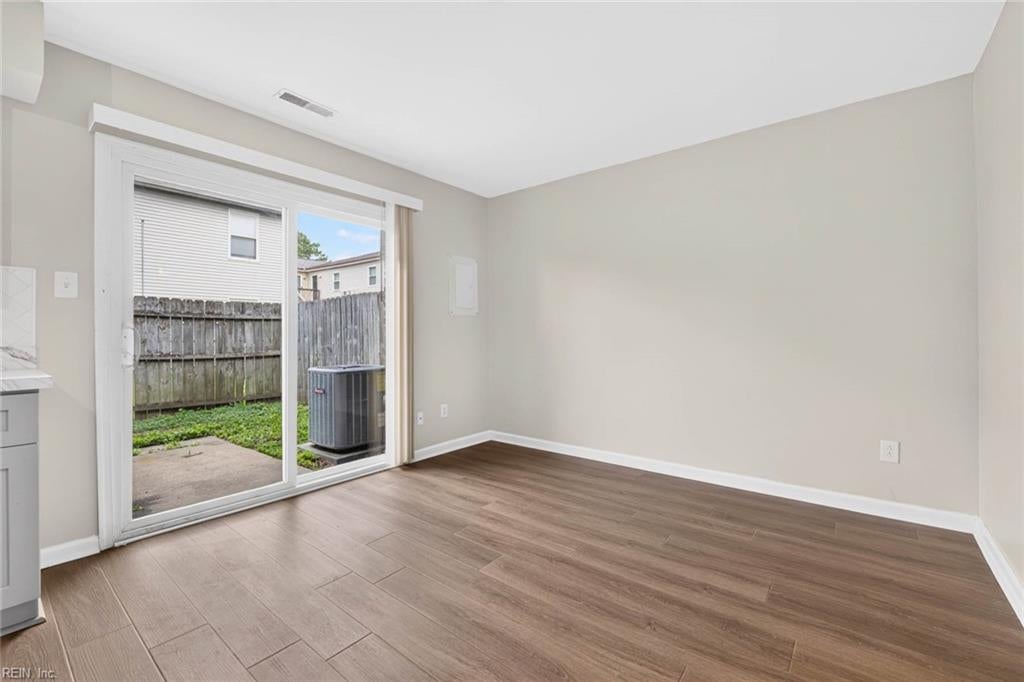
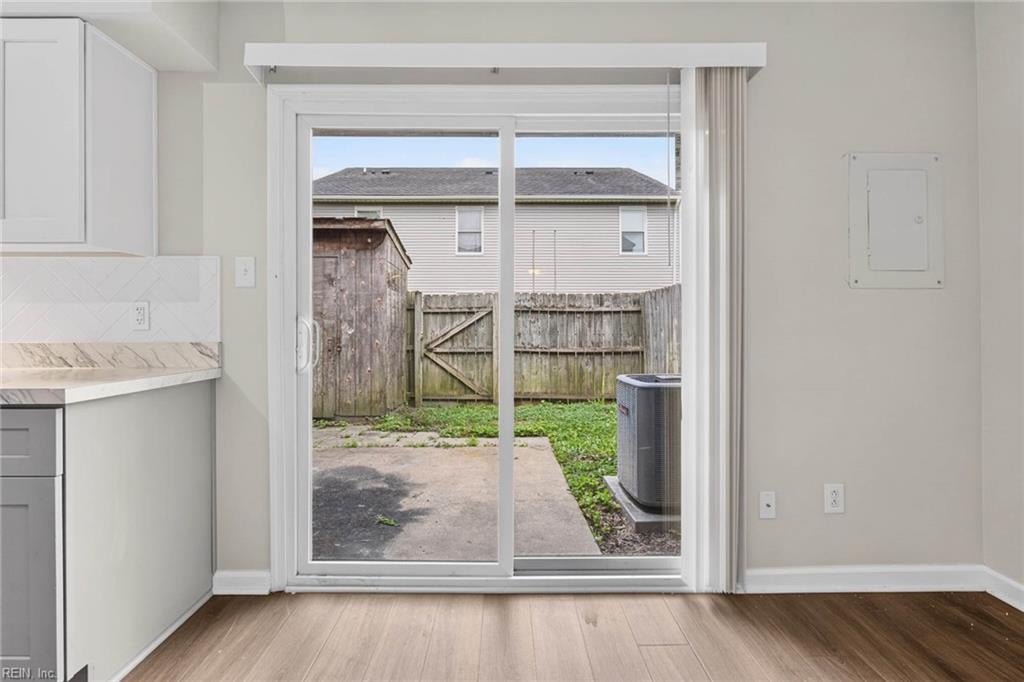
Unfurnished room with wood-look flooring and a sliding glass door opening to a fenced patio.
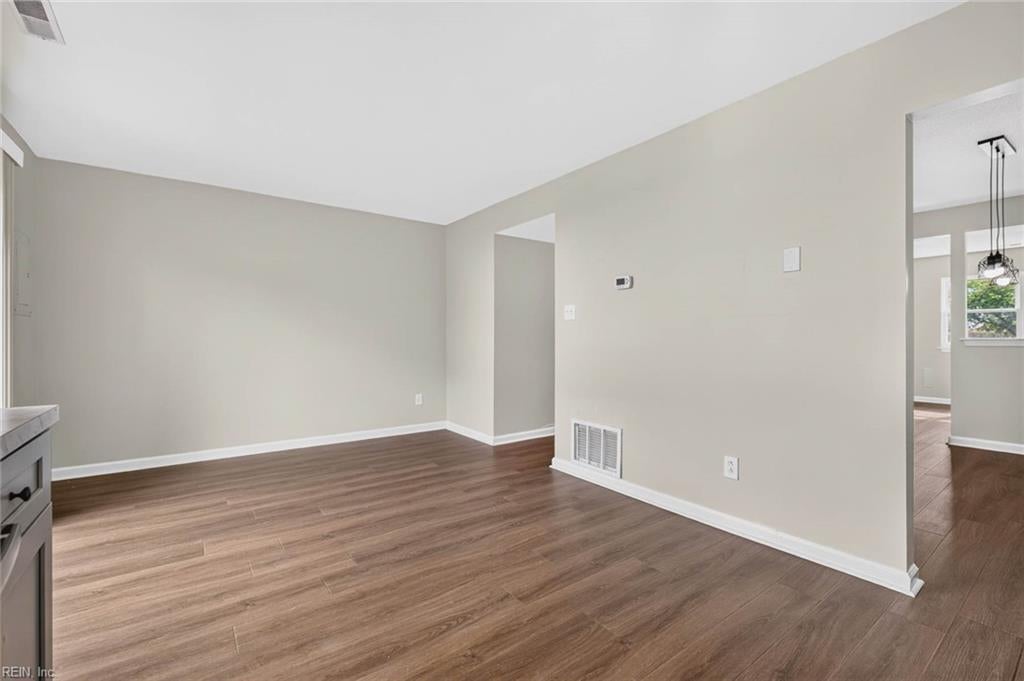
Empty room with brown plank flooring and an open doorway to a hall.
Kitchen with blue-gray cabinets, stainless steel appliances, and a sliding door to the fenced backyard.
Vacant kitchen with stainless steel appliances, gray cabinets, and a sliding glass door to the fenced backyard.
Empty living area with brown wood-look flooring and an opening to an adjoining room.
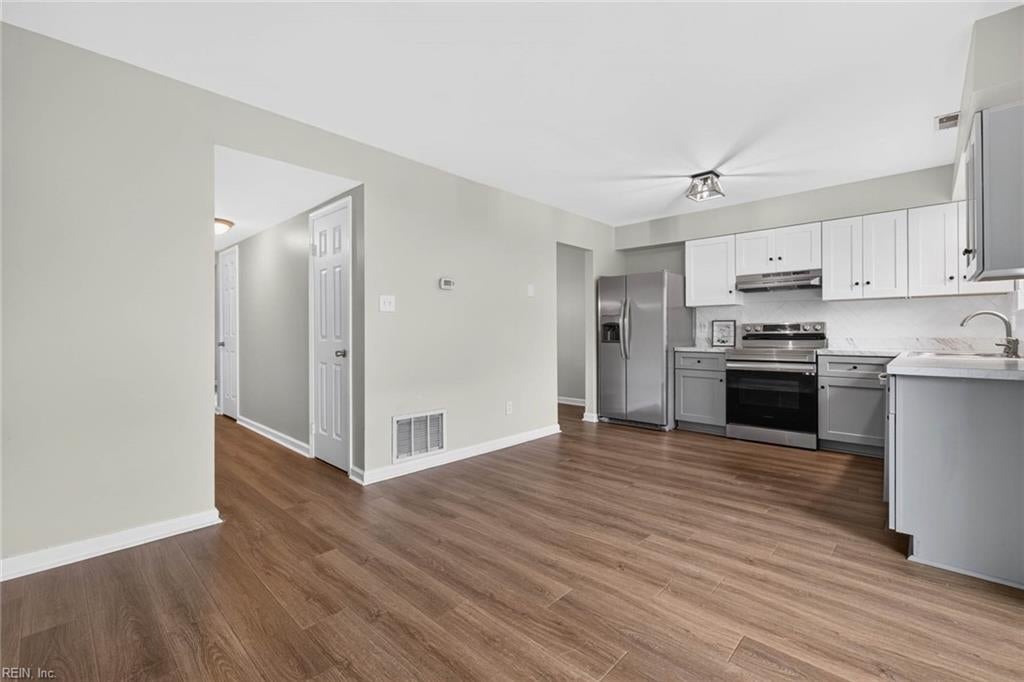
Vacant kitchen with white cabinets, stainless steel appliances, and a large marble-look peninsula.
Renovated kitchen with gray cabinets, stainless steel appliances, and wood-look floors.
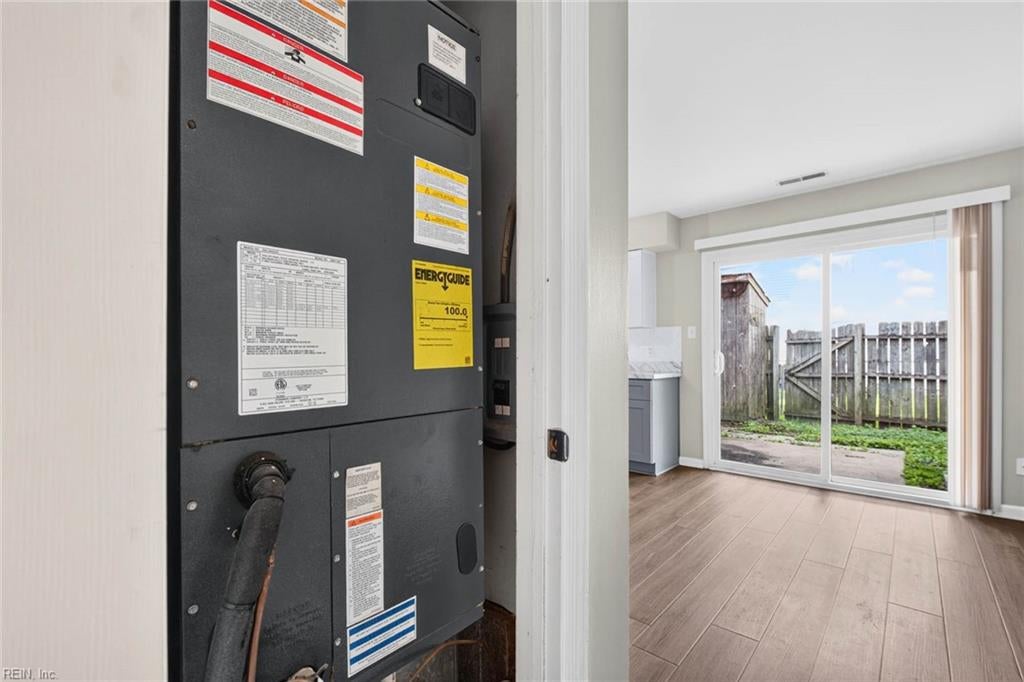
HVAC unit beside a bright room with sliding glass doors opening to a fenced patio.
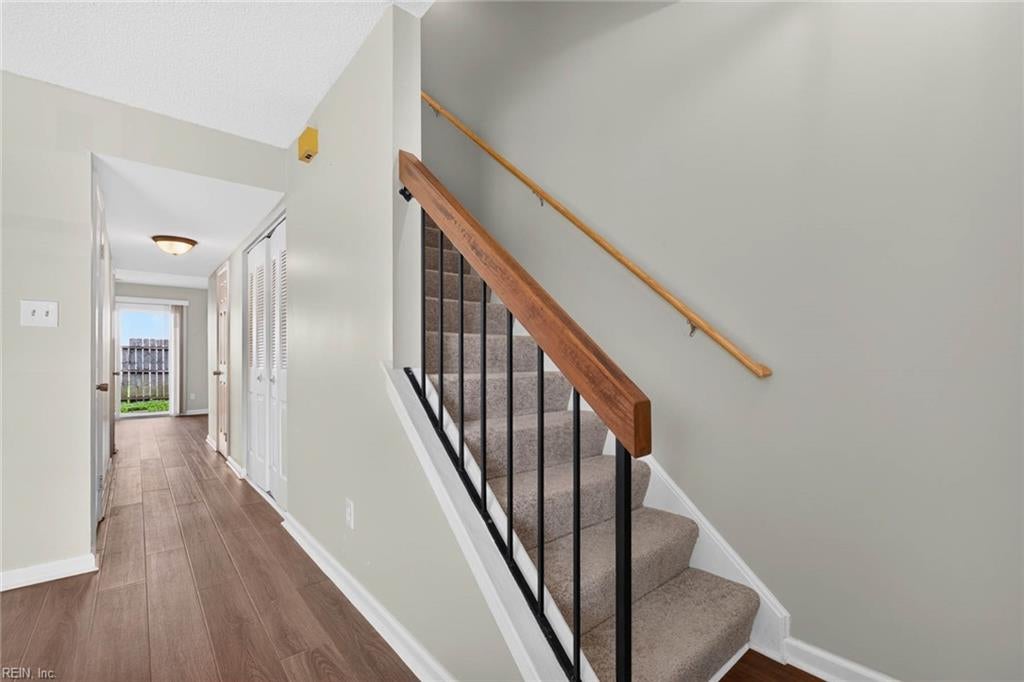
Hallway with brown plank flooring leading to a carpeted staircase with a wood handrail.
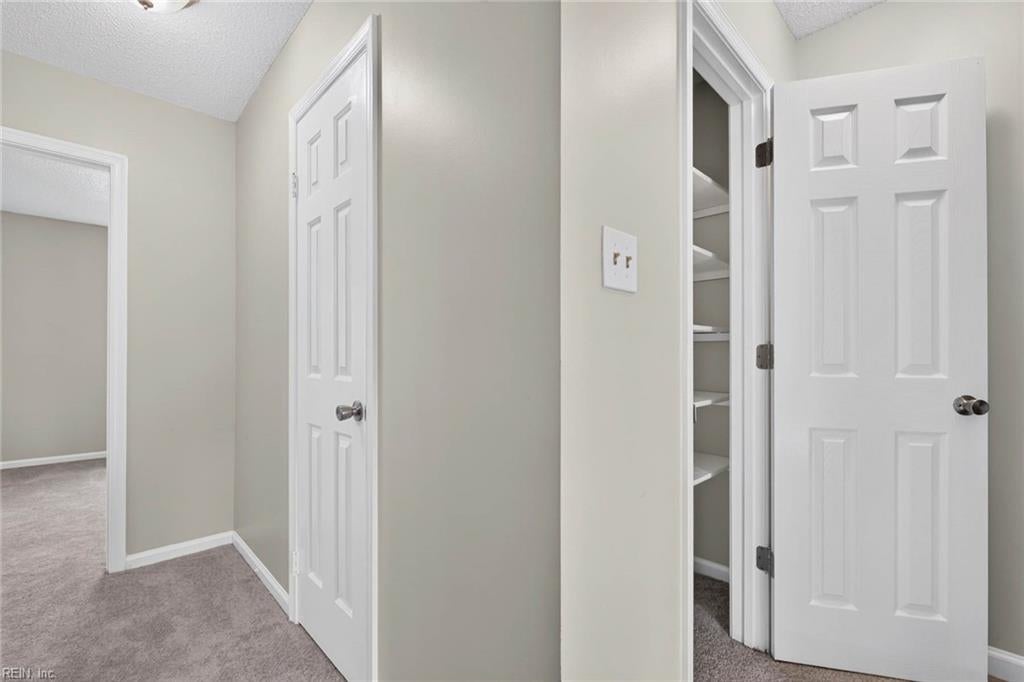
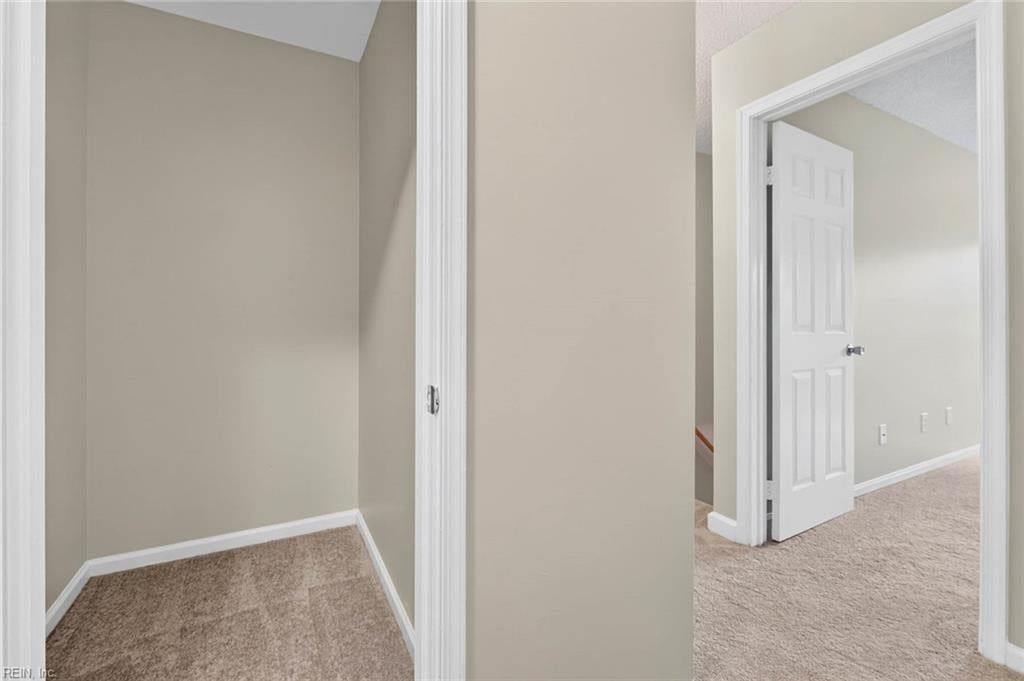
Carpeted hallway with white paneled doors and an open closet with built-in shelves.
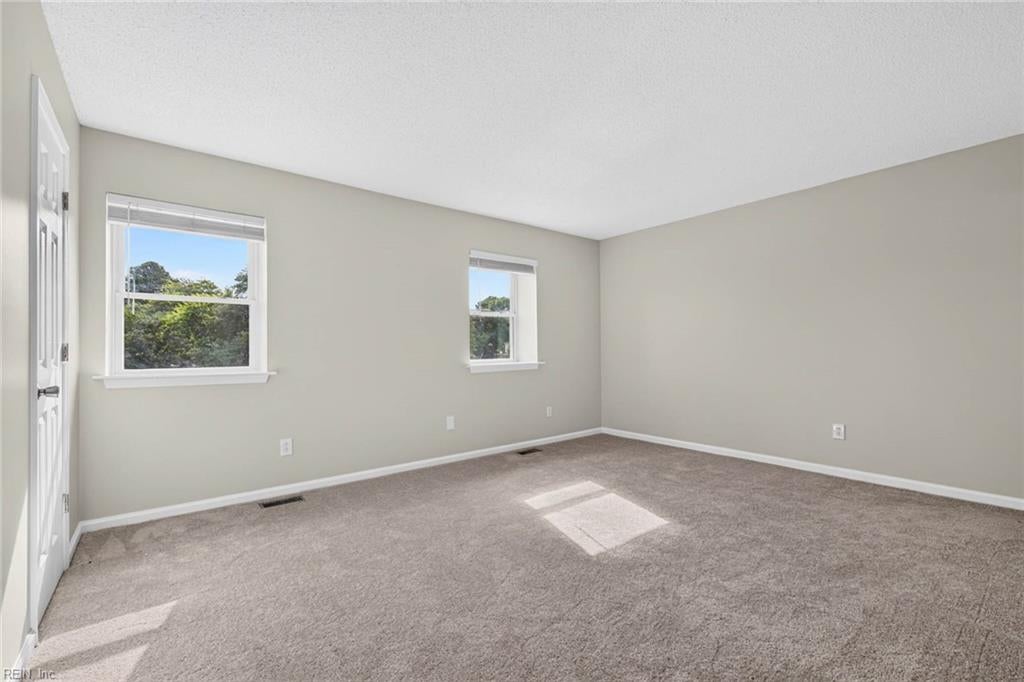
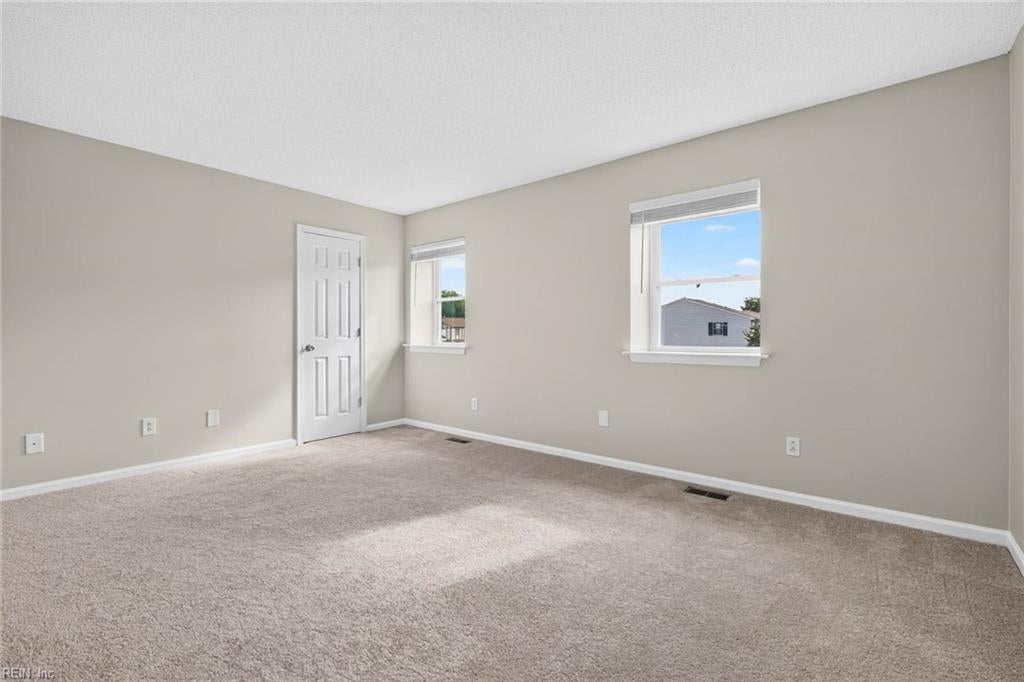
Empty bedroom with beige carpet, two windows, and daylight across the floor.
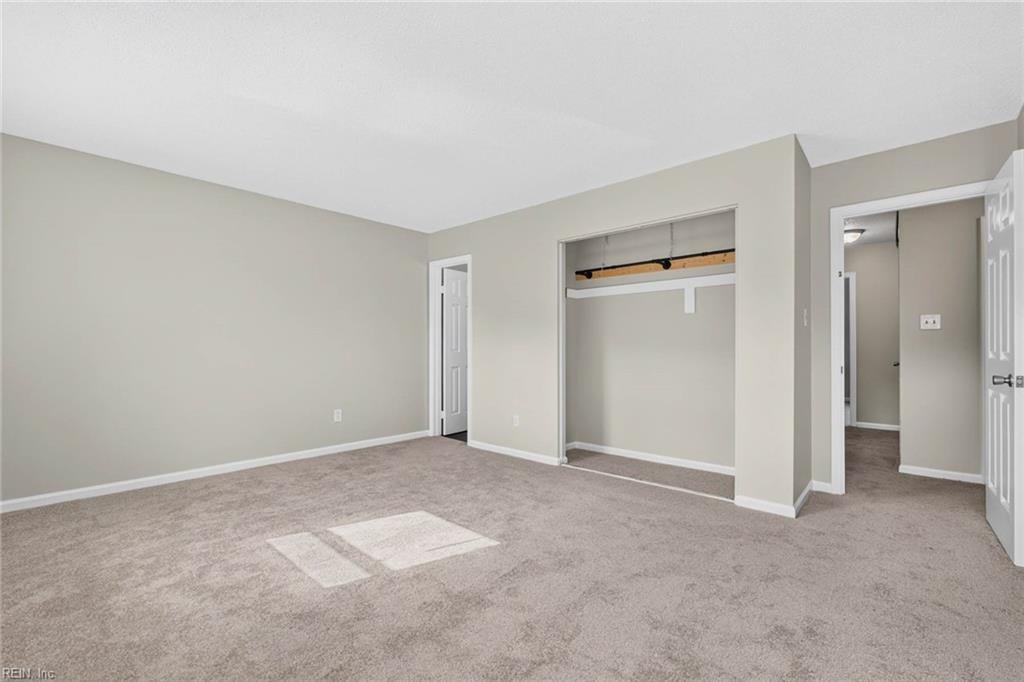
Vacant bedroom with beige carpet and an open closet.
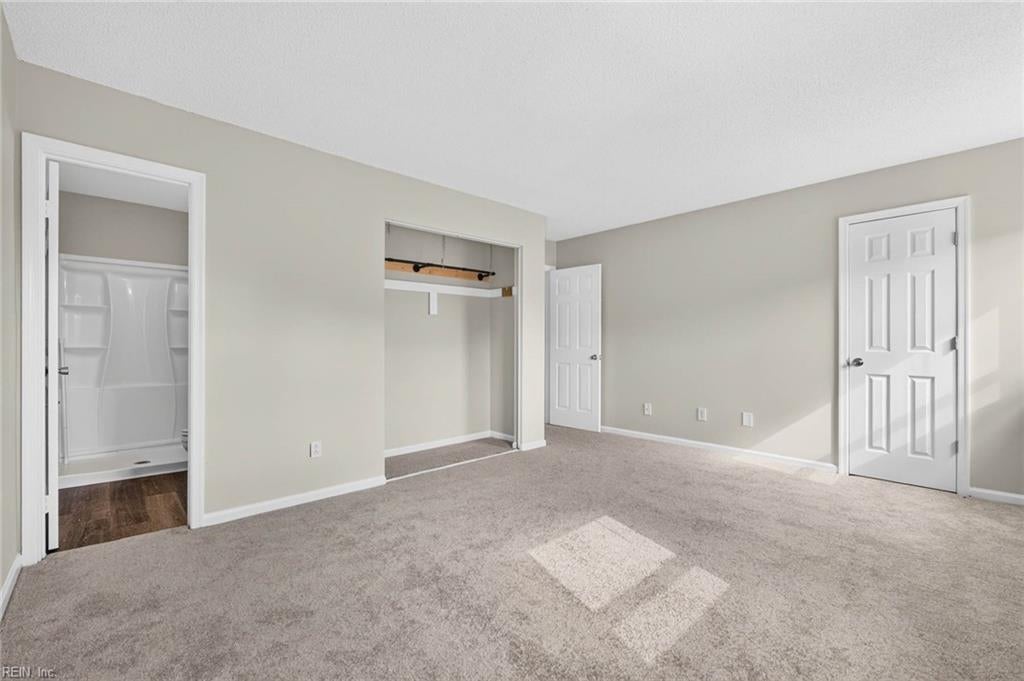
Empty carpeted bedroom with an open closet and a bathroom doorway.
Empty carpeted bedroom with two windows and a white paneled door.
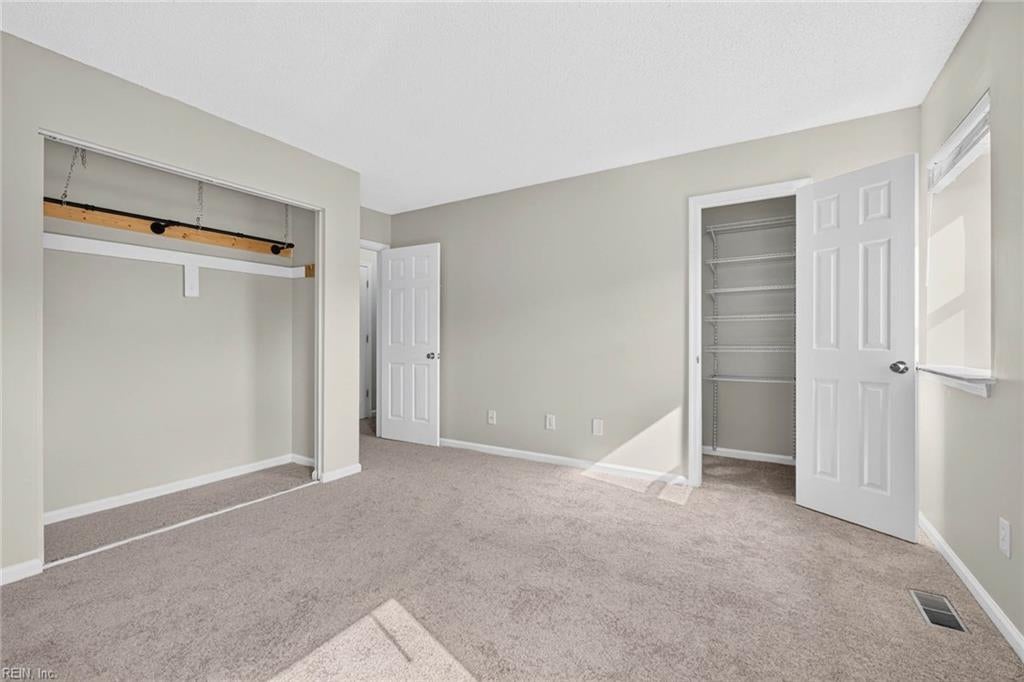
Vacant carpeted bedroom with two open closets, including one with wire shelving.
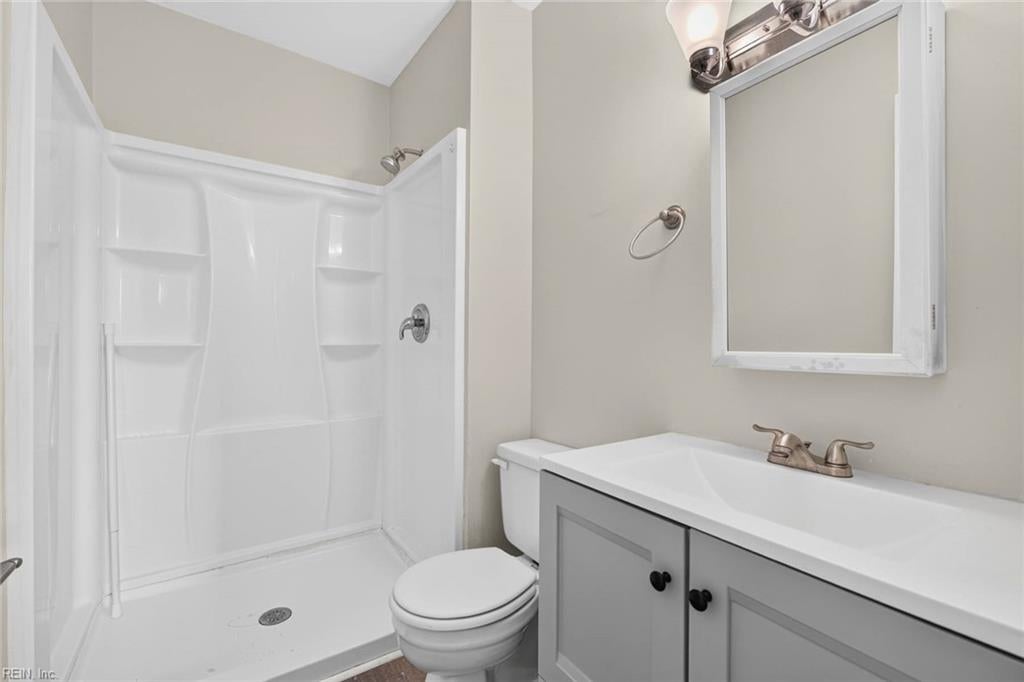
Bathroom with a white walk-in shower, built-in shelves, and gray vanity.
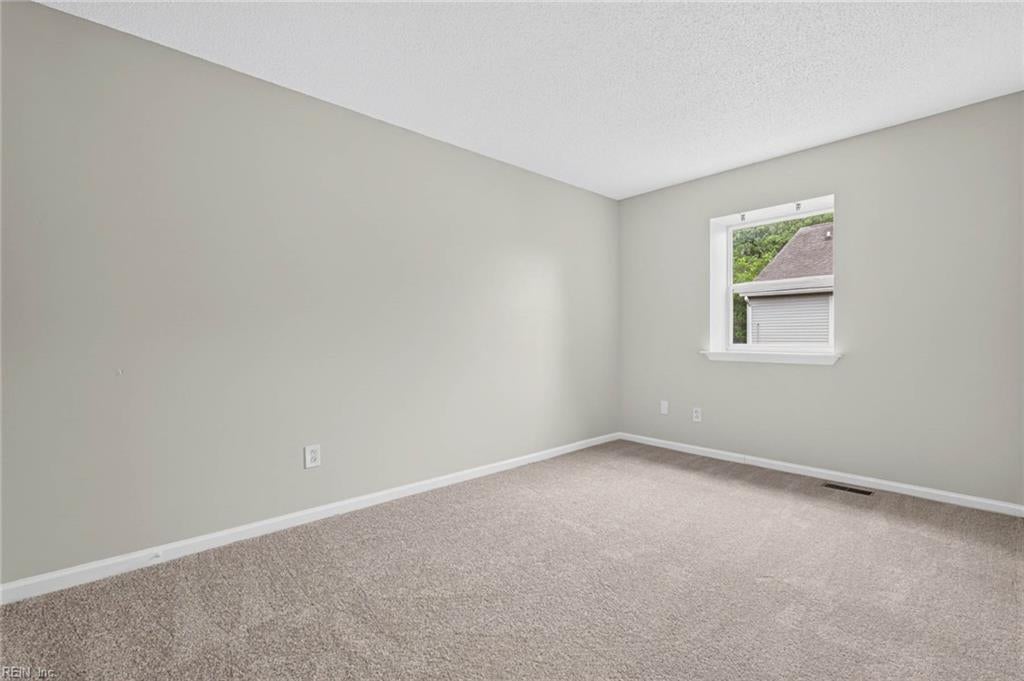
Empty carpeted bedroom with gray walls and a single window.
Empty bedroom with beige carpet, gray walls, and a small window beside an open doorway.
Empty bedroom with beige carpet, neutral walls, and an open closet.
Empty bedroom with beige walls, carpet, and an open closet.
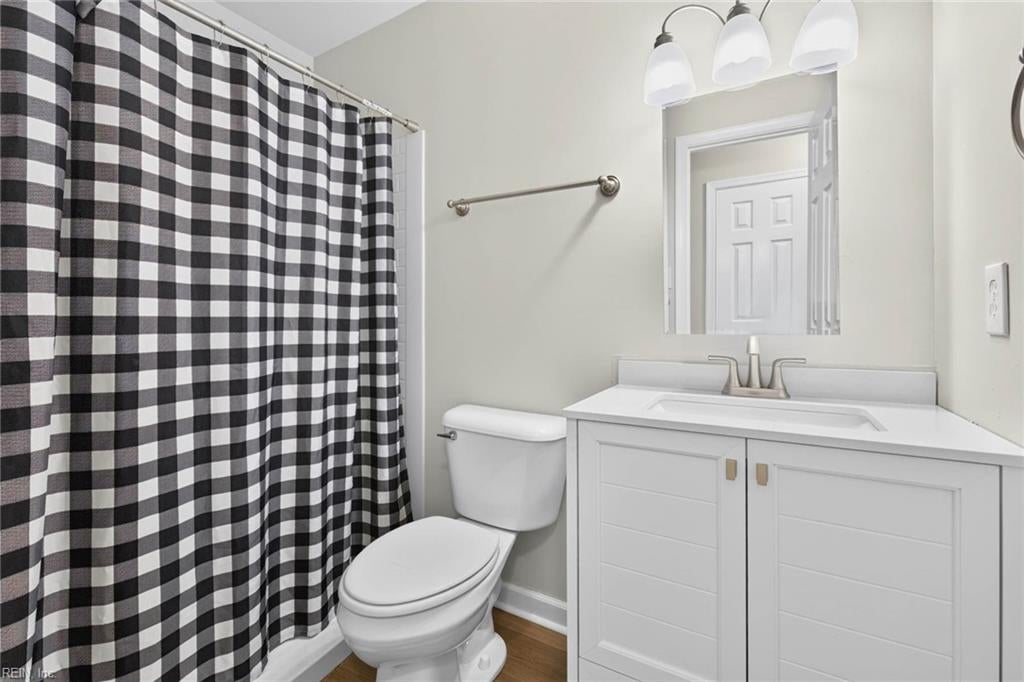
Bathroom with a black-and-white checkered shower curtain and white vanity.
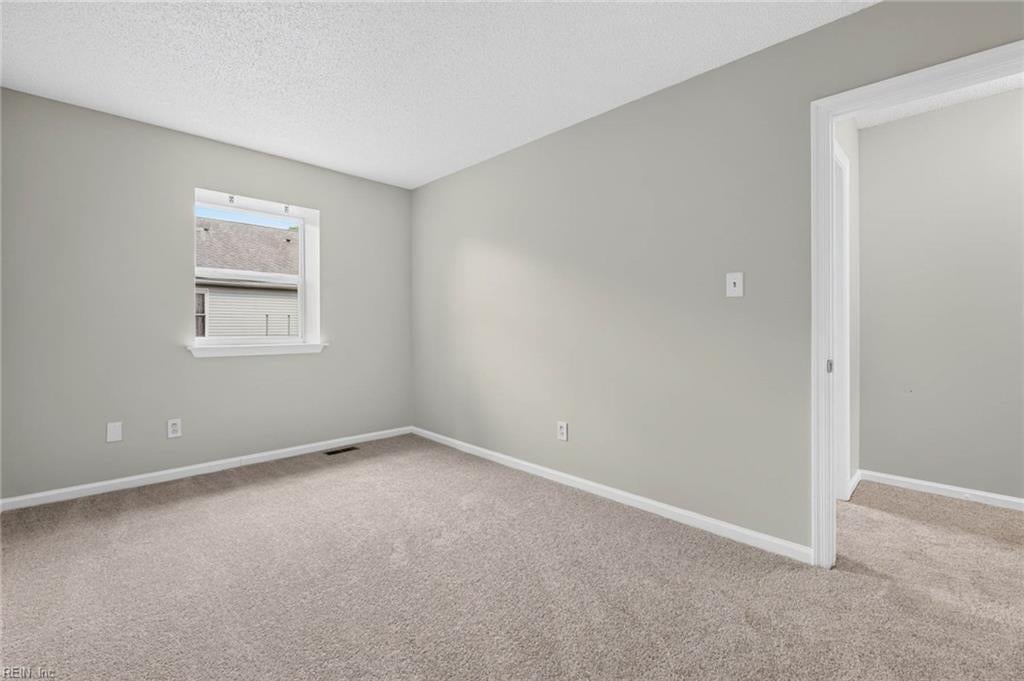
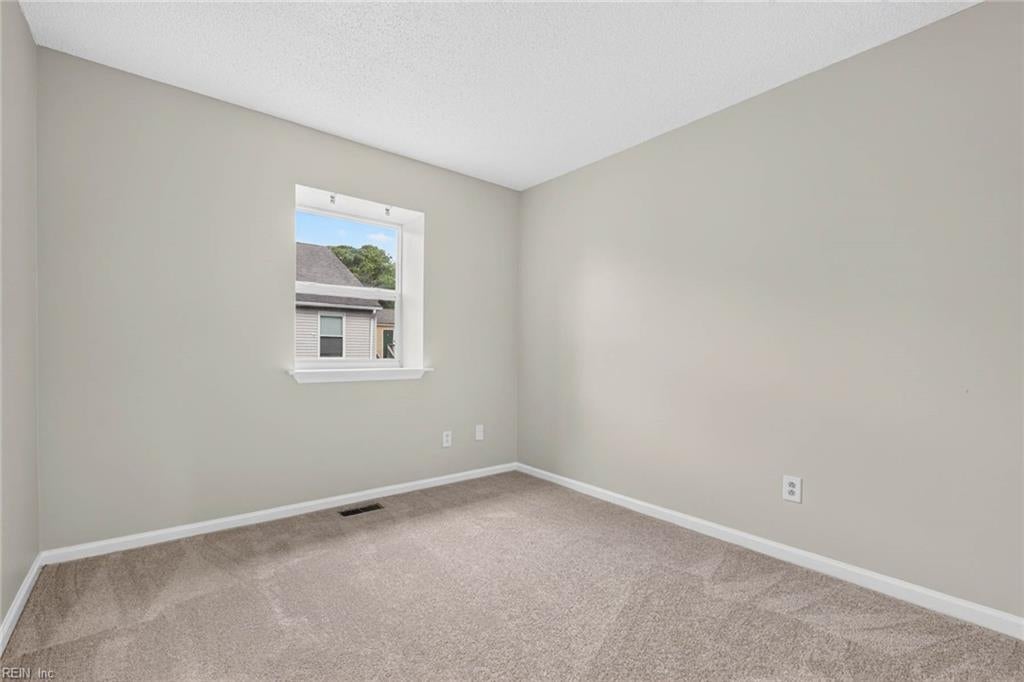
Empty bedroom with beige carpet and a window overlooking a neighboring house.
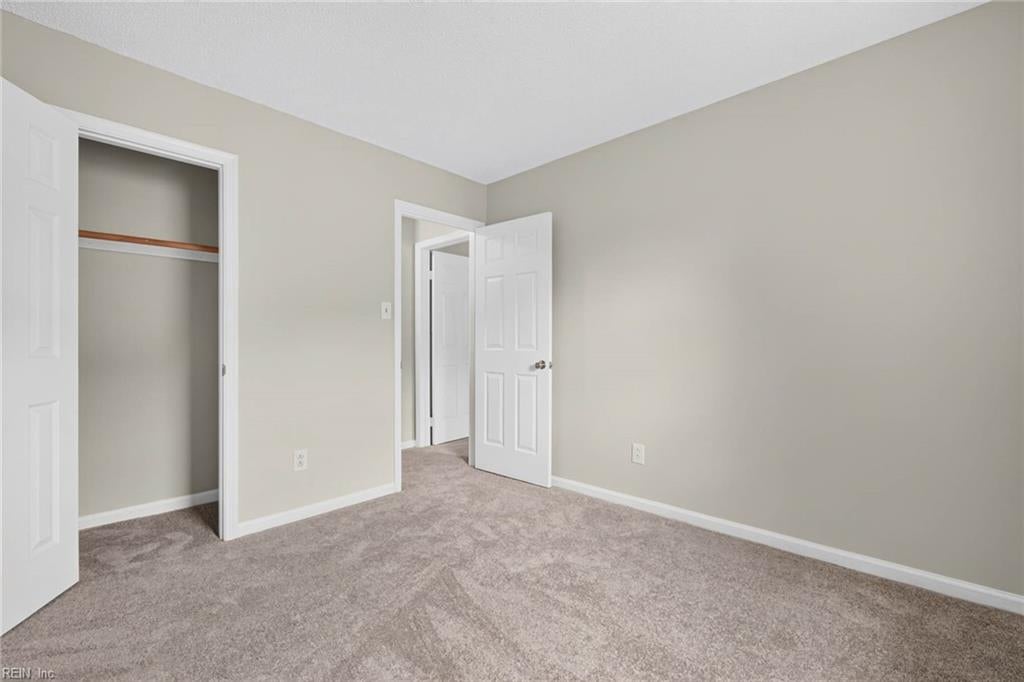
Empty carpeted bedroom with an open closet and doorway to another room.
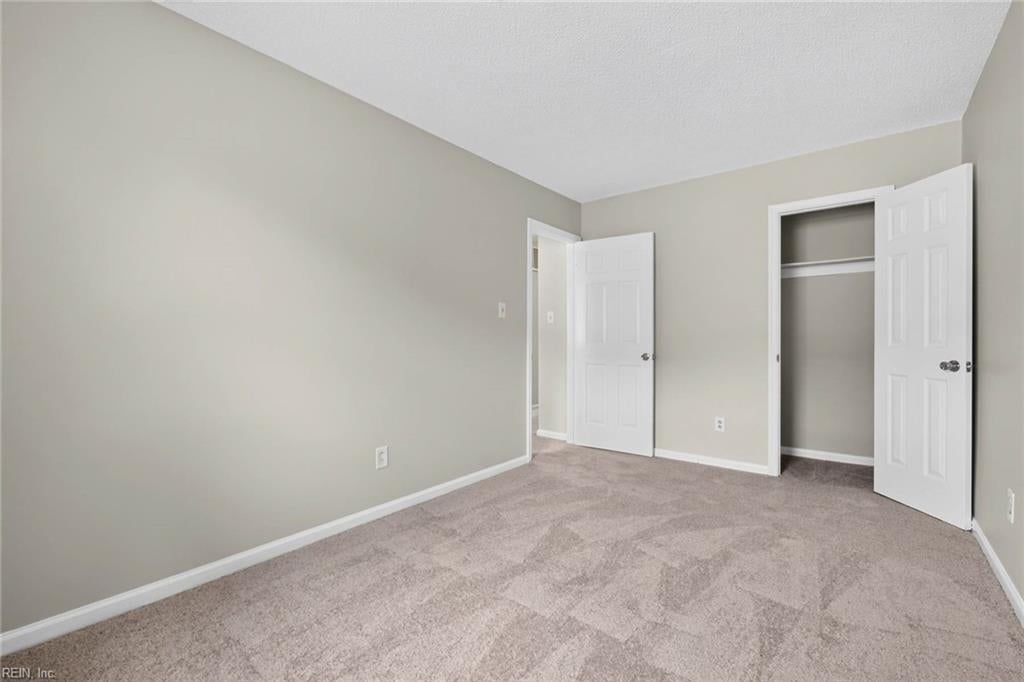
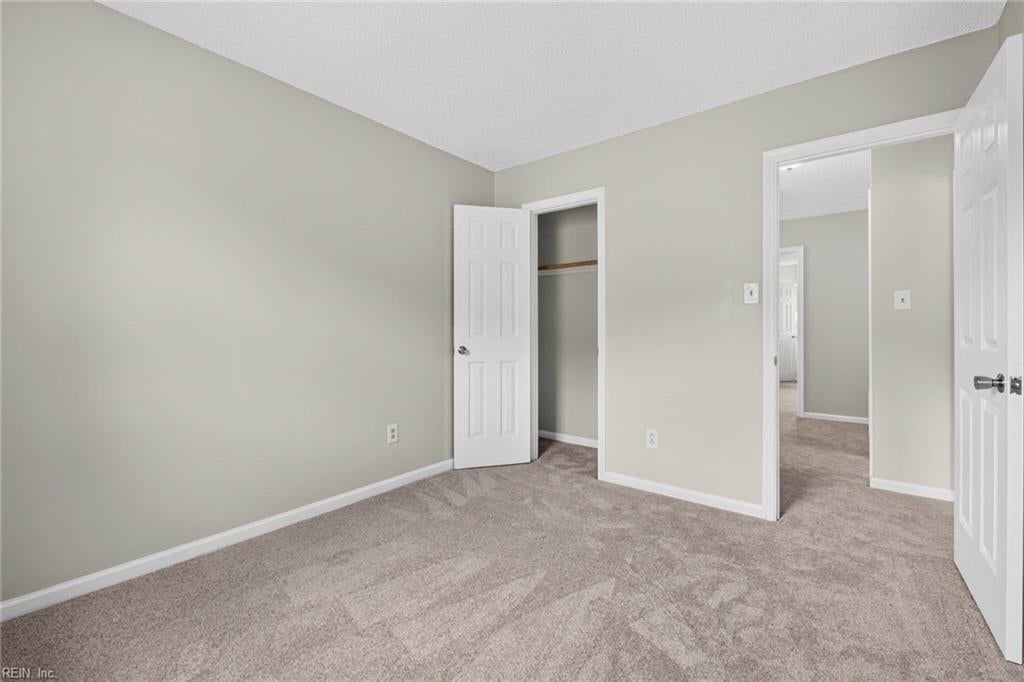
Empty carpeted bedroom with beige walls, an open closet, and an open door to the hall.
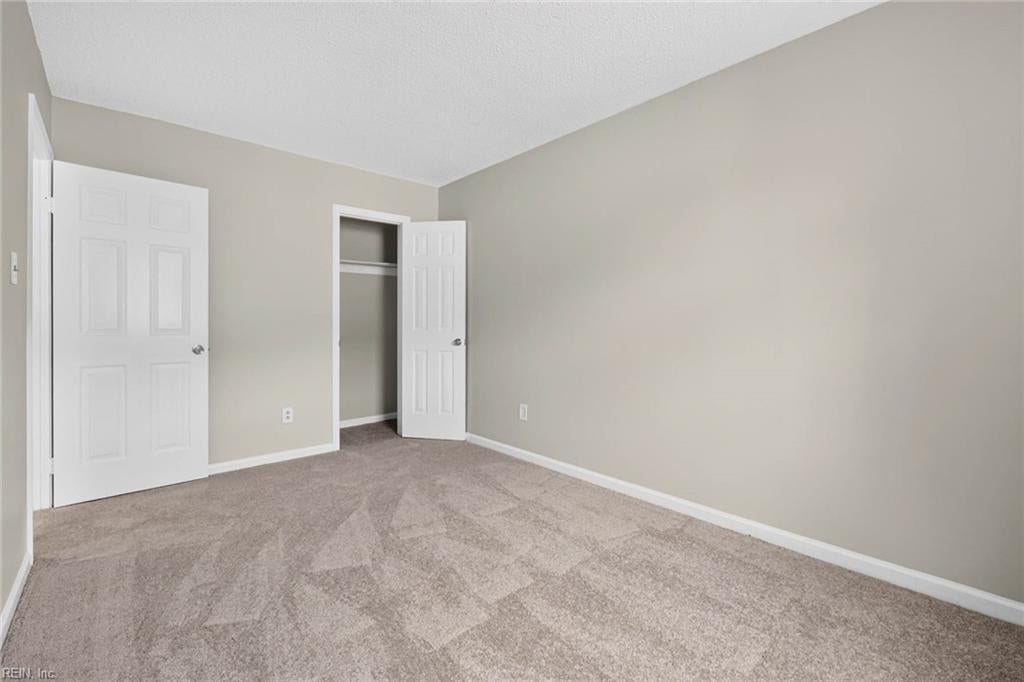
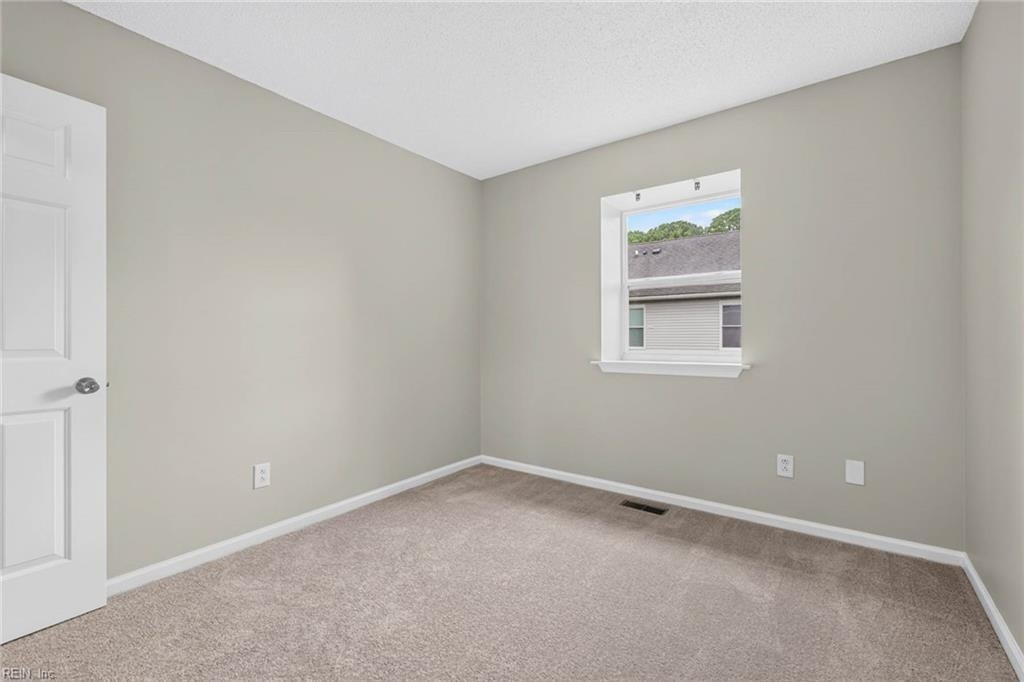
Empty carpeted bedroom with beige walls, a single window, and an open white door.
Empty carpeted closet beside an open doorway to an adjoining room.
Unfurnished kitchen with a sliding glass door overlooking a fenced backyard and concrete patio.
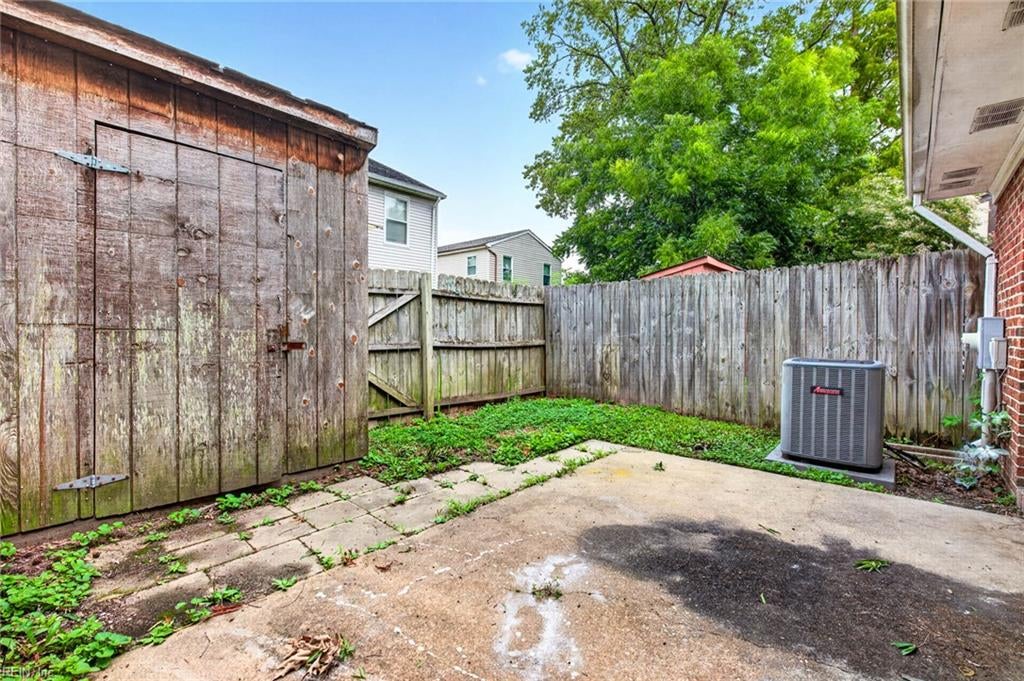
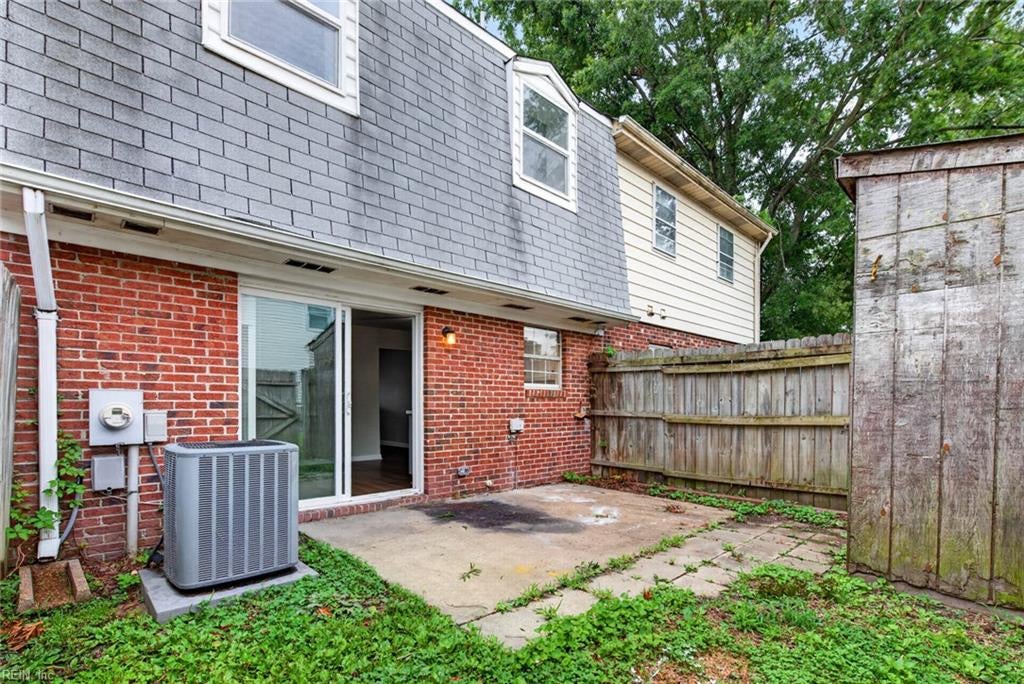
Fenced backyard patio with a weathered wooden shed and outdoor air-conditioning unit.
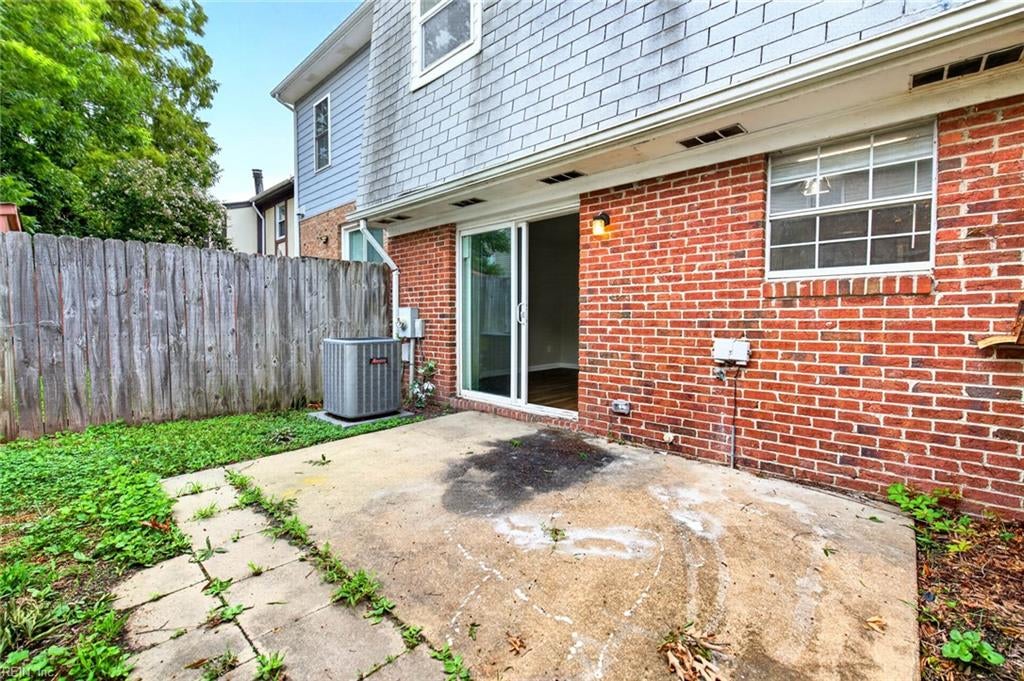
Rear patio beside a brick home, with a sliding glass door and fenced yard.
Rear of a brick house with a concrete patio, fenced yard, and weathered wooden shed.
VIEW PHOTOS
$210,000

1803 Olde Buckingham RD

3 Beds 2 Baths 1,500 Sq.Ft. 1,498.46 Sq.Ft.

Description

Welcome to 1803 Olde Buckingham Drive. This well maintained 3 bedroom, 2.5 bath home offers a warm and inviting layout with thoughtful updates throughout. The first floor features new LVP flooring, while the upstairs has been refreshed with new carpet. Fresh interior paint, updated bathroom vanities, and a new dishwasher provide modern touches, and the functional floor plan provides comfortable spaces for everyday living and entertaining. Conveniently located near shopping, dining, schools, major roadways, and military installations. Don't miss the opportunity to make this charming home yours.

Share Property

Location

1803 Olde Buckingham RD, Hampton, VA 23669

Status

Pending
Kristie Weaver

Kristie Weaver

TITLE

REALTOR®

Property Amenities

Interior
Laundry room Main Level
Appliances Dishwasher, Dryer, Electric Range, Refrigerator, Disposal, Electric Water Heater
Flooring Carpet, Laminate
Total Bedrooms: 3
Half Bathrooms: 1
Full Bathrooms: 2
Area & Lot
Total area 1,500 Sq.Ft.
Lot Area 1,498.46 Sq.Ft.
Living area 1,500 Sq.Ft.
MLS® ID 10647448
Year Built 1978
High School Kecoughtan
Middle School Benjamin Syms Middle
Elementary School Mary S. Peake Elementary
Architecture Styles Townhouse
Type Townhouse
Status Pending
Exterior
Stories 2
Pool None
Air conditioning Central Air
Heat type Electric, Heat Pump
Water Source Public
Sewer Public Sewer
Parking On Street
Roof Asphalt
Finance
Sales Price $210,000
HOA Fees $56 monthly
Real Estate Tax $2,501 yearly
Brick townhouse with gray shingle upper facade, white entry door, and grassy front lawn.

Schedule a Showing

I would love to show you my beautiful property. Please select your preferred date and time below. I will be in touch shortly to confirm your appointment.

Schedule a Showing

I would love to show you my beautiful property. Please select your preferred date and time below. I will be in touch shortly to confirm your appointment.

Thank you for your interest in 1803 Olde Buckingham RD, Hampton, VA 23669. We are reviewing your request and will be in touch shortly!

Mortgage Calculator

Estimate your monthly mortgage payment, including the principal and interest, property taxes, and HOA. Adjust the values to generate a more accurate rate.

All estimates are provided for informational purposes only. Actual amounts may vary.
$0,000 Your Payment 20 15 65
$0,000 Your Payment

Buy & Sell With Confidence

Get assistance in determining current property value, crafting a competitive offer, writing and negotiating a contract, and much more. Contact me today.