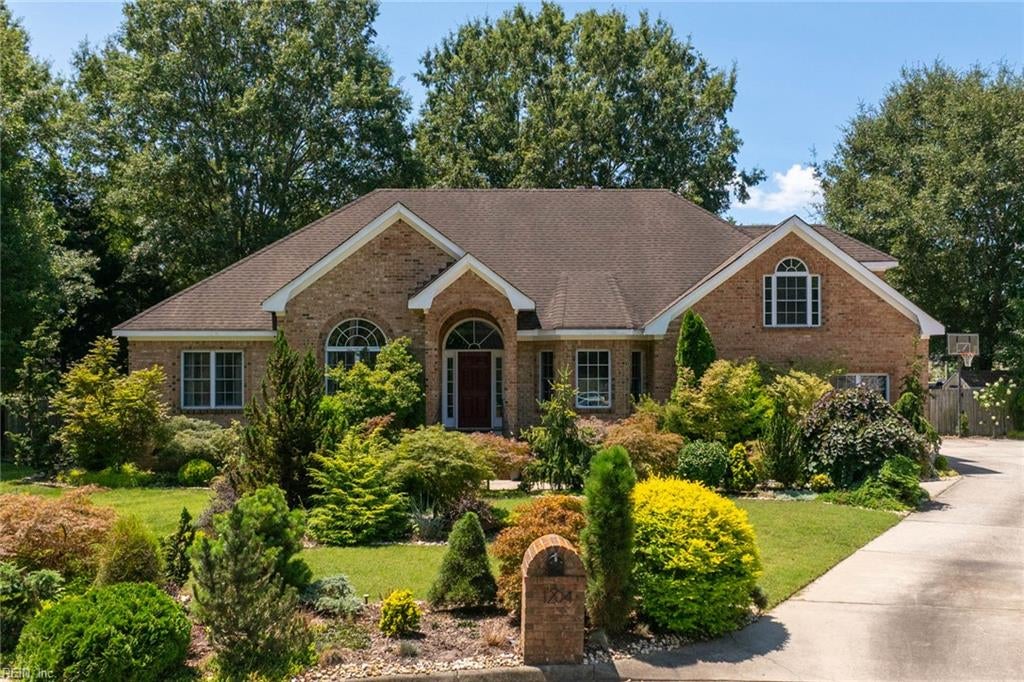
Two-story brick house with a white garage door and broad front lawn.
1801 Gravenhurst DR
1801 Gravenhurst DR
1801 Gravenhurst DR
1801 Gravenhurst DR
1801 Gravenhurst DR
1801 Gravenhurst DR
1801 Gravenhurst DR
1801 Gravenhurst DR
1801 Gravenhurst DR
1801 Gravenhurst DR
1801 Gravenhurst DR
1801 Gravenhurst DR
1801 Gravenhurst DR
1801 Gravenhurst DR
1801 Gravenhurst DR
1801 Gravenhurst DR
1801 Gravenhurst DR
1801 Gravenhurst DR
1801 Gravenhurst DR
1801 Gravenhurst DR
1801 Gravenhurst DR
1801 Gravenhurst DR
1801 Gravenhurst DR
1801 Gravenhurst DR
1801 Gravenhurst DR
1801 Gravenhurst DR
1801 Gravenhurst DR
1801 Gravenhurst DR
1801 Gravenhurst DR
1801 Gravenhurst DR
1801 Gravenhurst DR
1801 Gravenhurst DR
VIEW PHOTOS
$425,000

1801 Gravenhurst DR

4 Beds 2 Baths 1,869 Sq.Ft. 7,644.78 Sq.Ft.

Description

This well-maintained 2-story home is situated on a large, beautifully landscaped corner lot. The first floor layout welcomes you with a open formal living and dining room that leads to a bright eat-in kitchen and a cozy den with gas fireplace. Upstairs, you'll find a large primary suite with en-suite bath and generous closet space, along with three additional bedrooms and a hall bath. The fully fenced backyard features beautiful Trex decking, a patio, a large storage shed, and custom landscaping. Updates include a 20-SEER Bosch HVAC (2025), new roof (2024), stainless steel refrigerator (2023), Trex deck (2020), water heater (2017), and more. Other notable features: double driveway for added parking, oversized 1-car garage, and a well fed irrigation system. Conveniently located near shopping, dining, highways, and military bases.

Share Property

Location

1801 Gravenhurst DR, Virginia Beach, VA 23464

Status

Sold

Date Sold

December 17, 2025
Kristie Weaver

Kristie Weaver

TITLE

REALTOR®

Property Amenities

Interior
Laundry room Main Level
Appliances Dishwasher, Dryer, Electric Range, Refrigerator, Microwave, Washer, Electric Water Heater
Flooring Carpet, Ceramic Tile
Total Bedrooms: 4
Half Bathrooms: 1
Full Bathrooms: 2
Other Interior Features Bar, Pantry
Area & Lot
Total area 1,869 Sq.Ft.
Lot Area 7,644.78 Sq.Ft.
Living area 1,869 Sq.Ft.
MLS® ID 10609205
Year Built 1985
High School Salem
Middle School Salem Middle
Elementary School Glenwood Elementary
Architecture Styles Traditional
Type Residential
Status Sold
Exterior
Stories 2
Pool None
Air conditioning Central Air, Ceiling Fan(s)
Heat type Heat Pump, Natural Gas
Water Source Well, Public
Garage Space 1.0
Sewer Public Sewer
Parking Garage Door Opener, On Street
Lot Features Corner Lot
Roof Asphalt
Finance
Sales Price $425,000
Real Estate Tax $3,274 yearly

Virginia Beach

Your Next Move Deserves Experienced Guidance

Whether you're buying, selling, or preparing for a move to Hampton Roads, Kristie brings local knowledge, honest advice, and personal attention to every step. Let's talk about what matters most to you and how she can help you move forward with confidence.