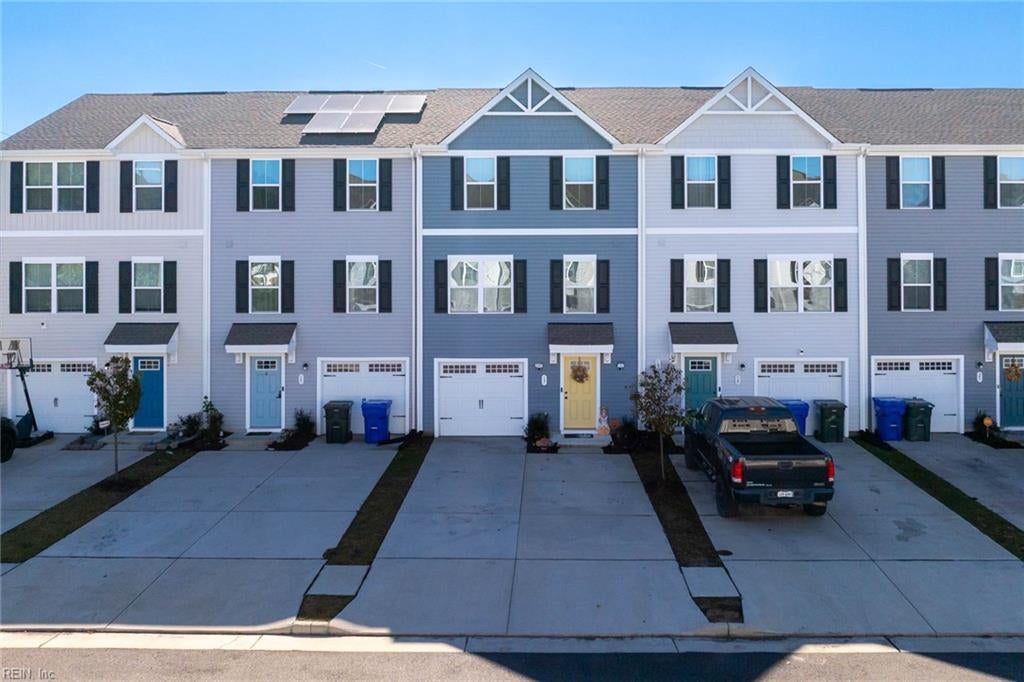
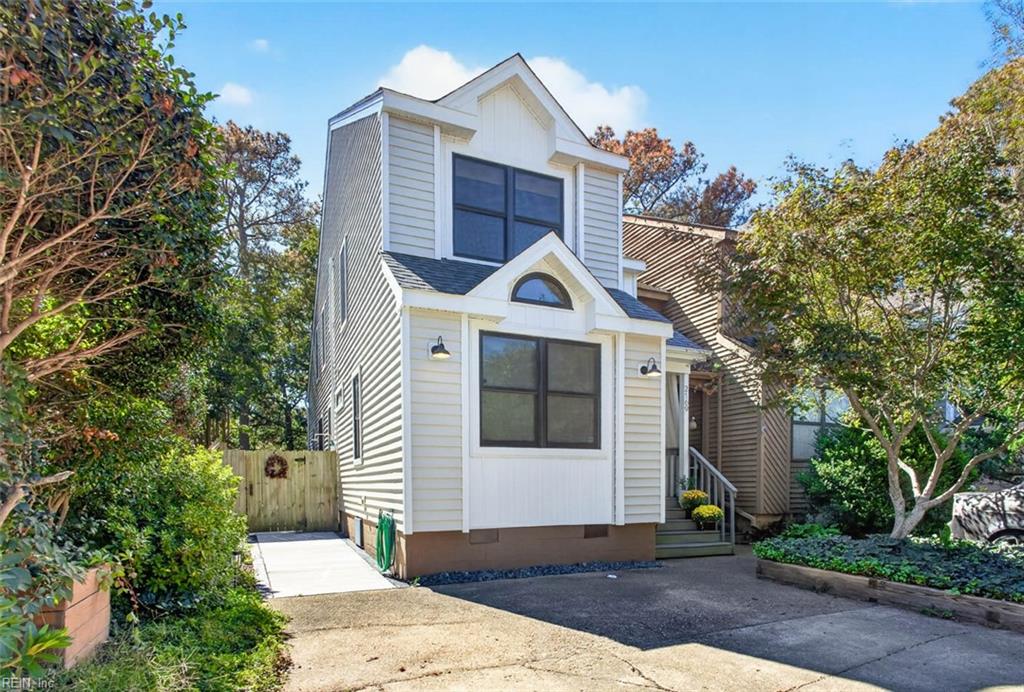
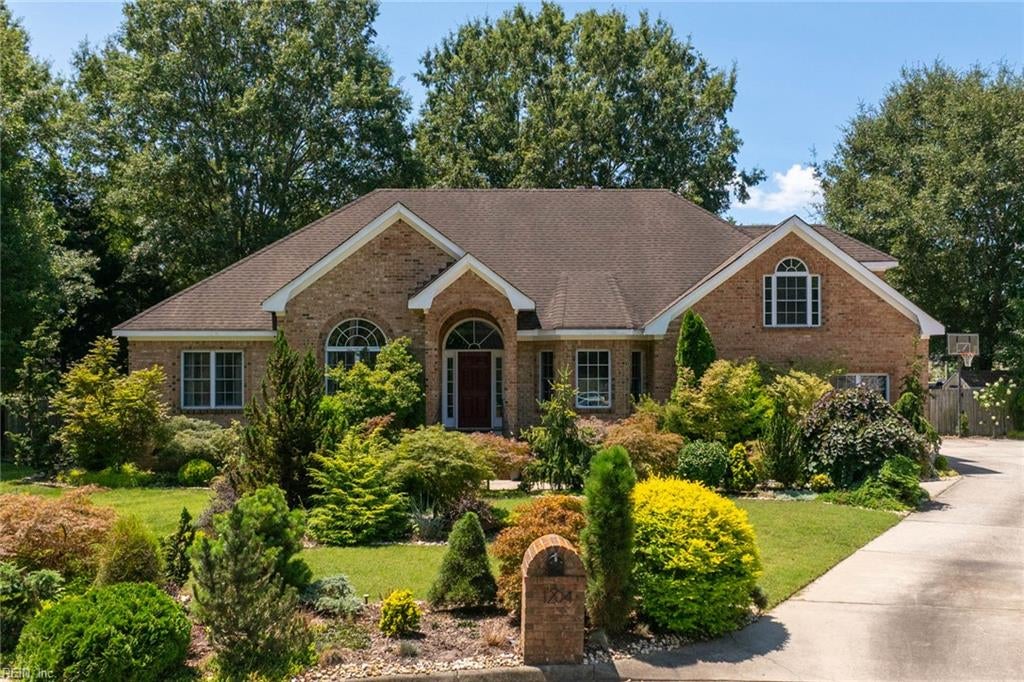
Gray two-story house with blue shutters, an attached garage, and a curved driveway.
1300 Hunningdon Woods BLVD
VIEW PHOTOS
$600,000

1300 Hunningdon Woods BLVD

4 Beds 2.5 Baths 2,955 Sq.Ft. 0.35 Acres
Description

Nestled in the serene Hunningdon Woods community, this charming home graces the end of a tranquil cul-de-sac. Recently renovated throughout, it features an inviting living room with a vaulted ceiling, a generous formal dining area, a gorgeous eat-in kitchen seamlessly connected to the family room, complete with its own gas fireplace, and large bedrooms including a finished room over the garage. The luxurious primary suite is a haven of relaxation, boasting a spa-like bath, a walk-in closet, and a cozy gas fireplace--an ideal retreat. Updates include new cabinetry and countertops throughout, beautiful new wood flooring upstairs and down, new lighting, fresh paint, a new roof, new ductwork in the crawl space, and much more. The expansive backyard boasts a new deck, a storage shed, and ample space for outdoor enjoyment and activities.

Share Property

Location

1300 Hunningdon Woods BLVD, Chesapeake, VA 23320

Status

Sold

Date Sold

May 23, 2024
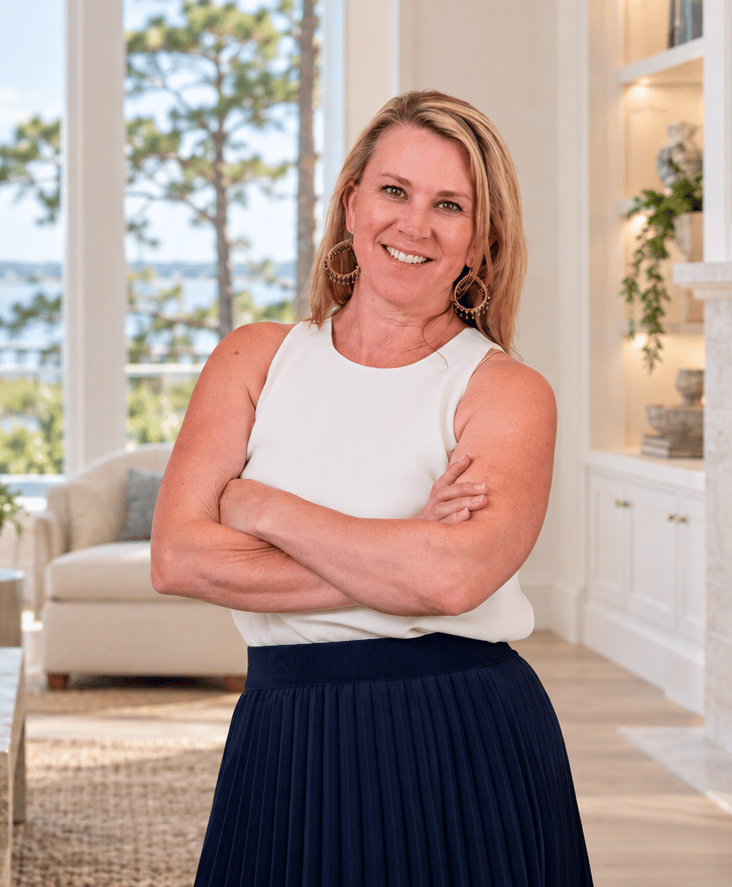
Kristie Weaver

Kristie Weaver

TITLE

REALTOR®

Property Amenities

Interior
Laundry room Main Level
Appliances Dishwasher, Electric Range, Refrigerator, Microwave, Disposal, Gas Water Heater
Flooring Ceramic Tile, Wood
Total Bedrooms: 4
Half Bathrooms: 1
Full Bathrooms: 2
Other Interior Features Walk-In Closet(s), Pantry
Area & Lot
Total area 2,955 Sq.Ft.
Lot Area 0.35 Acres
Living area 2,955 Sq.Ft.
MLS® ID 10524497
Year Built 1991
High School Indian River
Middle School Greenbrier Middle
Elementary School Greenbrier Primary
Architecture Styles Contemp, Transitional
Type Residential
Status Sold
Exterior
Stories 2
Air conditioning Central Air
Heat type Forced Air, Natural Gas
Water Source Public
Garage Space 2.0
Sewer Public Sewer
Parking Garage Door Opener, Attached
Lot Features Cul-De-Sac
Roof Asphalt
Finance
Sales Price $600,000
Real Estate Tax $4,604 yearly

Your Next Move Deserves Experienced Guidance

Whether you're buying, selling, or preparing for a move to Hampton Roads, Kristie brings local knowledge, honest advice, and personal attention to every step. Let's talk about what matters most to you and how she can help you move forward with confidence.